17 Cluaneo Meadows, Coalisland, Dungannon BT71 5EN
3 Bed Semi-Detached House For Sale
Sale agreed £230,000
Print additional images & map (disable to save ink)
Telephone:
028 8774 6664View Online:
www.mcglonemccabe.com/1094614Key Information
| Address | 17 Cluaneo Meadows, Coalisland, Dungannon |
|---|---|
| Style | Semi-Detached House |
| Status | Sale agreed |
| Price | Asking price £230,000 |
| Bedrooms | 3 |
| Bathrooms | 3 |
| Receptions | 1 |
| Heating | Oil |
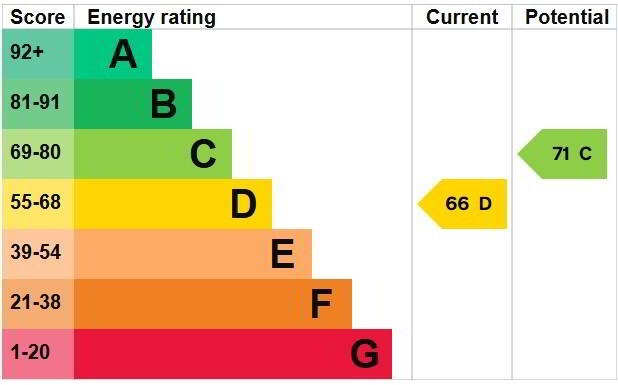
| EPC Rating | D66/C71 |

Additional Information
NEW TO THE MARKET | 17 Cluaneo Meadows, Coalisland
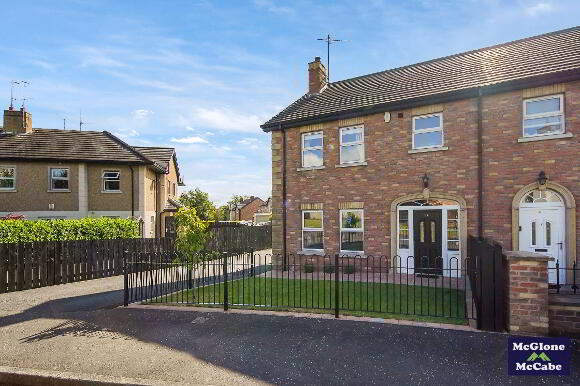
A fantastic opportunity to purchase this well-presented three-bedroom semi-detached home situated within the popular Cluaneo Meadows development.
Ideally located on the outskirts of Clonoe and Coalisland, this property offers modern family living with excellent convenience, providing easy access to Stewartstown, Coalisland and the M1 motorway — perfect for commuters.
The property benefits from a peaceful residential setting while remaining close to a wide range of local amenities, including schools, shops and everyday conveniences.
Property Features:
✓ Three-bedroom semi-detached home
✓ Popular residential development
✓ Convenient location for commuters
✓ Excellent transport links
✓ Close to local schools and amenities
Whether you are a first-time buyer, growing family, or looking to take the next step on the property ladder, 17 Cluaneo Meadows offers an excellent opportunity to secure a stylish and practical home in a highly desirable location.
Viewing is highly recommended to appreciate all this property has to offer.
GROUND FLOOR
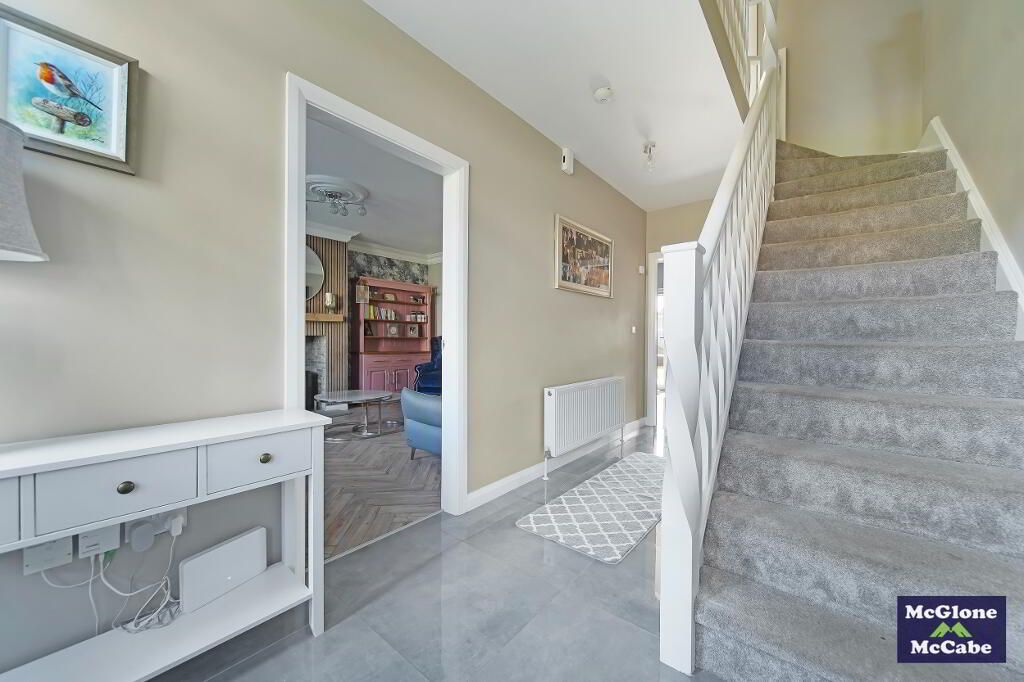
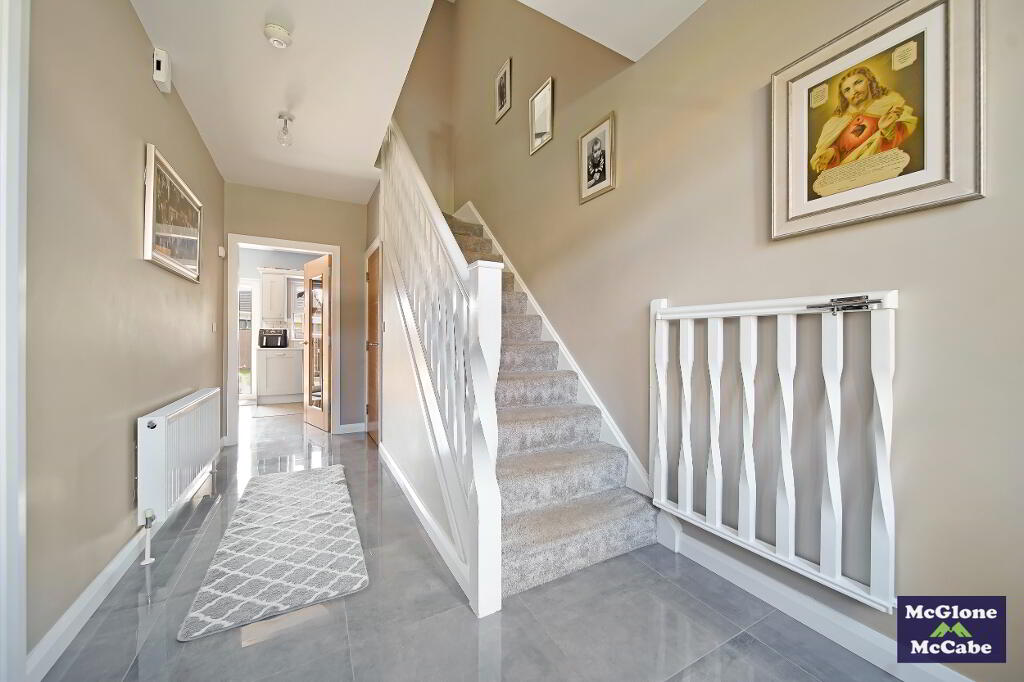
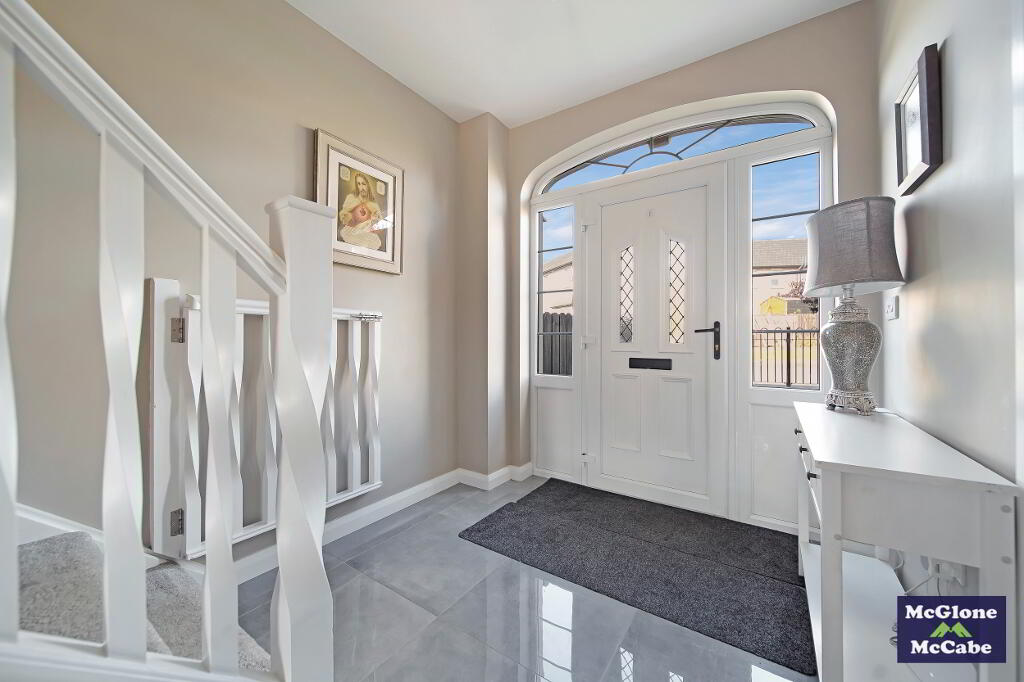
HALLWAY 2.27m x 5.31m Tiled floor, carpet on stairs, double radiator and under stair storage cupboard.
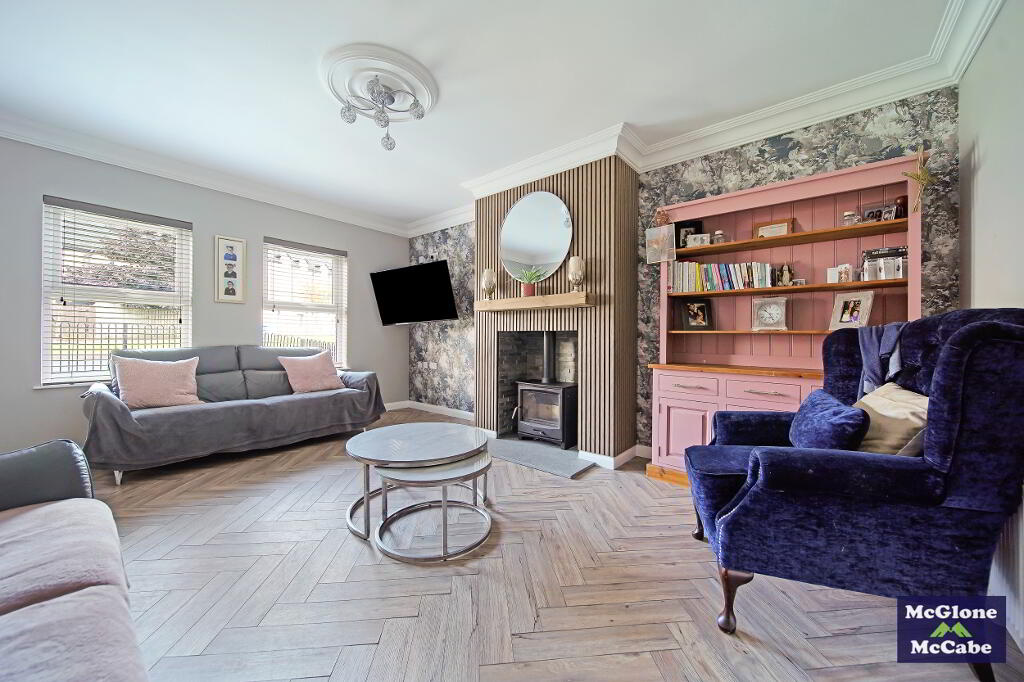
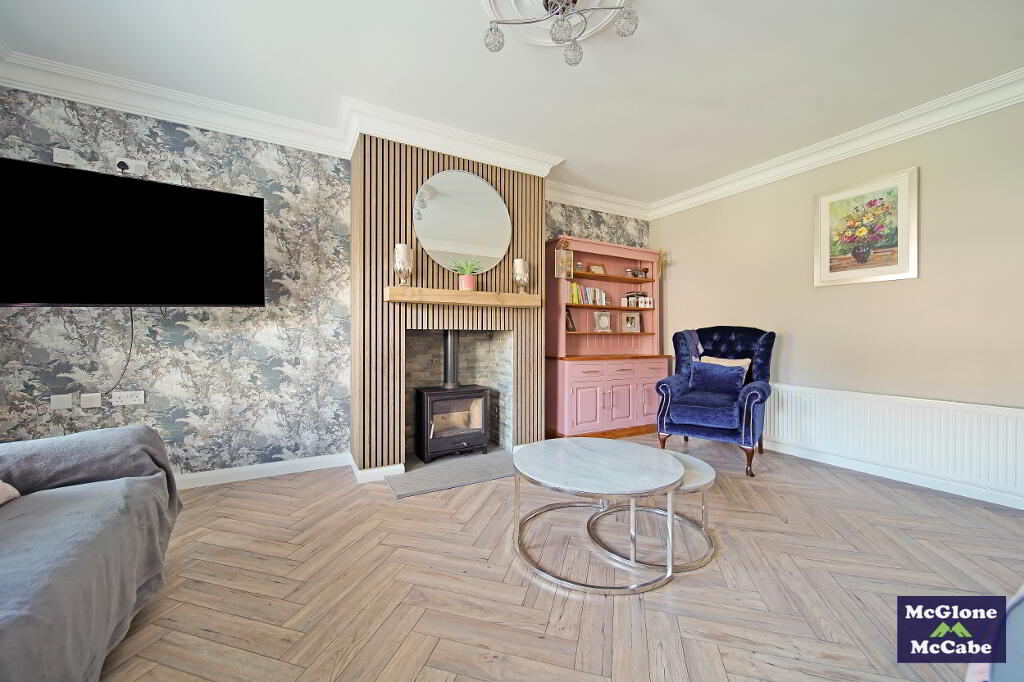
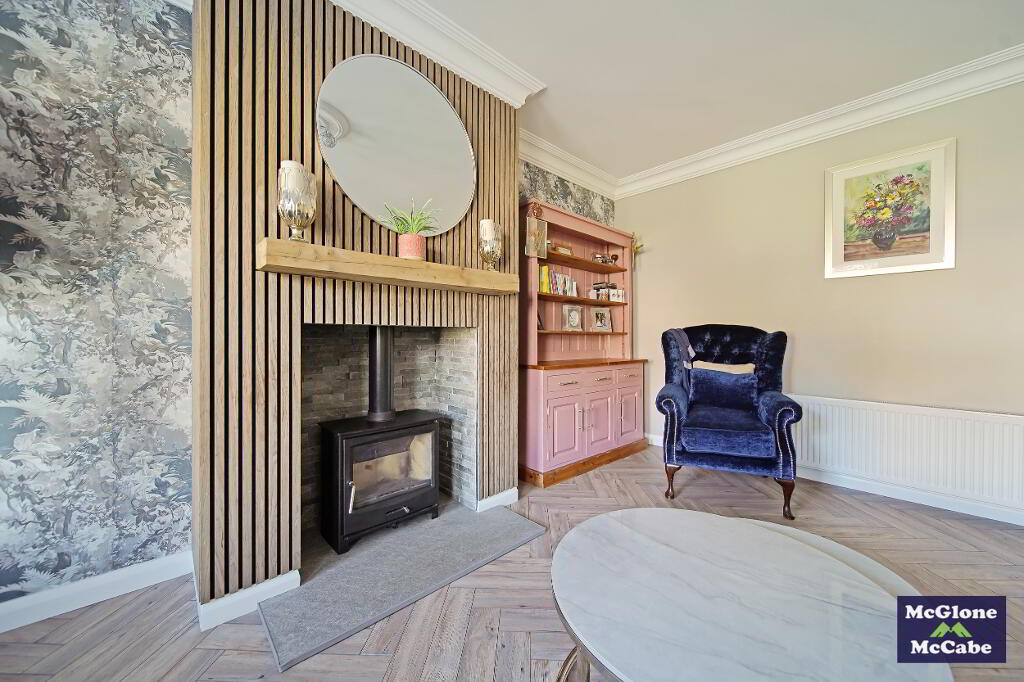
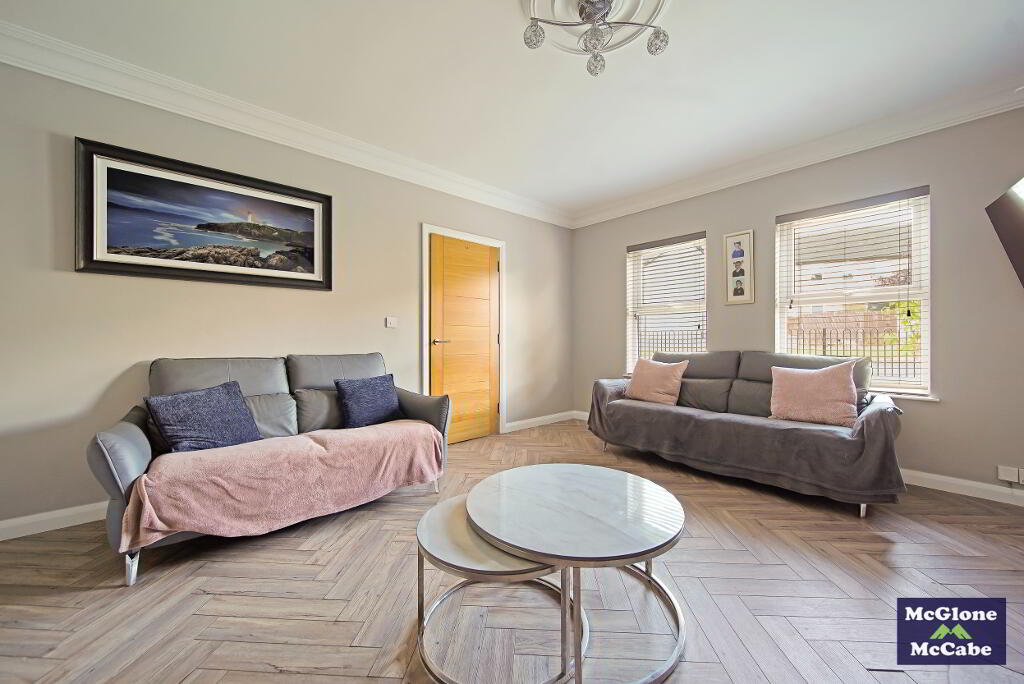
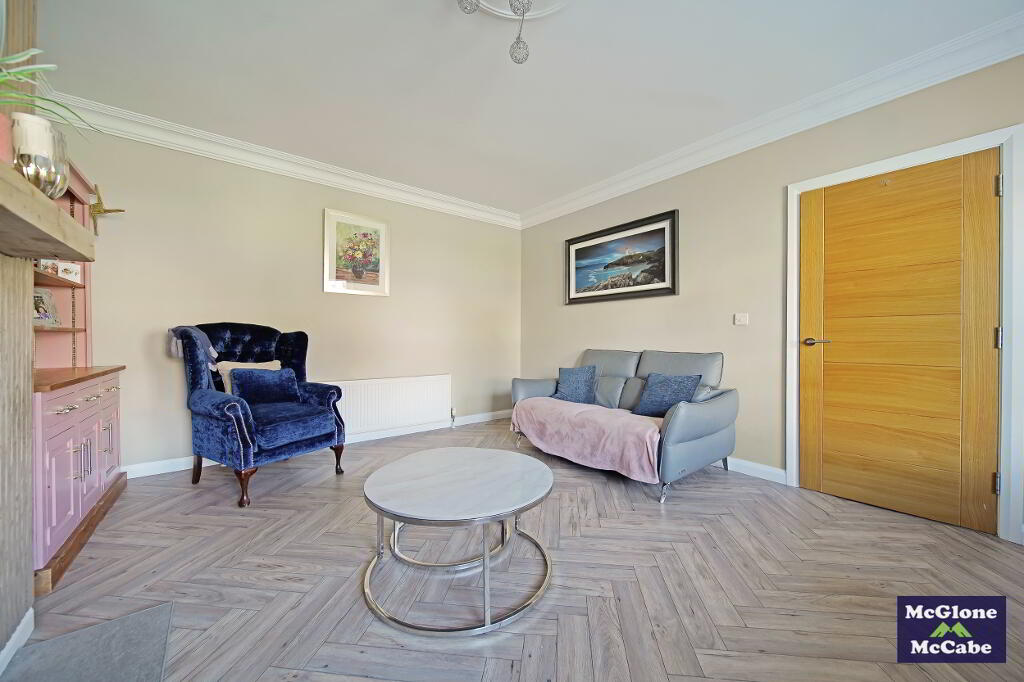
LIVING ROOM 4.06m x 5.18m Wooden floor, multi-fuel stove on a marble hearth with wooden panelling on the chimney breast and an over mantel beam. Venetian blinds, double radiator and Tv point.
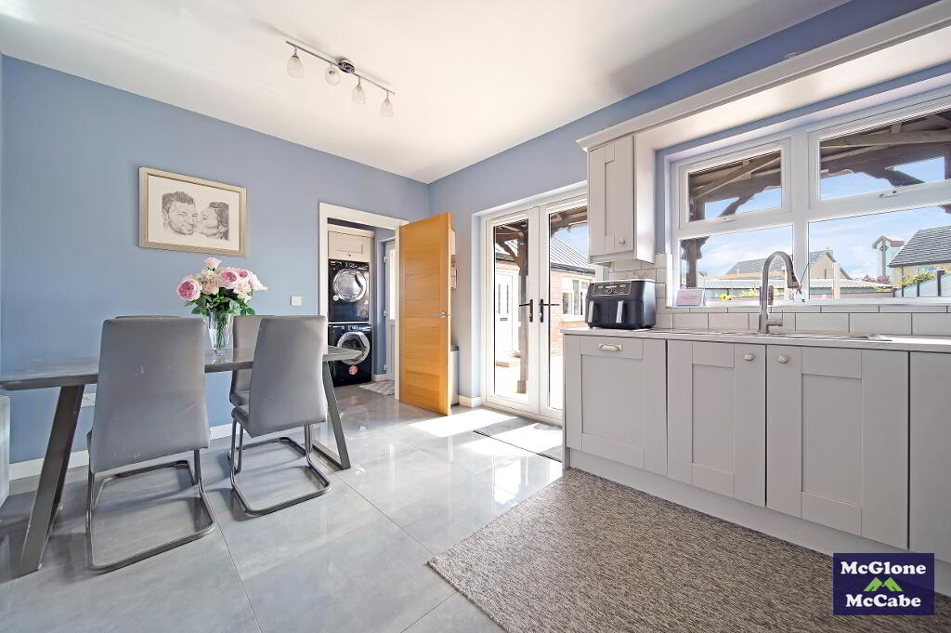
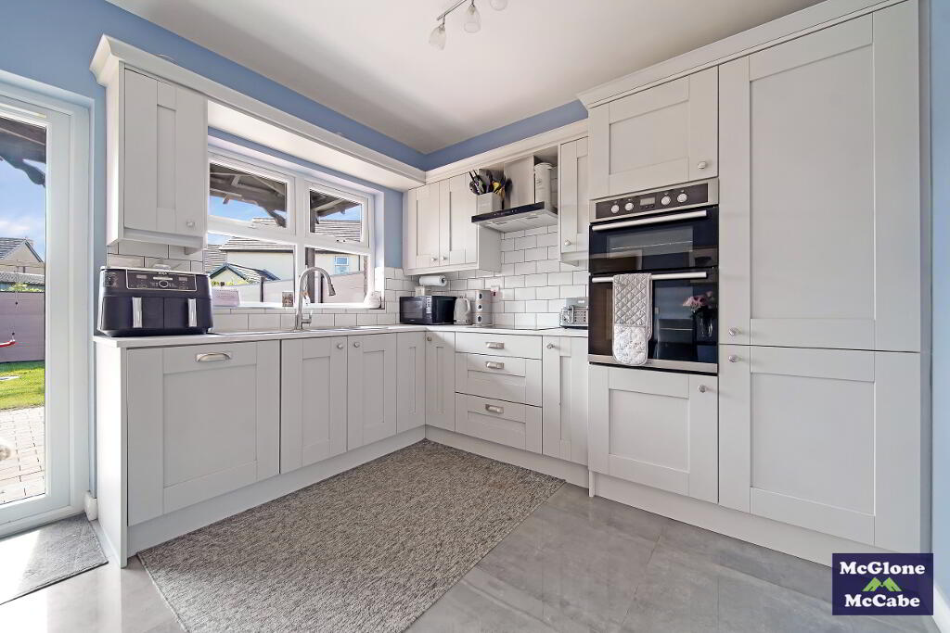
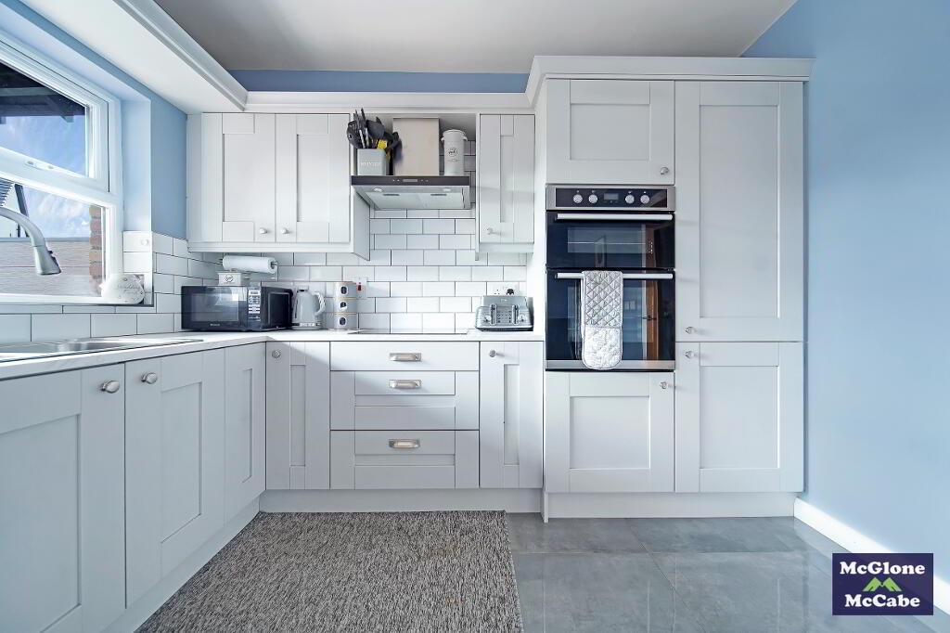
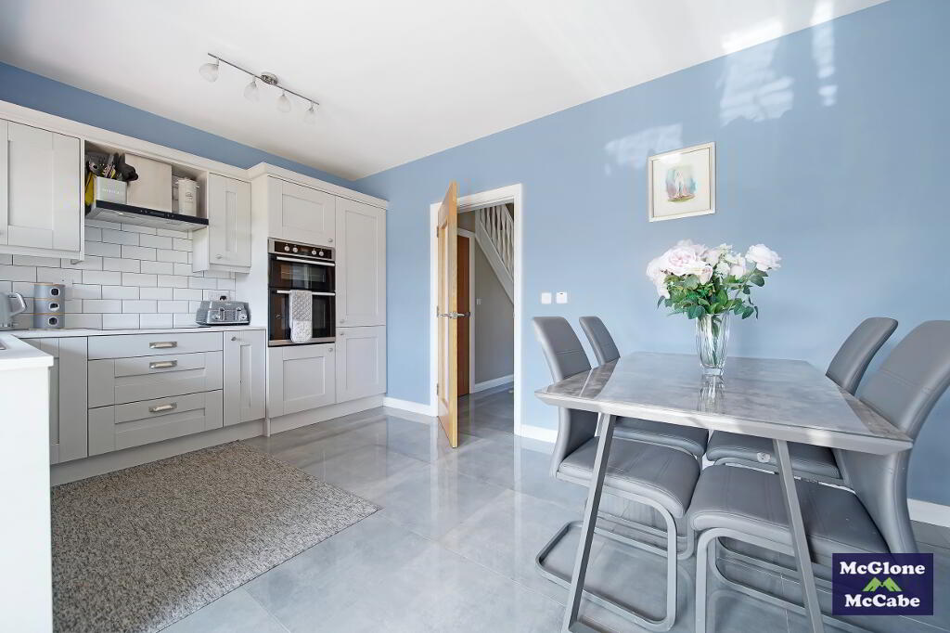
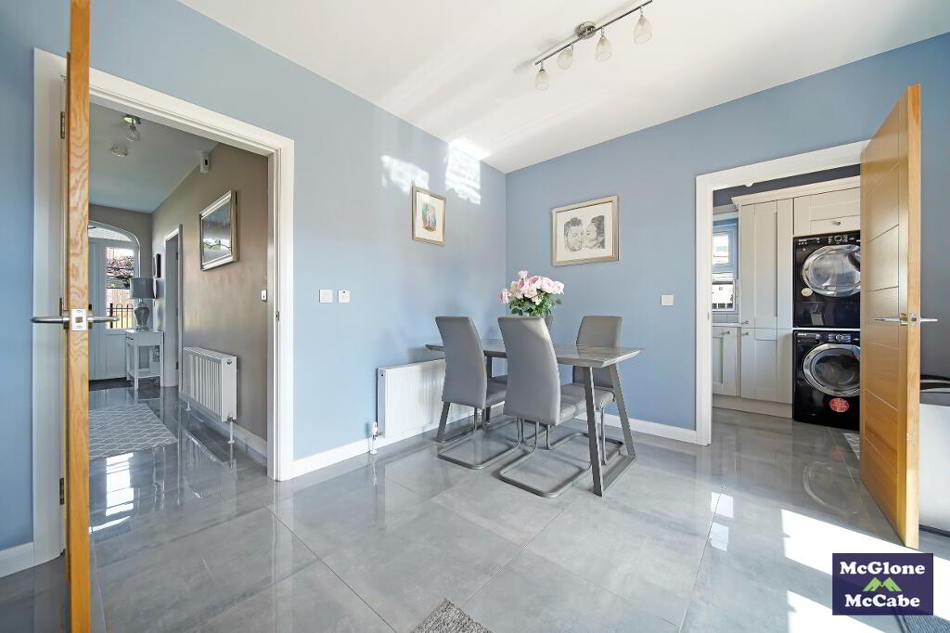
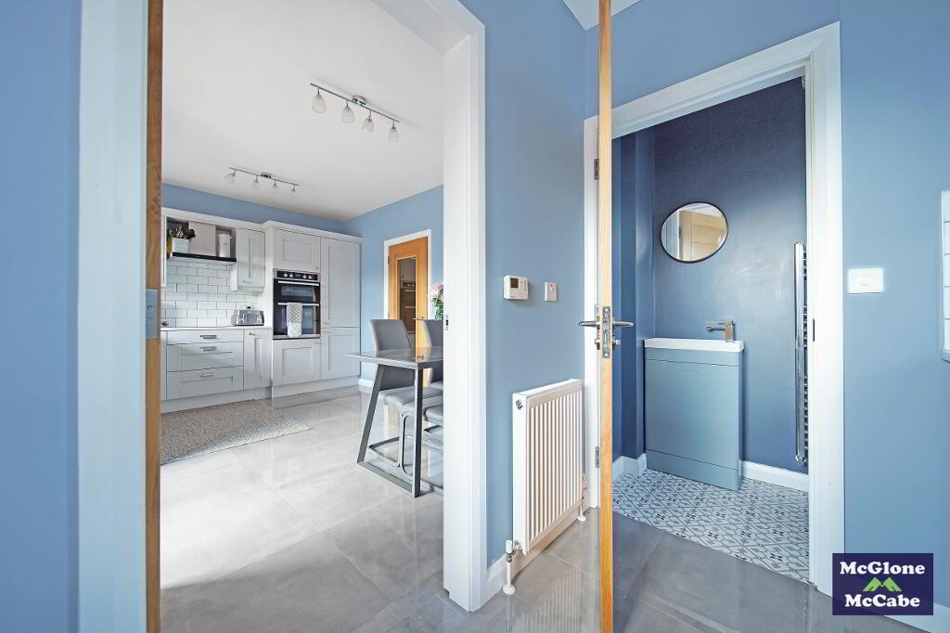
KITCHEN/DINETTE 3.12m x 4.53m Tiled floor, high & low level units, integrated glass hob, integrated oven, integrated fridge freezer, integrated dishwasher, double radiator and patio doors to rear garden.
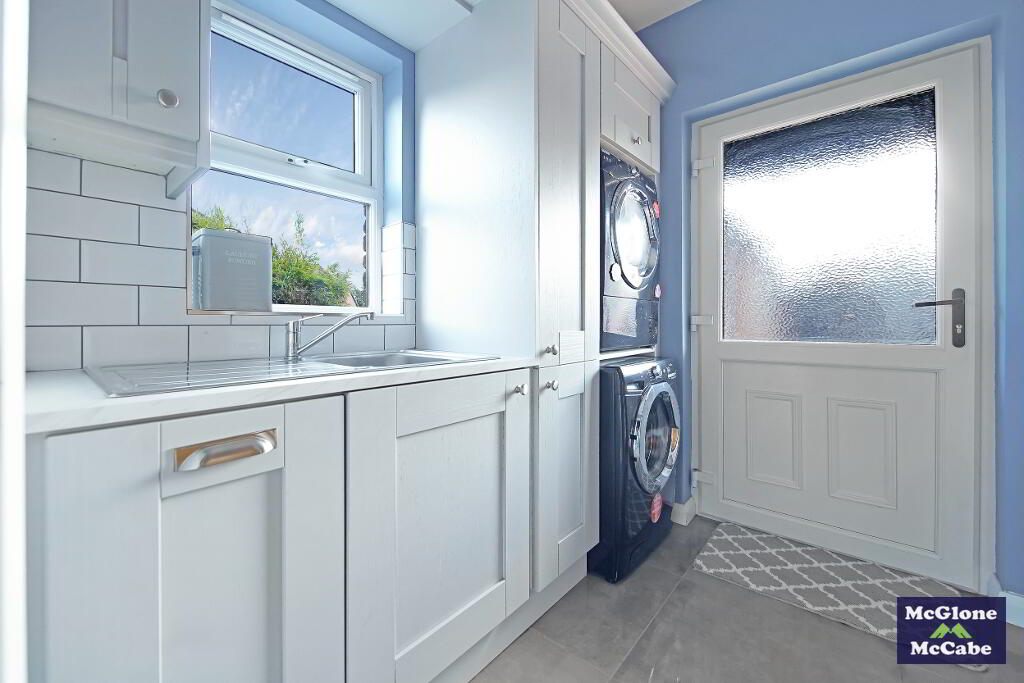
UTILITY ROOM 2.25m x 1.80m Tiled floor, high & low level units, single radiator and door leading to side garden.
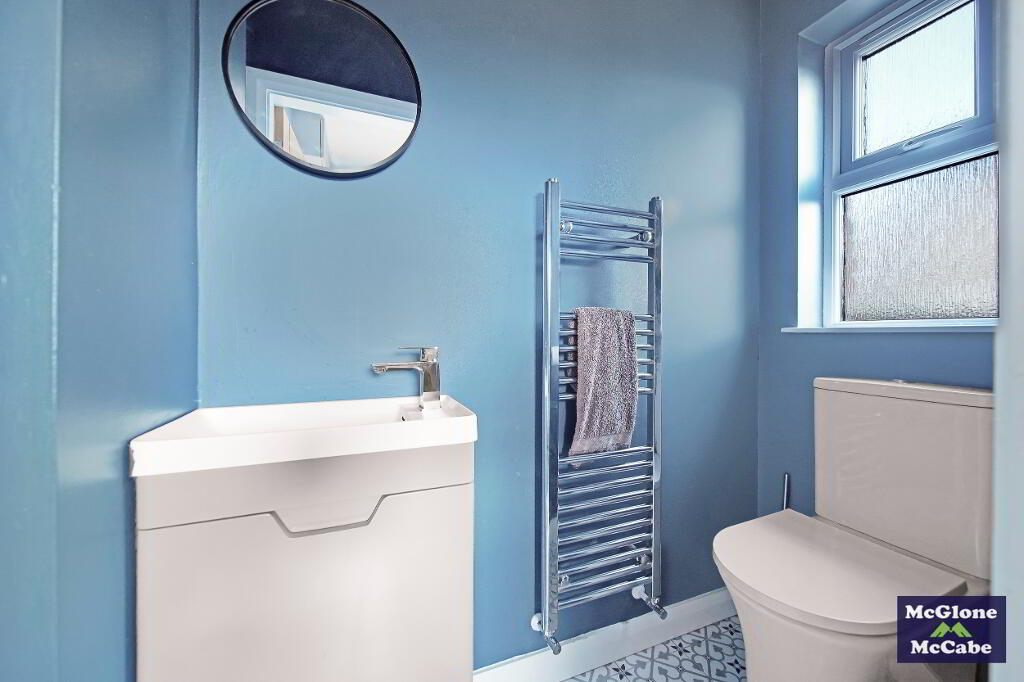
W.C 1.82m x 0.87m Tiled floor, W.C, vanity unit and heated towel rail.
FIRST FLOOR
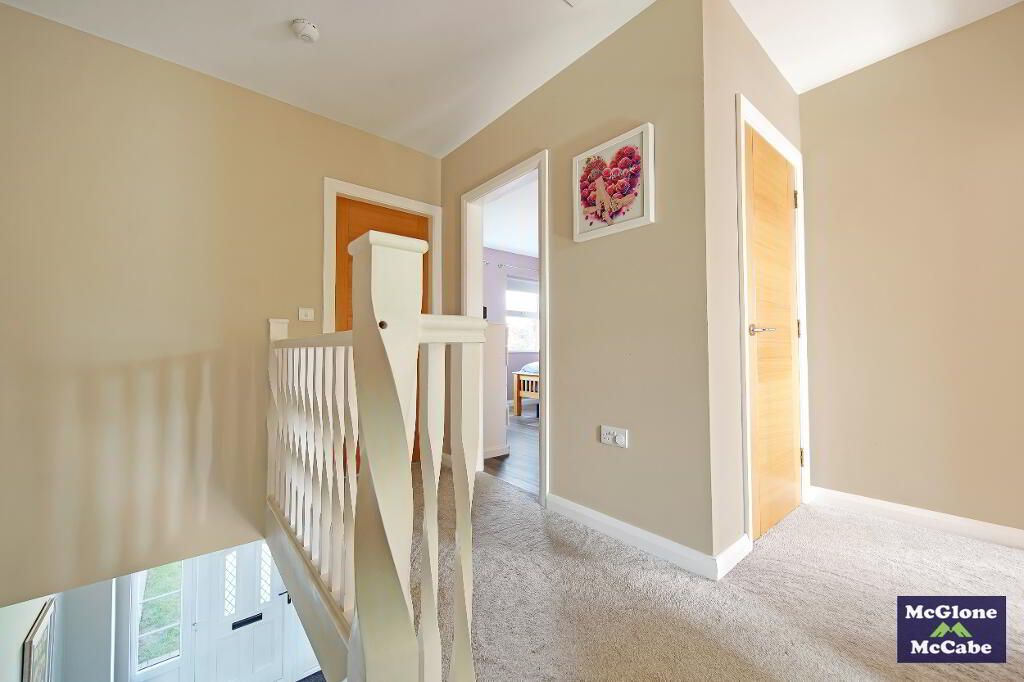
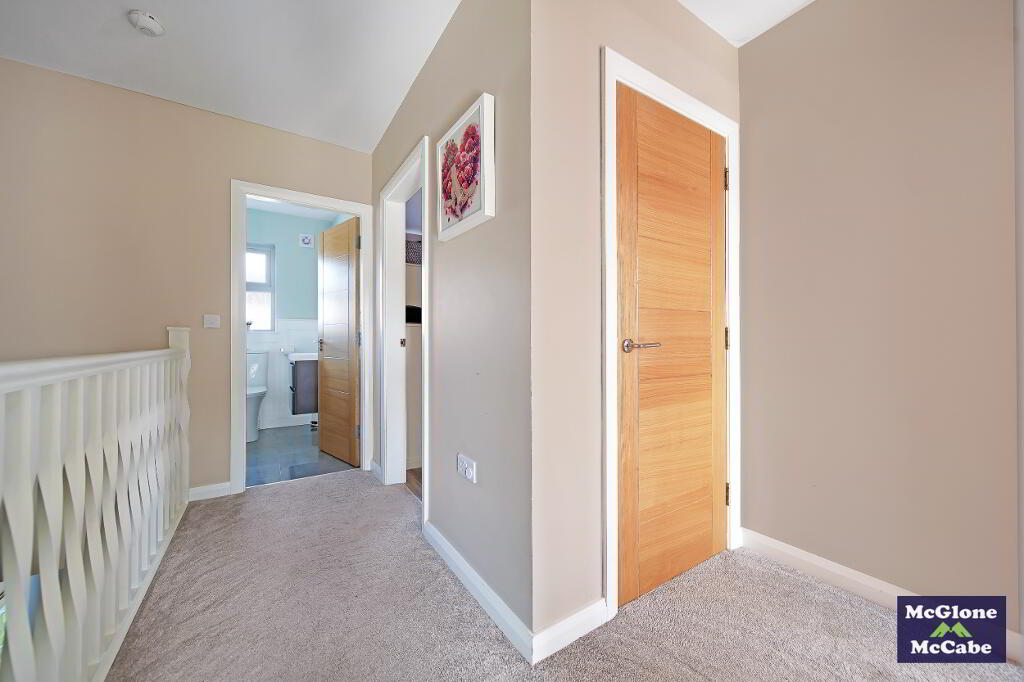
LANDING 3.11m x 3.58m Carpet and storage cupboard.
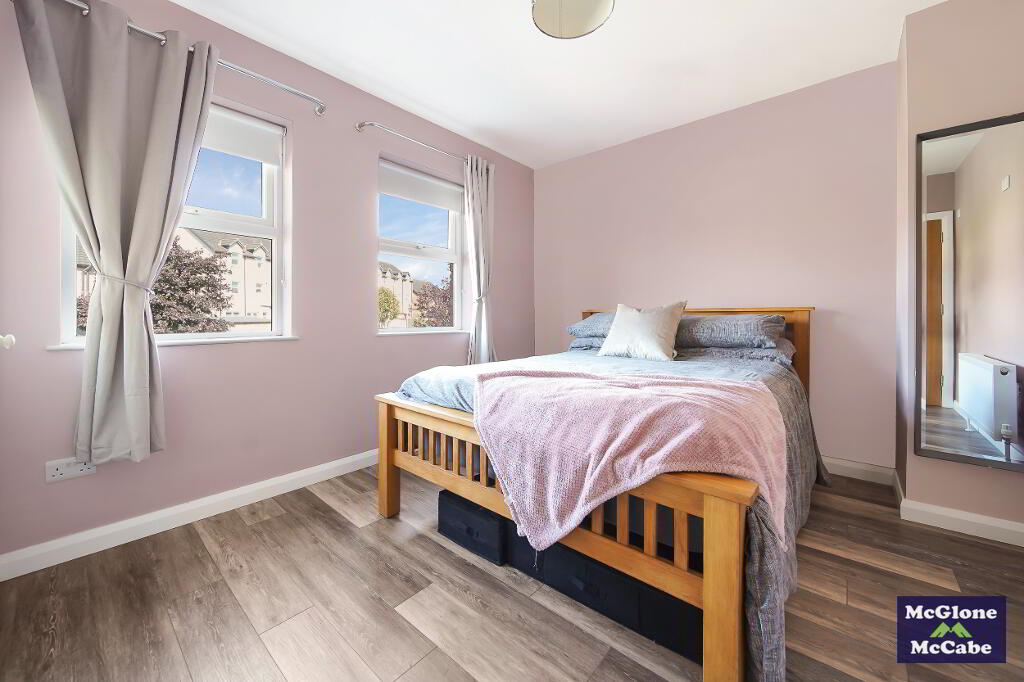
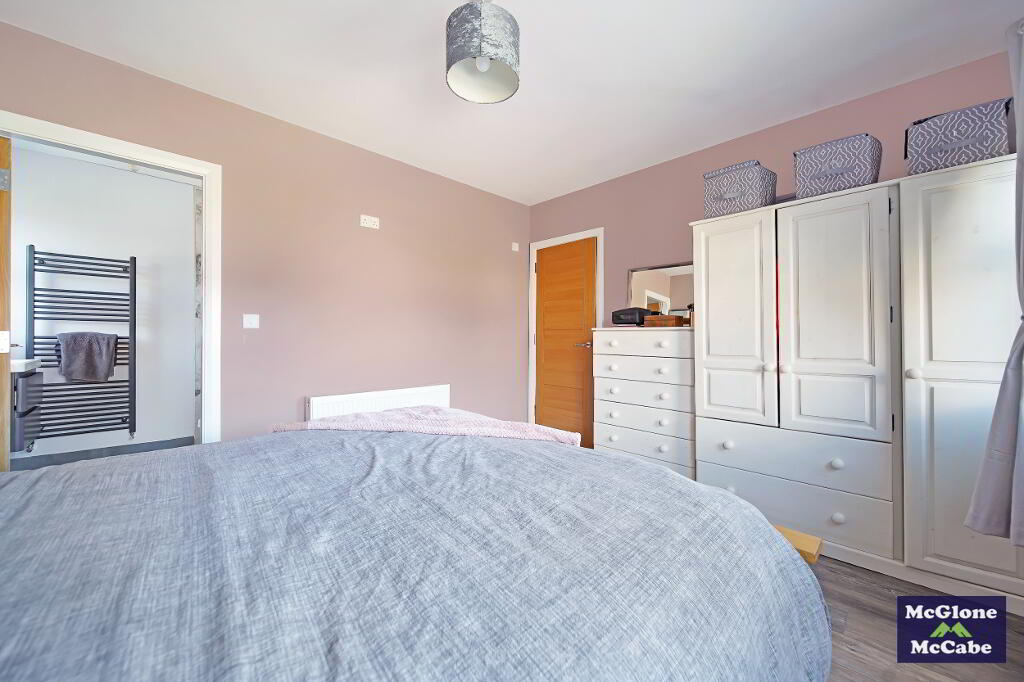
MASTER BEDROOM 3.32m x 4.10m Laminated floor, roller blinds and single radiator.
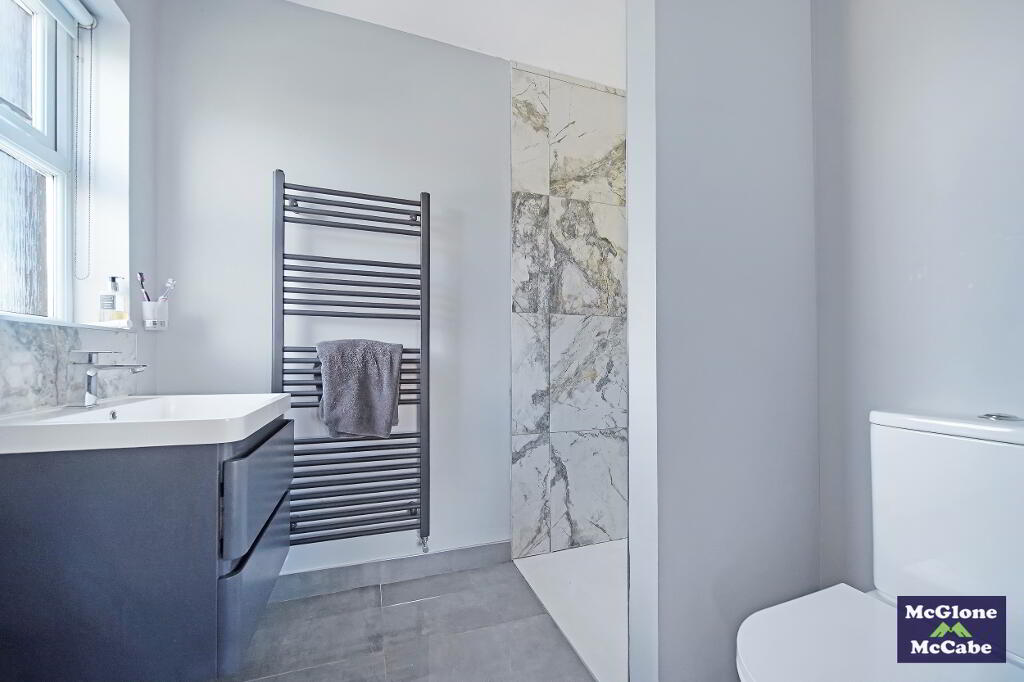
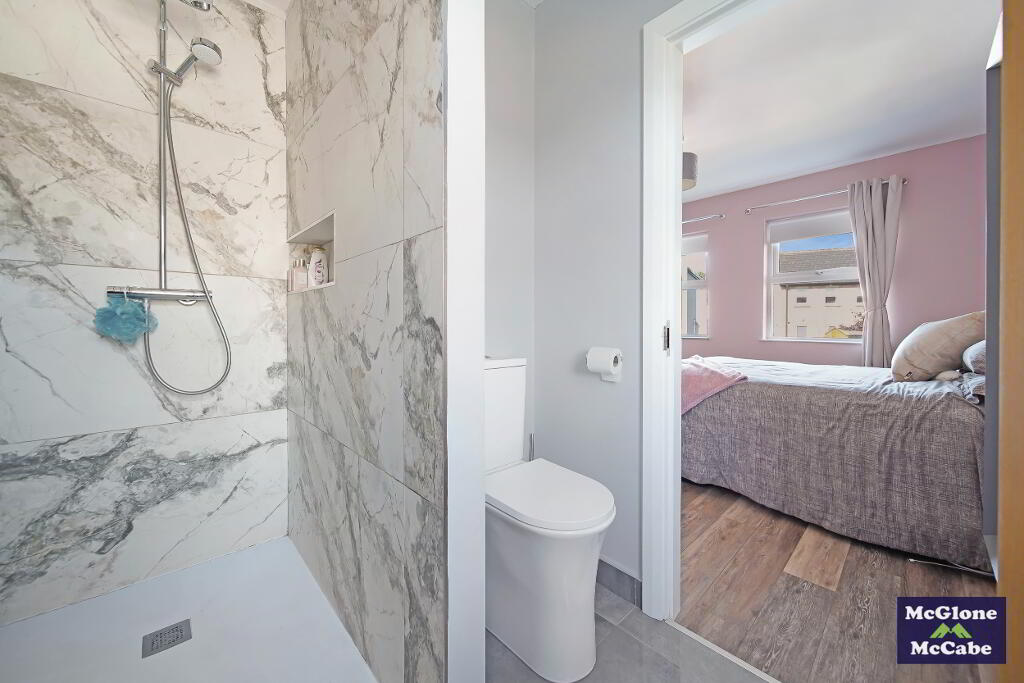
ENSUITE 2.79m x 1.74m Tiled floor, part tiled walls, W.C, vanity unit and shower.
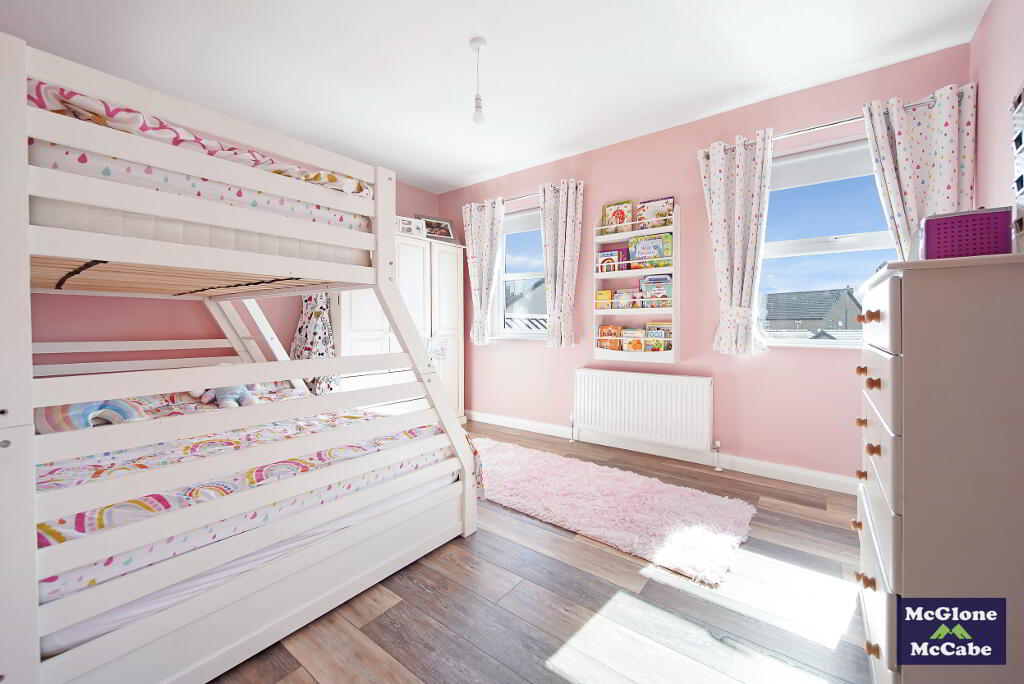
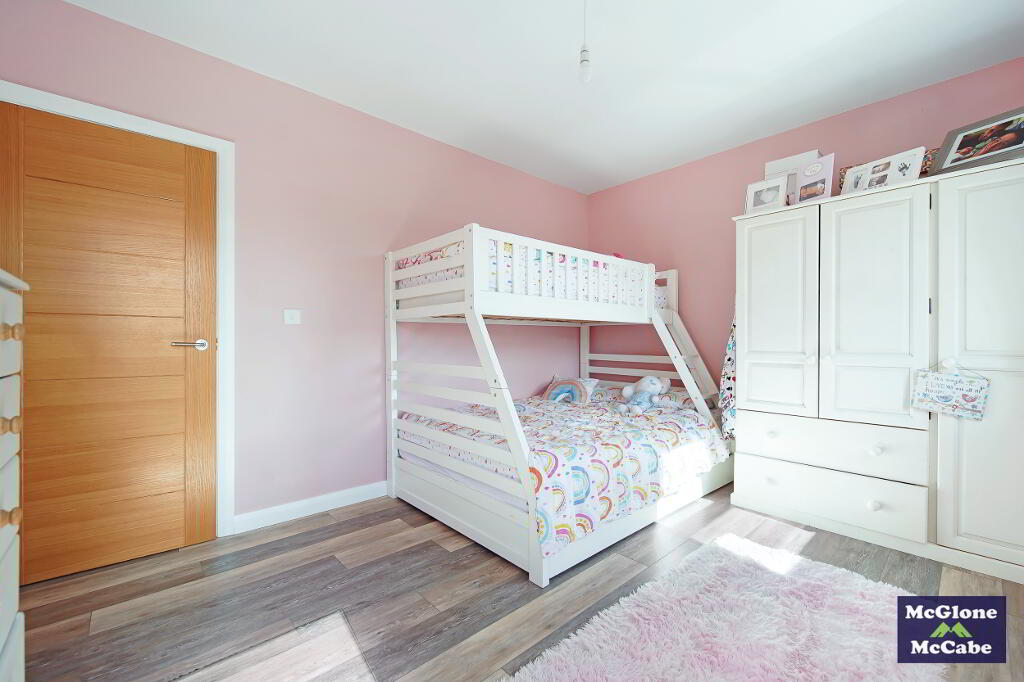
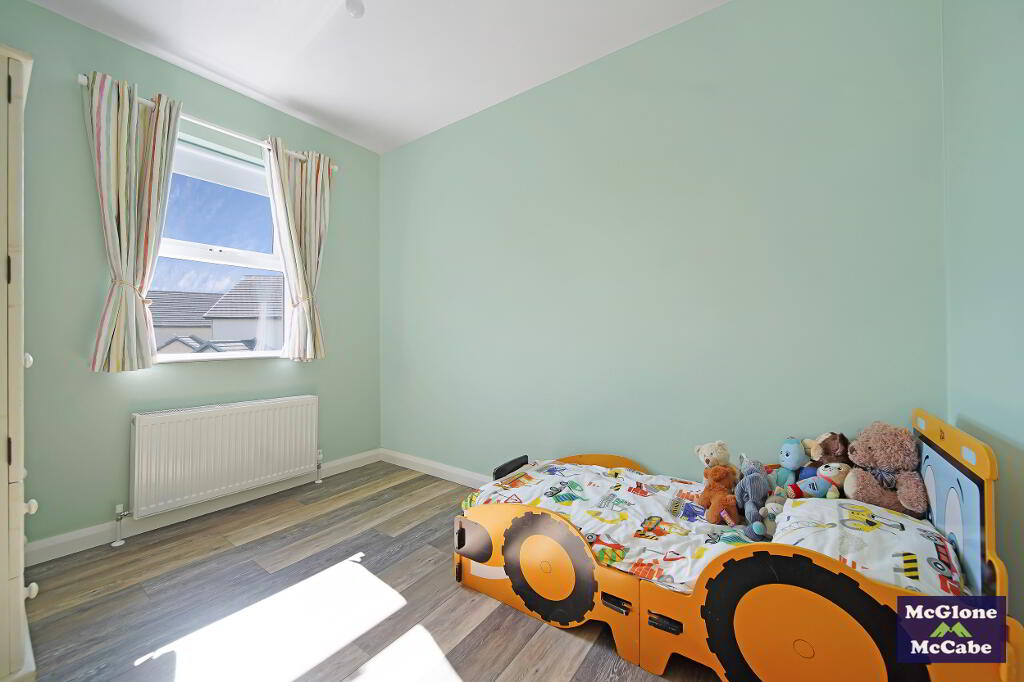
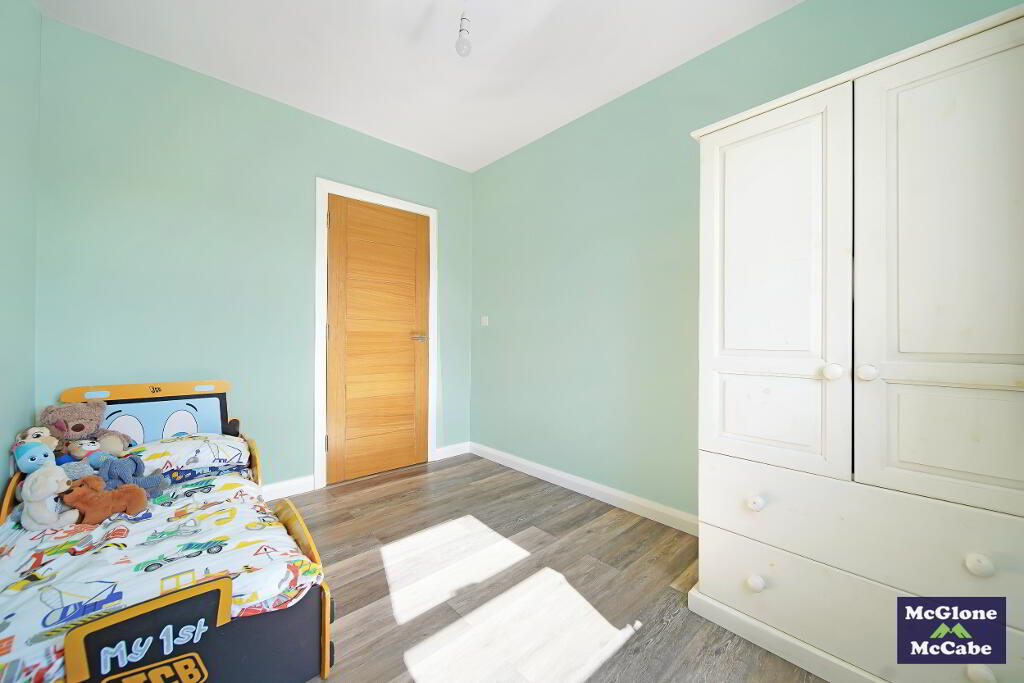
BEDROOM TWO 3.12m x 3.94m Laminated floor, roller blinds and single radiator.
BEDROOM THREE 2.44m x 3.13m Laminated floor, roller blinds and single radiator.
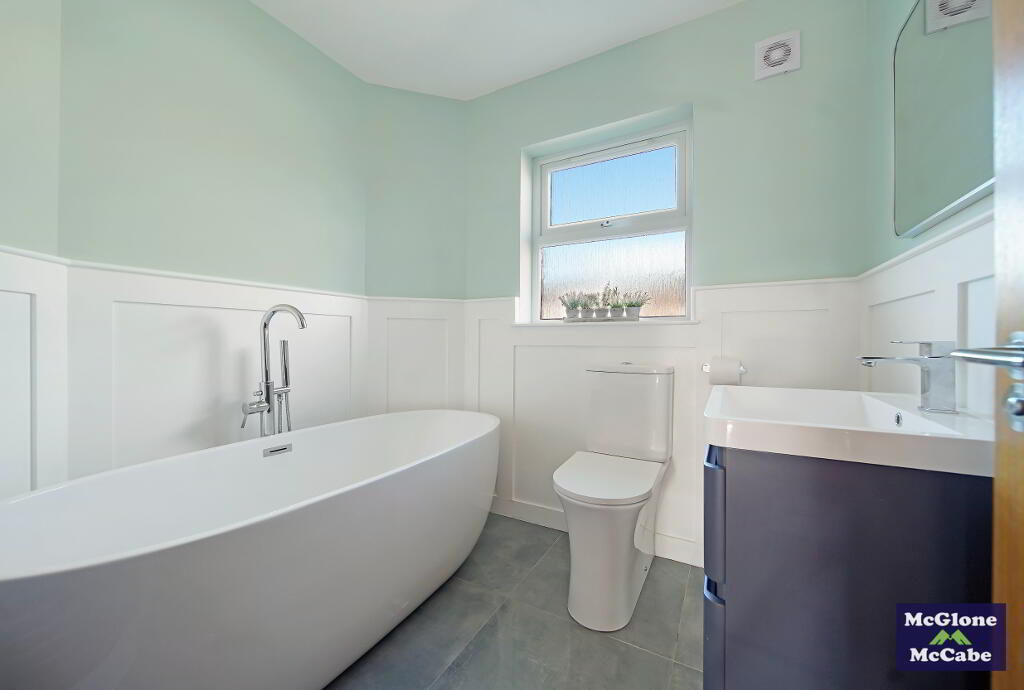
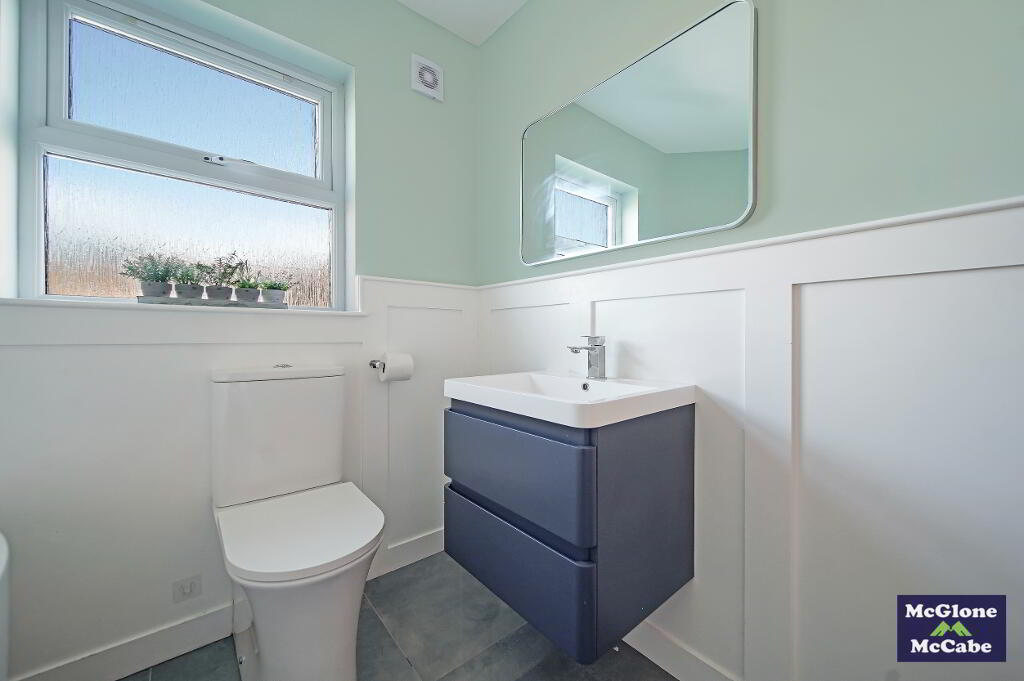
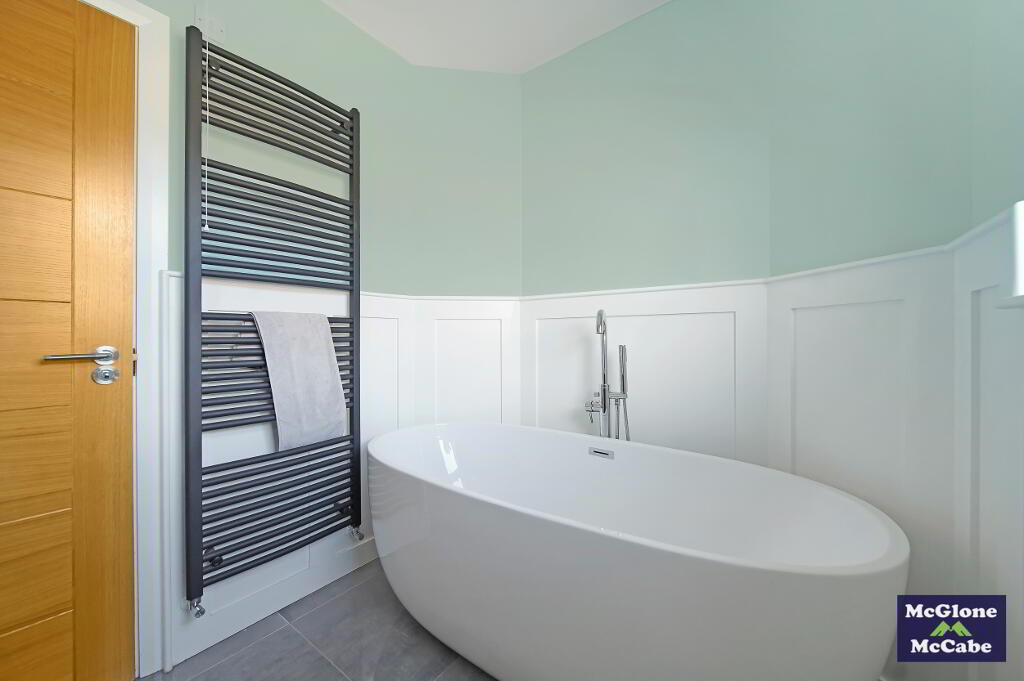
BATHROOM 2.28m x 1.95m Tiled floor, wooden panelling on the walls, W.C, vanity unit, free standing bath and heated towel rail.
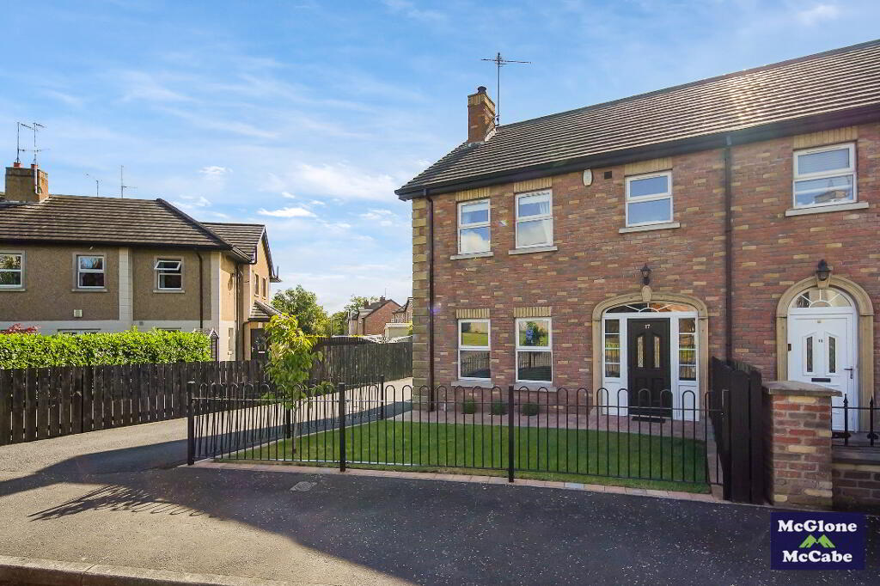
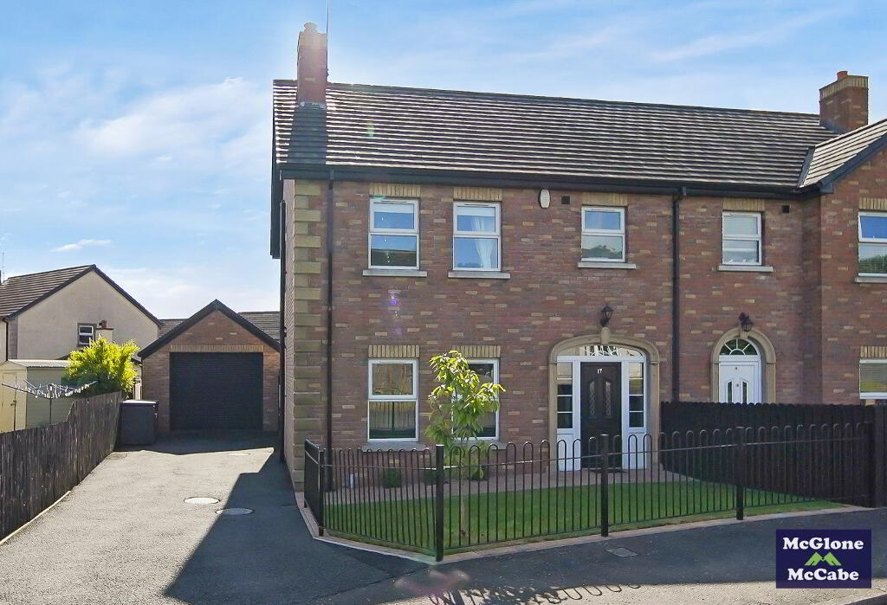
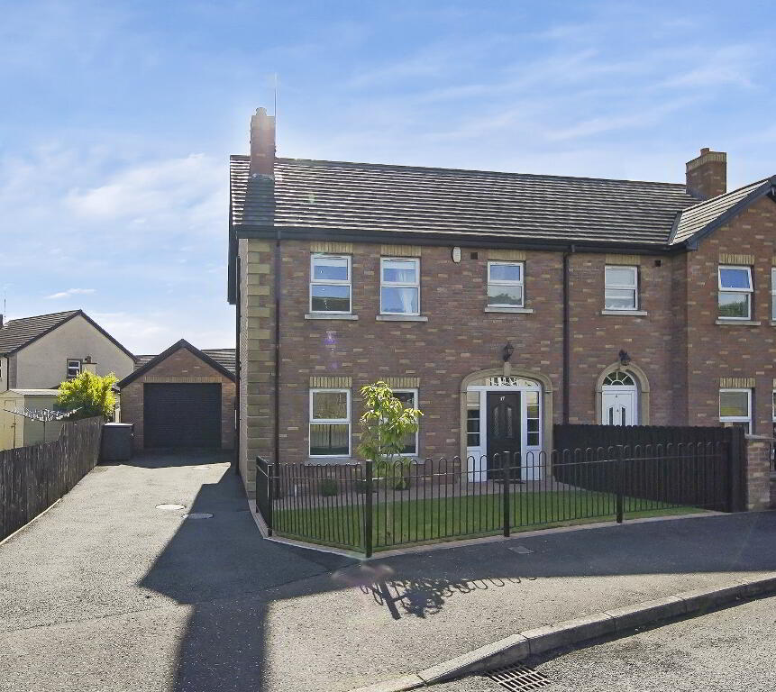
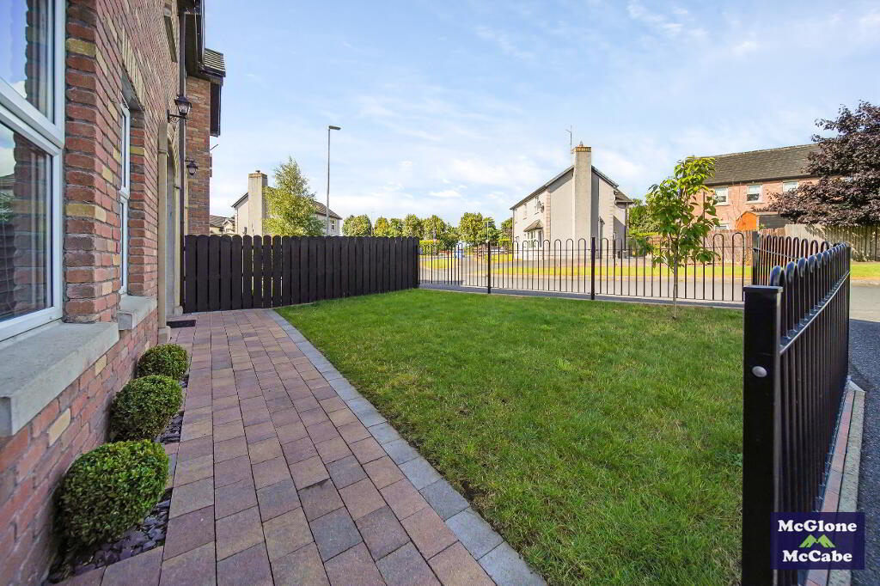
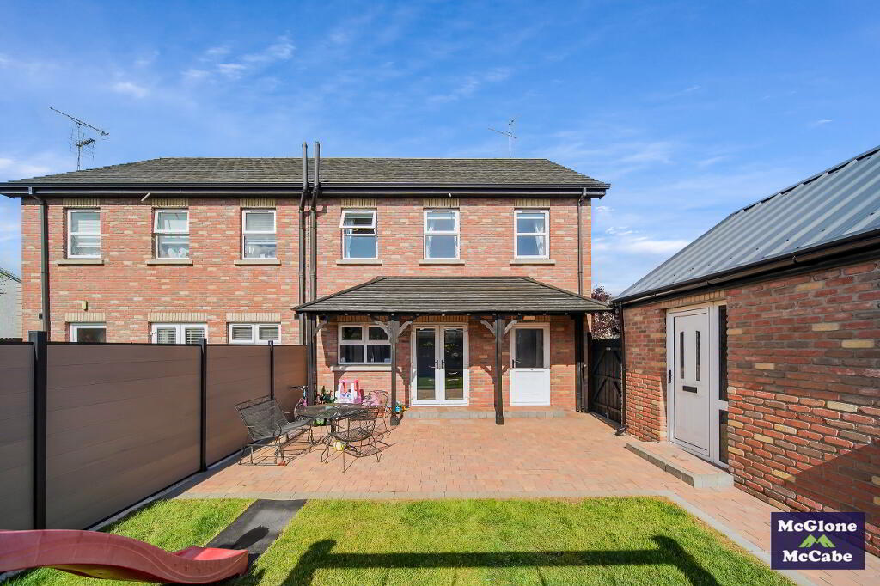
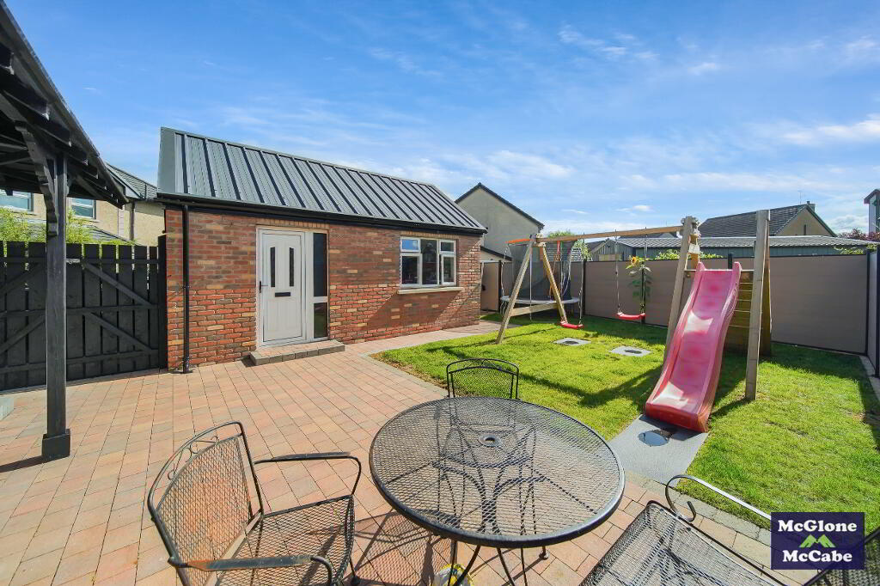
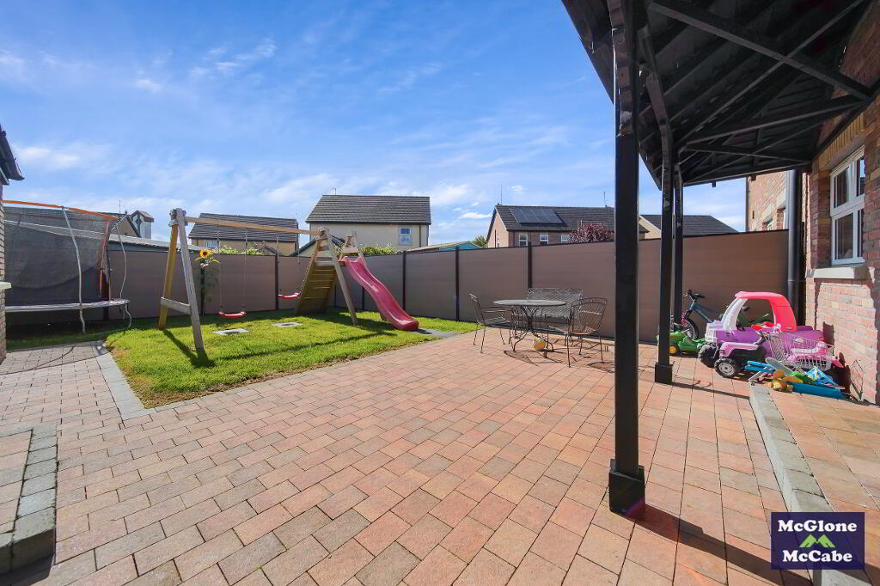
EXTERNAL There is small lawn and brick path to the front of the property enclosed by black metal fencing and wooden fencing. Tarmac driveway to the side. There is a good sized garden to the rear with a brick paved patio area, Veranda attached to rear of the property and small lawn. Outside lights and outside water tap.
GARAGE Brick built garage with black roller shutter door to the front, white PVC double glazed window to the side and white PVC door to the side. Electricity supply.
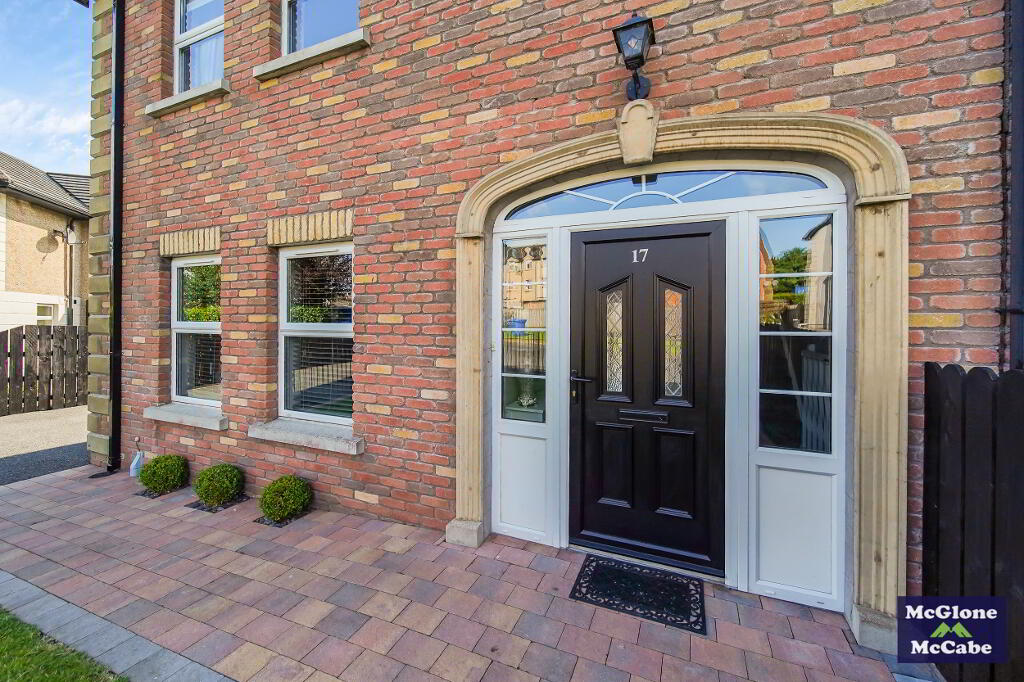
GENERAL Oil fired central heating, white PVC double glazed windows, PVC exterior doors to the
front and rear. Black PVC rainwater goods.
-
McGlone and McCabe
028 8774 6664
Photo Gallery