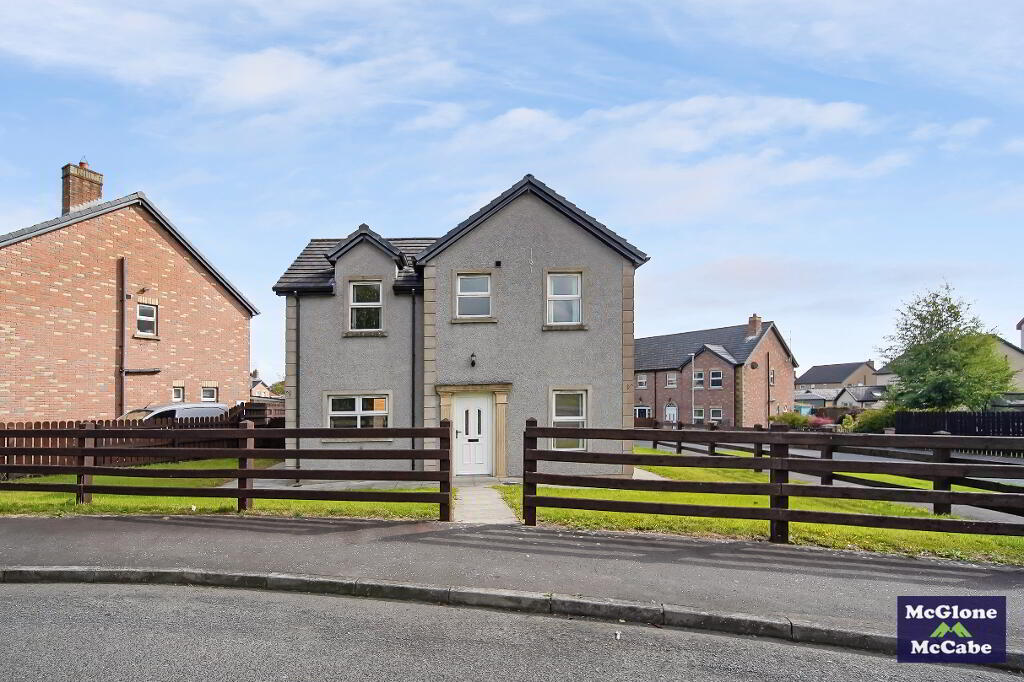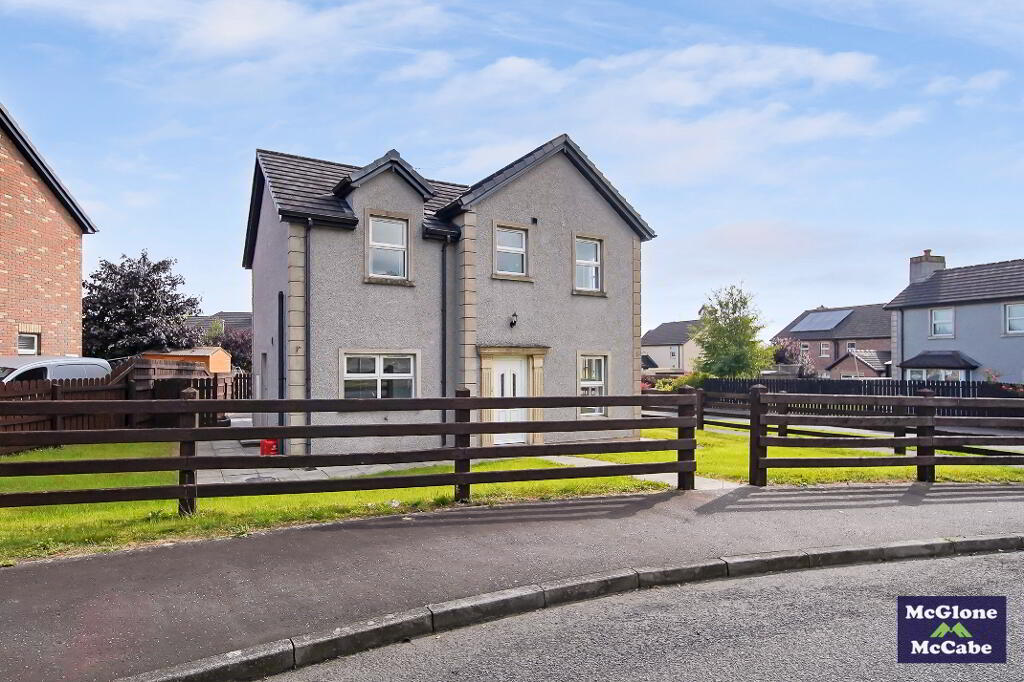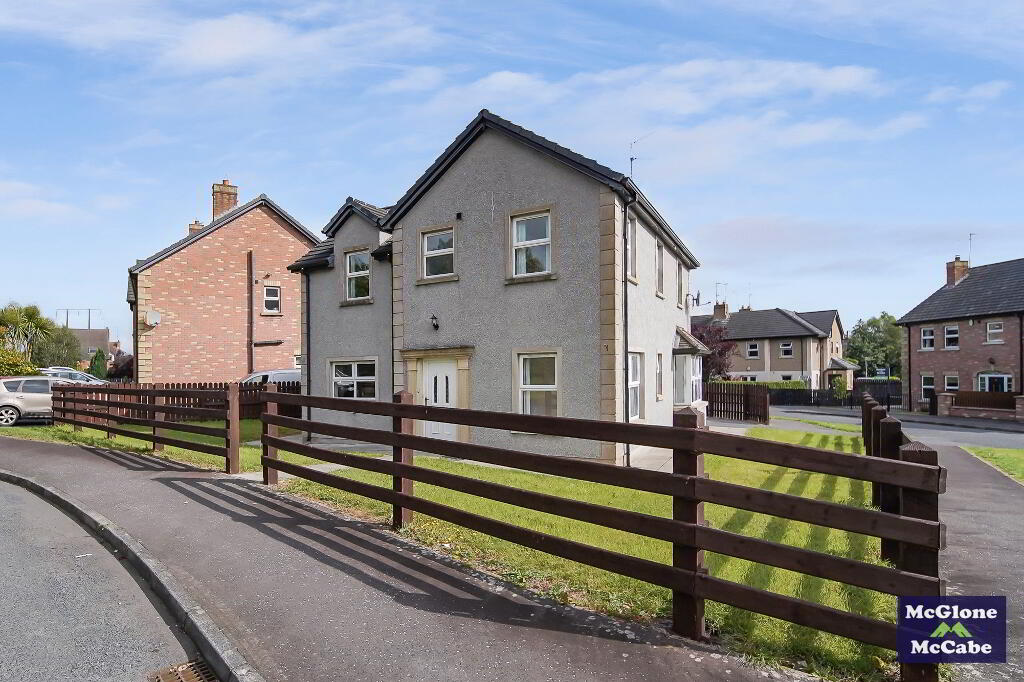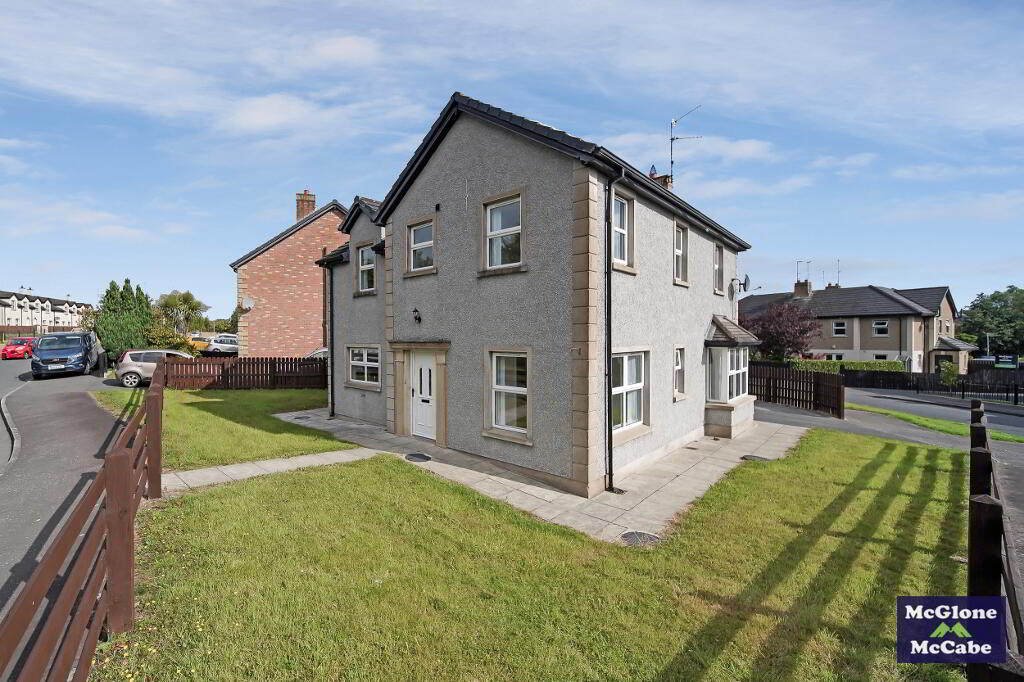
22 Cluaneo Meadows, Coalisland, Dungannon BT71 5EN
4 Bed Detached House For Sale
Asking price £225,000
Print additional images & map (disable to save ink)
Telephone:
028 8774 6664View Online:
www.mcglonemccabe.com/1099700Key Information
| Address | 22 Cluaneo Meadows, Coalisland, Dungannon |
|---|---|
| Style | Detached House |
| Status | For sale |
| Price | Asking price £225,000 |
| Bedrooms | 4 |
| Bathrooms | 3 |
| Receptions | 2 |
| Heating | Oil |
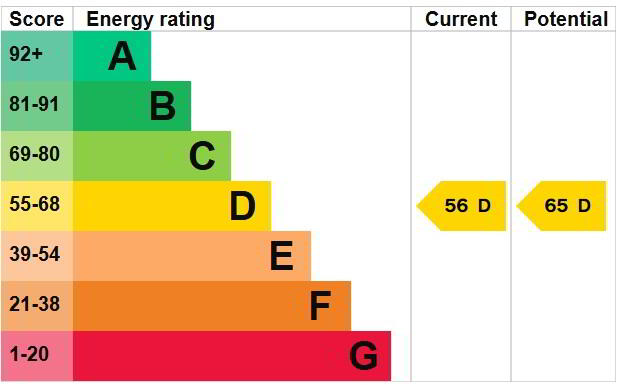
| EPC Rating | D56/D65 |

Additional Information
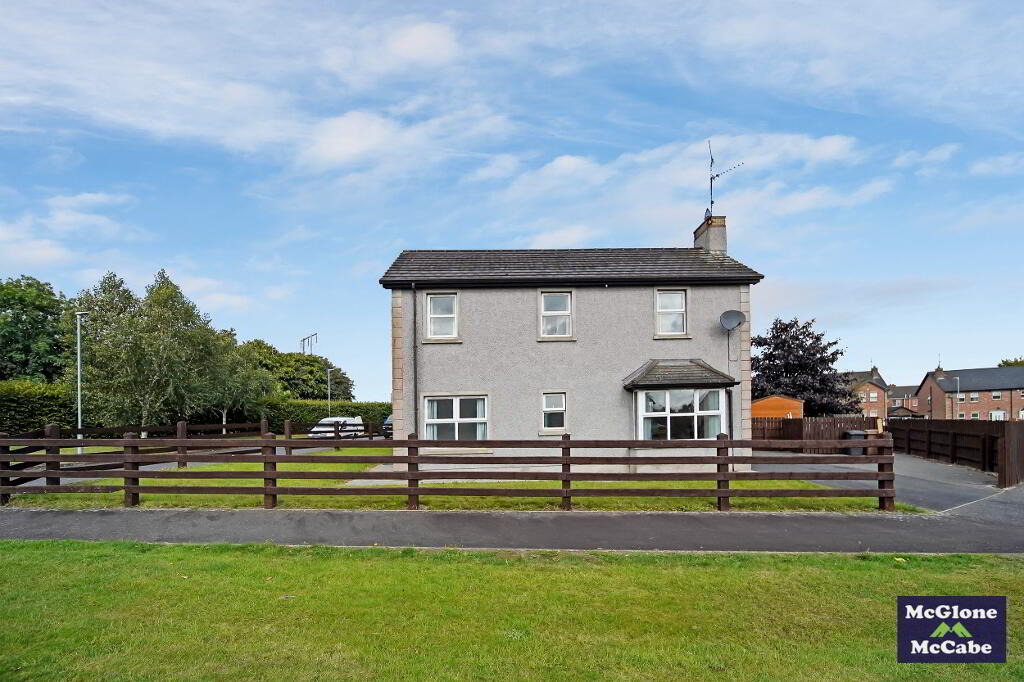
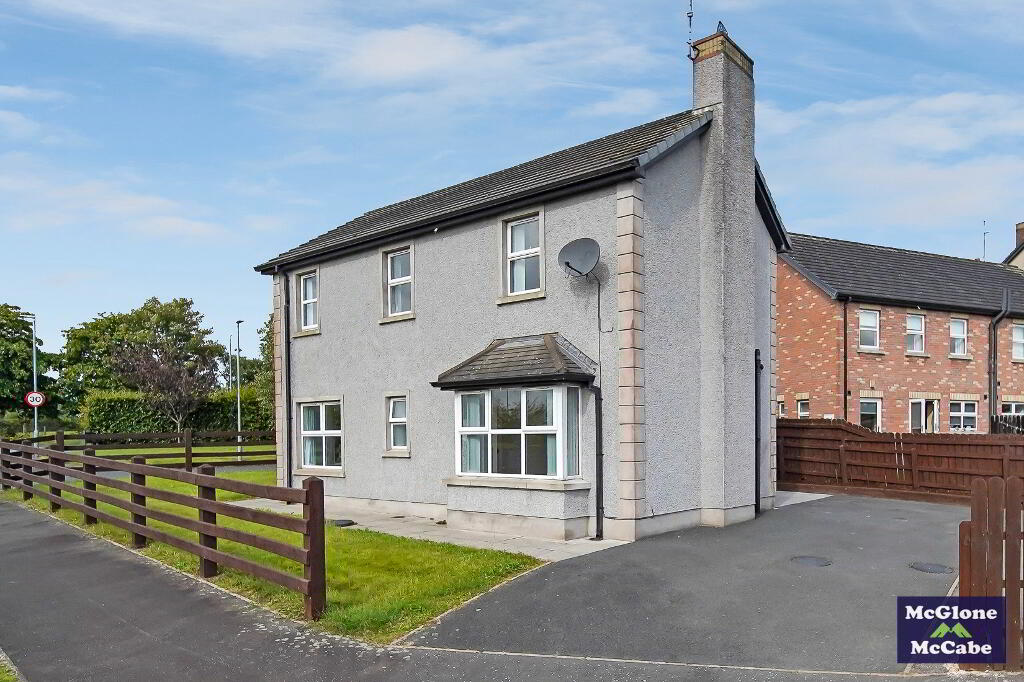
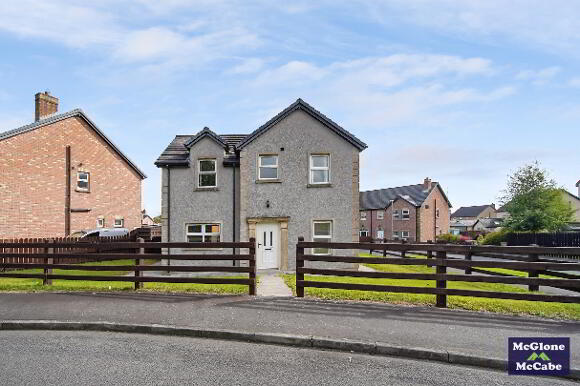
We are delighted to bring to the market this superb four-bedroom detached property, ideally situated within the highly sought-after Cluaneo Meadows development. Occupying a generous site, the property benefits from ample off-street parking and enclosed, well-proportioned gardens, making it an ideal choice for family living.
Conveniently located close to the neighbouring towns of Coalisland and Stewartstown, the property also offers excellent access to the M1 Motorway, providing ease of travel to surrounding areas.
Internally, the accommodation comprises four well-sized bedrooms, two reception rooms, a spacious kitchen/dinette, family bathroom and ensuite.
This is an excellent opportunity to acquire a beautiful family home in a consistently popular and desirable residential location.
GROUND FLOOR
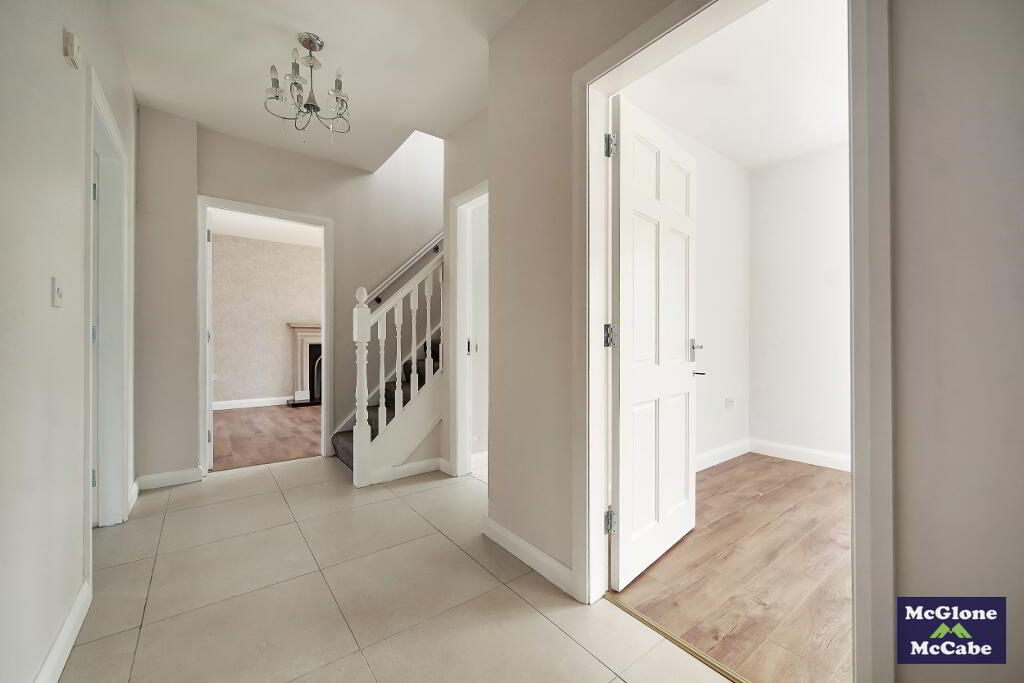
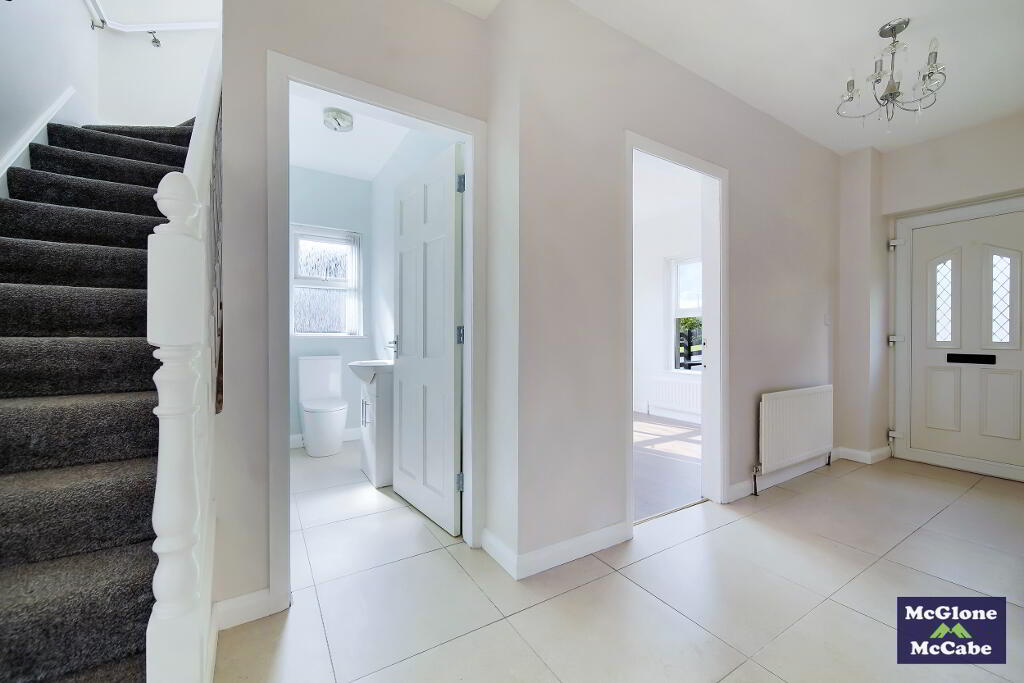
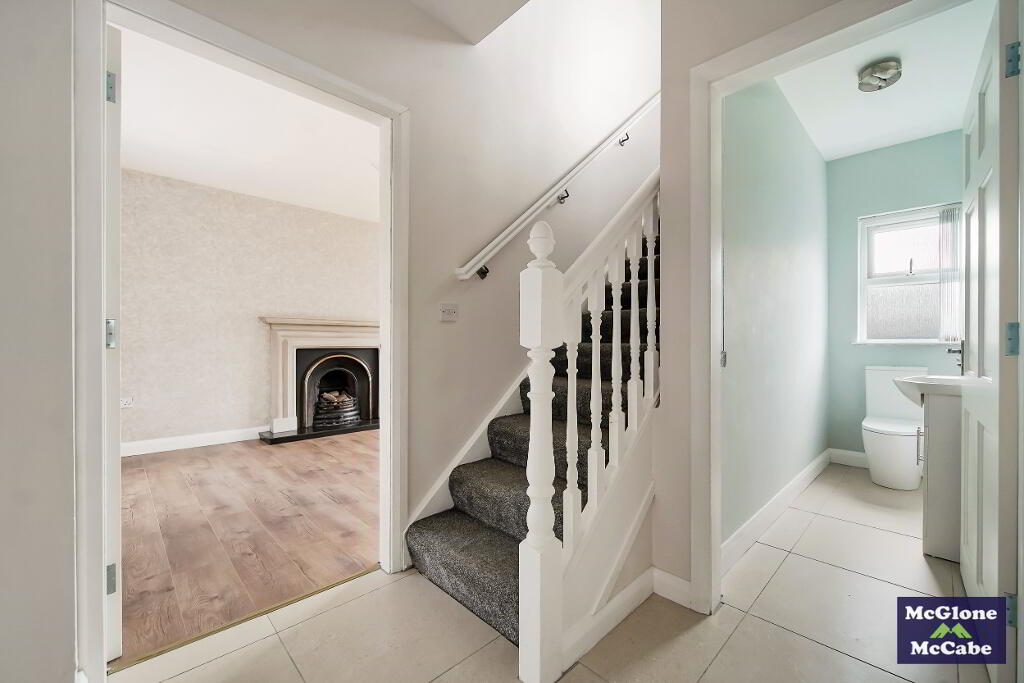
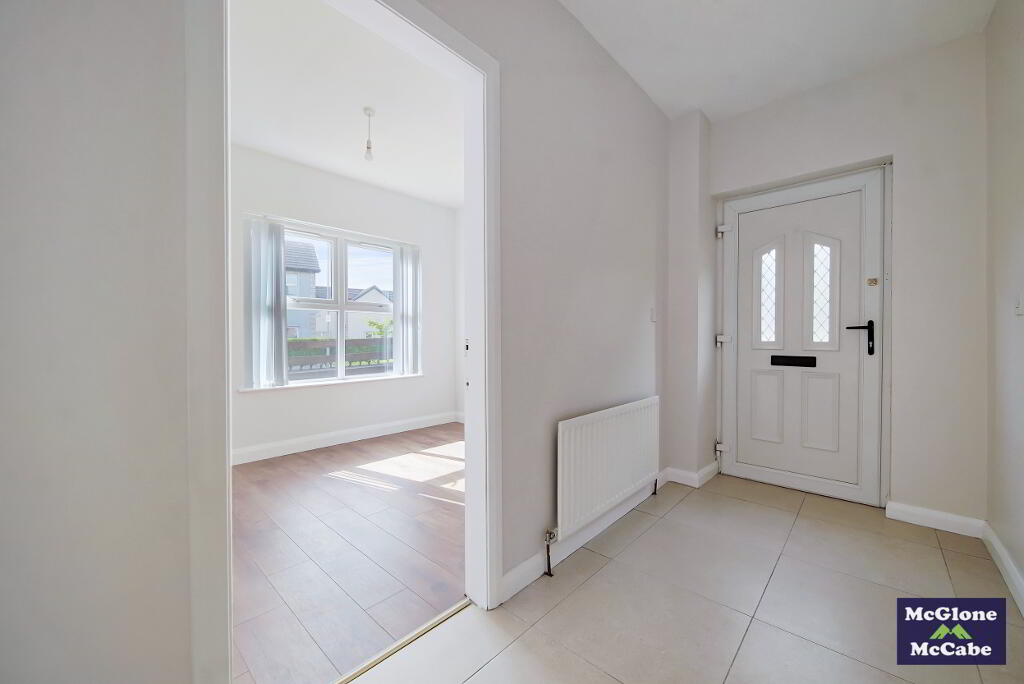
HALLWAY 1.59m x 5.76m
Tiled floor, carpet on stairs and single radiator.
LIVING ROOM 3.56m x 4.91m
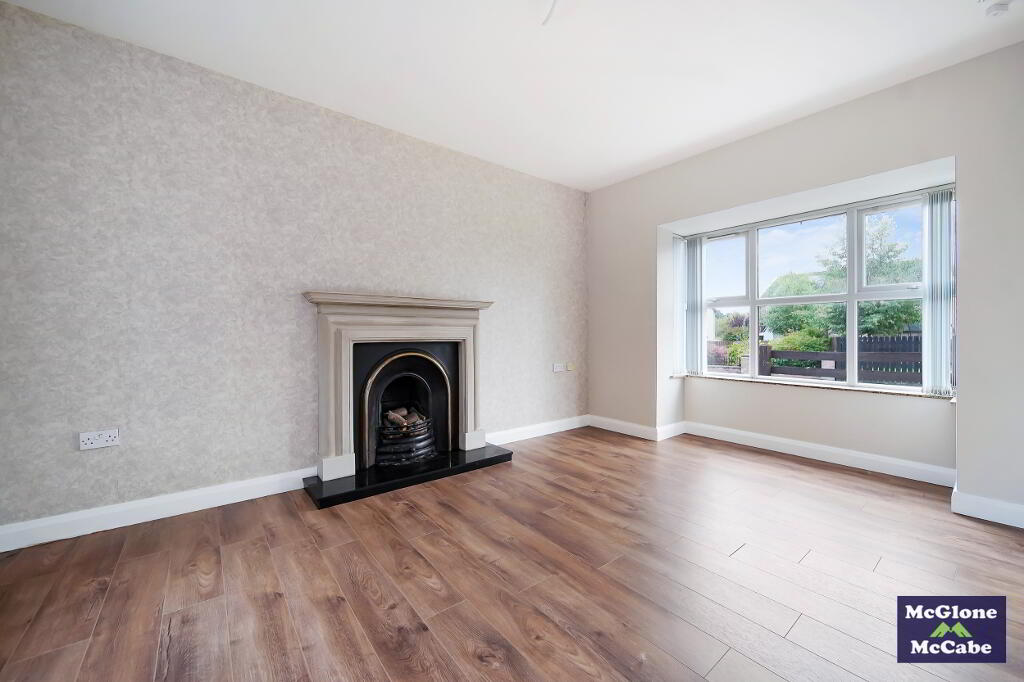
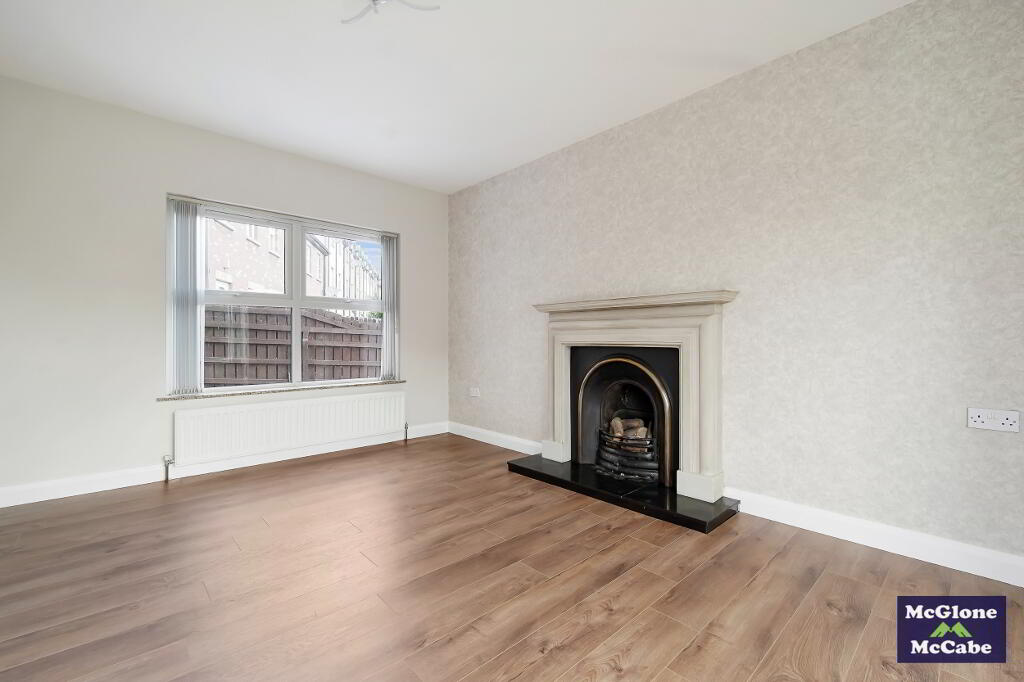
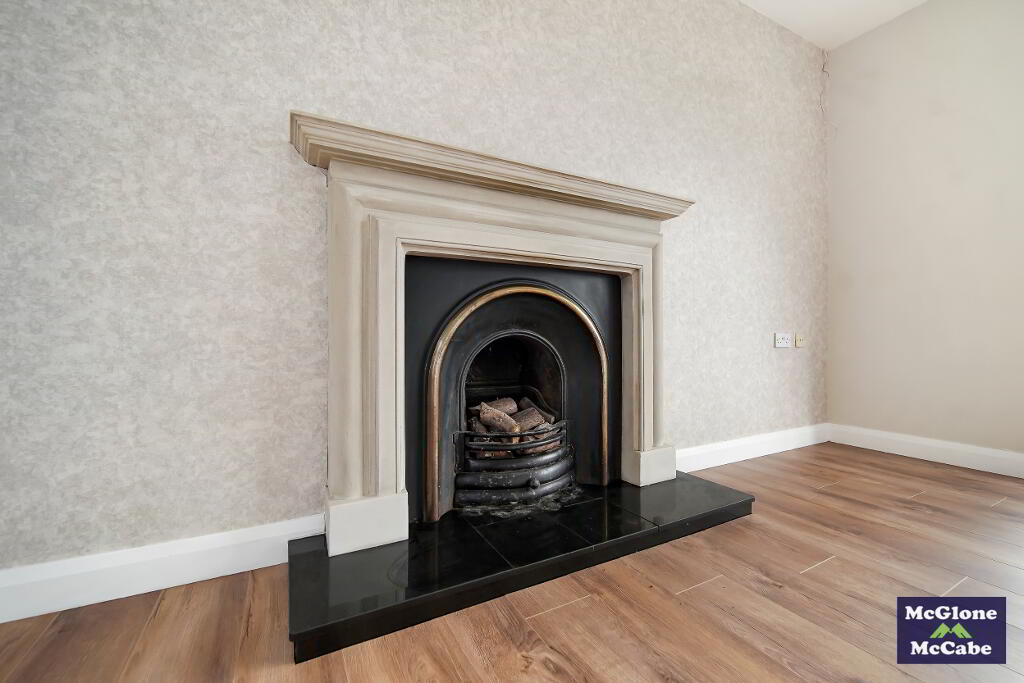
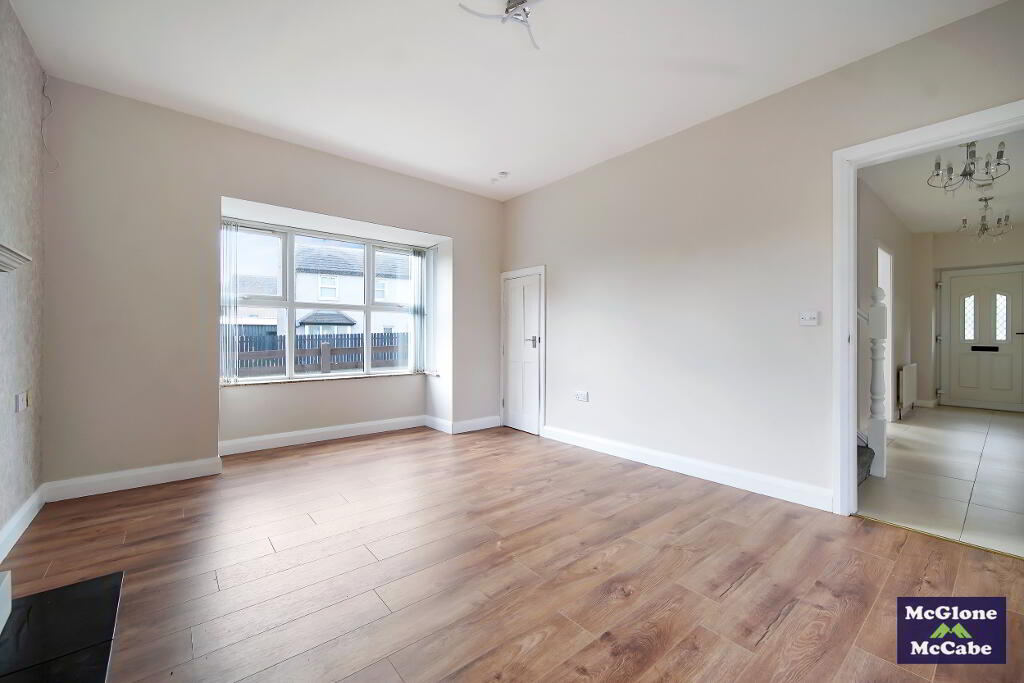
Laminated floor, Bay window, two vertical blinds, open fireplace with cream marble surround and marble hearth. Double radiator and storage cupboard.
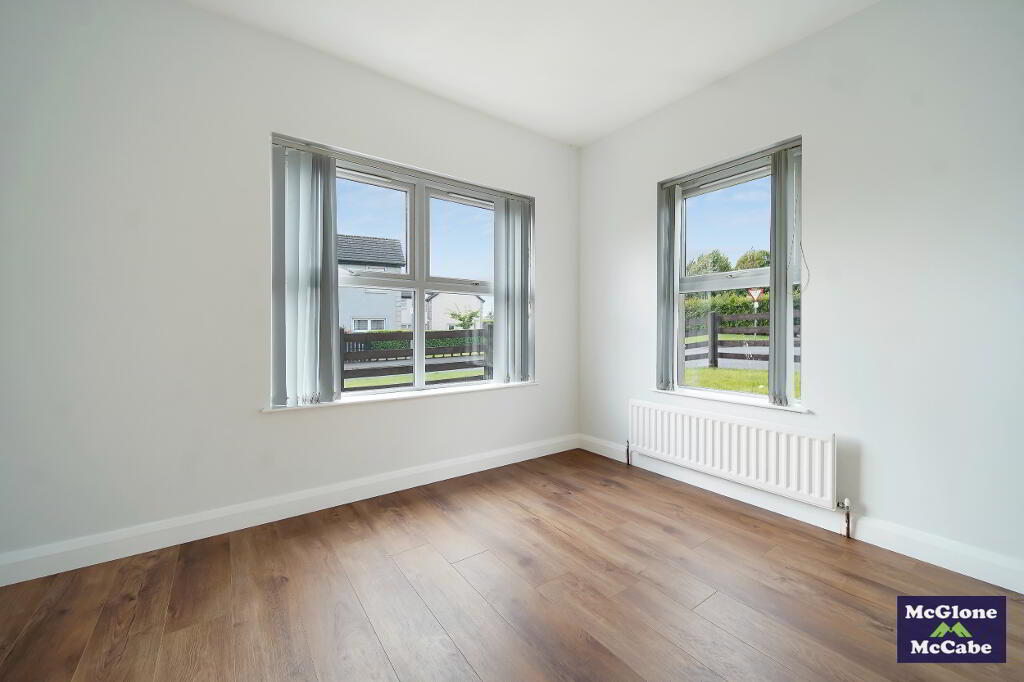
RECEPTION TWO 2.71m x 3.59m
Laminated floor, vertical blinds and single radiator.
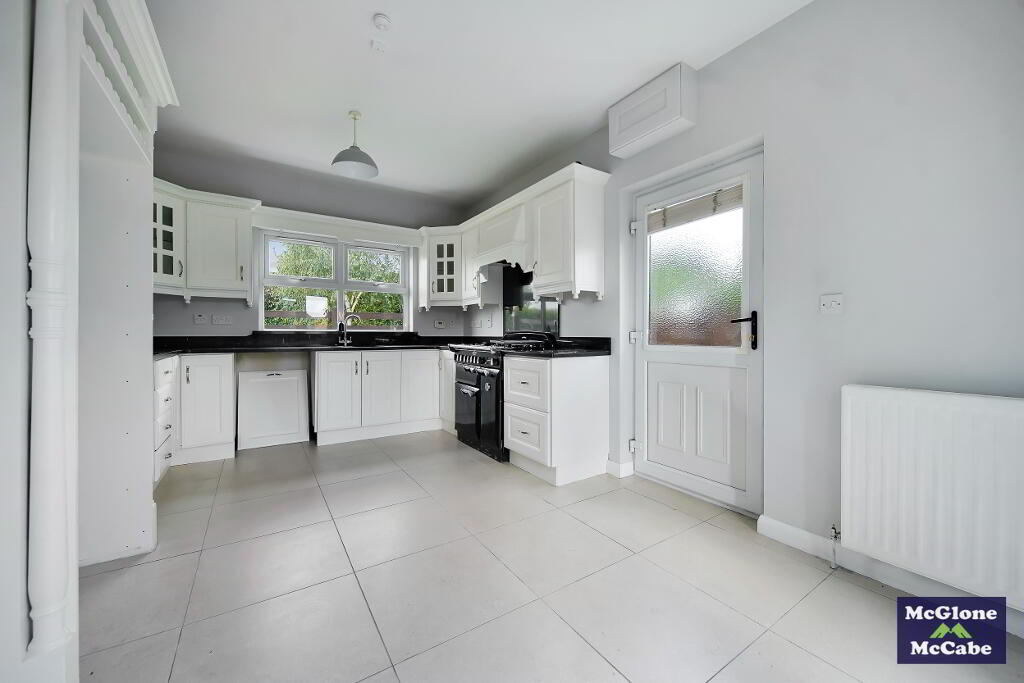
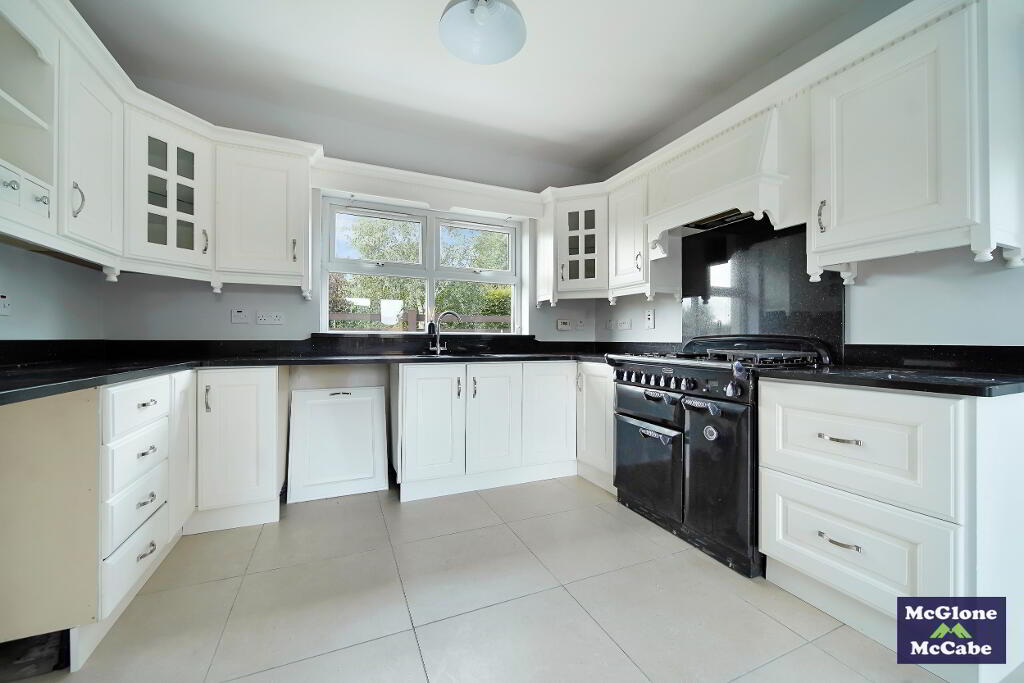
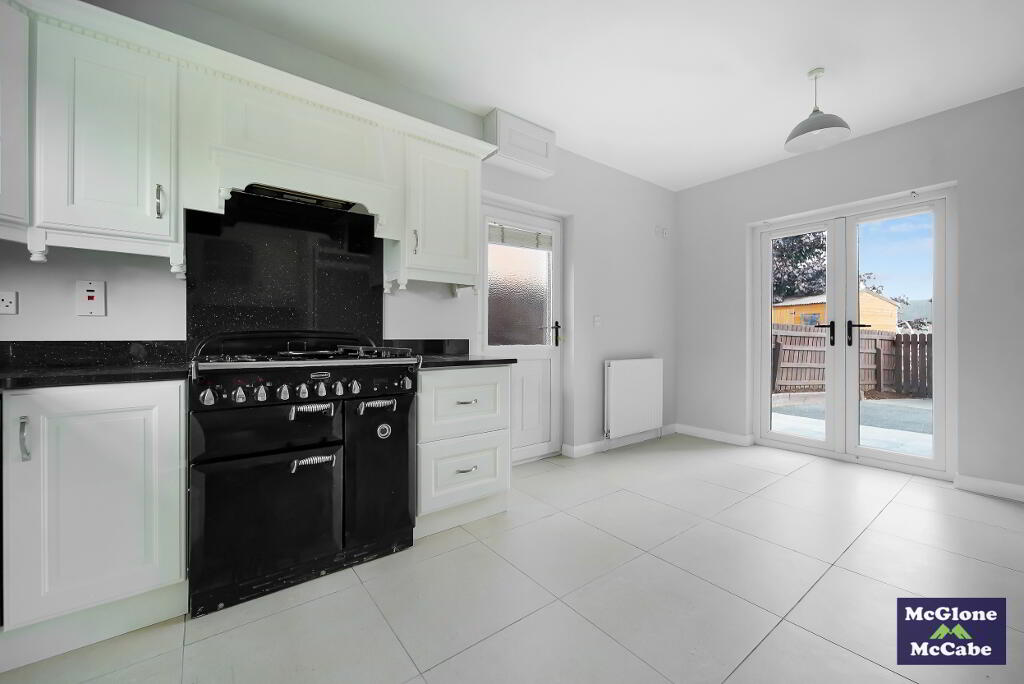
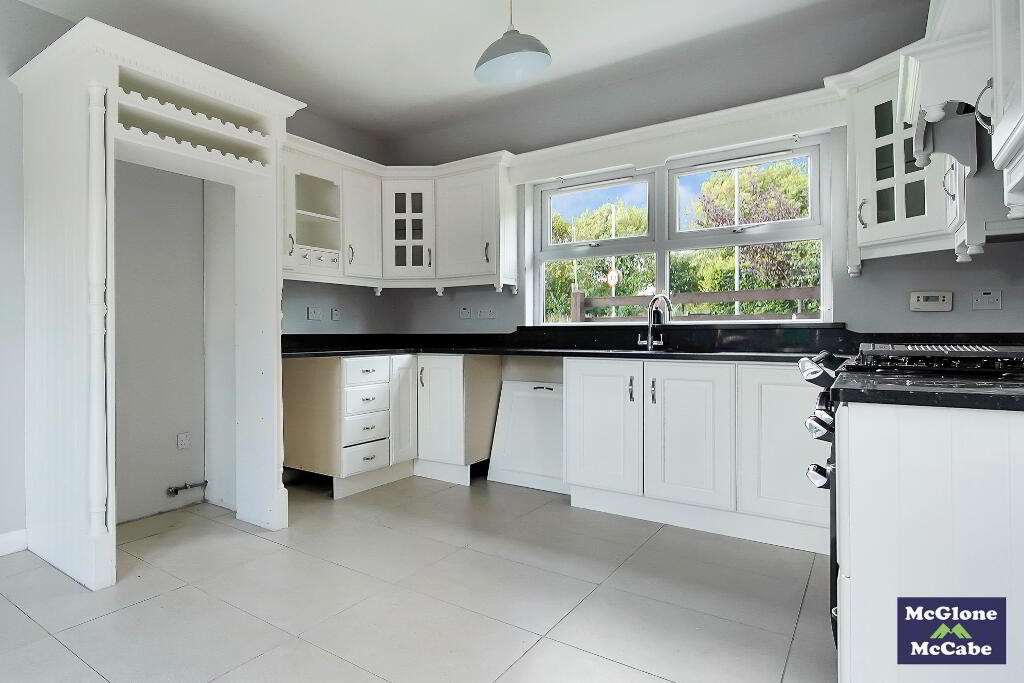
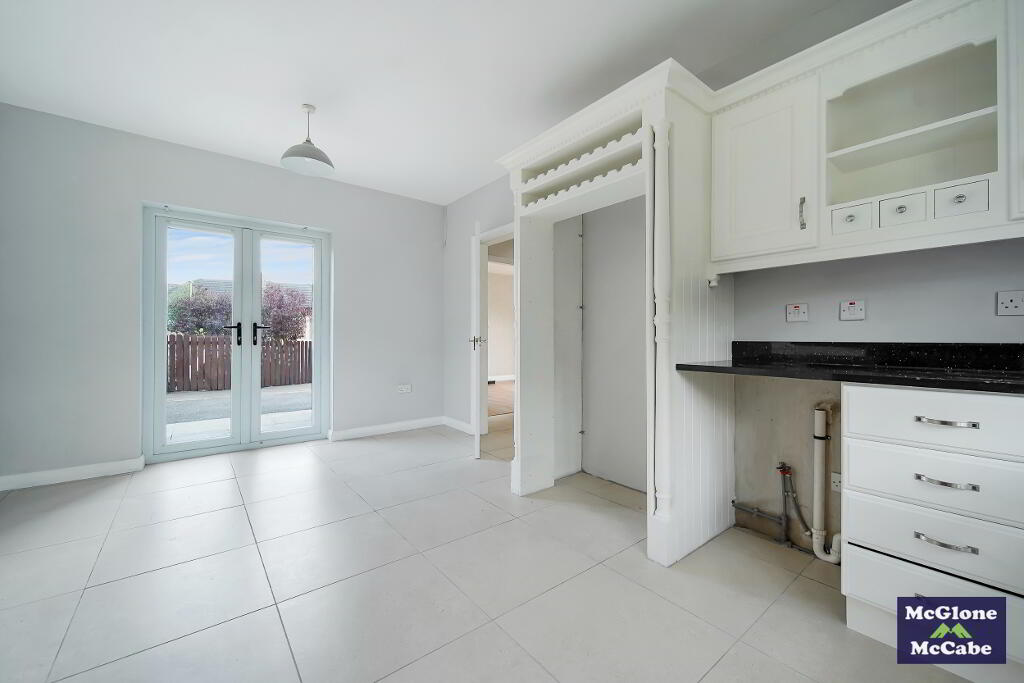
KITCHEN/DINETTE 3.54m x 5.32m
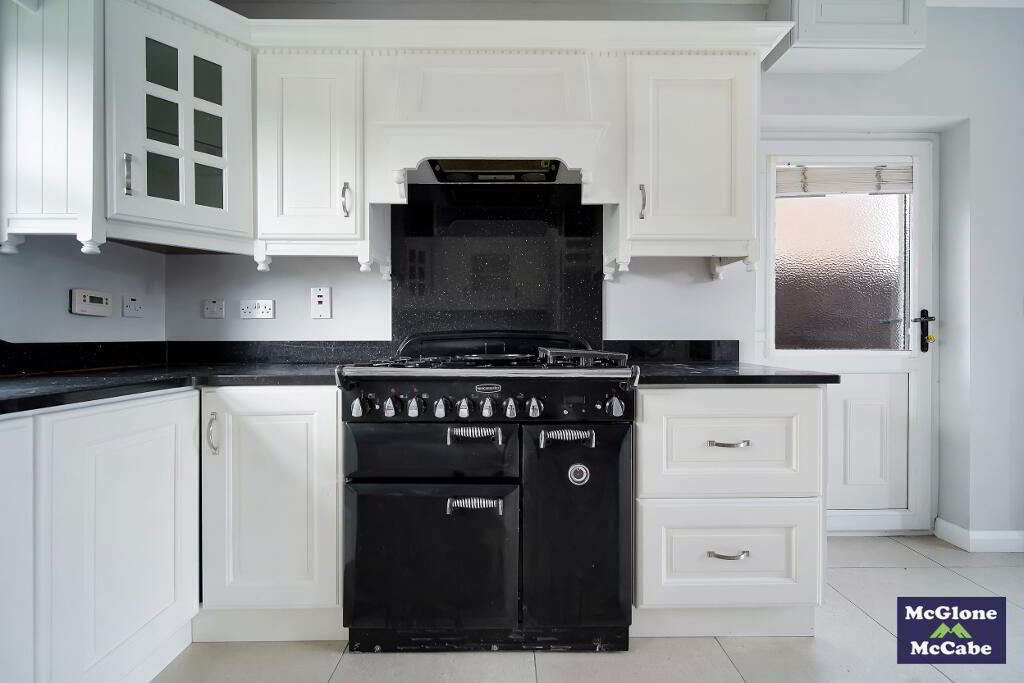
Tiled floor, high & low level units with granite worktop, granite splashback, range cooker, space for fridge freezer, plumbed for washing machine, double raditaor and patio doors leading to rear garden.
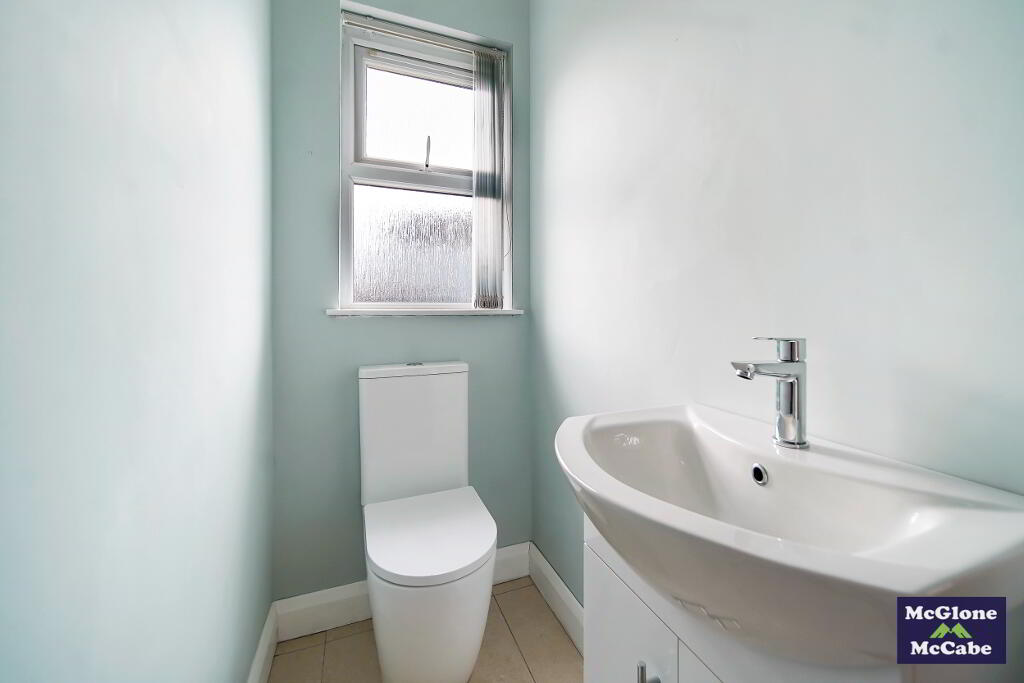
W.C 0.98m x 2.43m
Tiled floor, vertical blinds, W.C, vanity unit and single radiator.
FIRST FLOOR
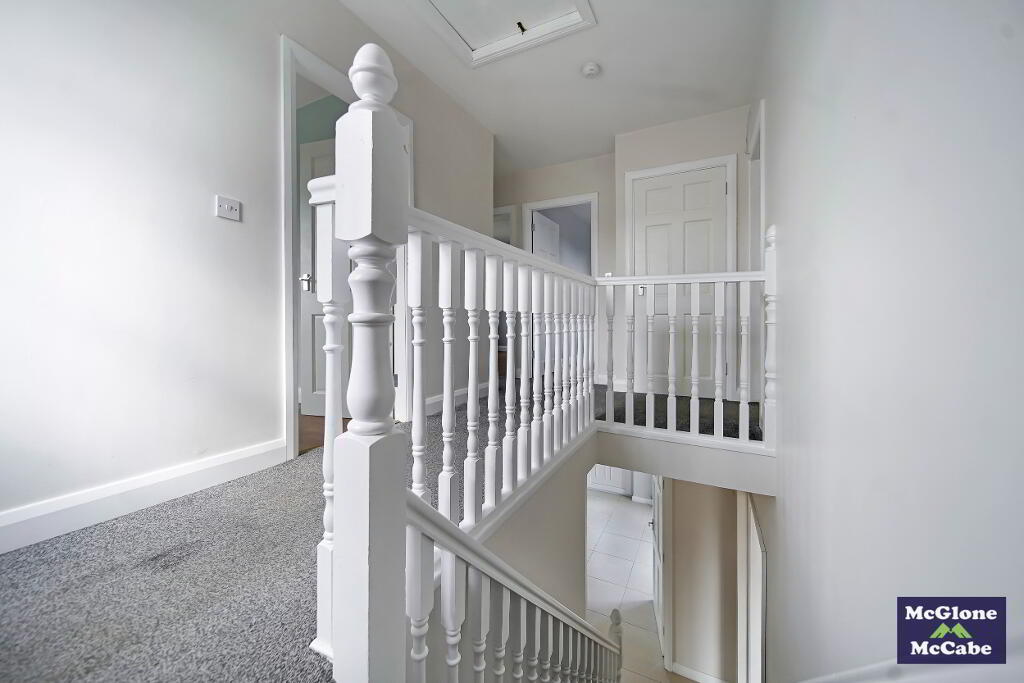
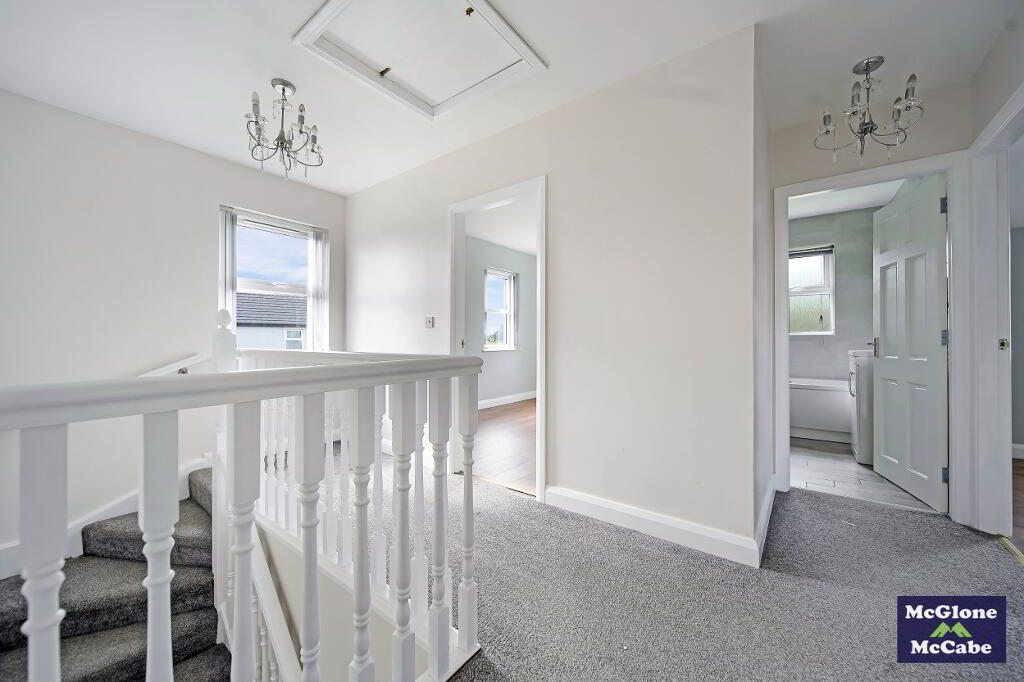
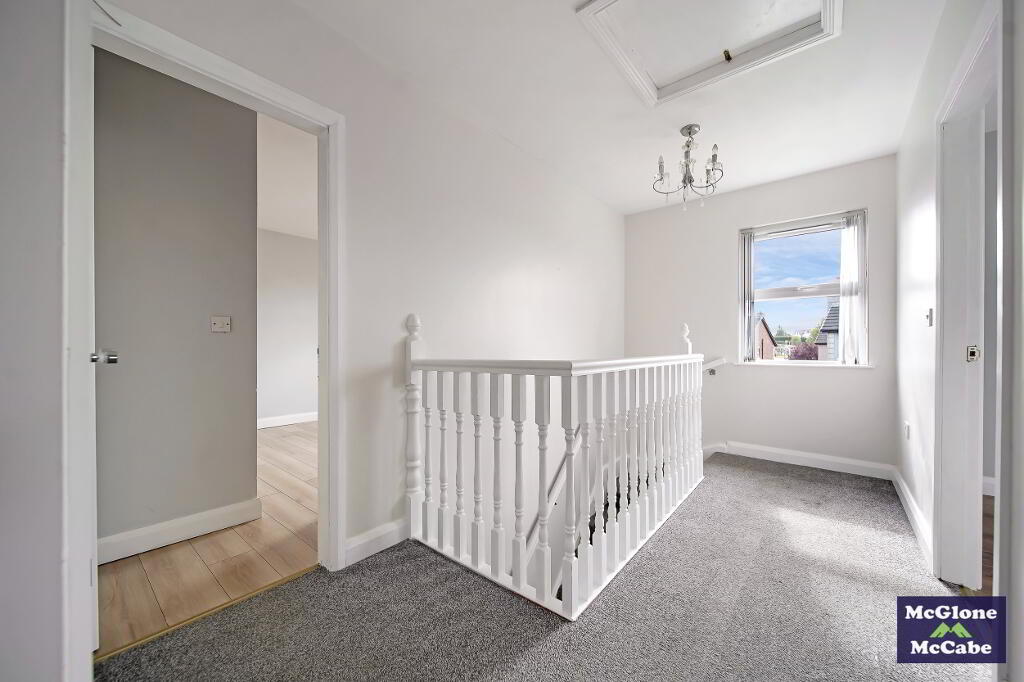
LANDING 2.15m x 4.49m
Carpet, vertical blinds and shelved hot-press.
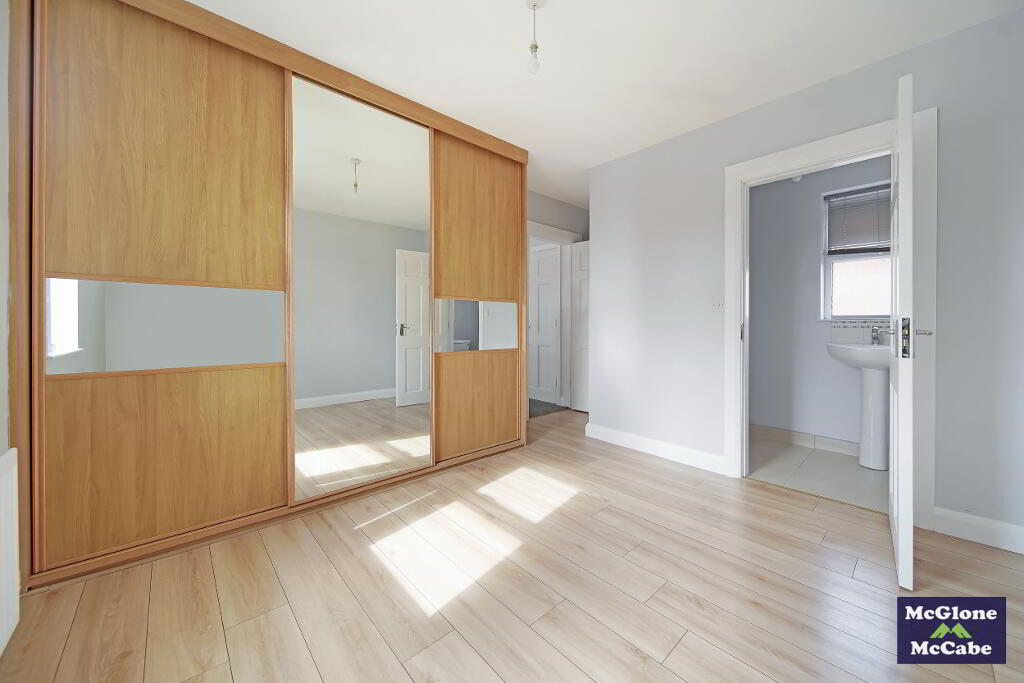
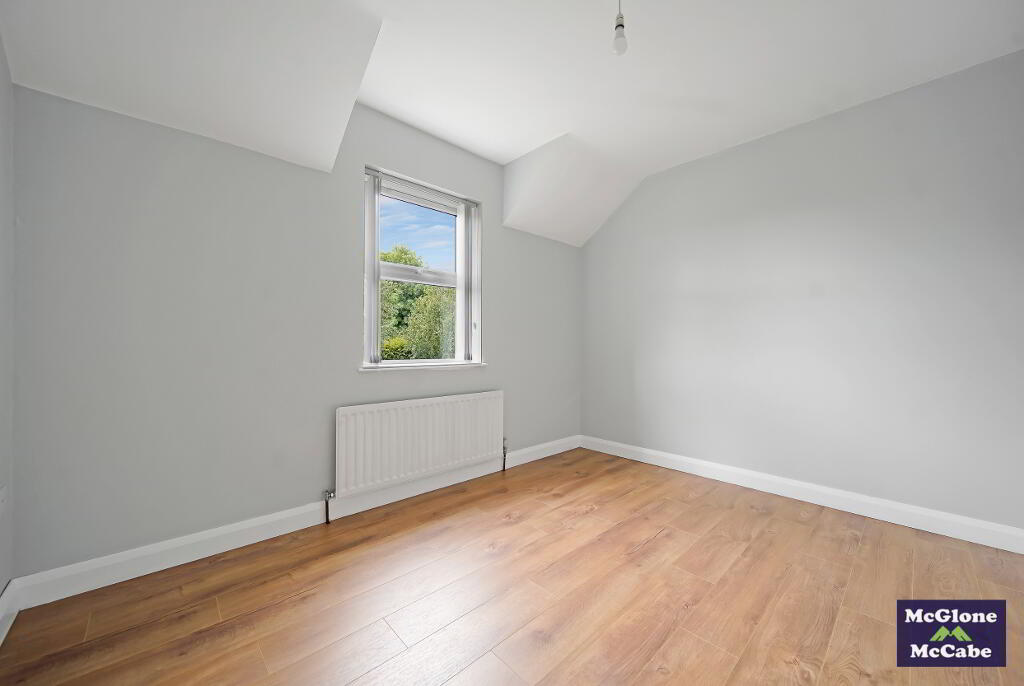
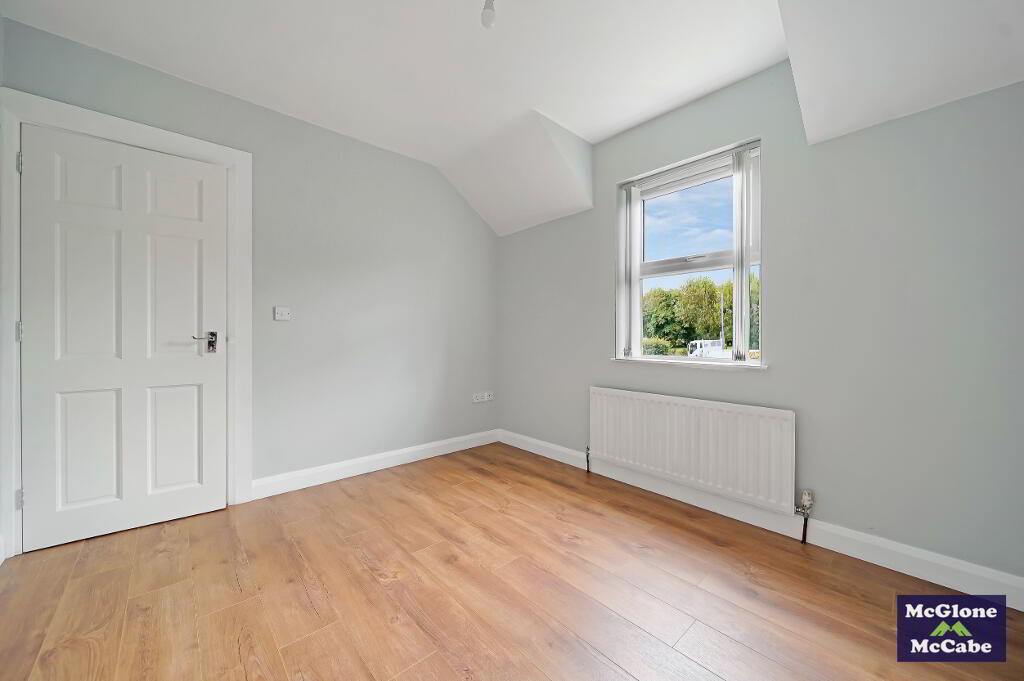
MASTER BEDROOM 3.33m x 3.57m
Laminated floor, vertical blinds, built in sliding wardrobes and double radiator.
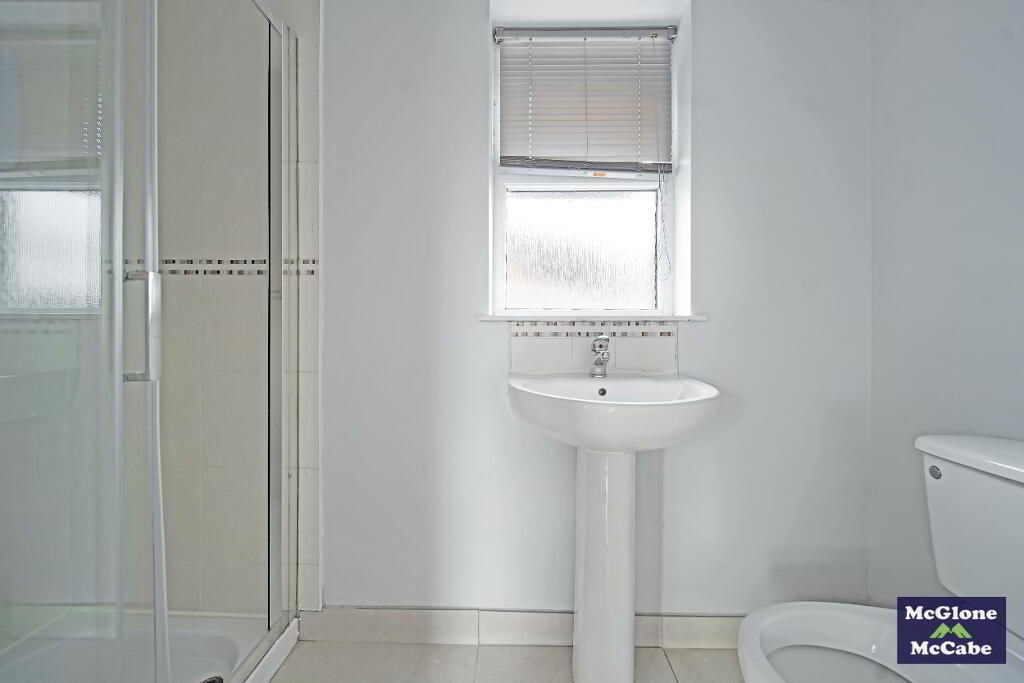
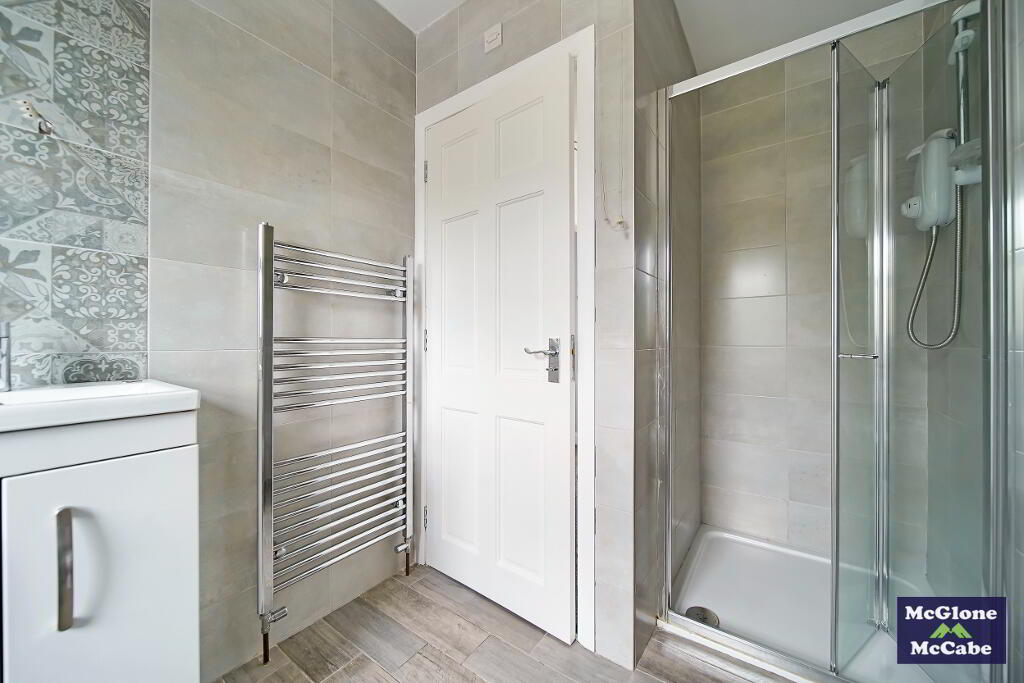
ENSUITE 1.02m x 2.67m
Tiled floor, venetian blinds, W.C, wash hand basin, tiled shower cubicle and single radiator.
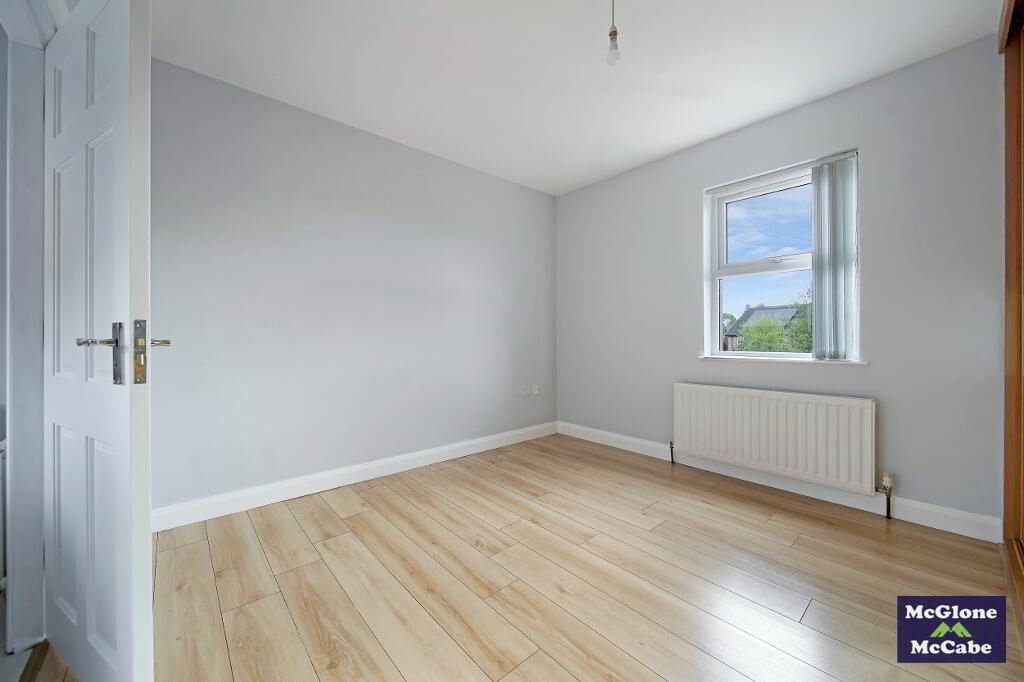
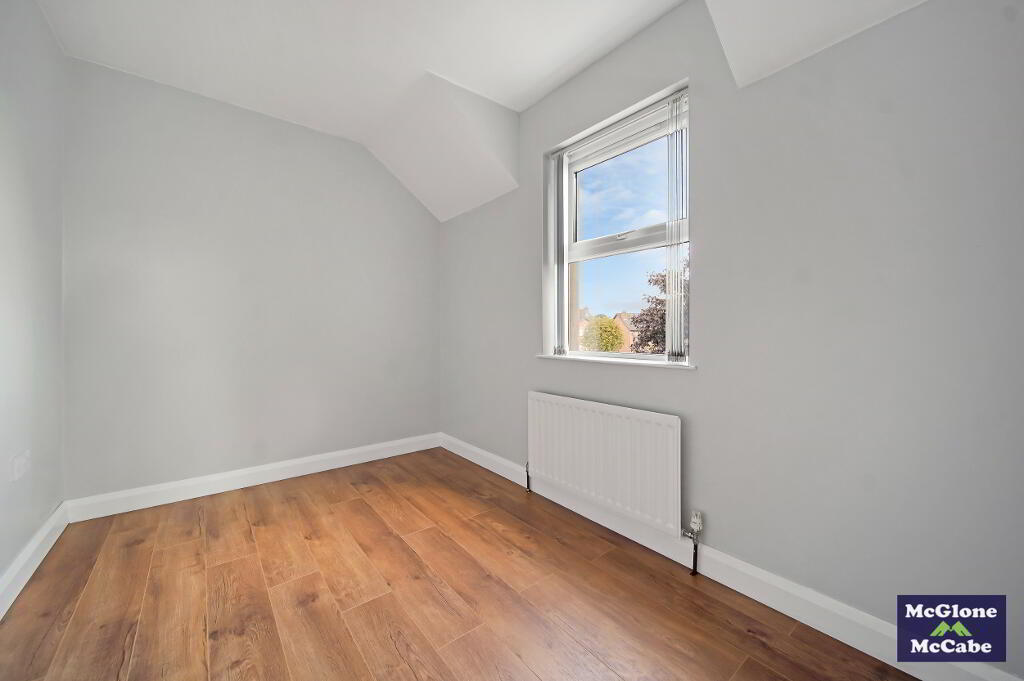
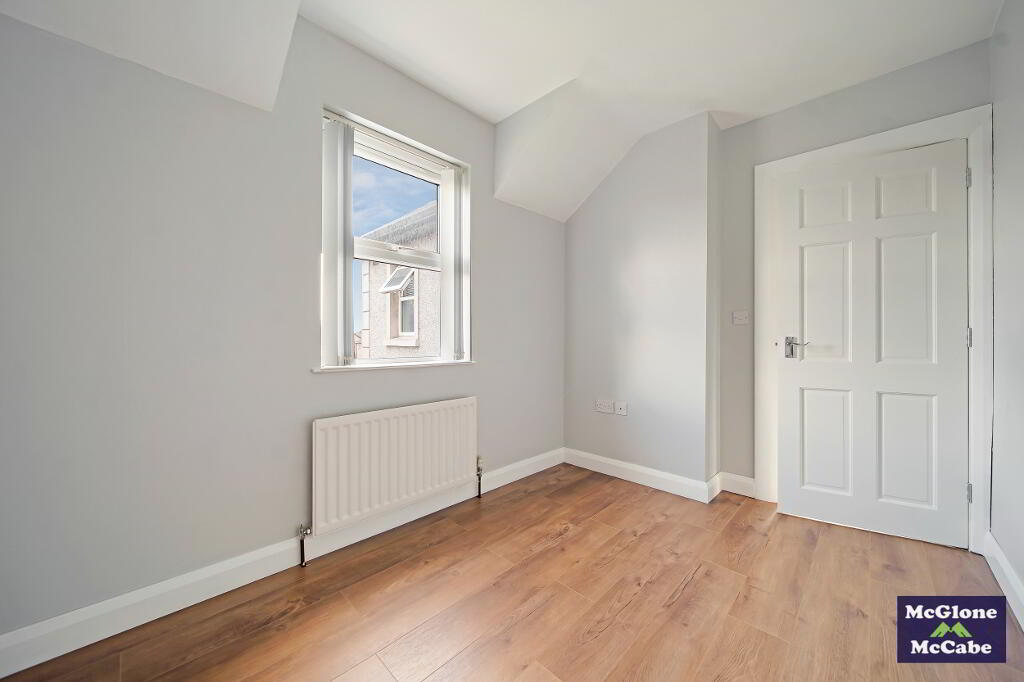
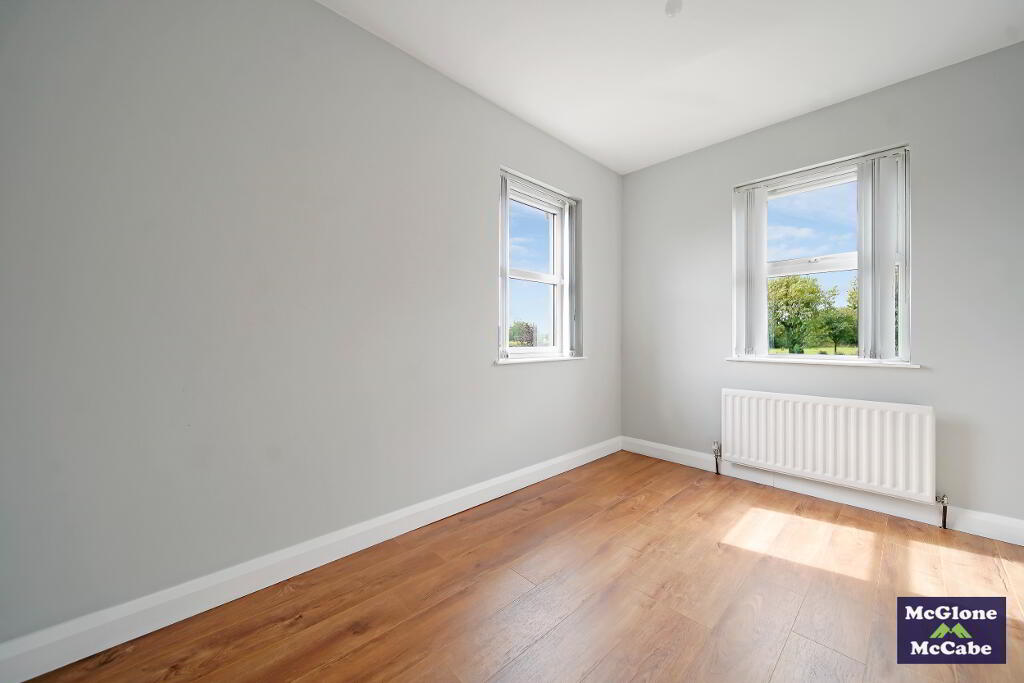
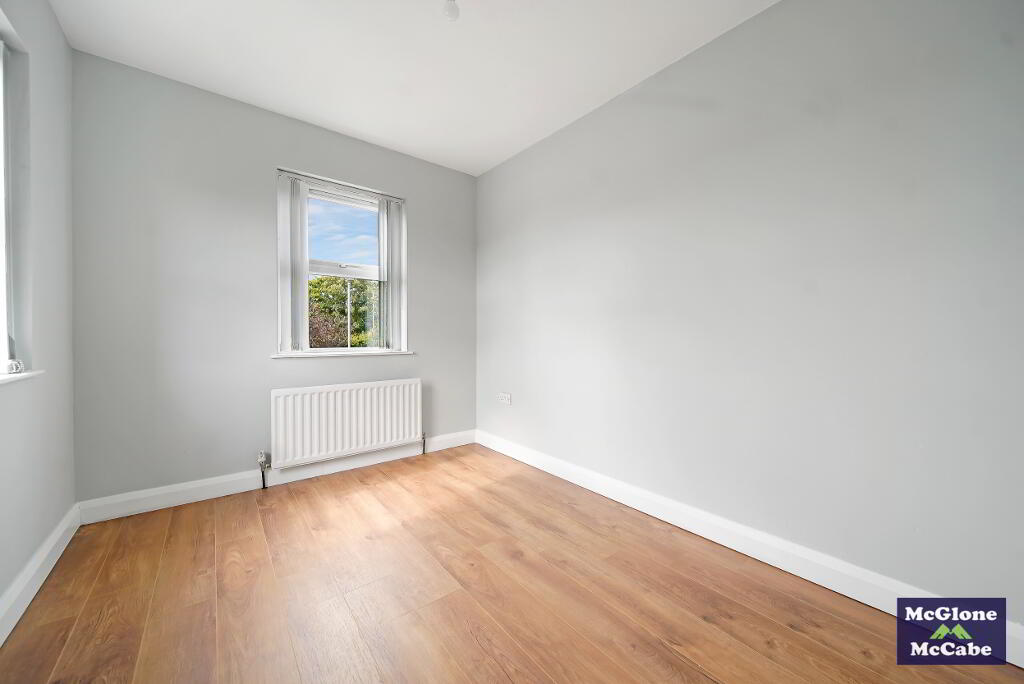
BEDROOM TWO 2.26m x 3.44m
Laminated floor, vertical blinds and single radiator.
BEDROOM THREE 2.96m x 3.44m
Laminated floor, vertical blinds and single radiator.
BEDROOM FOUR 2.47m x 3.53m
Laminated floor, vertical blinds and single radiator.
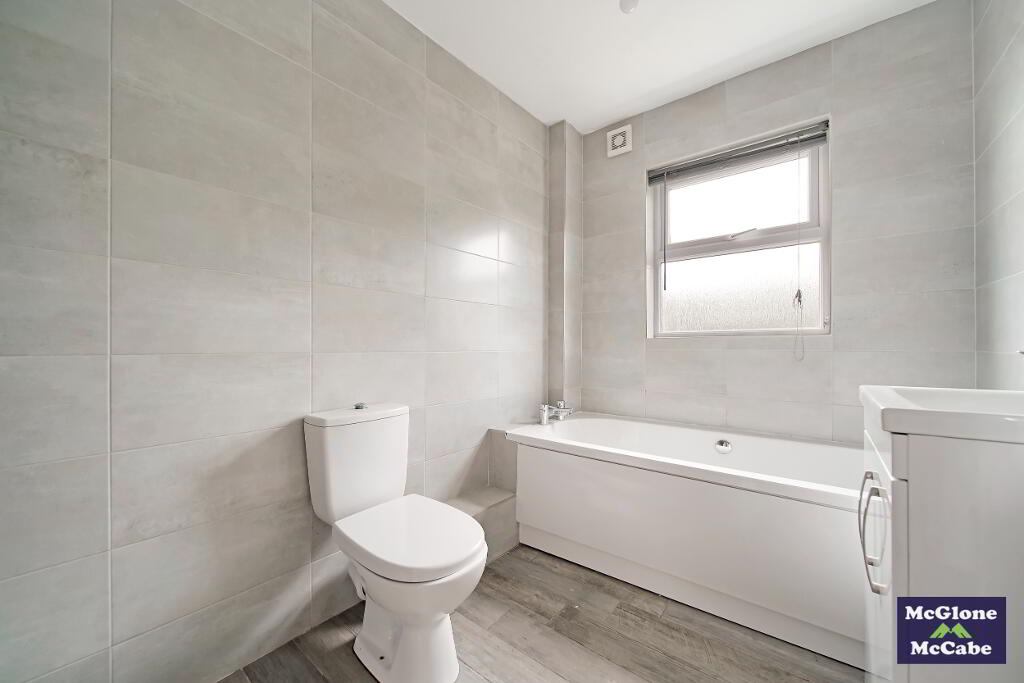

BATHROOM 1.88m x 3.51m
Tiled floor, fully tiled walls, venetian blinds, W.C, vanity unit, bath, tiled shower unit and heated towel rail.
EXTERNAL
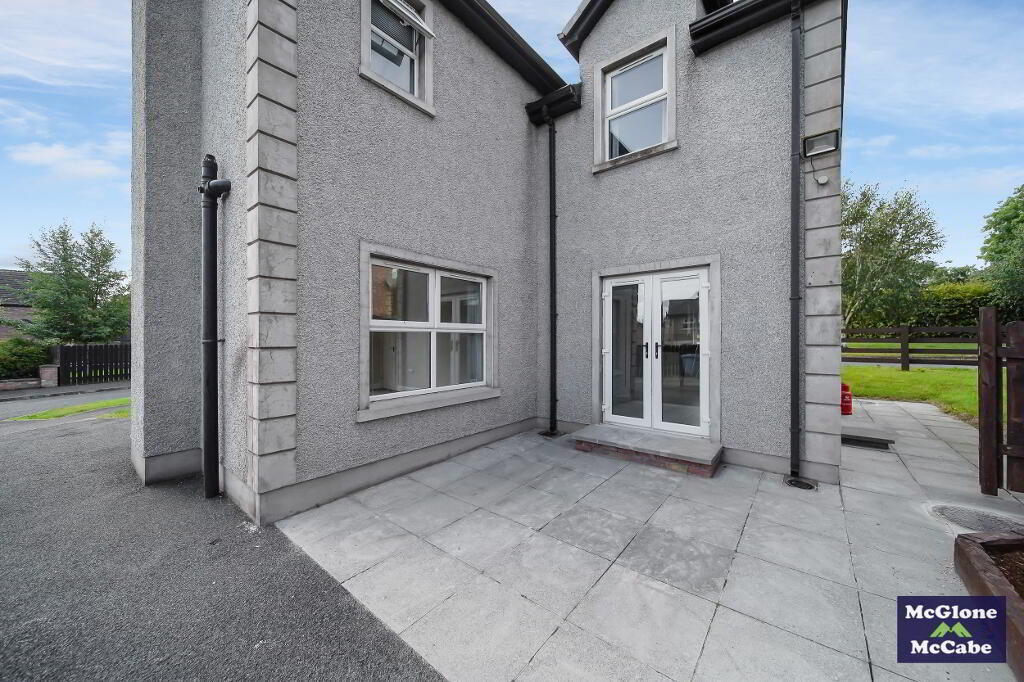
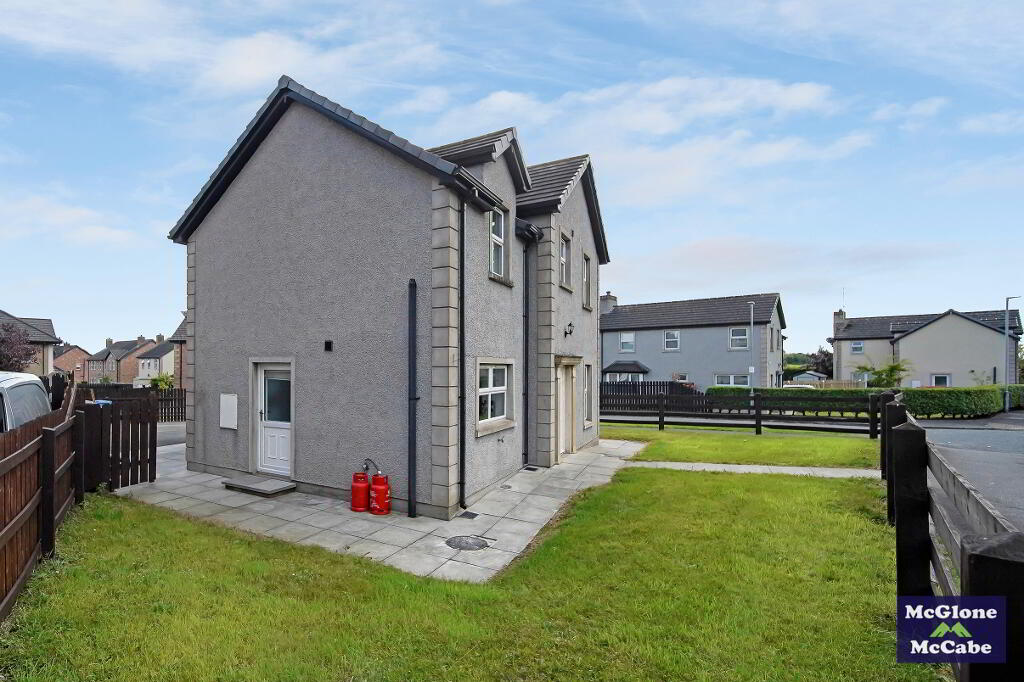
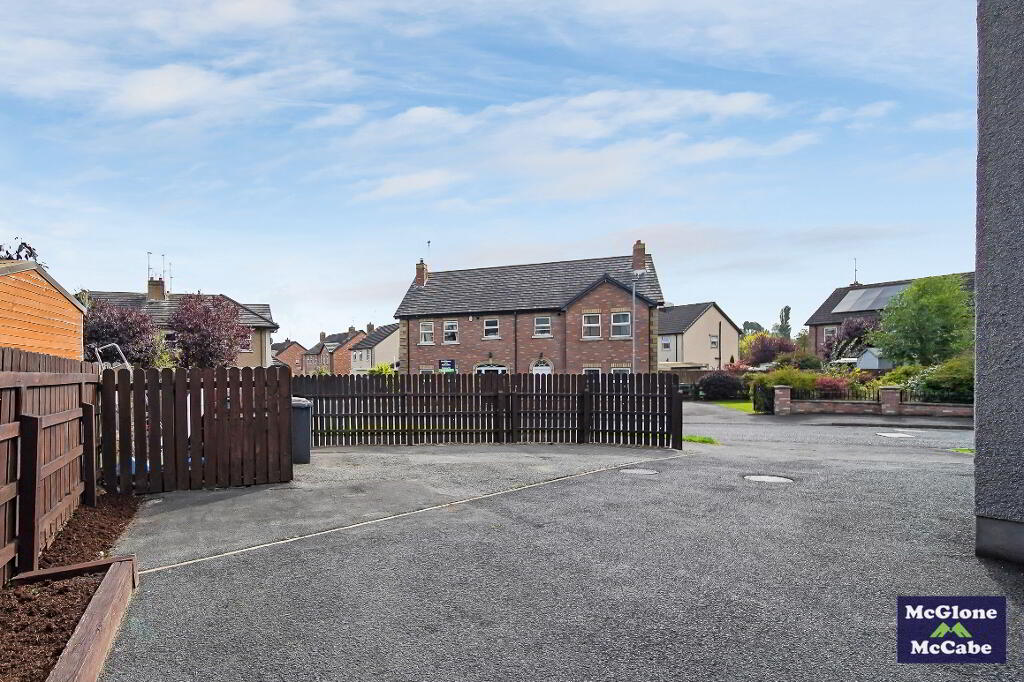
There is a large lawn that extends from the front to the side of the property, enclosed by fencing. The garden to the rear is tarmacked with a paved patio area and is enclosed by fencing. Off street parking, outside water tap and outside lights.
GENERAL
Oil fired central heating, white PVC double glazed windows, white PVC exterior doors, black PVC rainwater goods.
Mortgages @ McGlone & McCabe.
We offer advice on all types of mortgages for 1st Time Buyers, Home Movers, Buy to Let and Self Build mortgages.
We can access thousands of mortgage deals, some of which are exclusive and you won’t find on the high street.
Please ask us for your full mortgage assessment or call us on 02887746664.
-
McGlone and McCabe
028 8774 6664
Photo Gallery