7 The Mills, Coalisland, Dungannon BT71 4UB
5 Bed Detached House For Sale
Offers over £319,000
Print additional images & map (disable to save ink)
Telephone:
028 8774 6664View Online:
www.mcglonemccabe.com/1113207Key Information
| Address | 7 The Mills, Coalisland, Dungannon |
|---|---|
| Style | Detached House |
| Status | For sale |
| Price | Offers over £319,000 |
| Bedrooms | 5 |
| Bathrooms | 3 |
| Receptions | 1 |
| Heating | Oil |
Additional Information
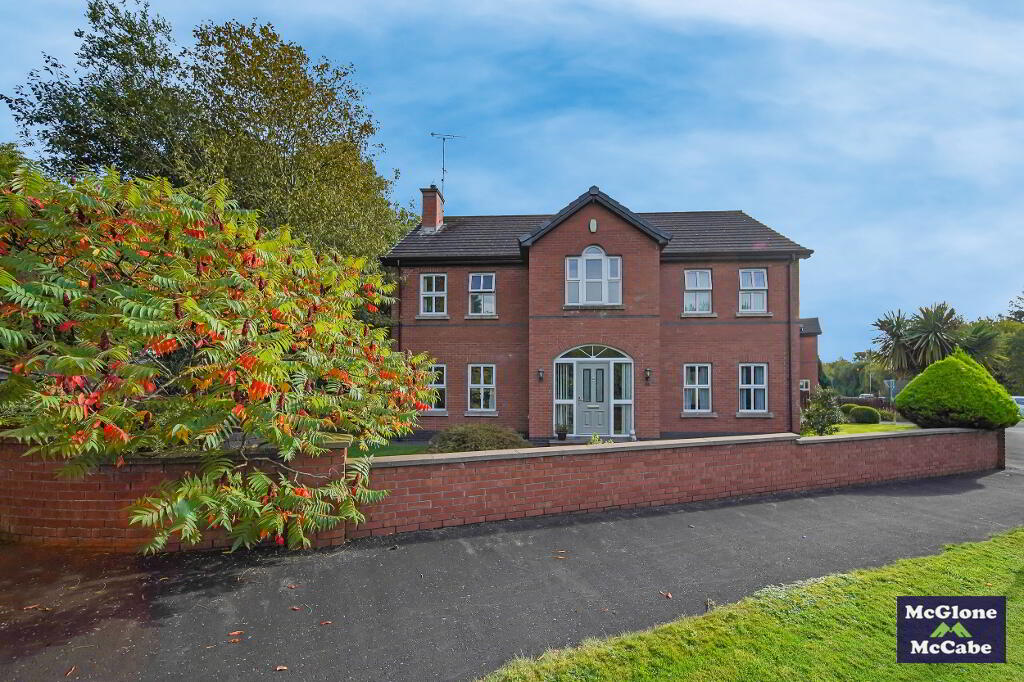
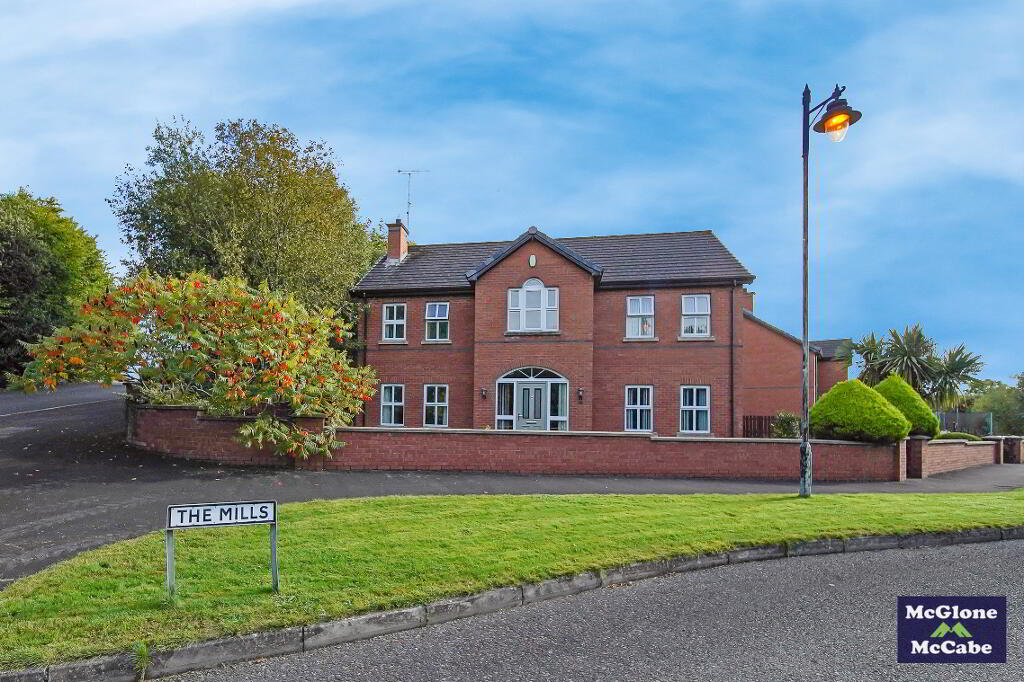
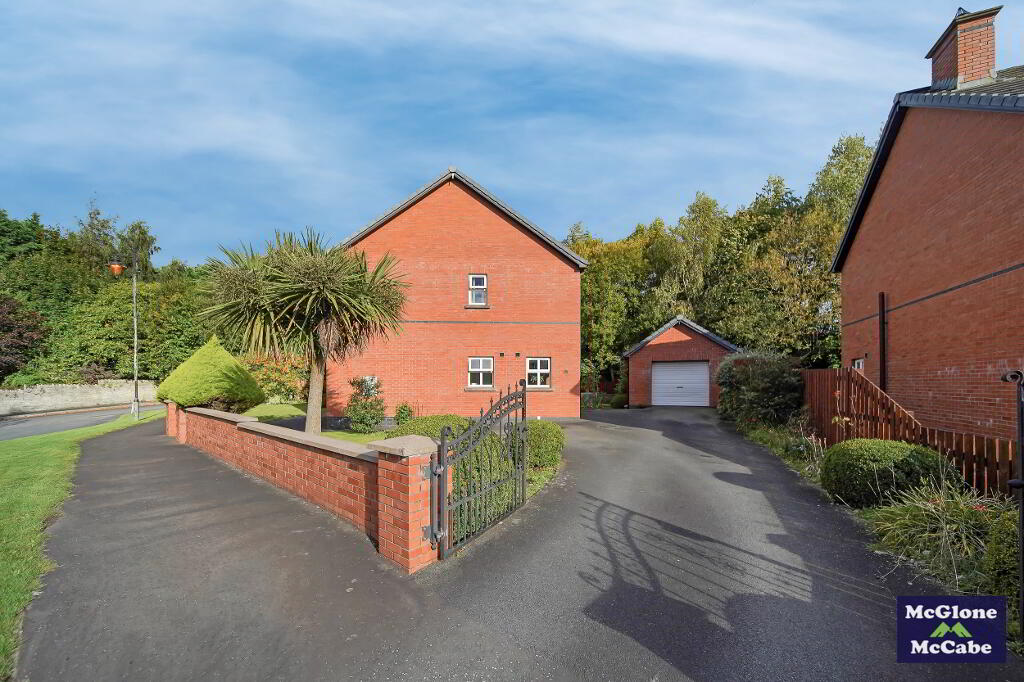
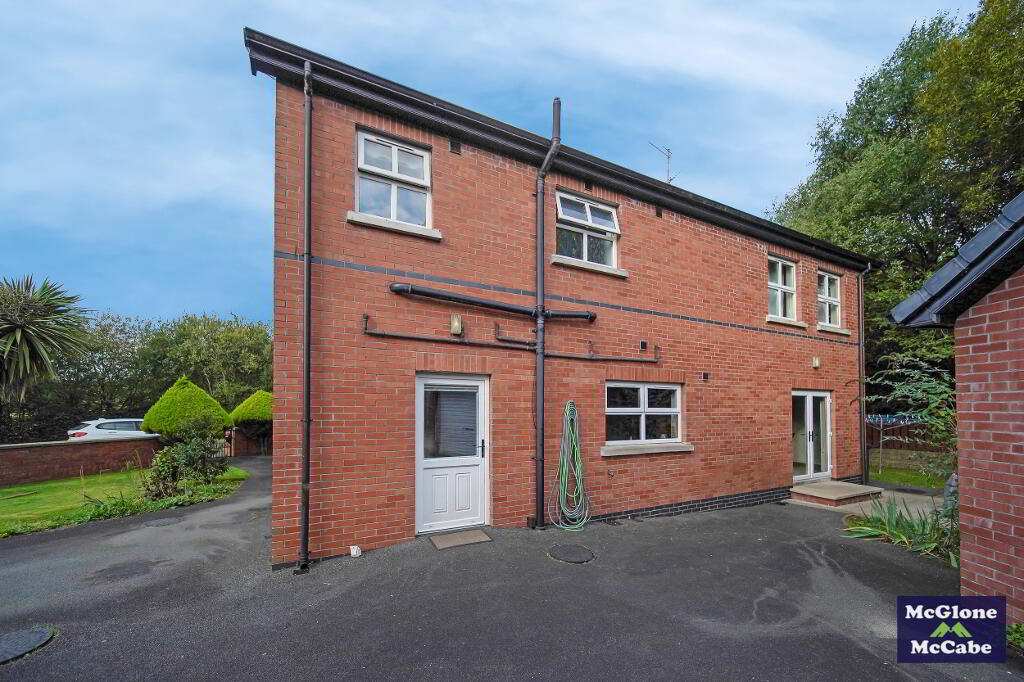
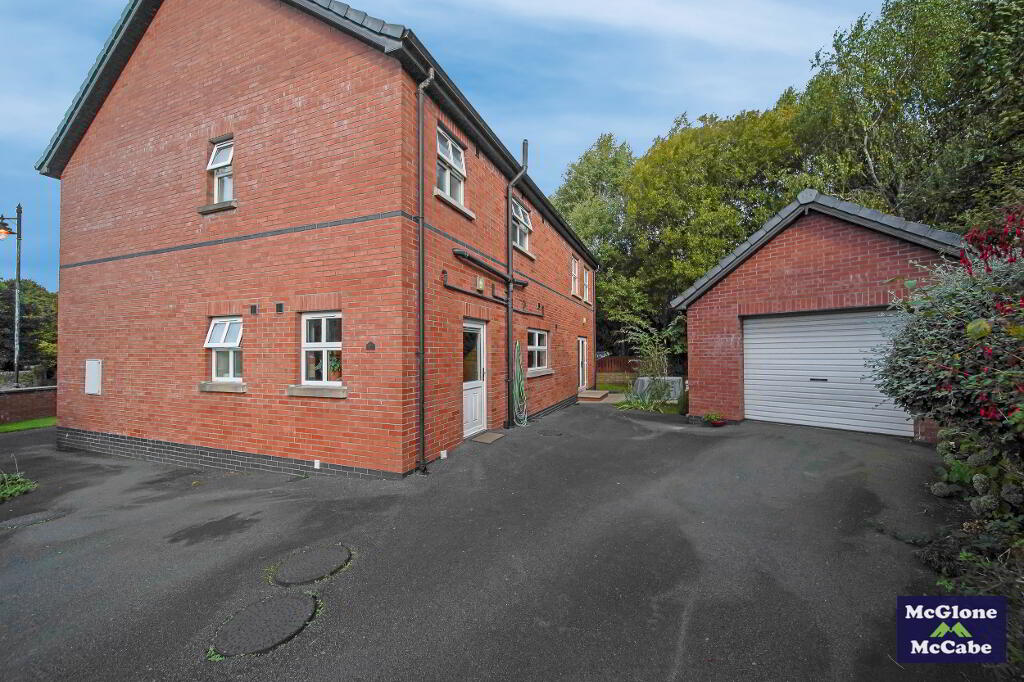
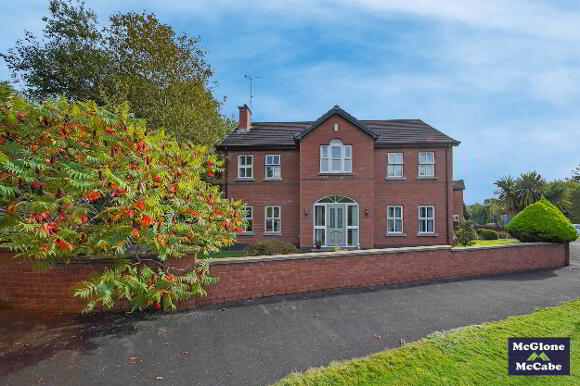
We are delighted to bring to the market this superb five-bedroom detached property, ideally situated within the popular residential development of The Mills, Coalisland. Occupying a generous site, the property benefits from ample off-street parking, a detached garage and enclosed gardens, making it an ideal choice for family living.
Conveniently located within close proximity to Coalisland town centre, the property offers easy access to a wide range of local amenities, schools and transport links, while also providing excellent access to the M1 Motorway for those travelling further afield.
Internally, the accommodation comprises five well-sized bedrooms, spacious living accommodation, kitchen and dining area, bathrooms and additional storage throughout.
This is an excellent opportunity to acquire a substantial family home, offering generous accommodation both internally and externally, within a popular and convenient residential location.
GROUND FLOOR
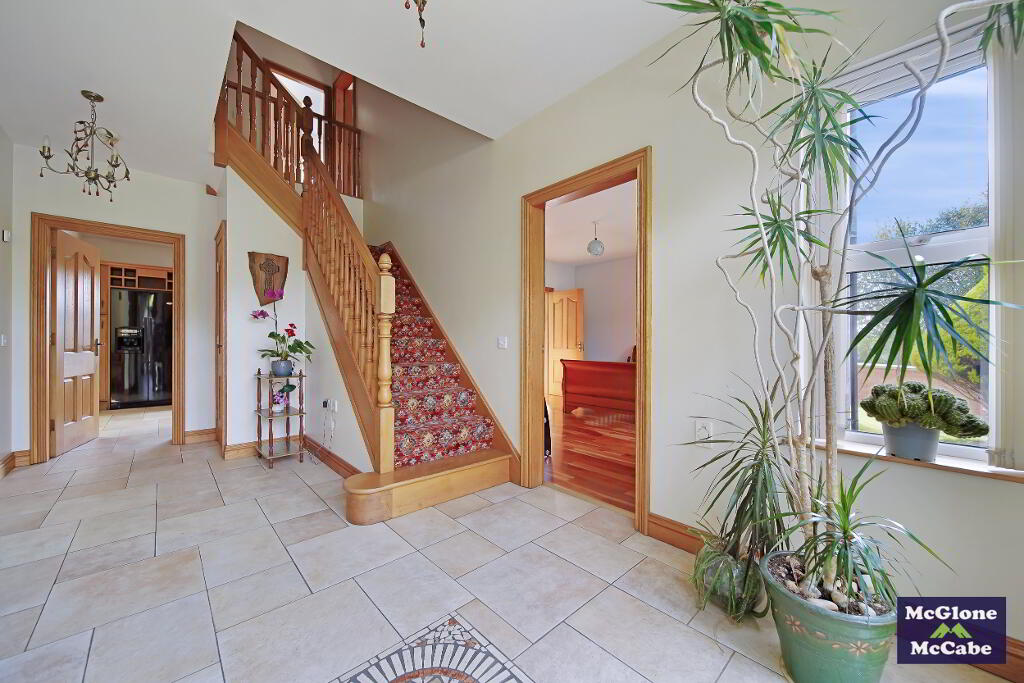
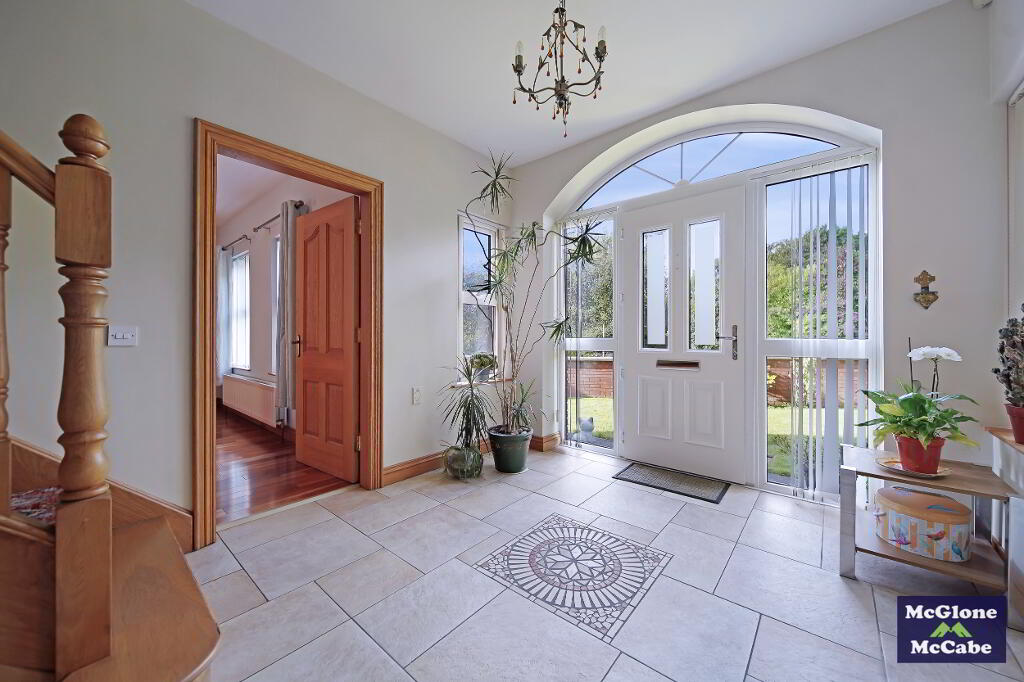
HALLWAY 2.90m x 5.43m
Tiled floor, carpet on stairs, double radiator and a storage cupboard.
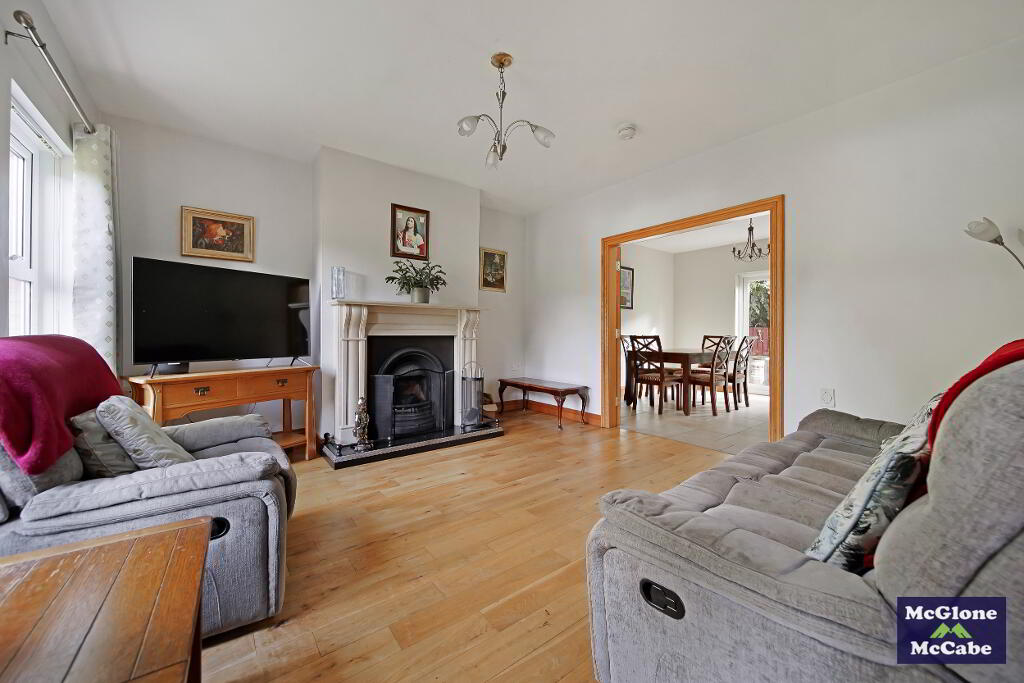
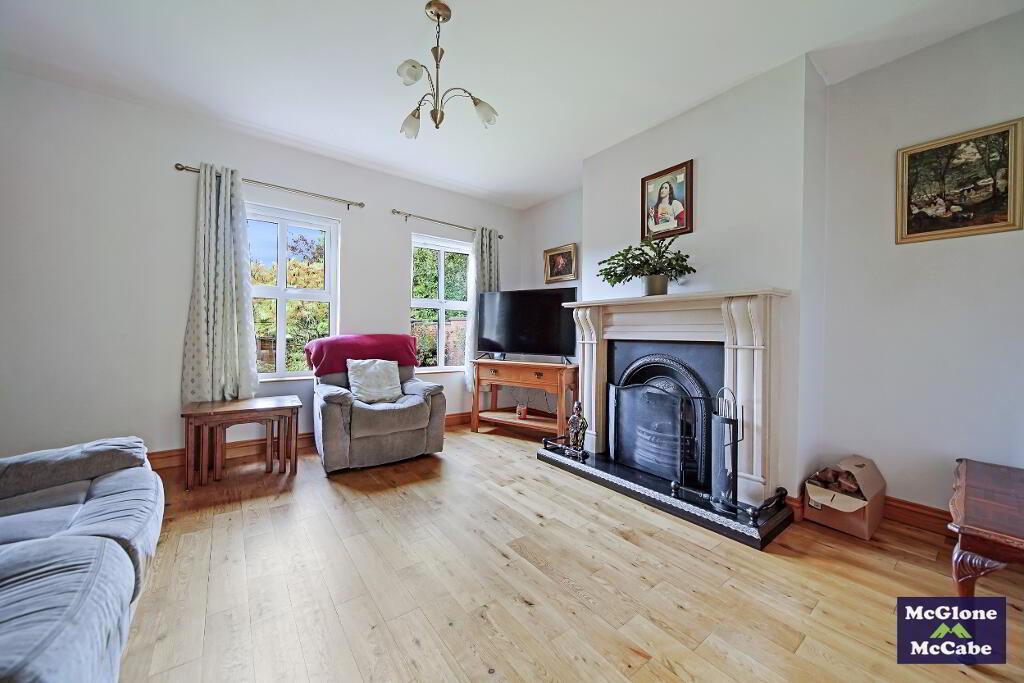
LIVING ROOM 4.11m x 4.32m
Solid wooden floor, open fireplace with cream marble surround and marble hearth. Double radiator and tv point.
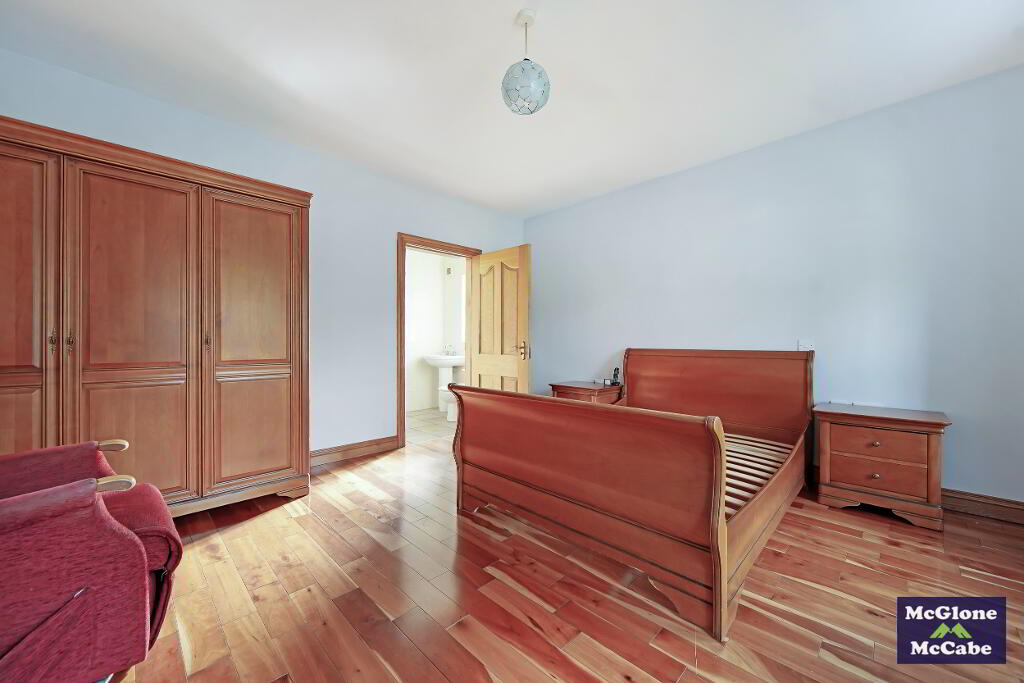
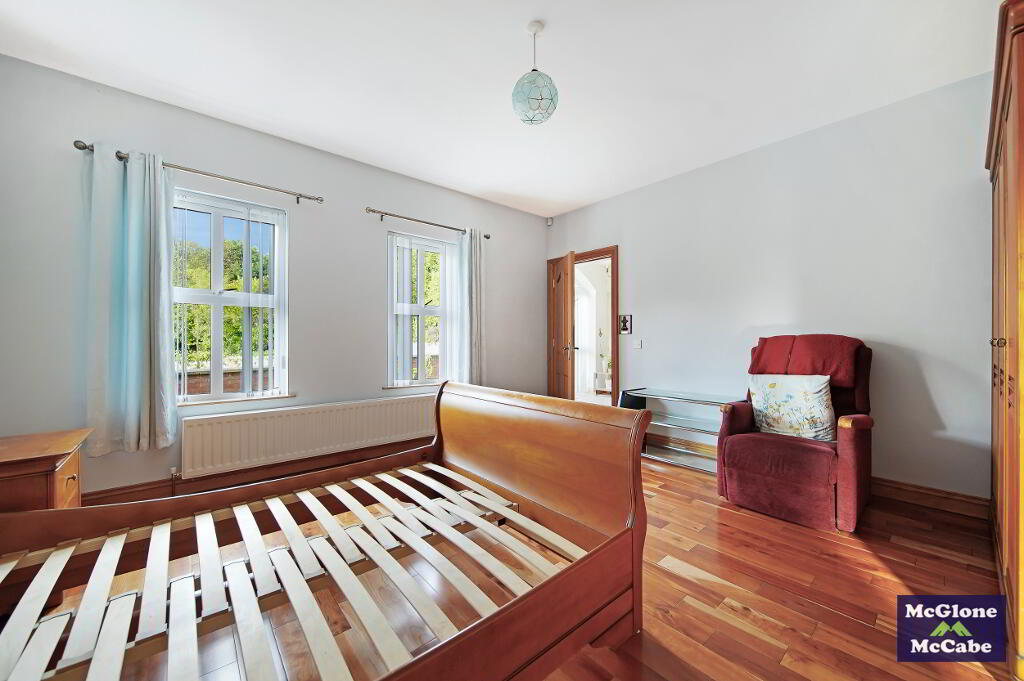
BEDROOM ONE 4.37m x 4.11m
Solid wooden floor, vertical blinds and double radiator.
ENSUITE 1.55m x 2.68m
Electric shower, W.C and wash hand basin.
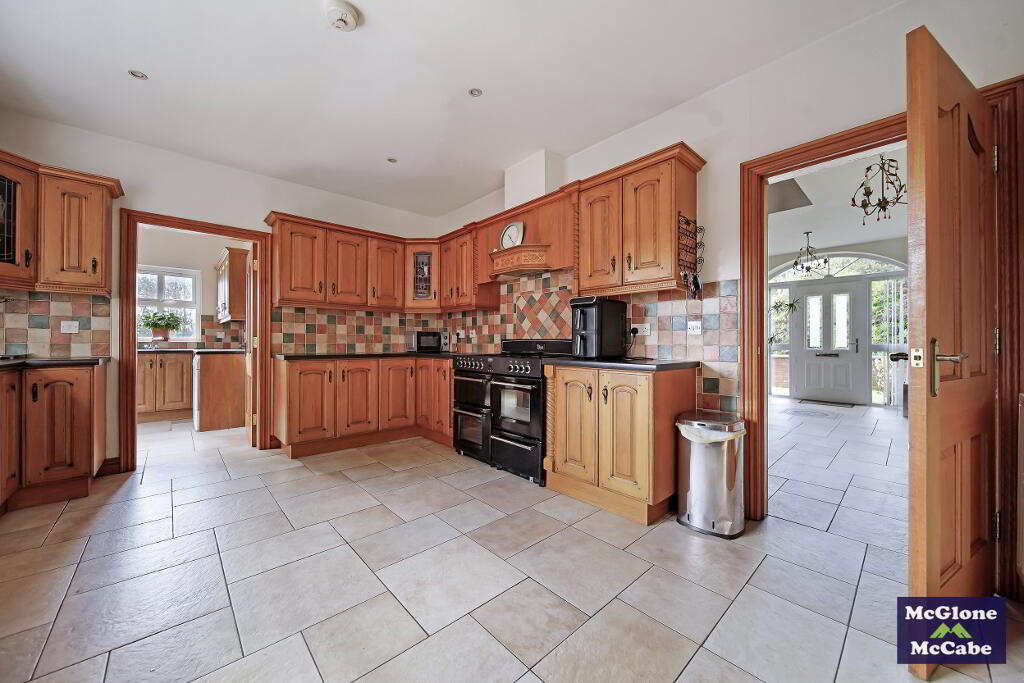
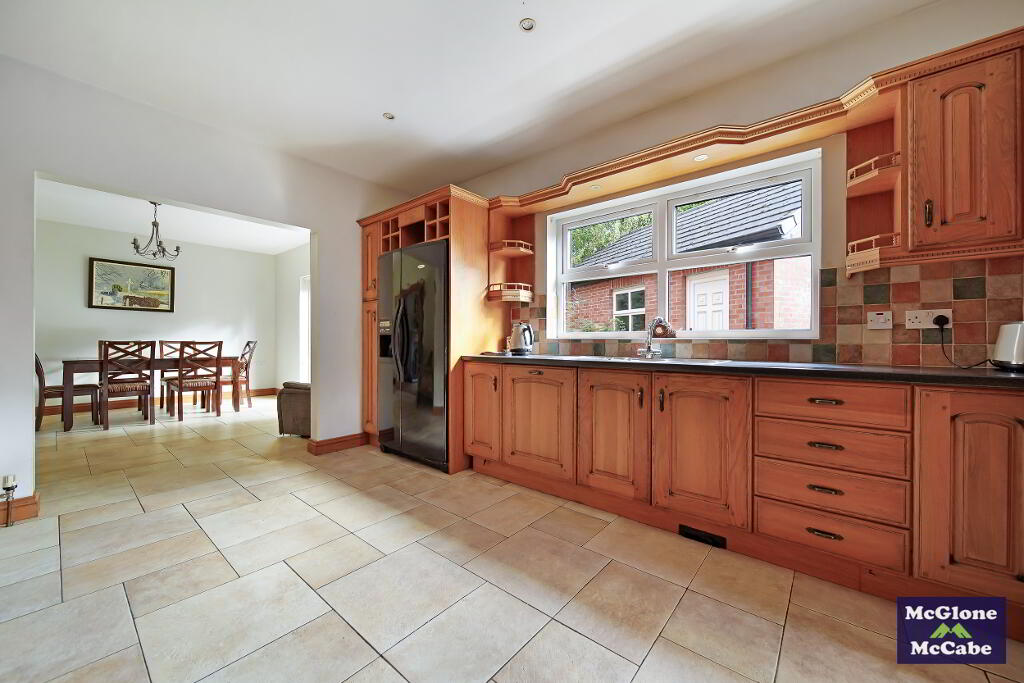
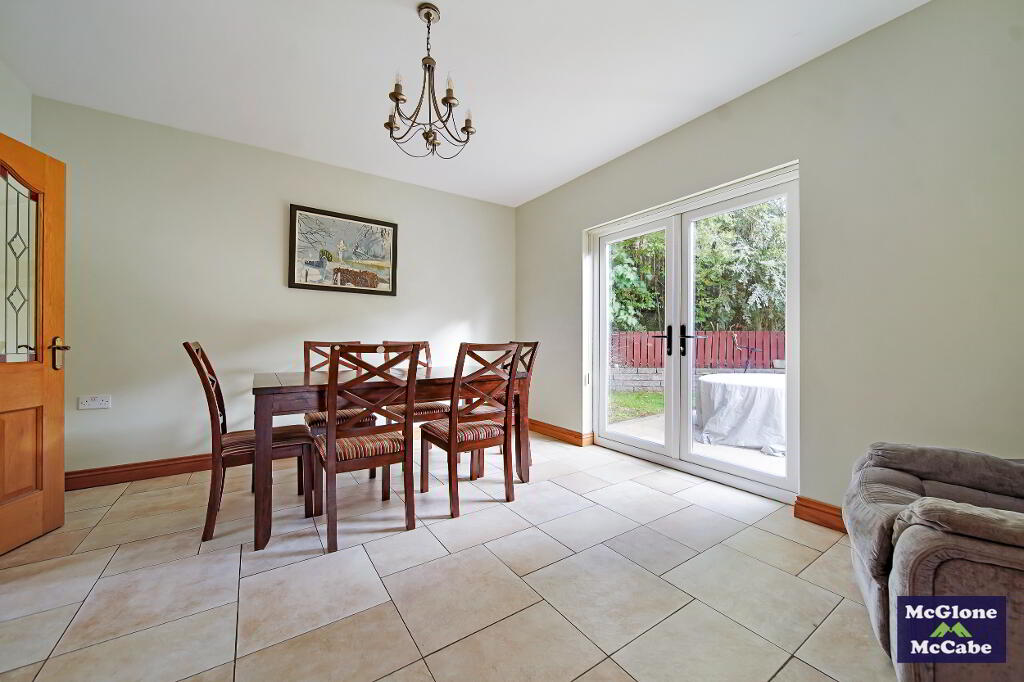
KITCHEN/DINETTE 9.04m x 3.75m
Tiled floor, high & low level units with worktop, tiled splashback, range cooker, fridge freezer, integrated dishwasher and patio doors leading to rear garden.
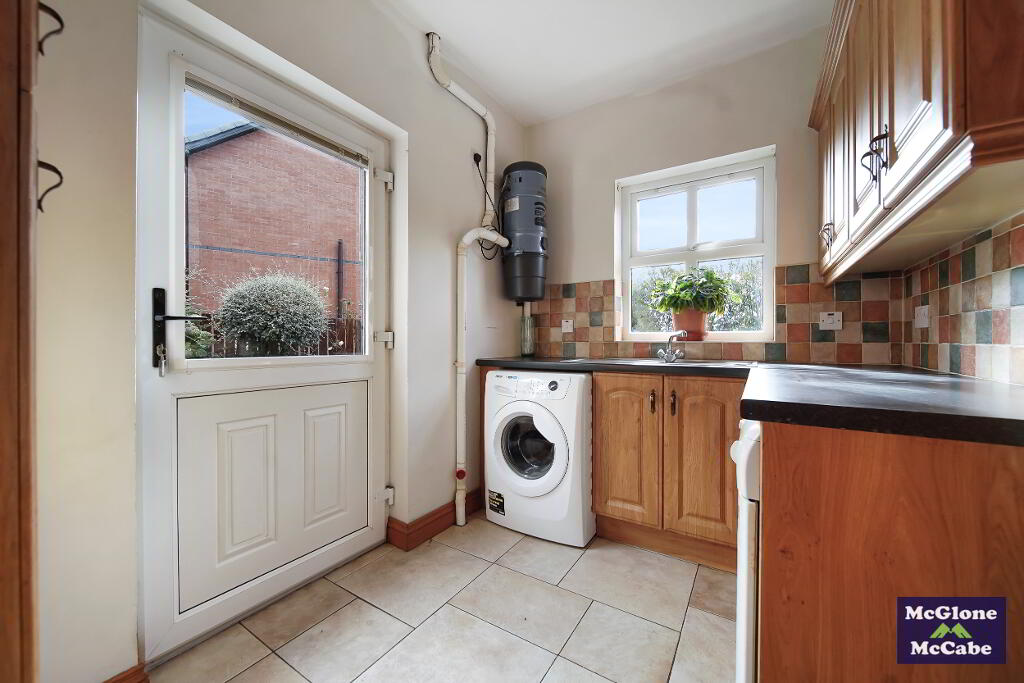
UTILITY 2.70m x 2.04m
Tiled floor, door leading to rear garden and single radiator.
FIRST FLOOR
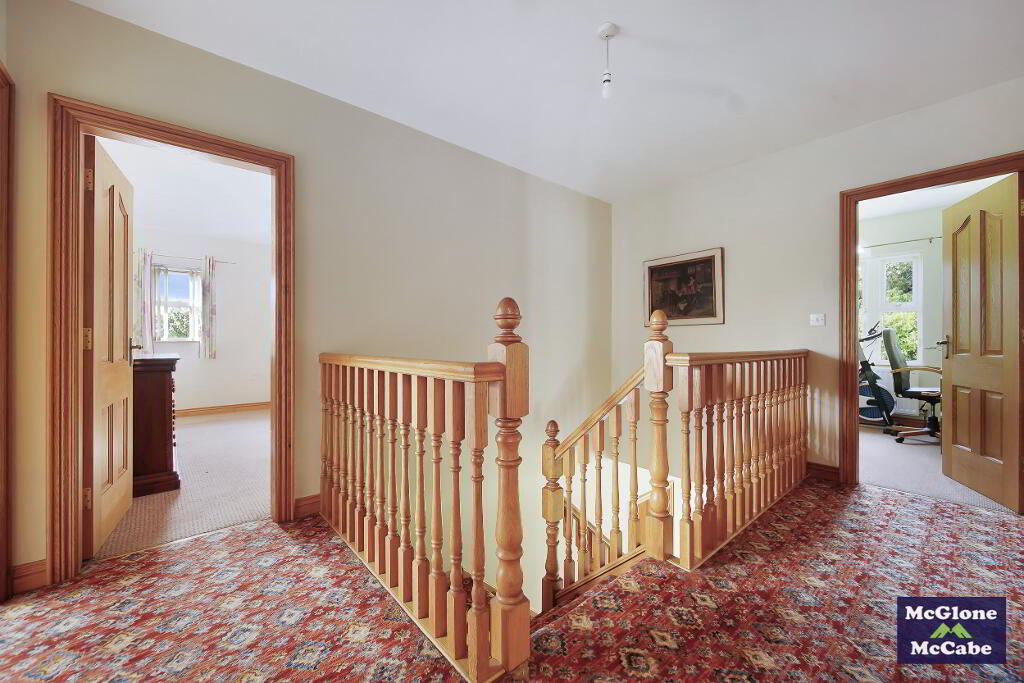
LANDING 2.15m x 4.49m
Carpet, vertical blinds, storage cupboard and shelved hot-press.
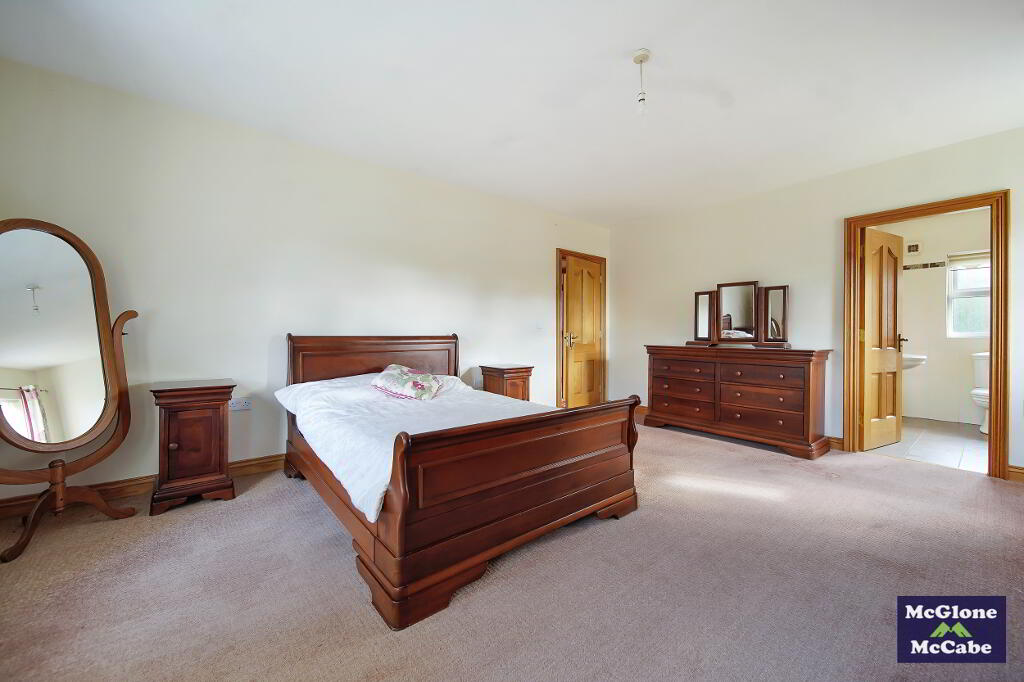
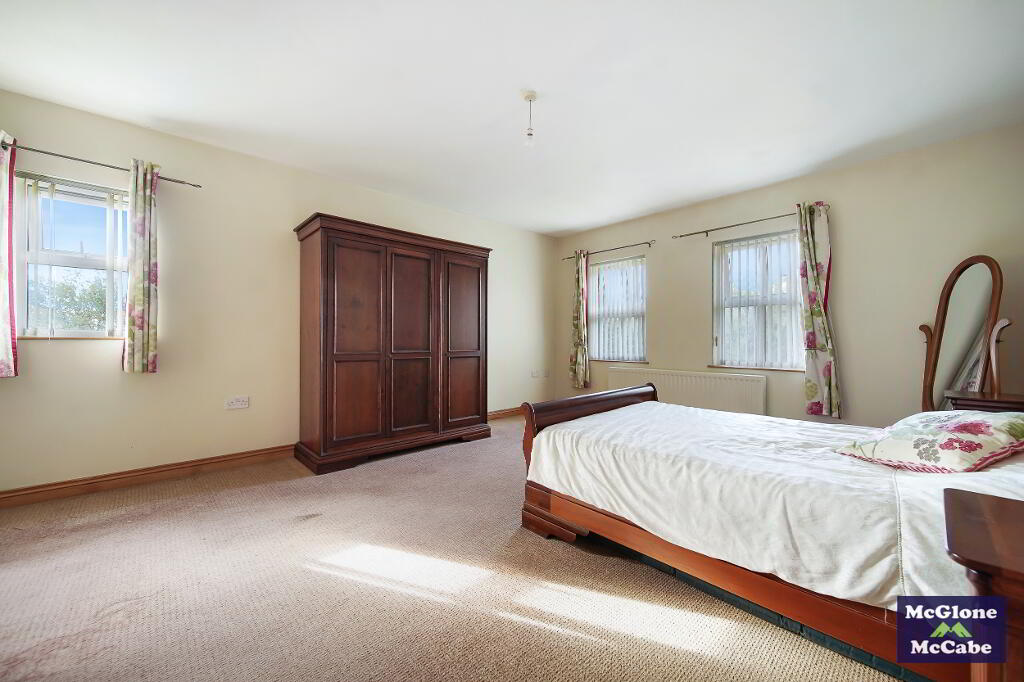
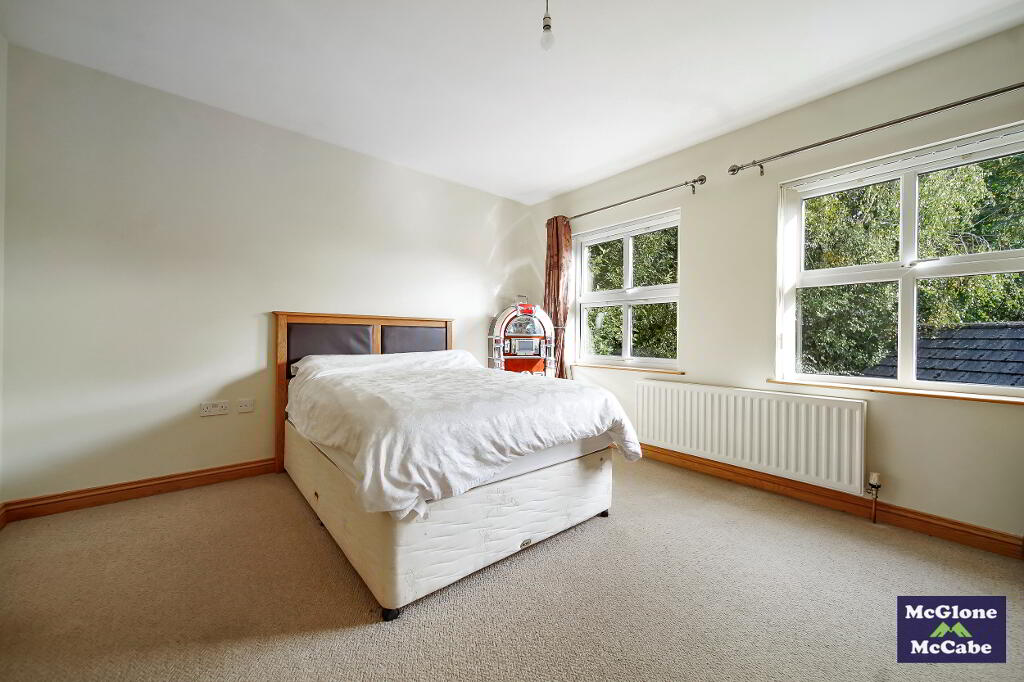
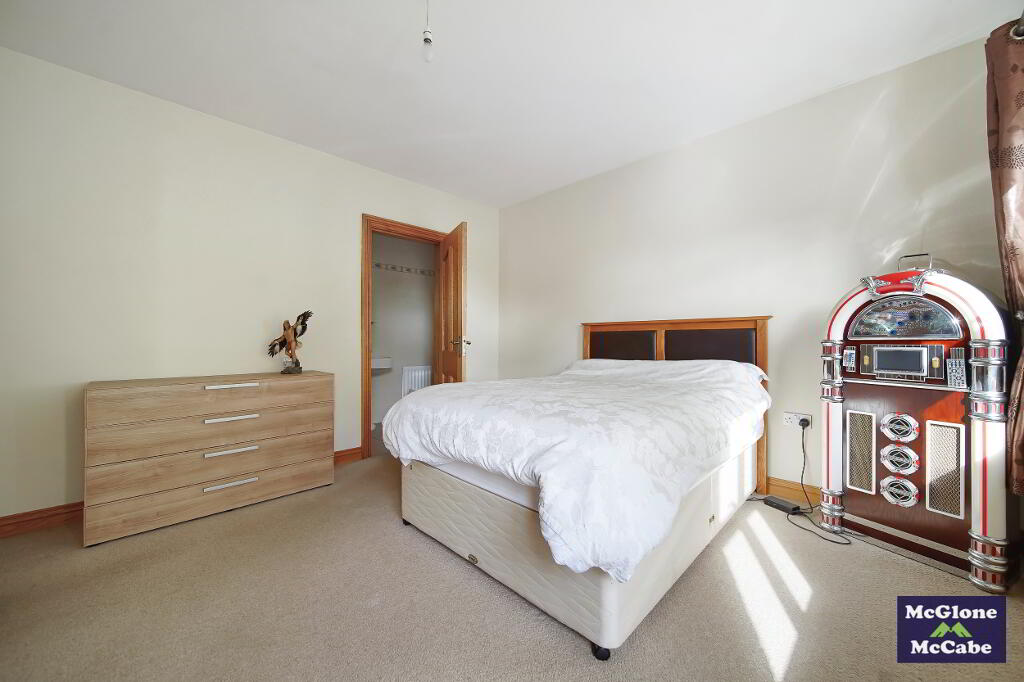
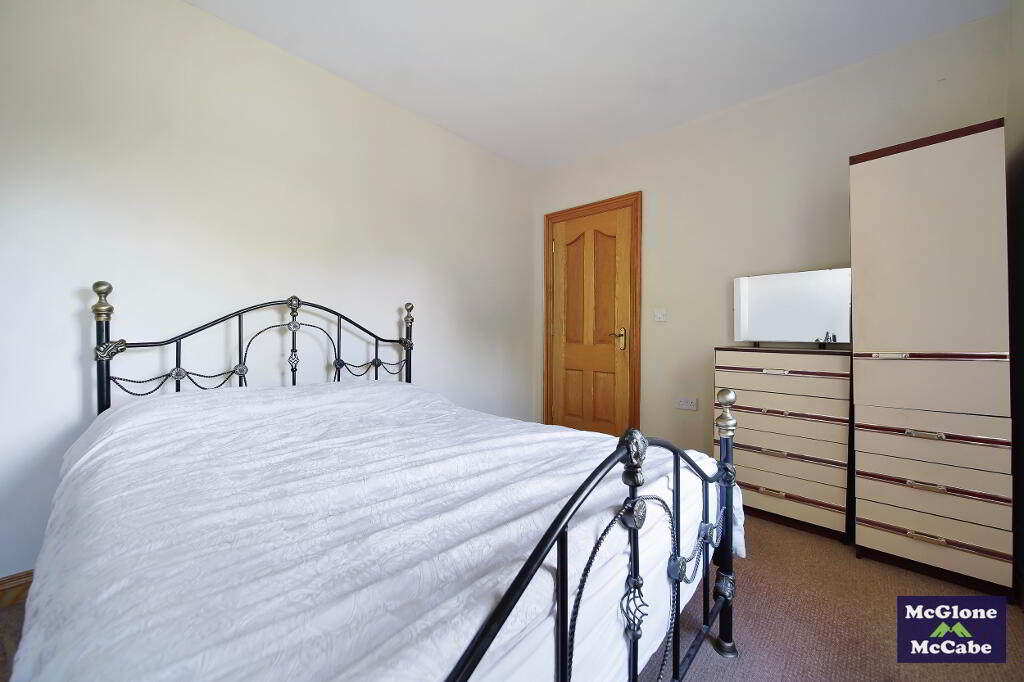
BEDROOM TWO 4.37m x 5.43m
Carpet, vertical blinds, and double radiator.
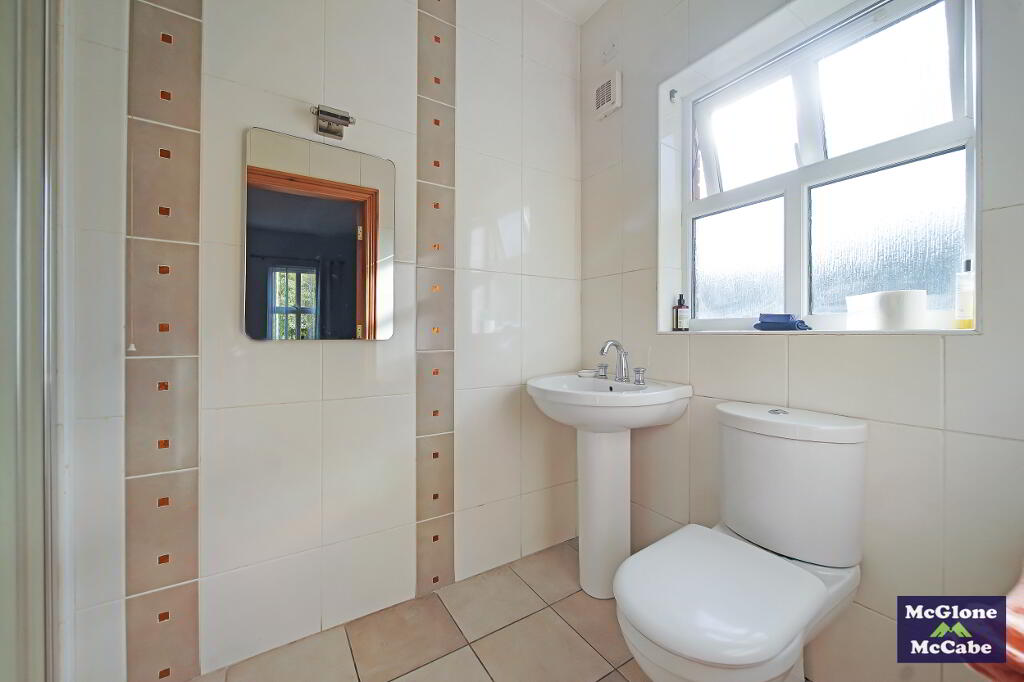
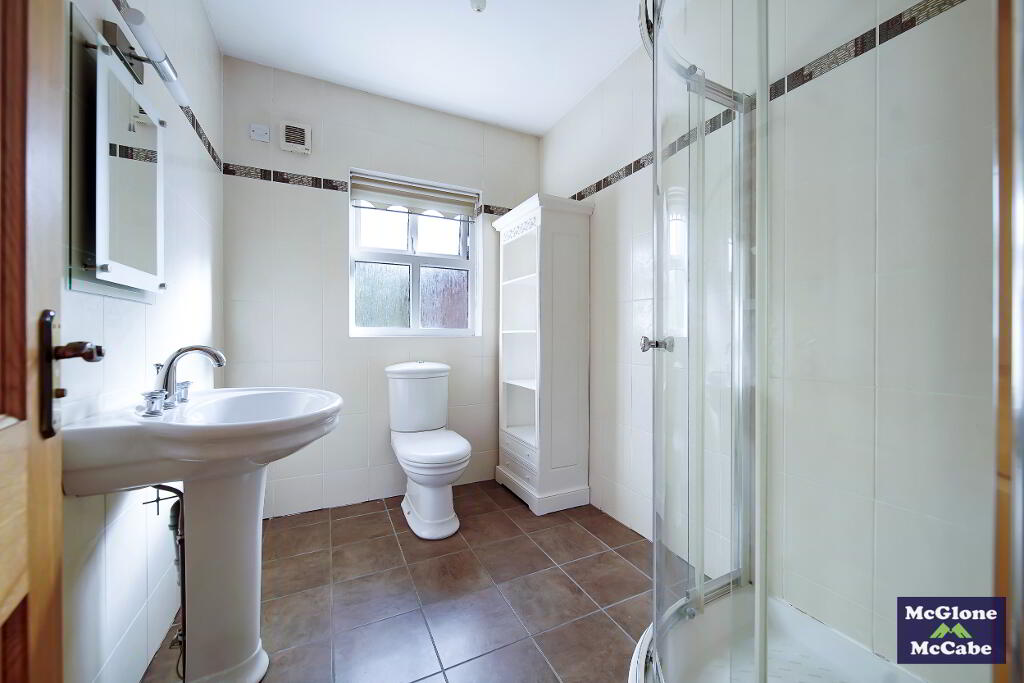
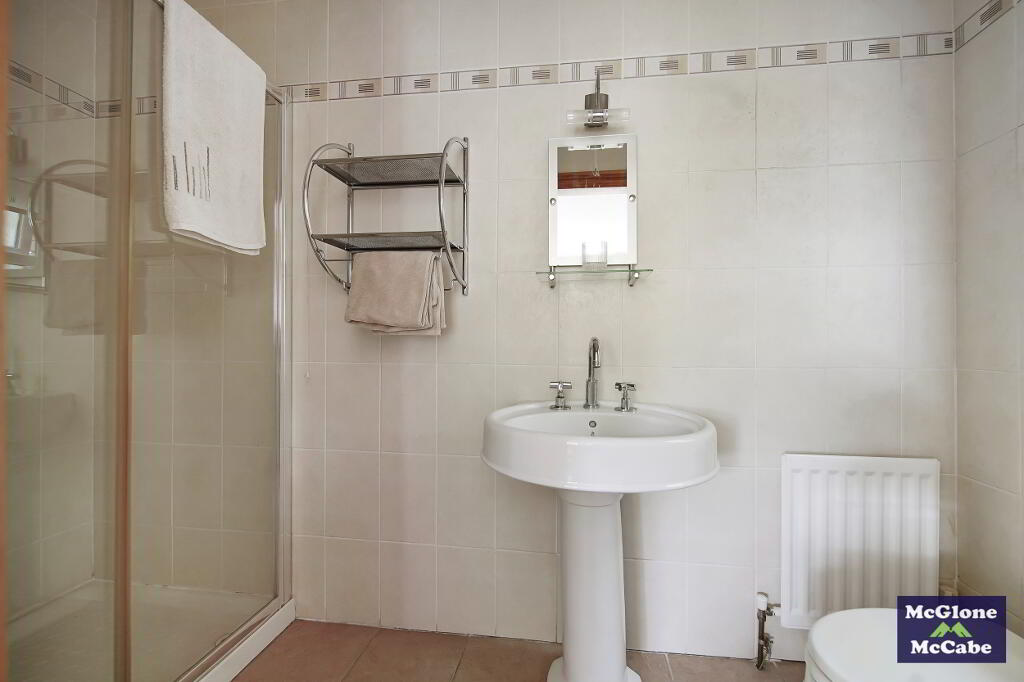
ENSUITE 1.02m x 2.67m
Tiled floor, roller blinds, W.C, wash hand basin and tiled shower cubicle.
BEDROOM THREE 2.26m x 3.44m
Carpet, and single radiator.
ENSUITE 1.16m x 3.07m
Tiled floor, W.C, wash hand basin and tiled shower cubicle.
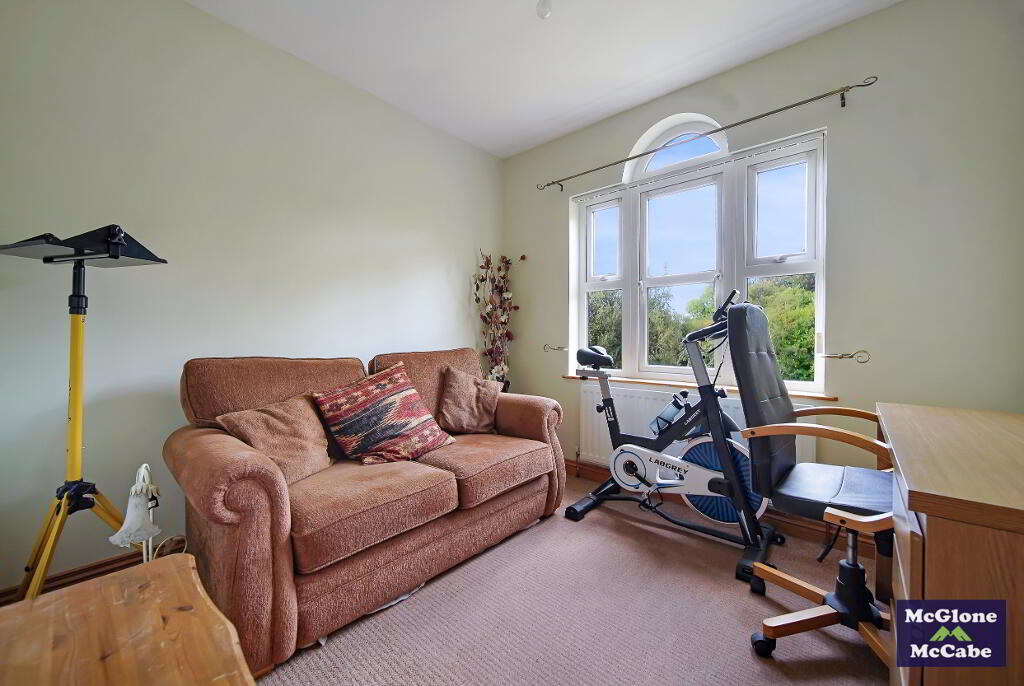
BEDROOM FOUR 2.96m x 3.44m
Carpet, vertical blinds and single radiator.
BEDROOM FIVE 2.47m x 3.53m
Carpet, and single radiator.
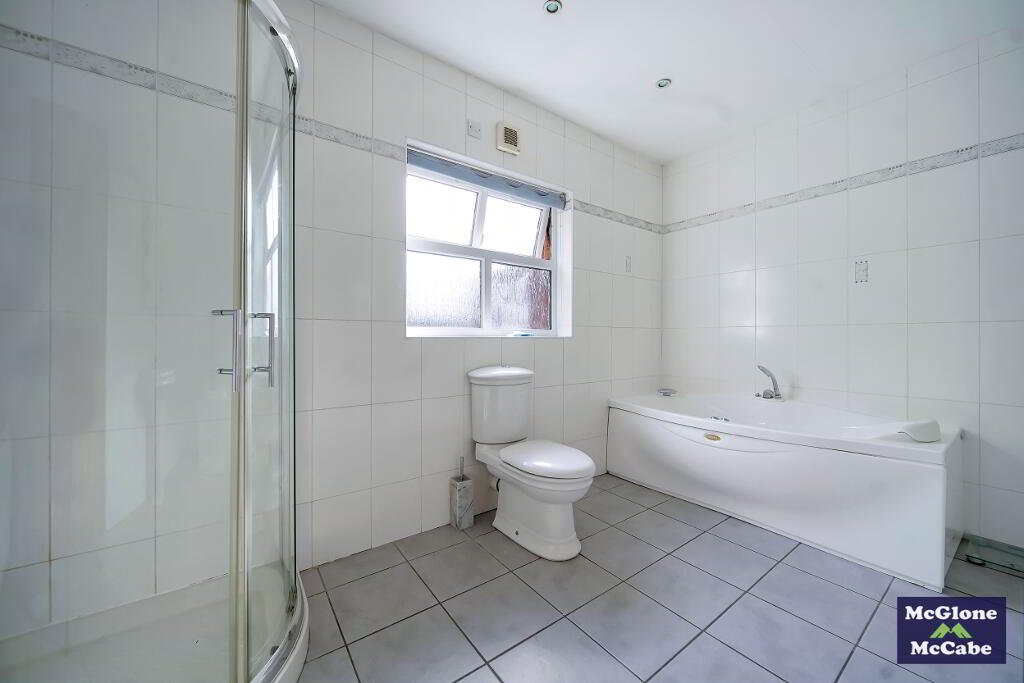
BATHROOM 3.61m x 2.47m
Tiled floor, fully tiled walls, W.C, jacuzzi bath and tiled shower unit.
EXTERNAL
The property benefits from a well-maintained enclosed garden area, with a lawn extending to the front and side of the property. The rear garden is enclosed by fencing and provides a paved patio area, ideal for outdoor seating and entertaining. The property also benefits from off-street parking and an outside water tap.
GENERAL
Oil fired central heating, white PVC double glazed windows, white PVC exterior doors, black PVC rainwater goods.
-
McGlone and McCabe
028 8774 6664
Photo Gallery