



This site uses cookies to store information on your computer
Read more
« Back to Search
For sale |
3 Bed Semi-Detached House |
Offers over
£165,000
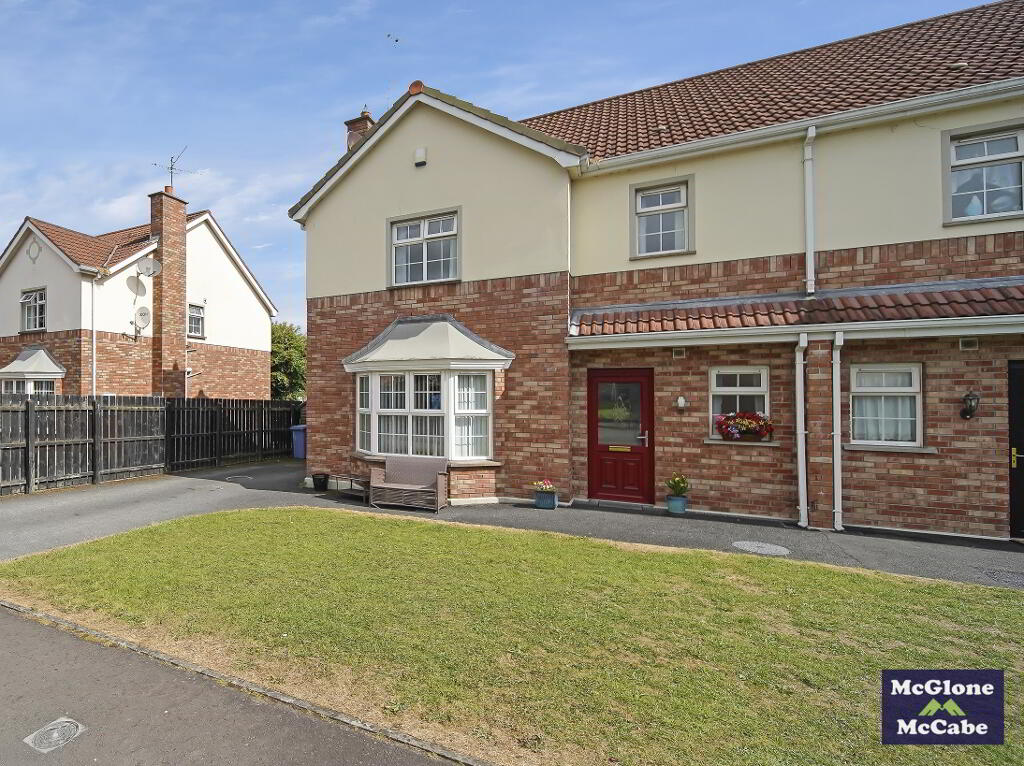
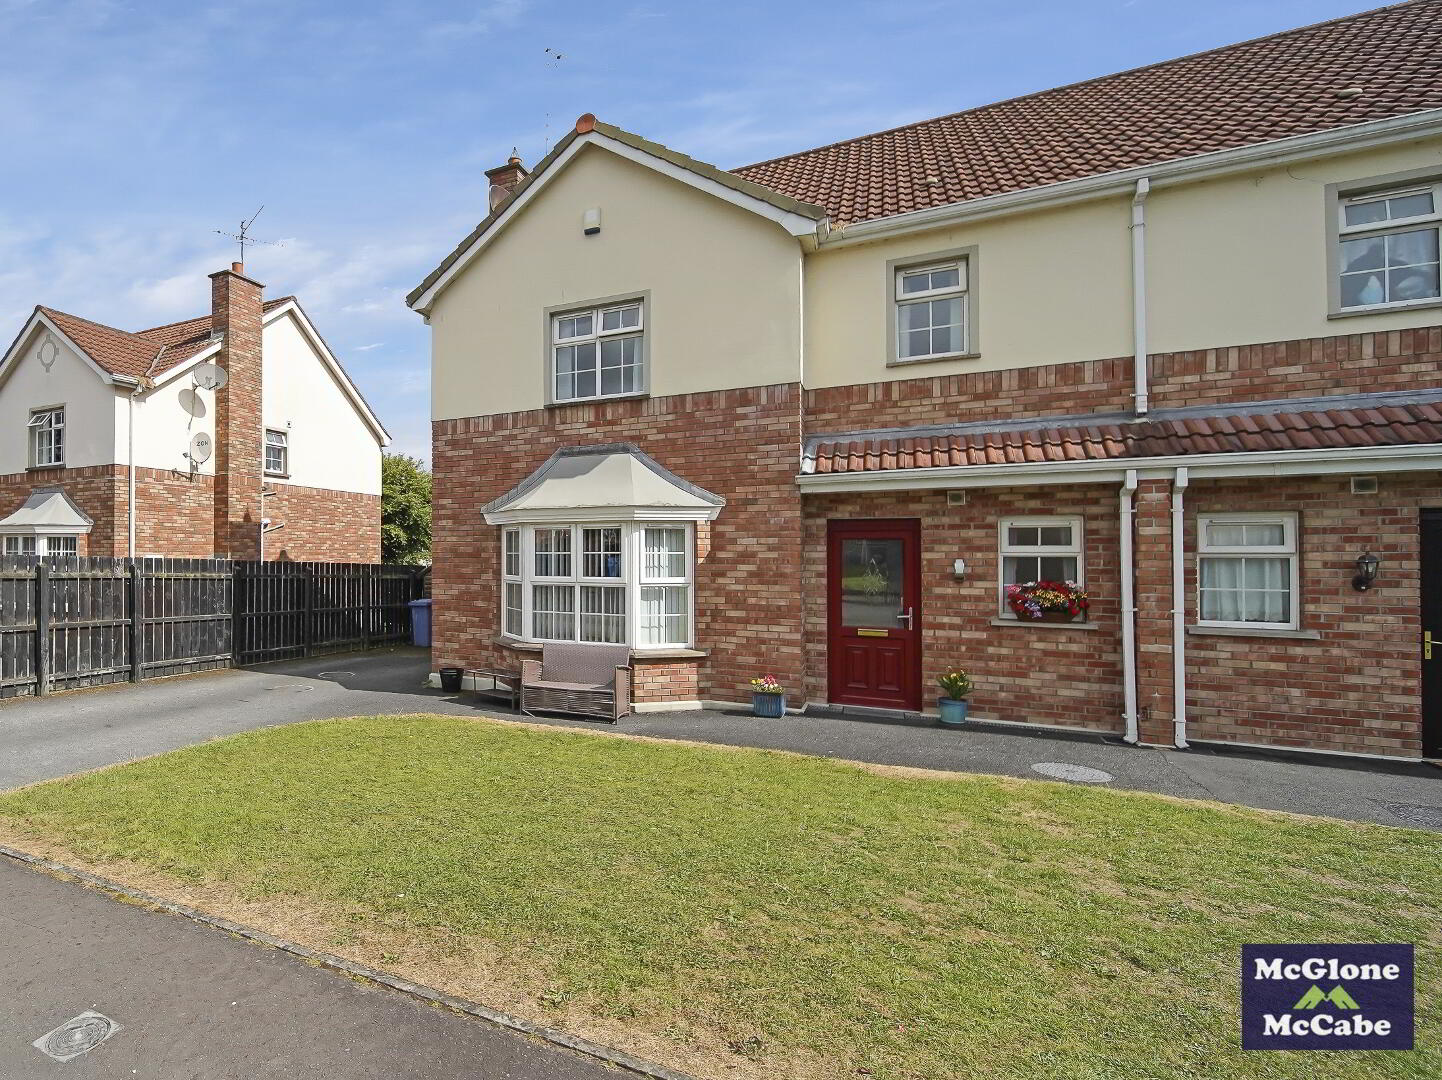
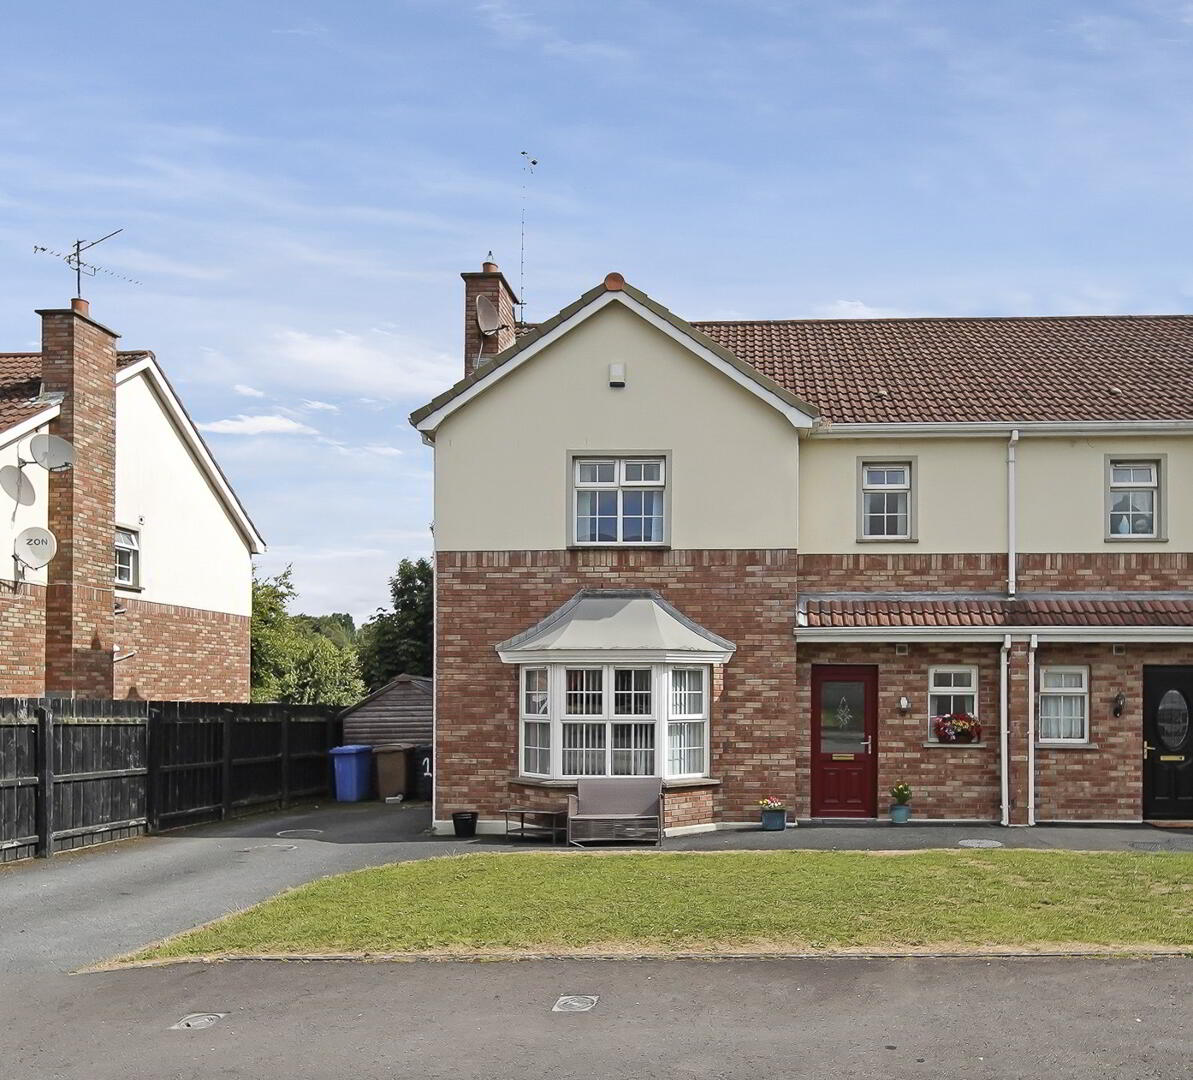
18 Maplebrook Way , Coalisland Dungannon , BT71 4TQ
Offers over £165,000Key Information
| Address | 18 Maplebrook Way, Coalisland, Dungannon |
|---|---|
| Style | Semi-Detached House |
| Status | For sale |
| Price | Offers over £165,000 |
| Bedrooms | 3 |
| Bathrooms | 2 |
| Receptions | 1 |
| Heating | Oil |
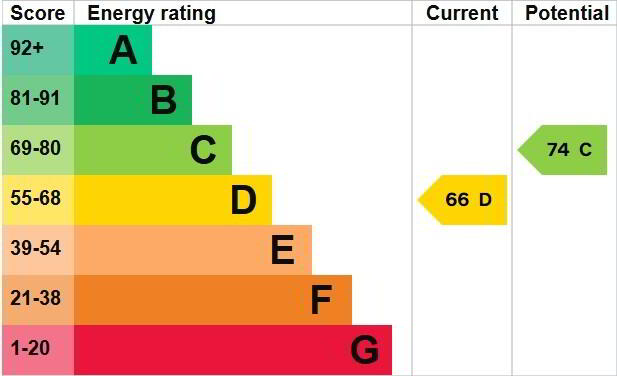
| EPC Rating | D66/C74 |
Additional Information
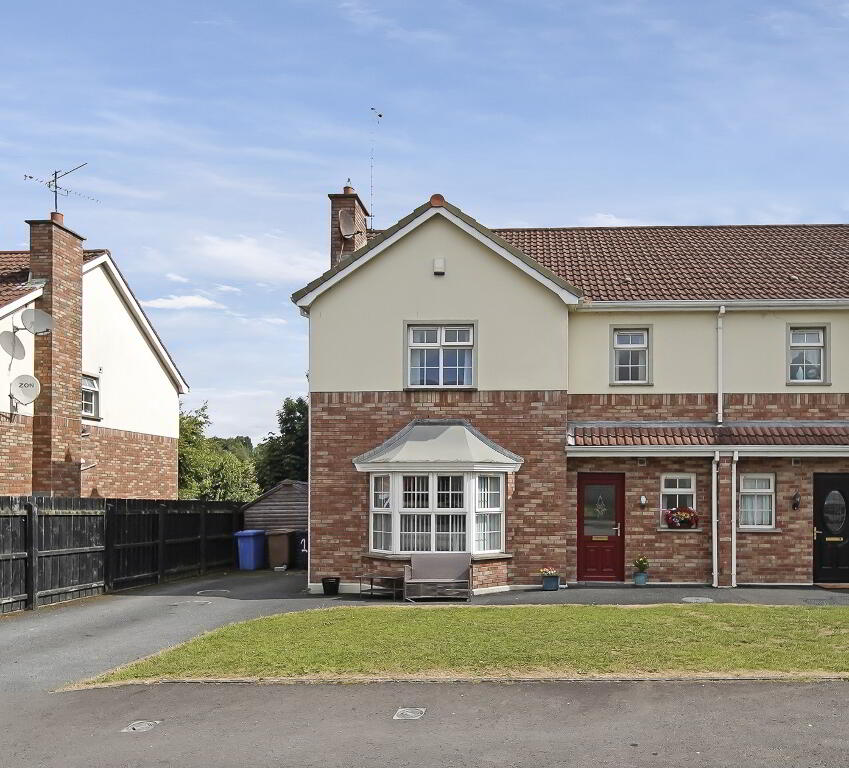
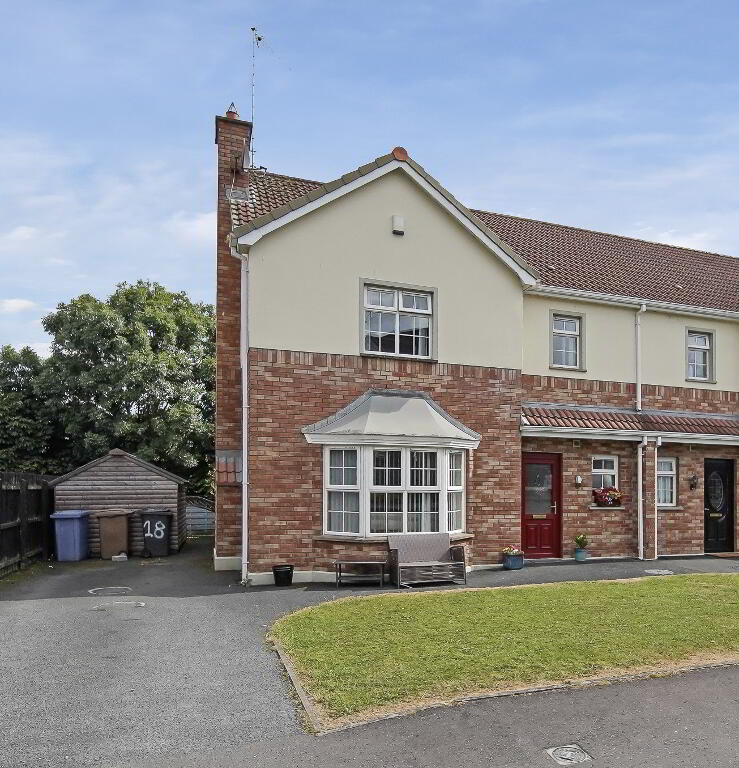

Nestled within the popular Maplebrook development, this three-bedroom semi-detached property offers stylish, modern living in a peaceful yet convenient location within the town of Coalisland.
Perfectly positioned just a few minutes from Coalisland town centre and with excellent access to the M1 motorway, this home is ideally suited to commuters.
Internally, the property offers bright and spacious accommodation, thoughtfully designed to meet the needs of modern family life. Whether you're a first-time buyer, a growing family, or looking to take the next step on the property ladder, this home provides both comfort and practicality.
Maplebrook is a well-regarded development, offering easy access to a range of local schools, shops, and everyday amenities, as well as excellent transport links to surrounding towns and cities.
Combining a sought-after location with generous living space, this home is sure to appeal to a wide range of buyers.
Early viewing is highly recommended to fully appreciate what this property has to offer!
GROUND FLOOR
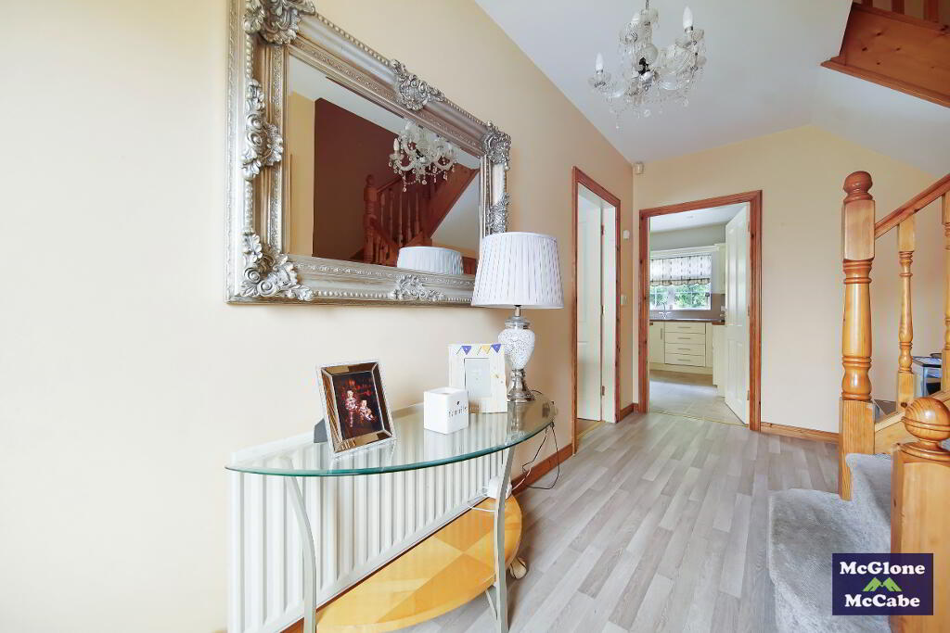
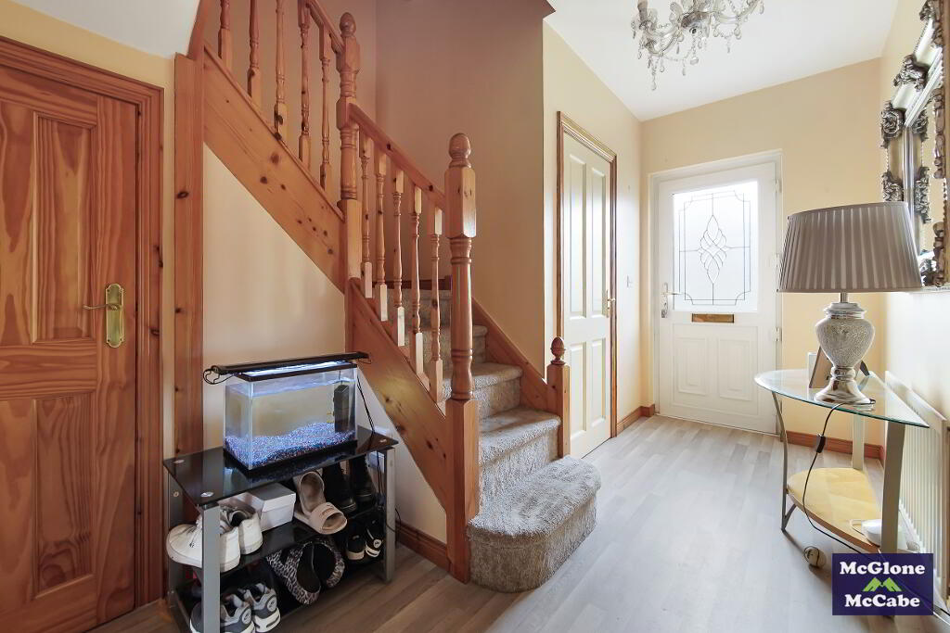
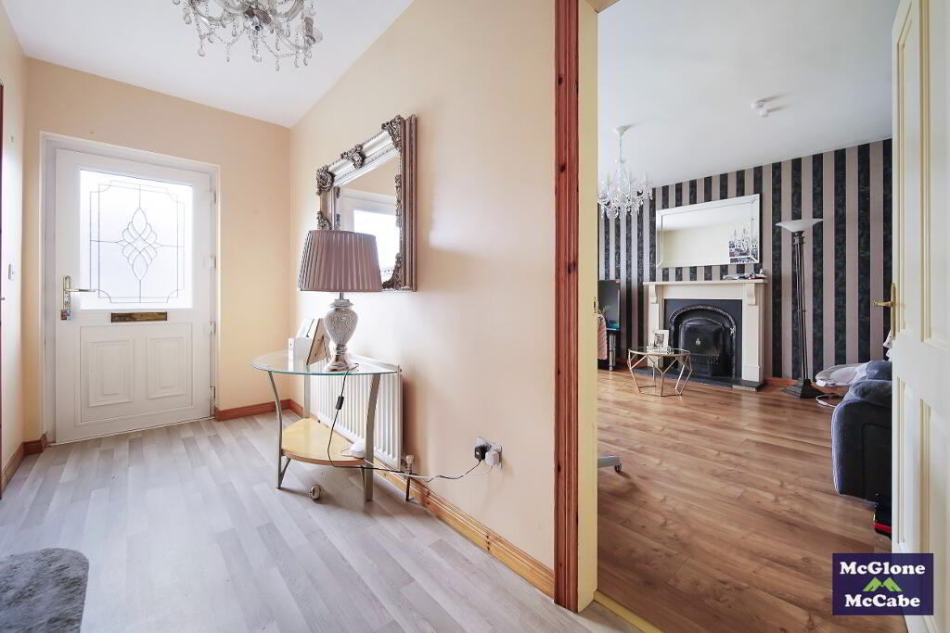
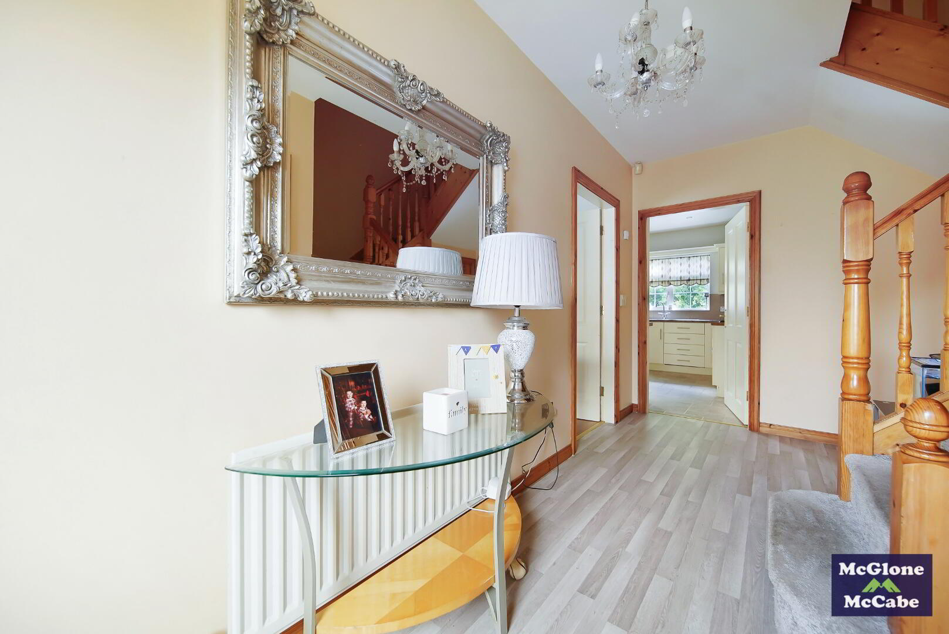
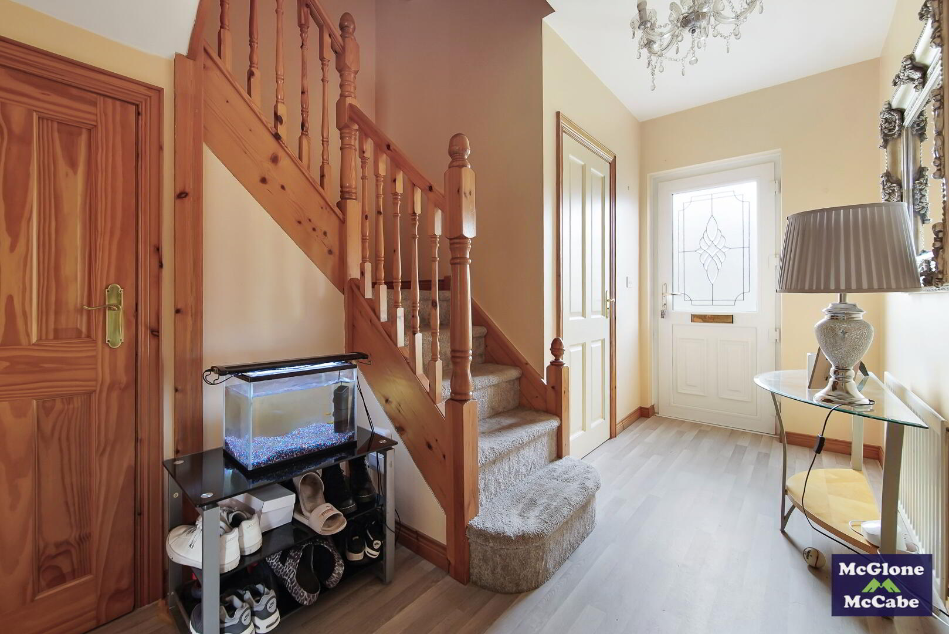
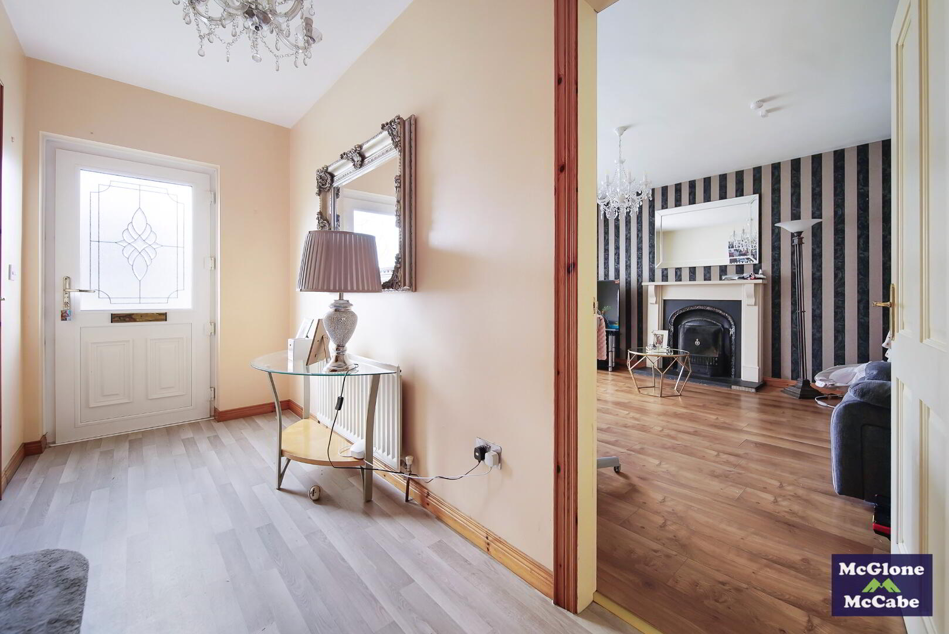
HALLWAY 4.42m x 2.12m Tiled floor, carpet on stairs, single radiator and under stair storage cupboard.
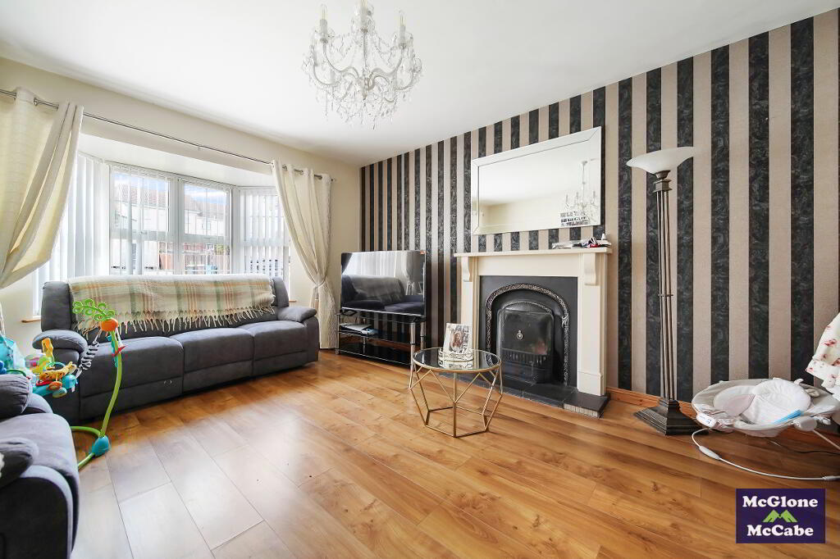
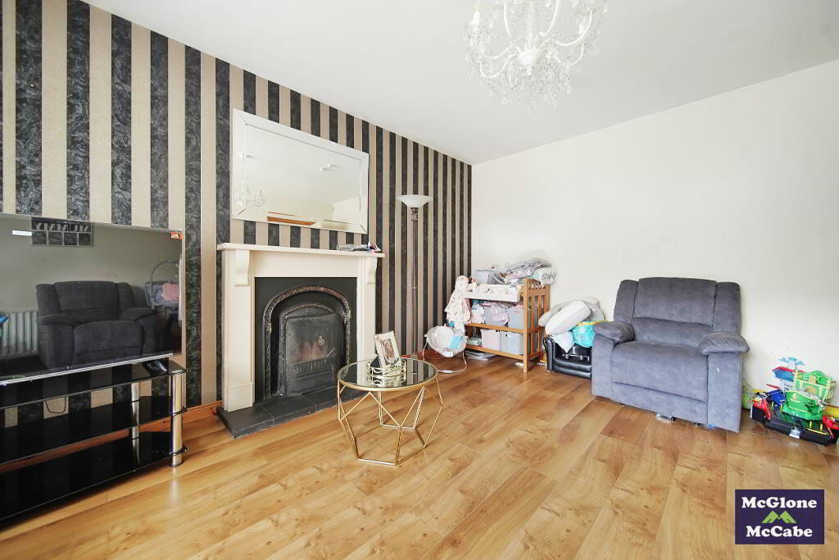
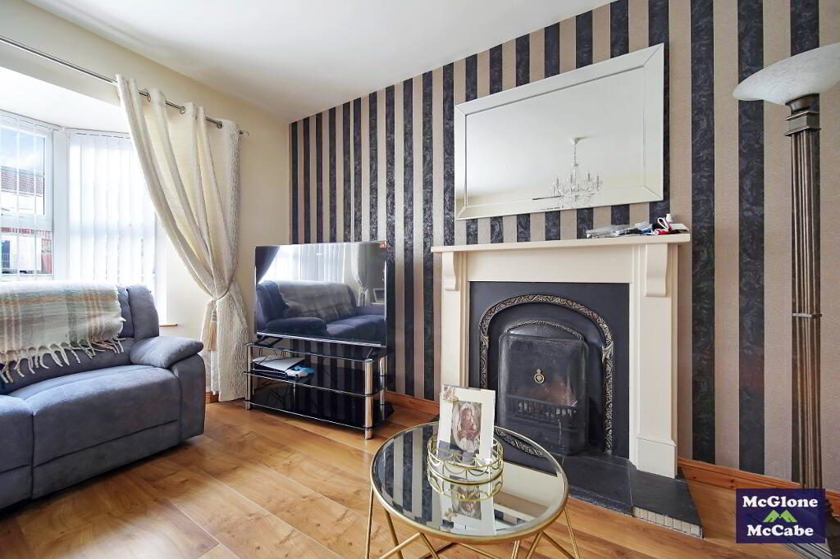
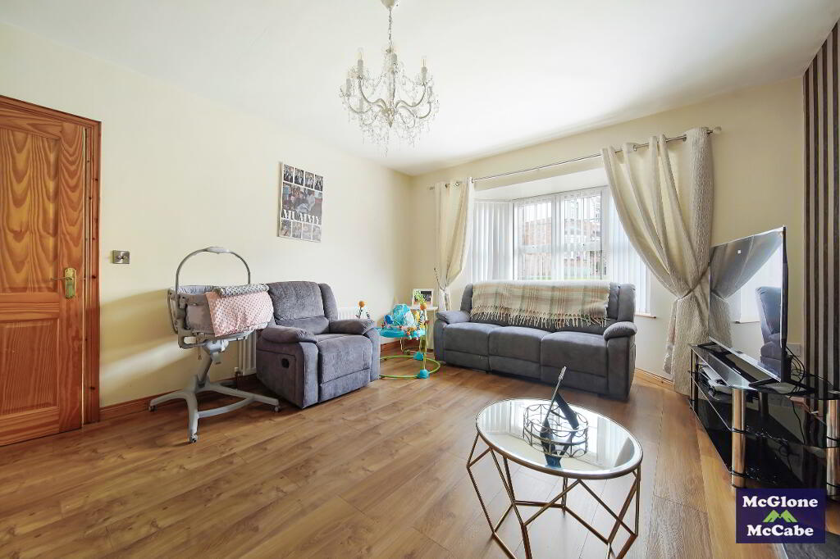
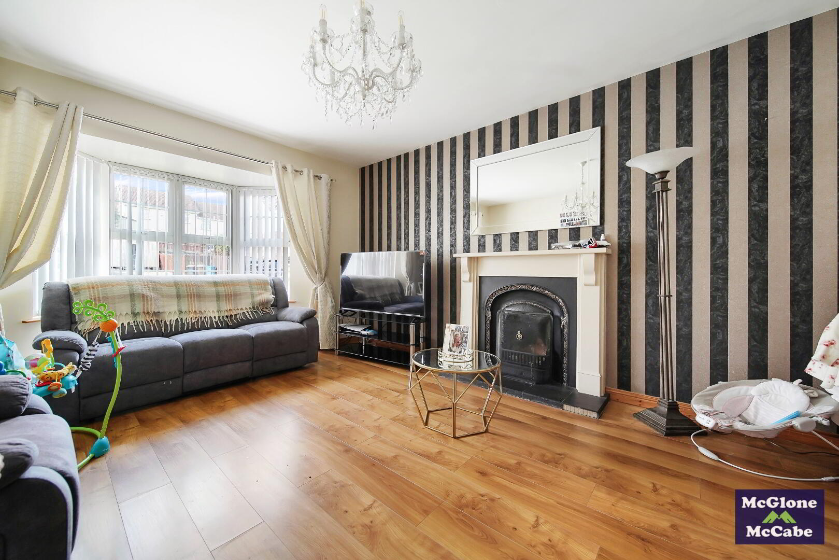
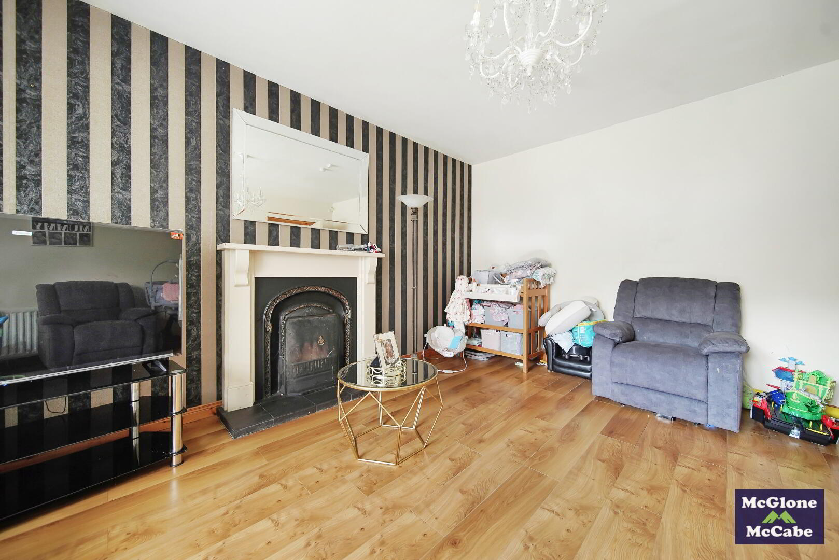
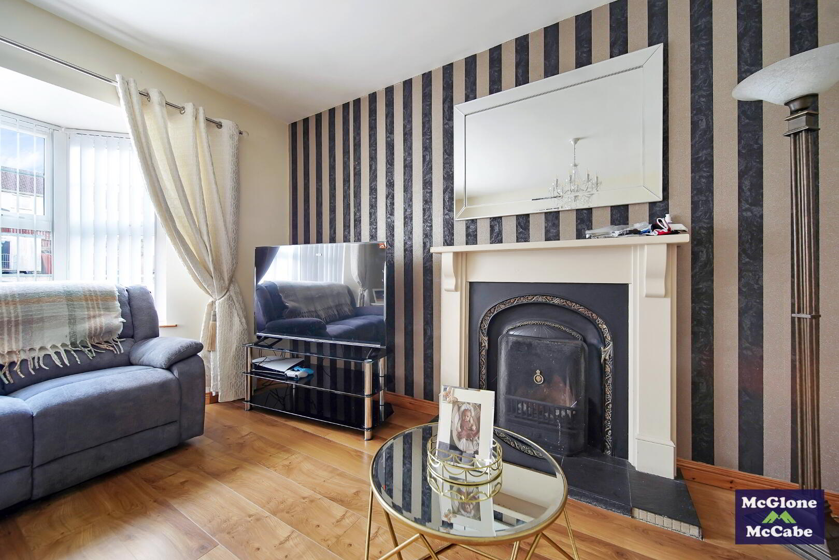
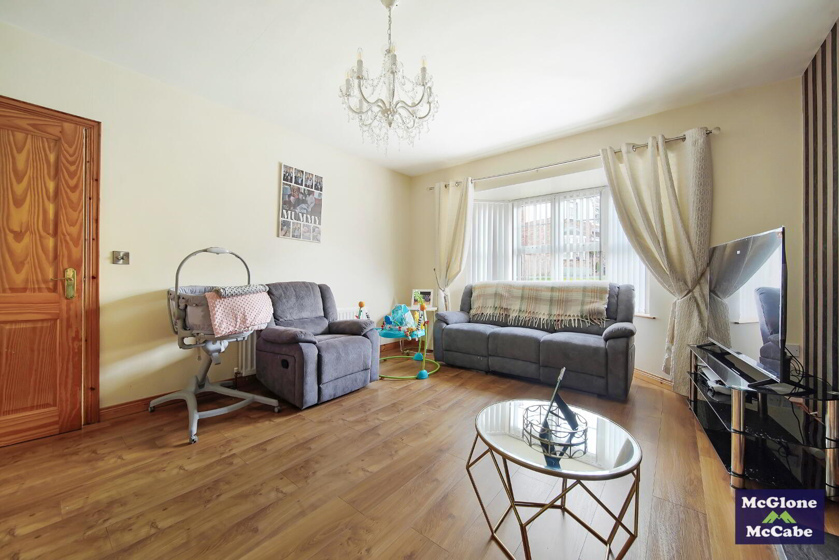
LIVING ROOM 4.88m x 4.00m Wooden floor, fireplace with white wood surround and tiled hearth, Bay window with vertical blinds, double radiator and Tv point.
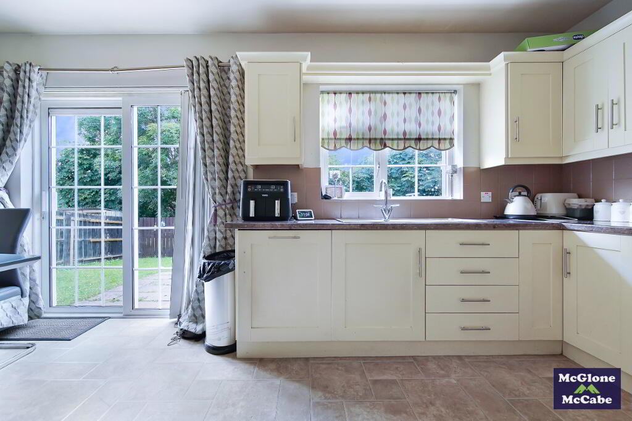
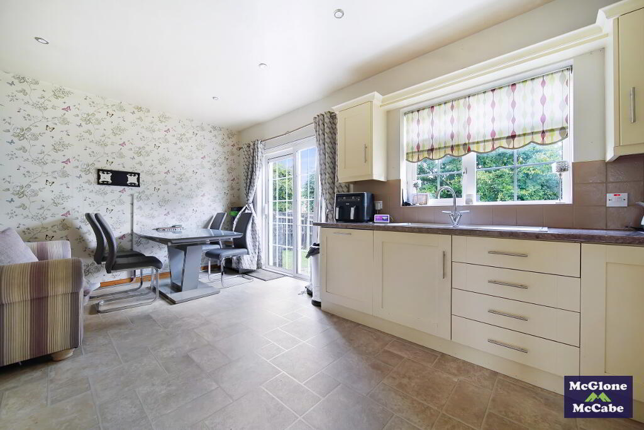
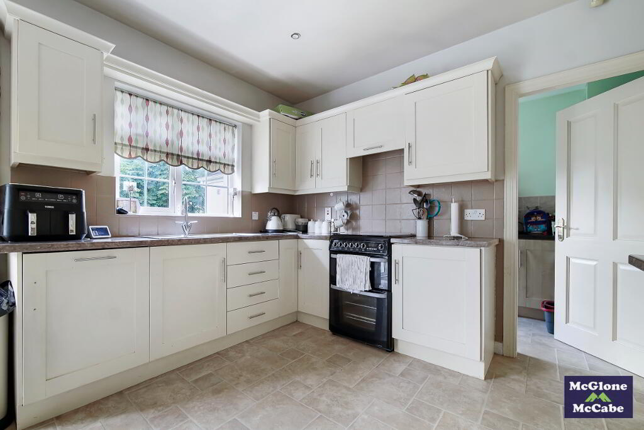
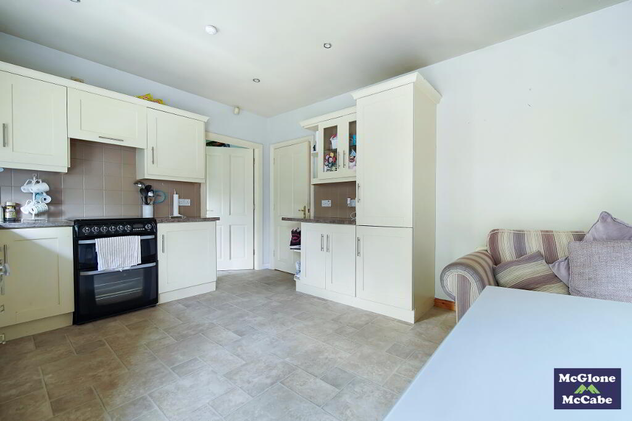
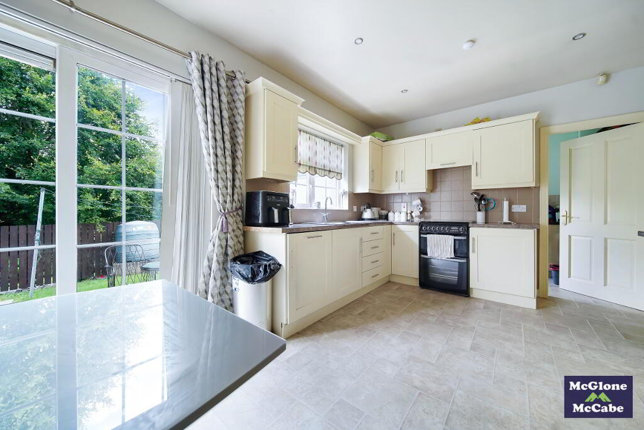
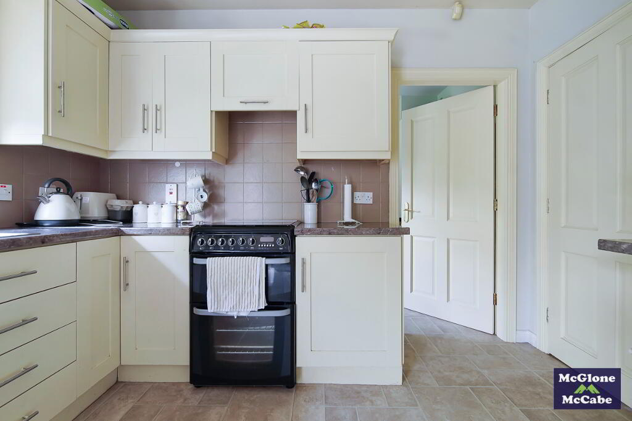
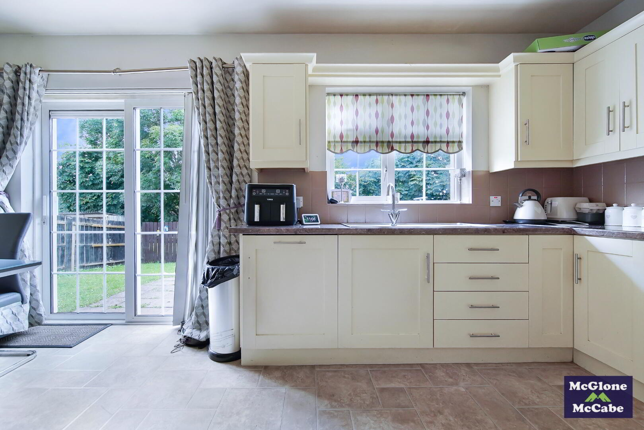
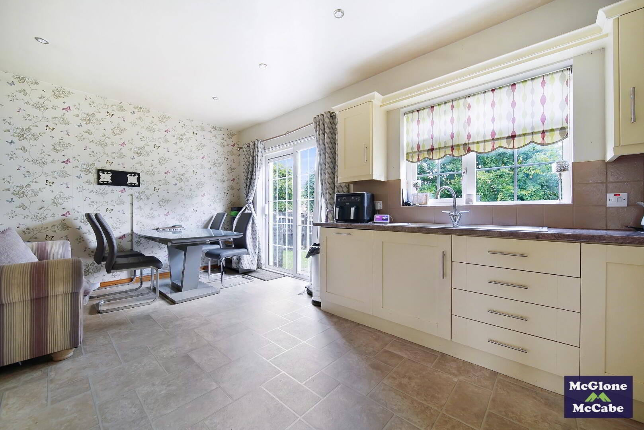
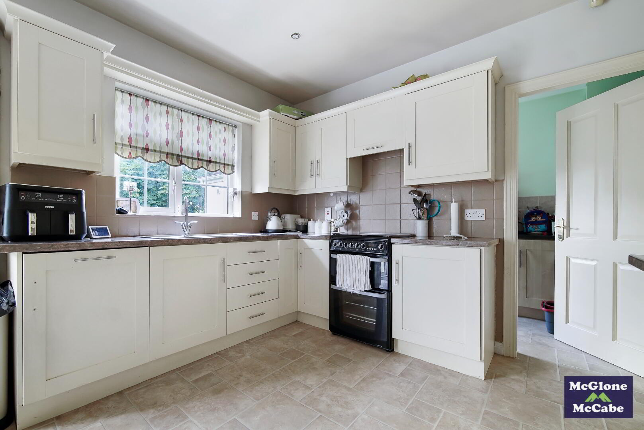
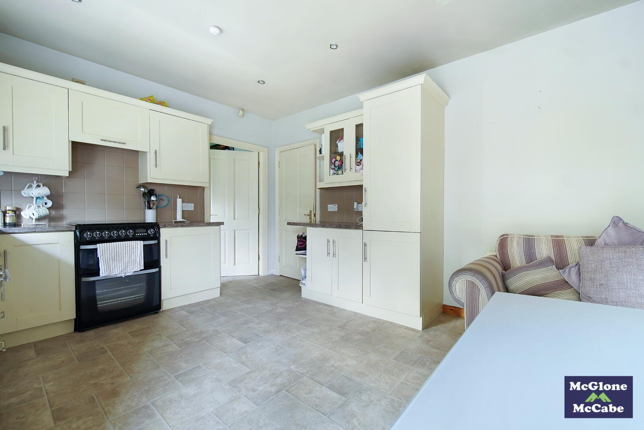
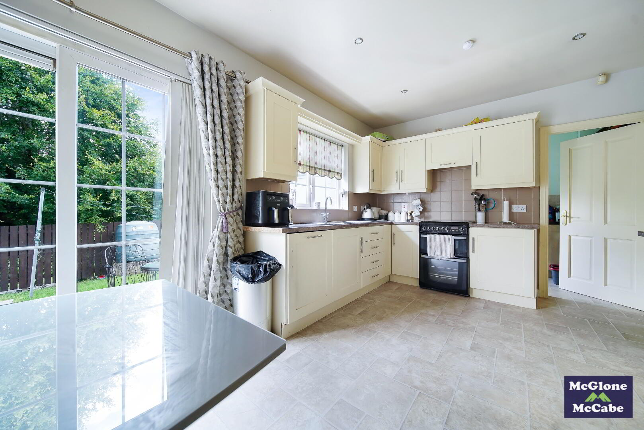
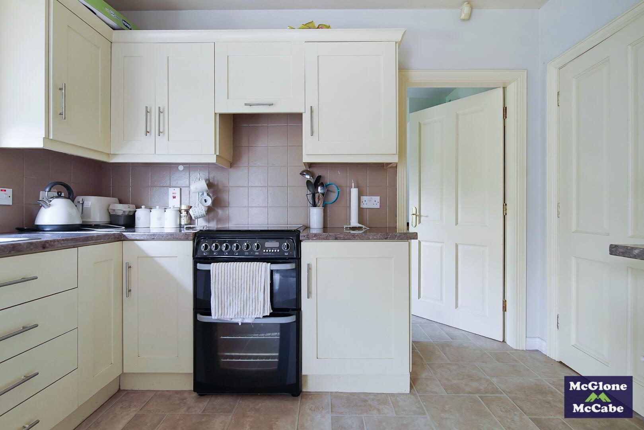
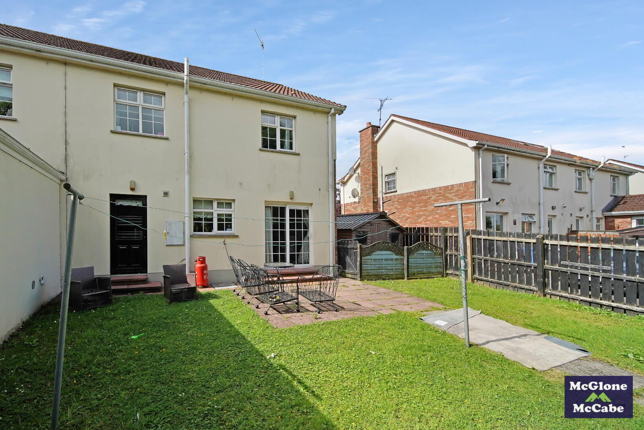
KITCHEN/DINETTE 3.37m x 5.28m Tiled floor, high & low level units, free standing cooker, integrated fridge freezer, vertical blinds, double radiator and patio doors to rear garden,
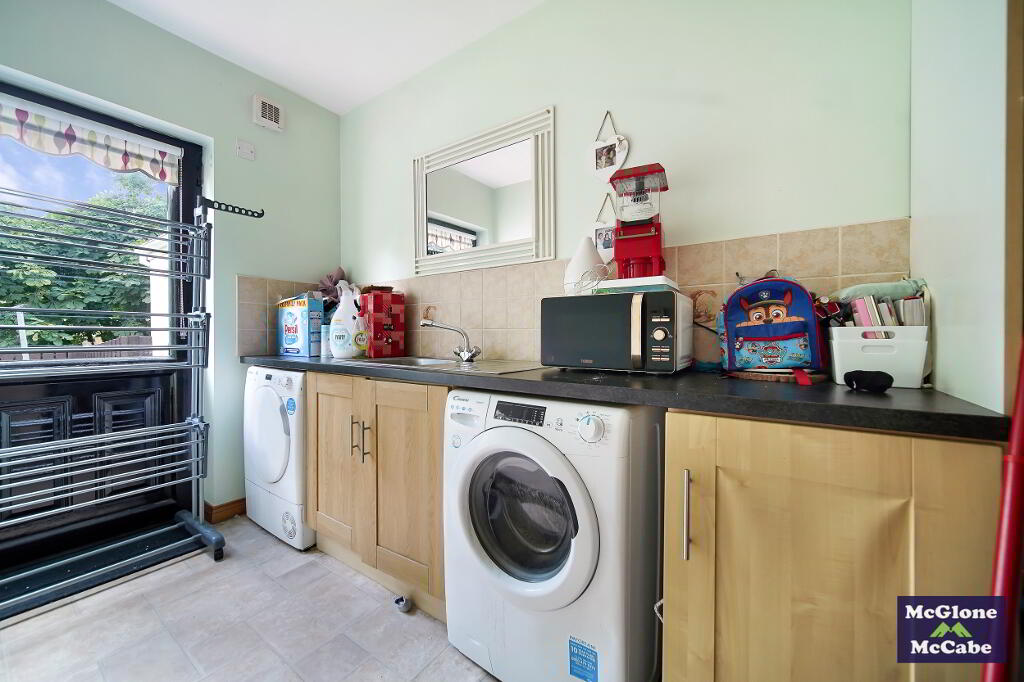
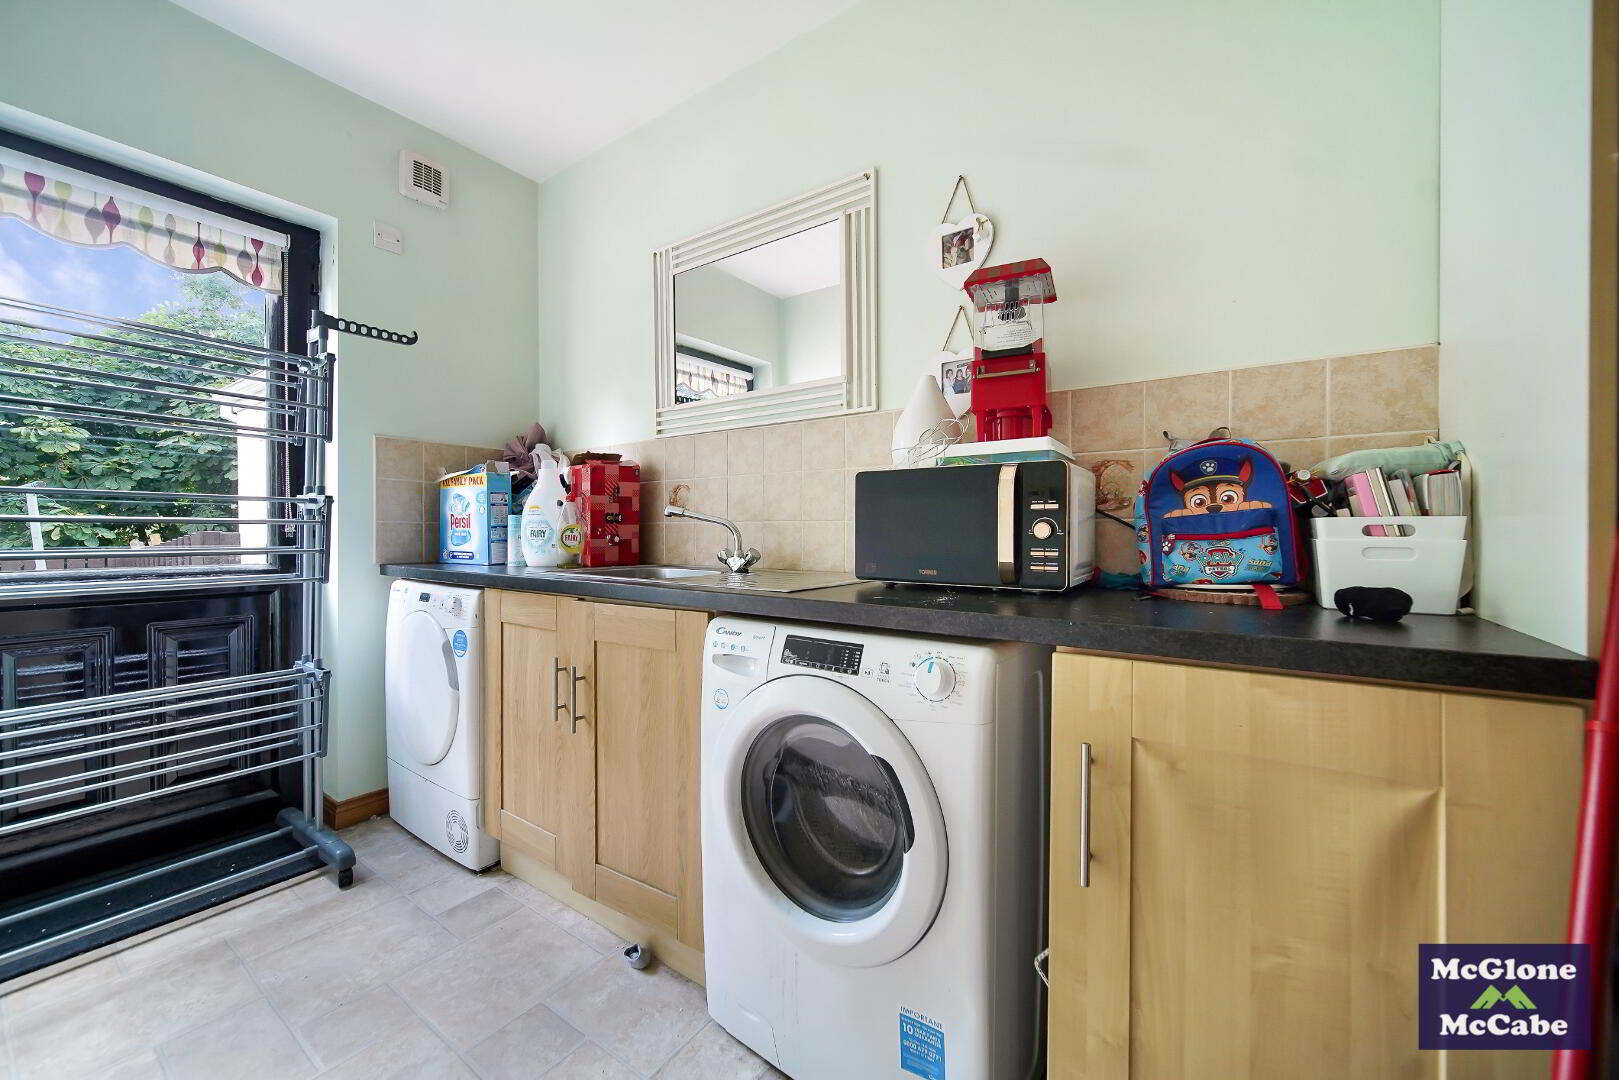
UTILITY ROOM 1.76m x 3.38m Tiled floor, low level units, plumbed for washing machine, space for tumble dryer and door leading to rear garden.
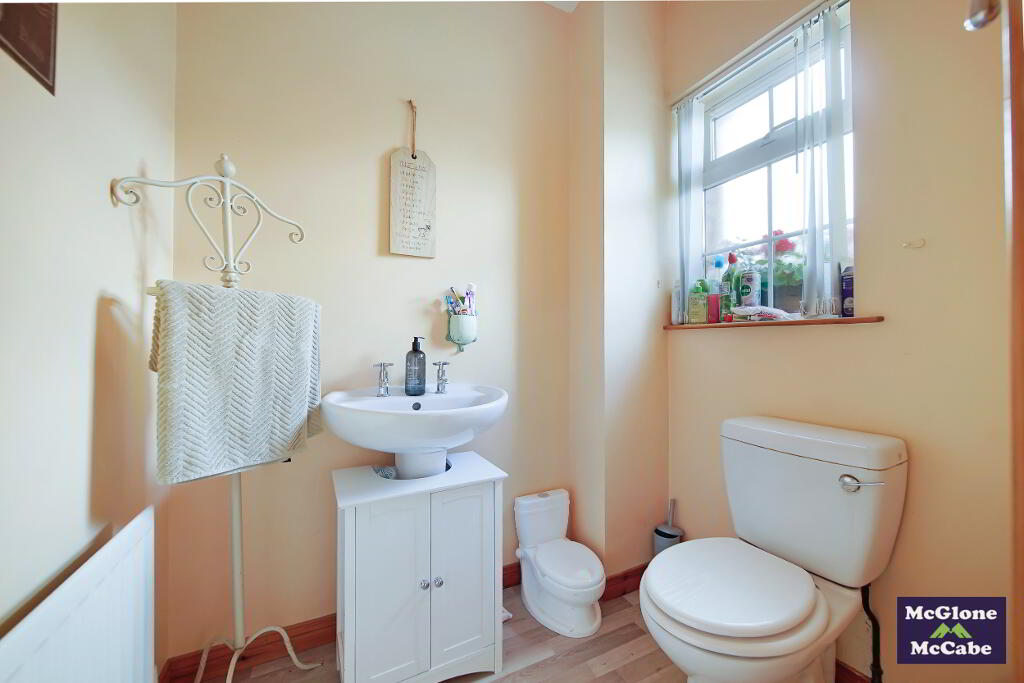
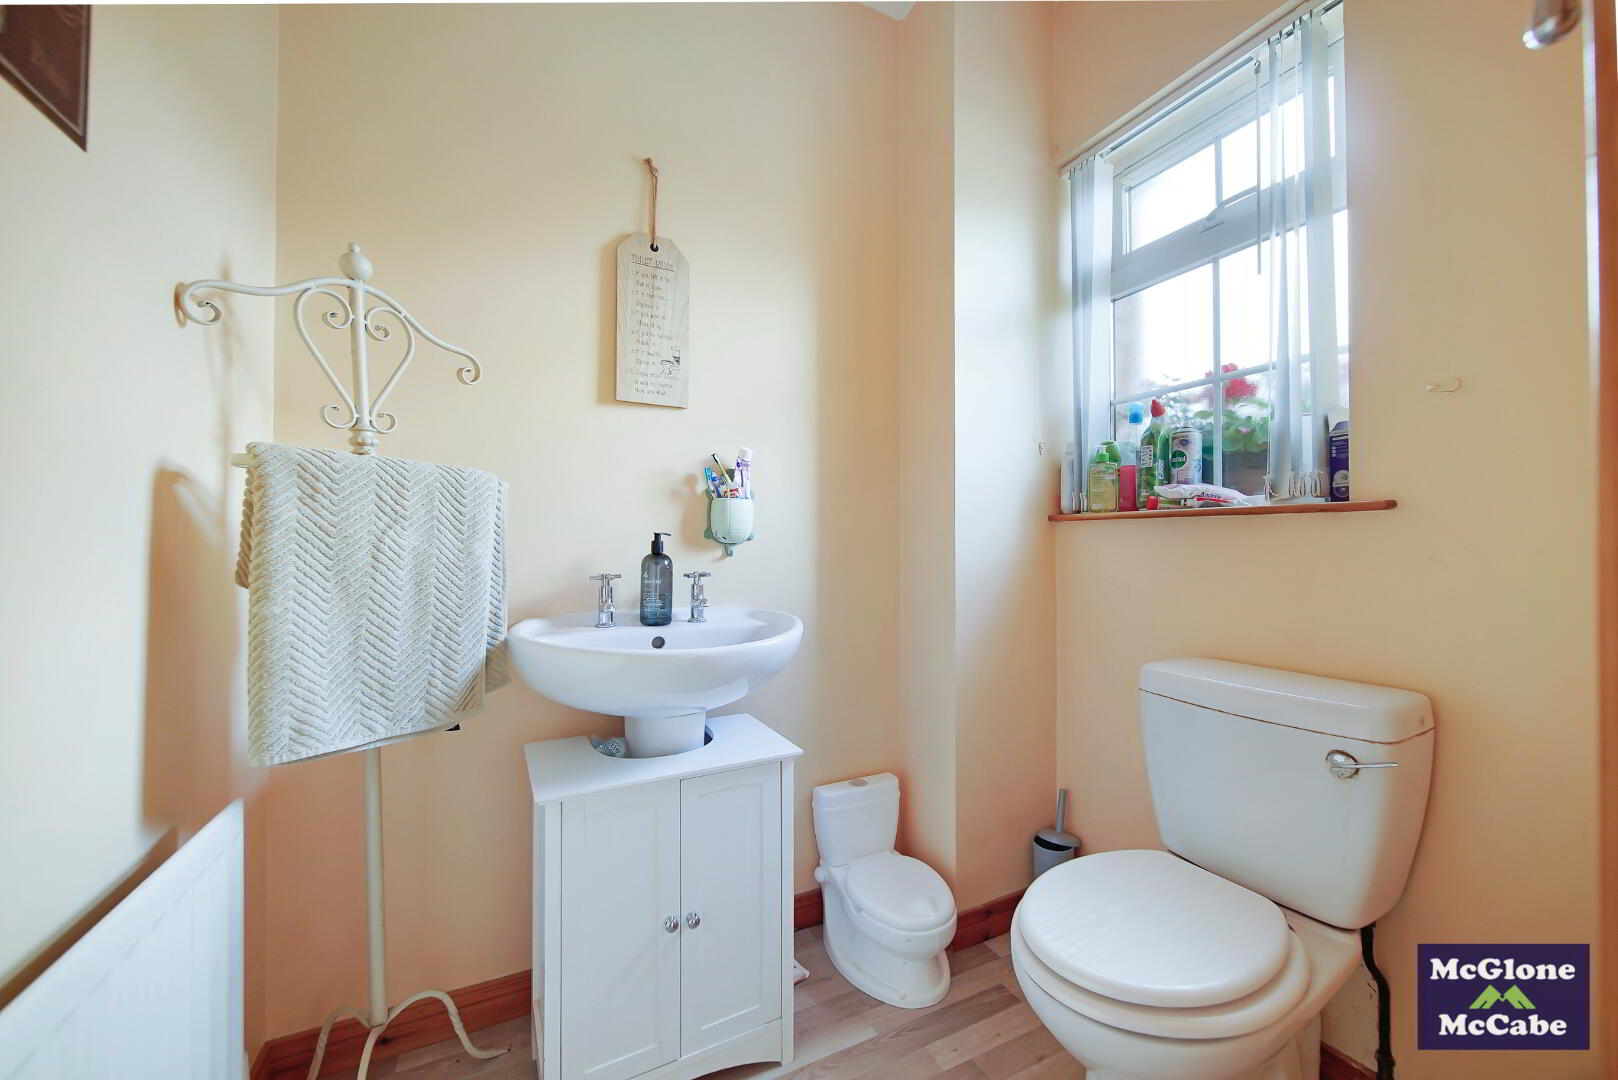
W.C 1.48m x 1.80m Tiled floor, W.C, wash hand basin, vertical blinds and single radiator.
FIRST FLOOR
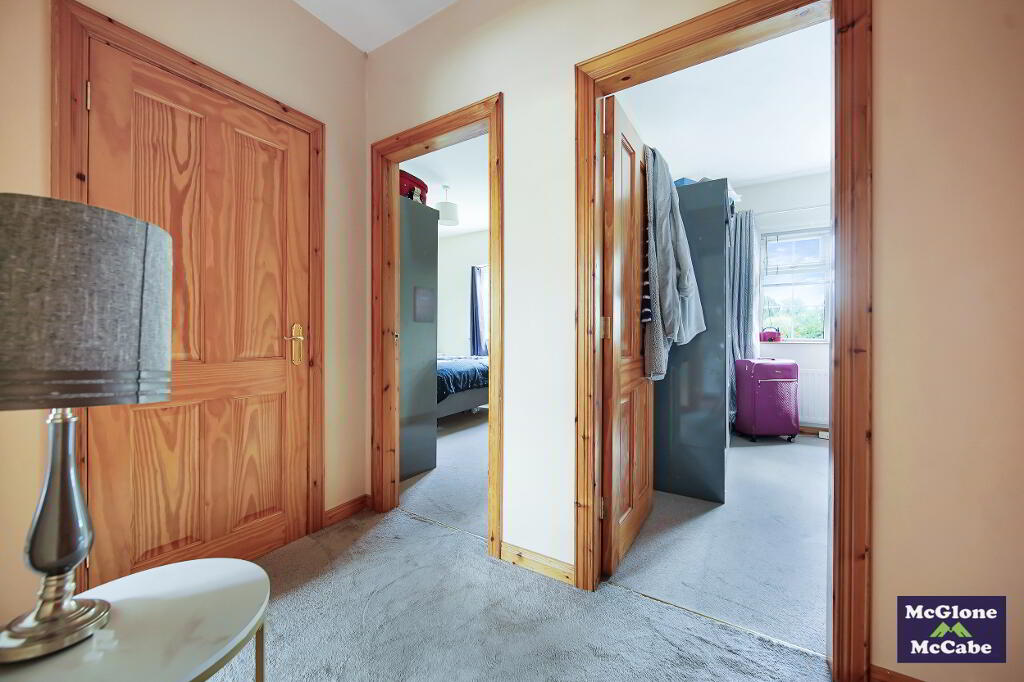
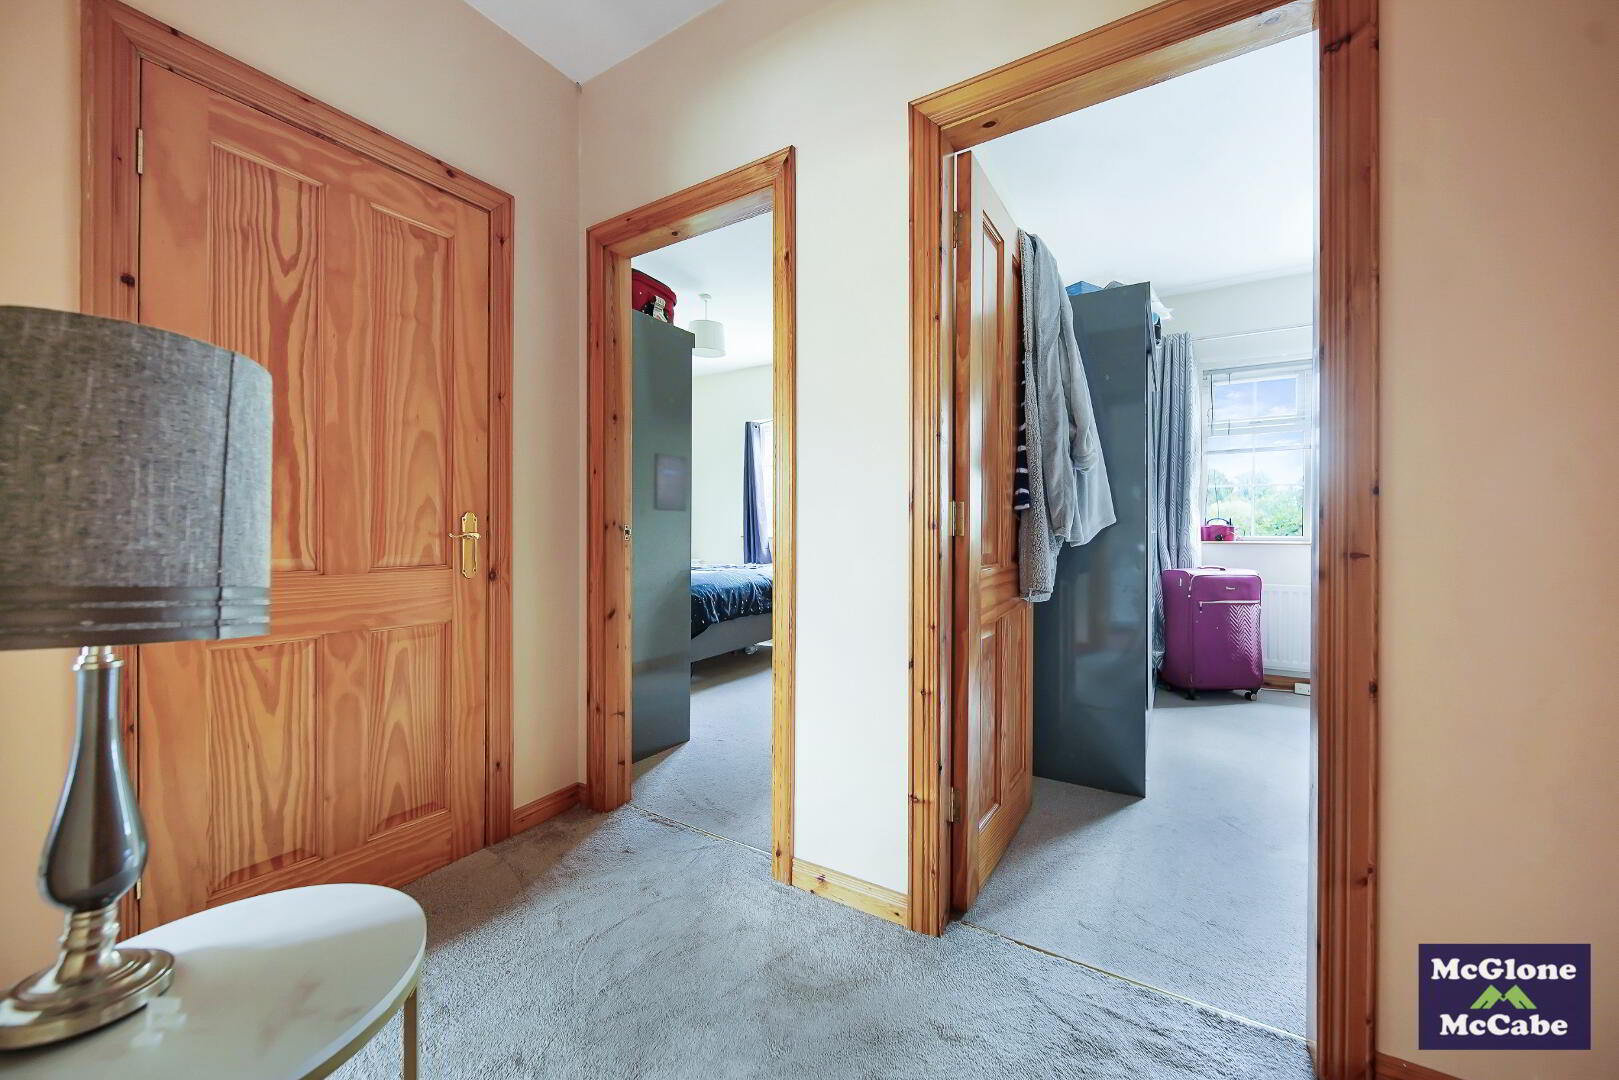
LANDING 1.47m x 4.15m Carpet and storage cupboard.
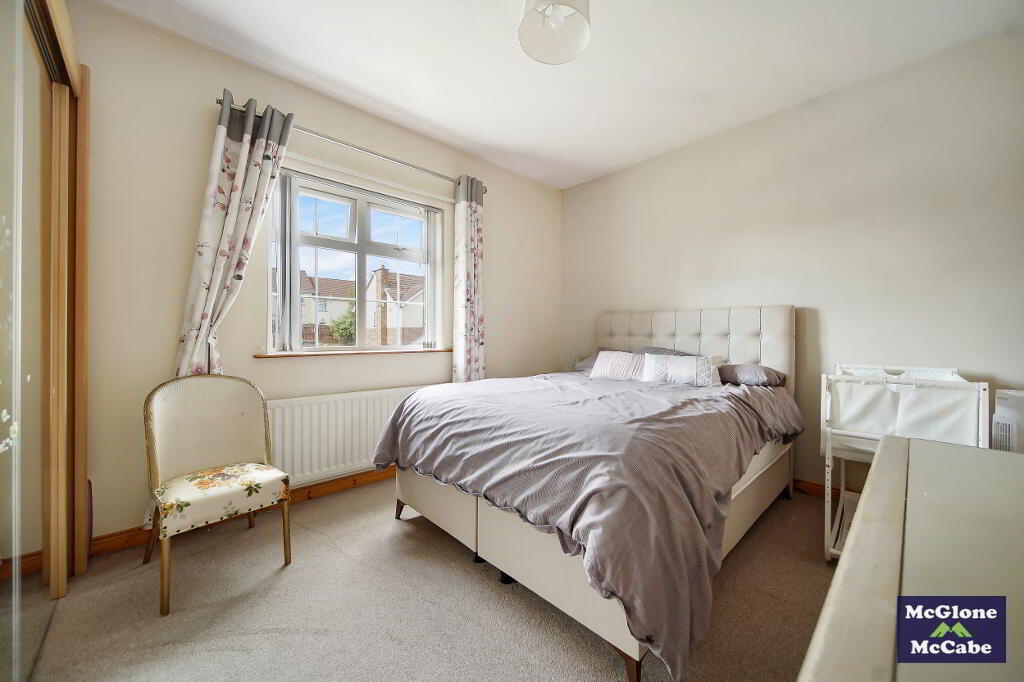
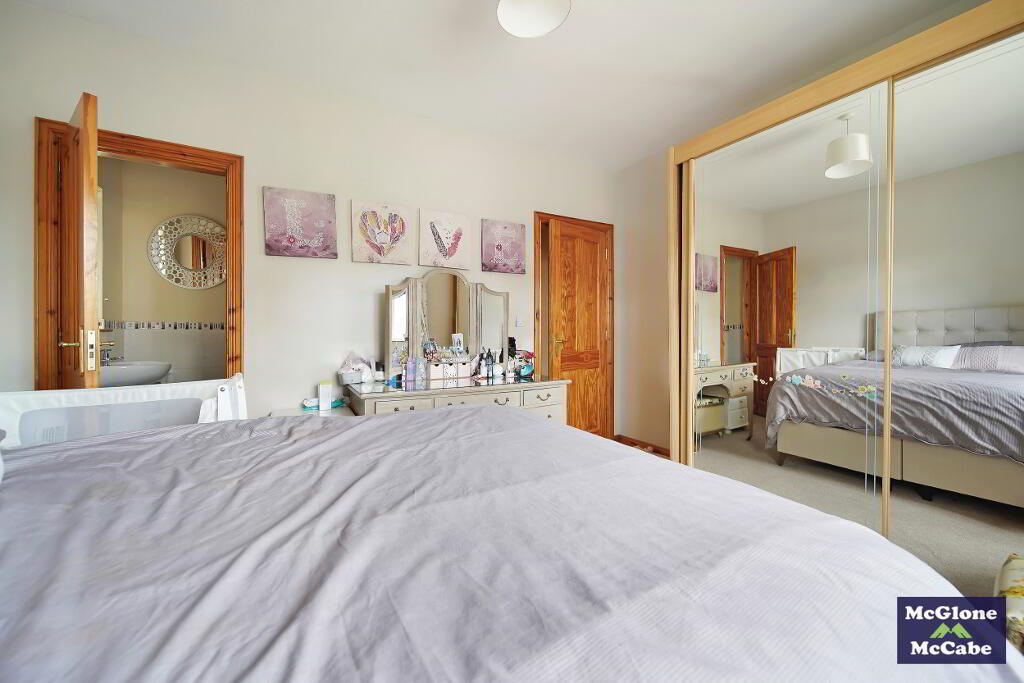
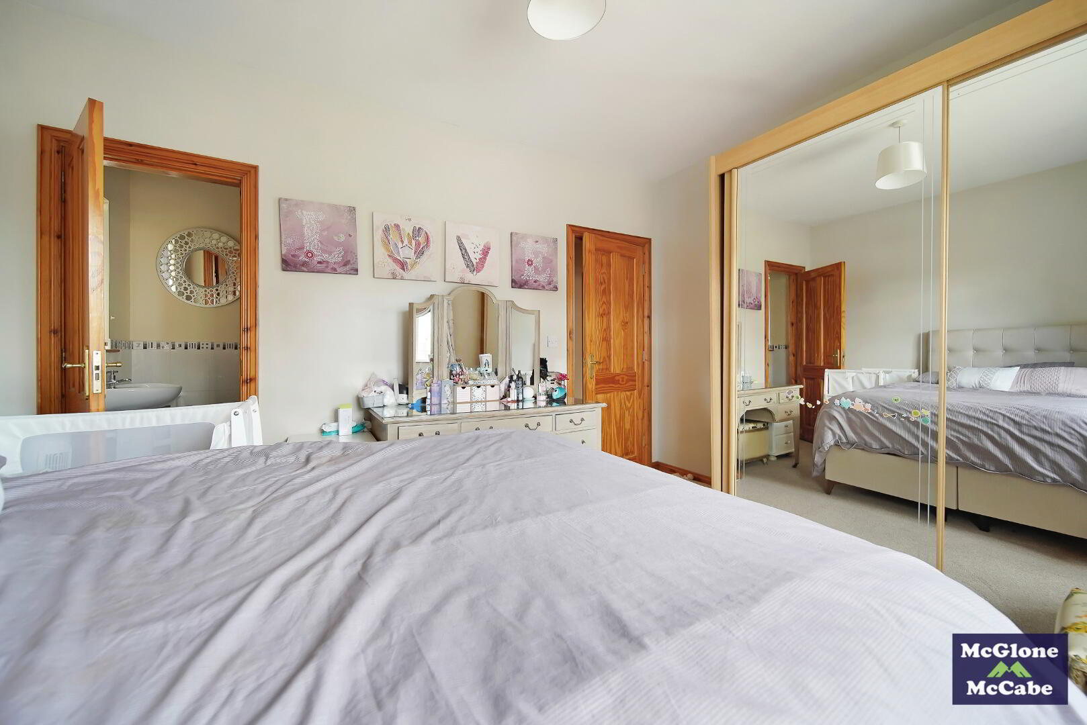
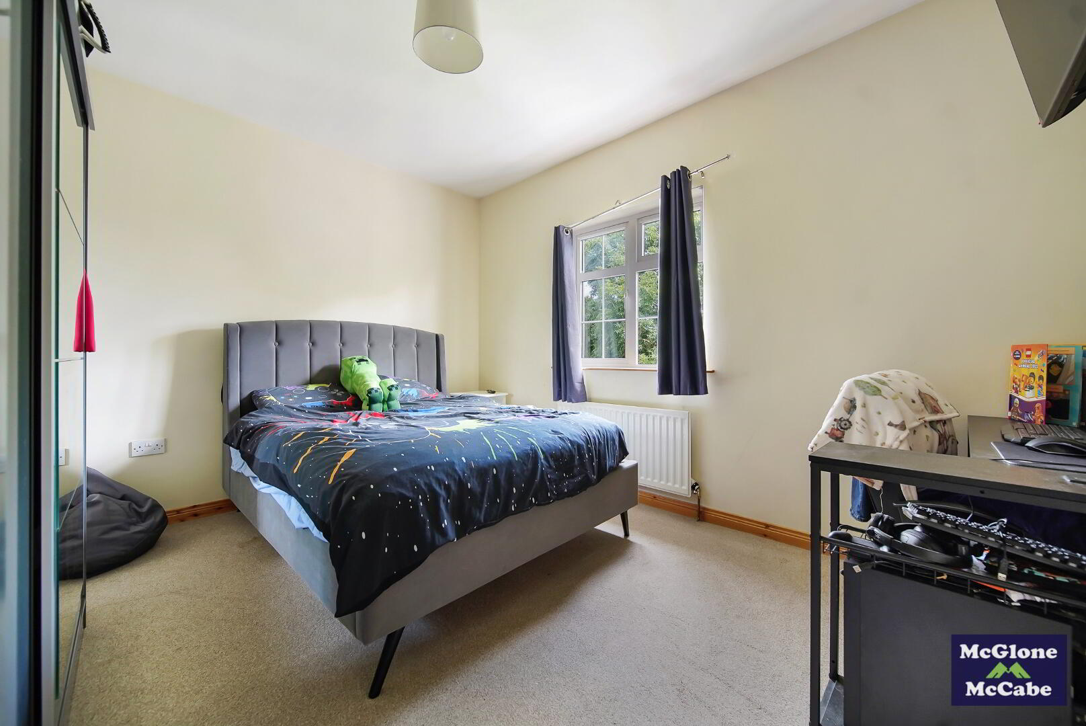
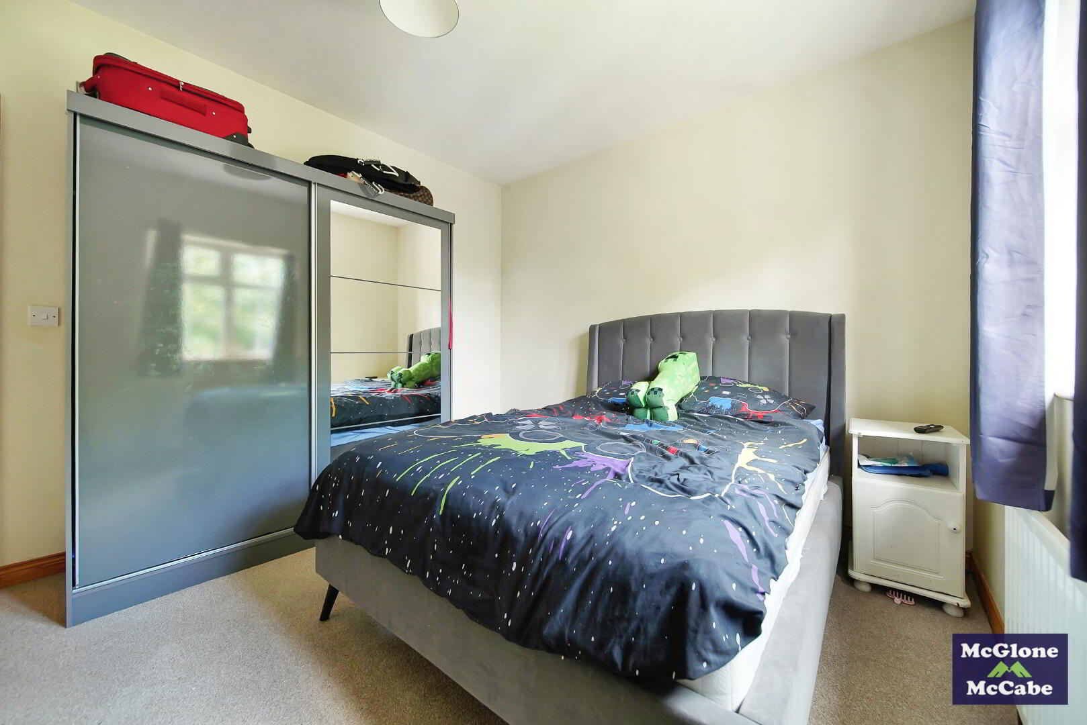
MASTER BEDROOM 3.28m x 4.10m Carpet, vertical blinds and single radiator.
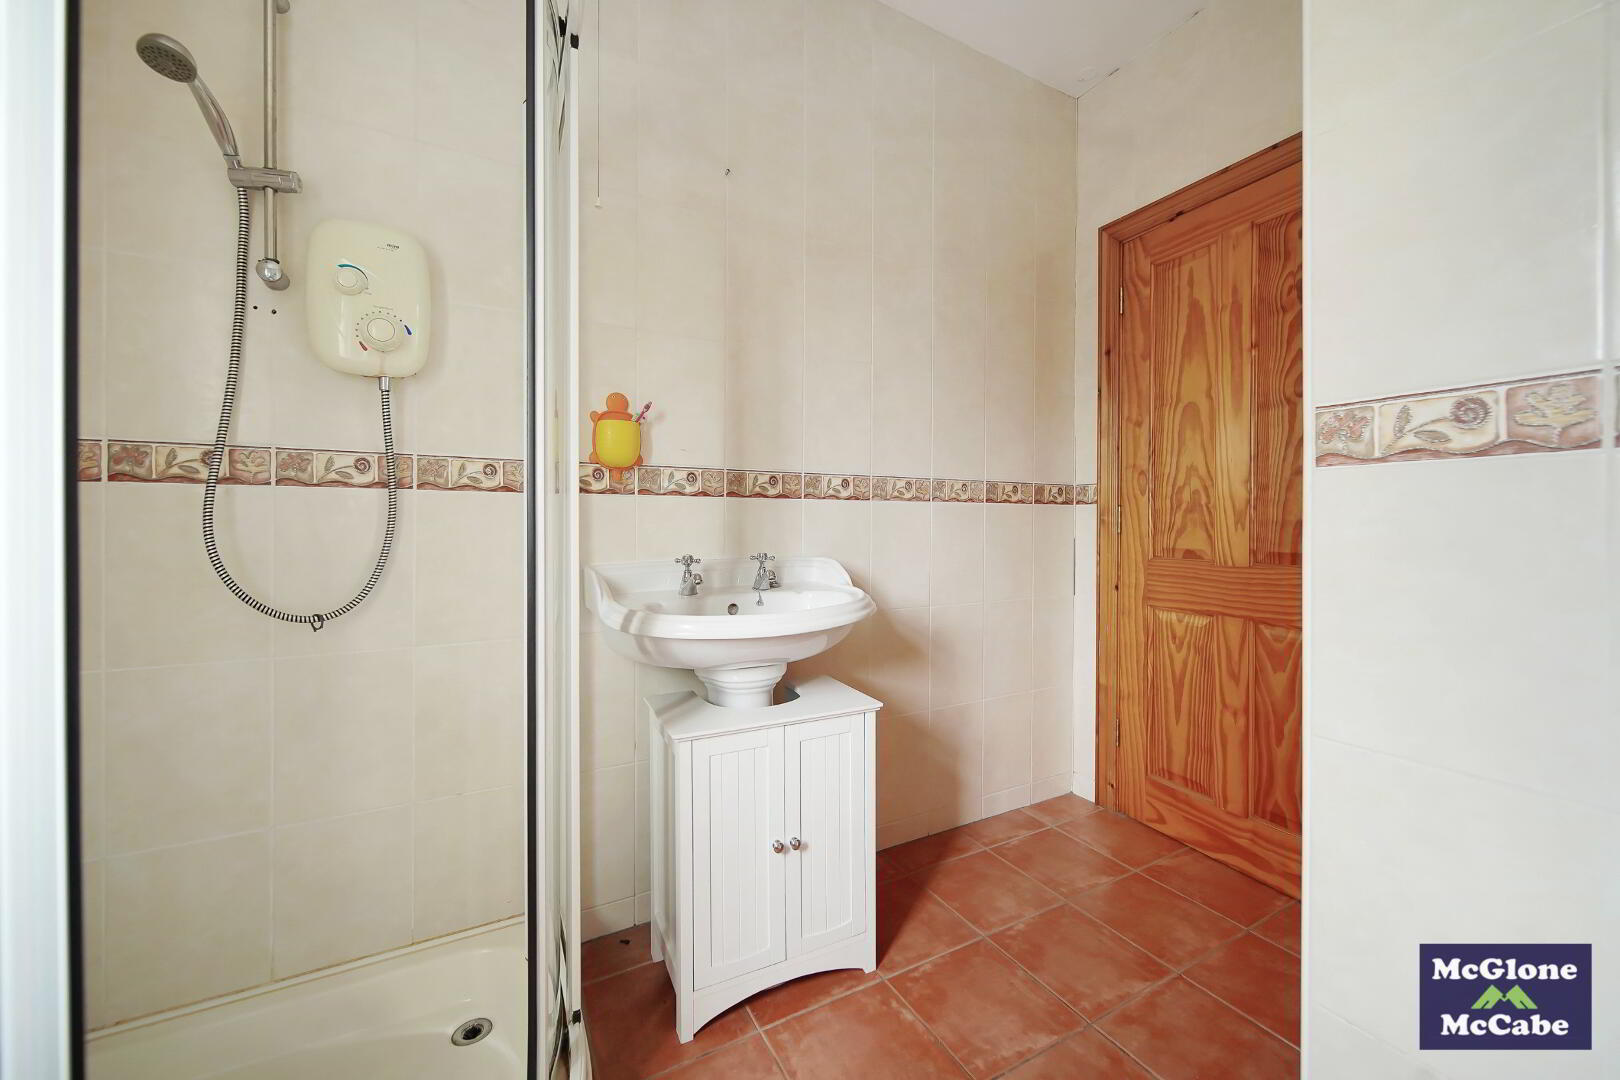
ENSUITE 1.98m x 1.48m Tiled floor, part tiled walls, W.C, wash hand basin and shower.
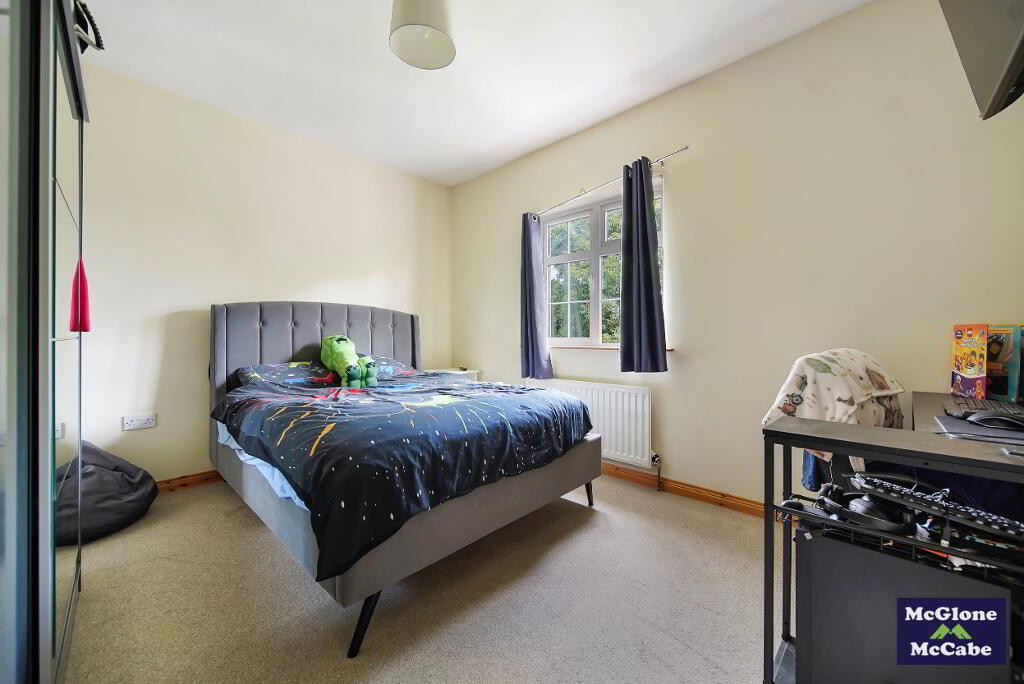
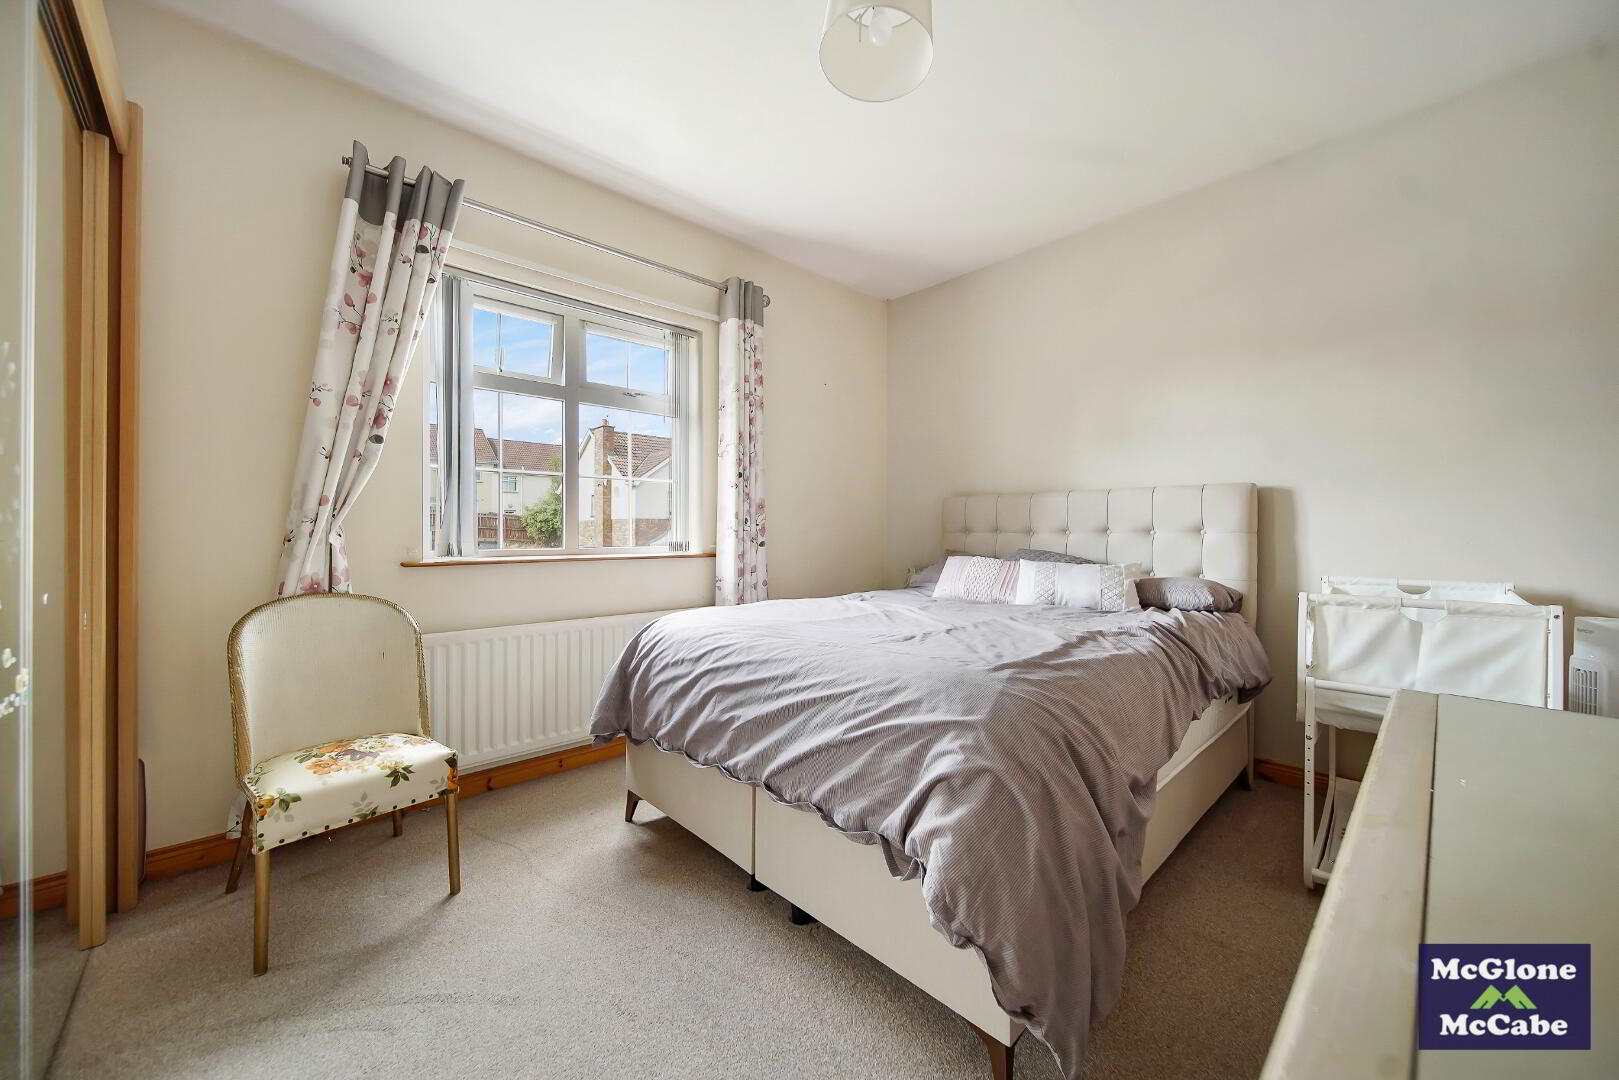
BEDROOM TWO 3.36m x 4.09m Carpet, vertical blinds and single radiator.
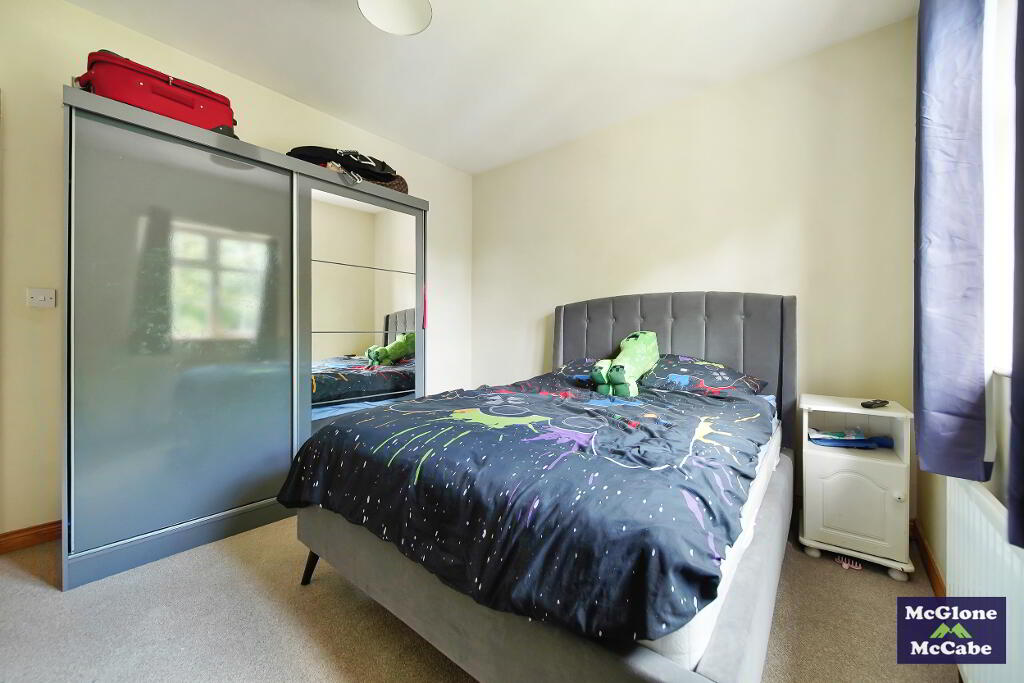
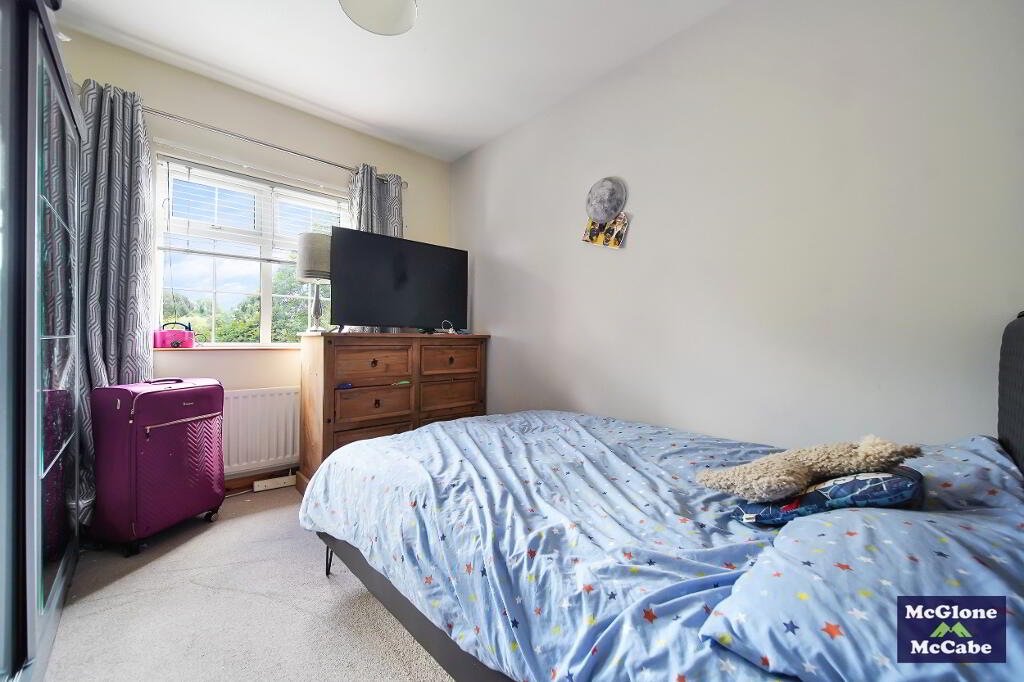
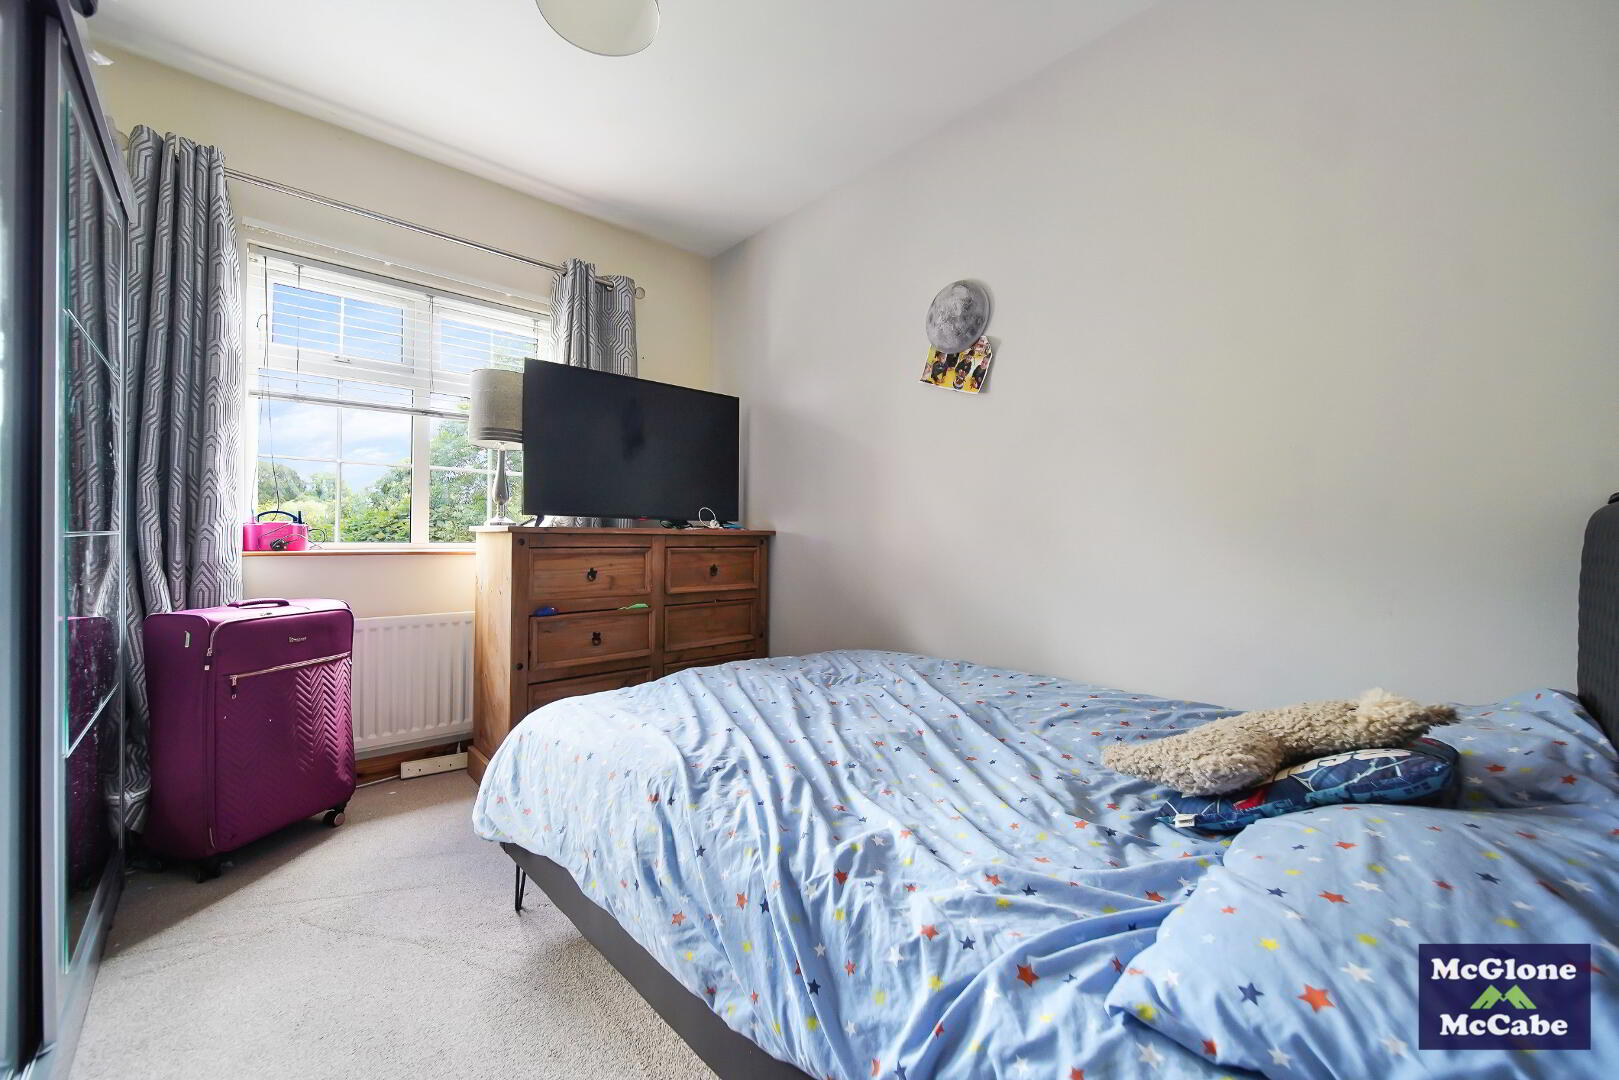
BEDROOM THREE 3.36m x 2.94m Carpet, vertical blinds and single radiator.
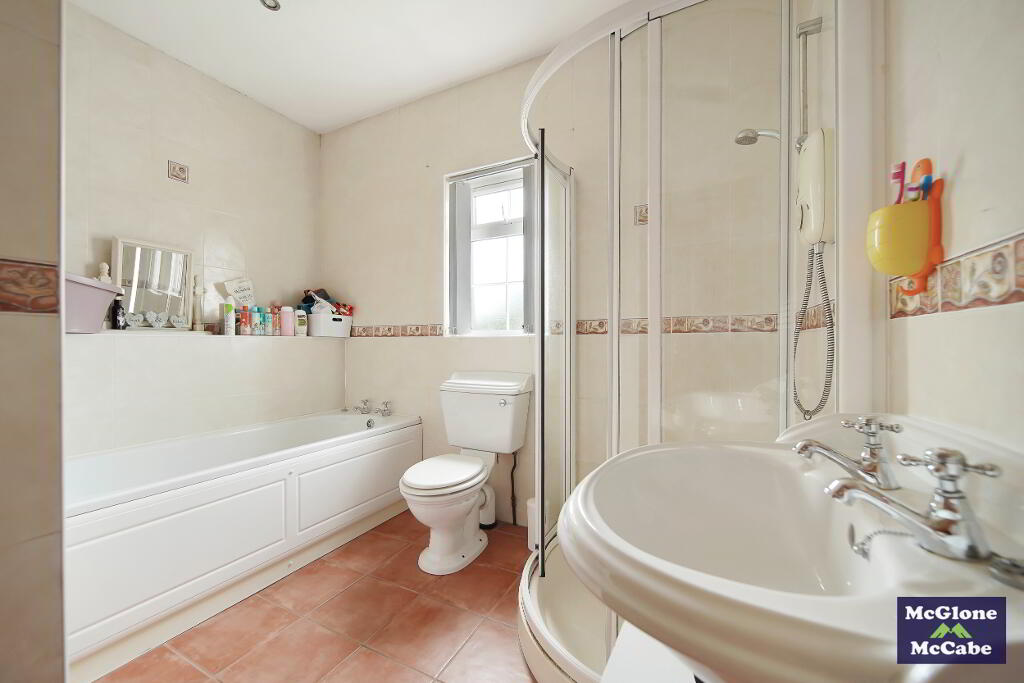
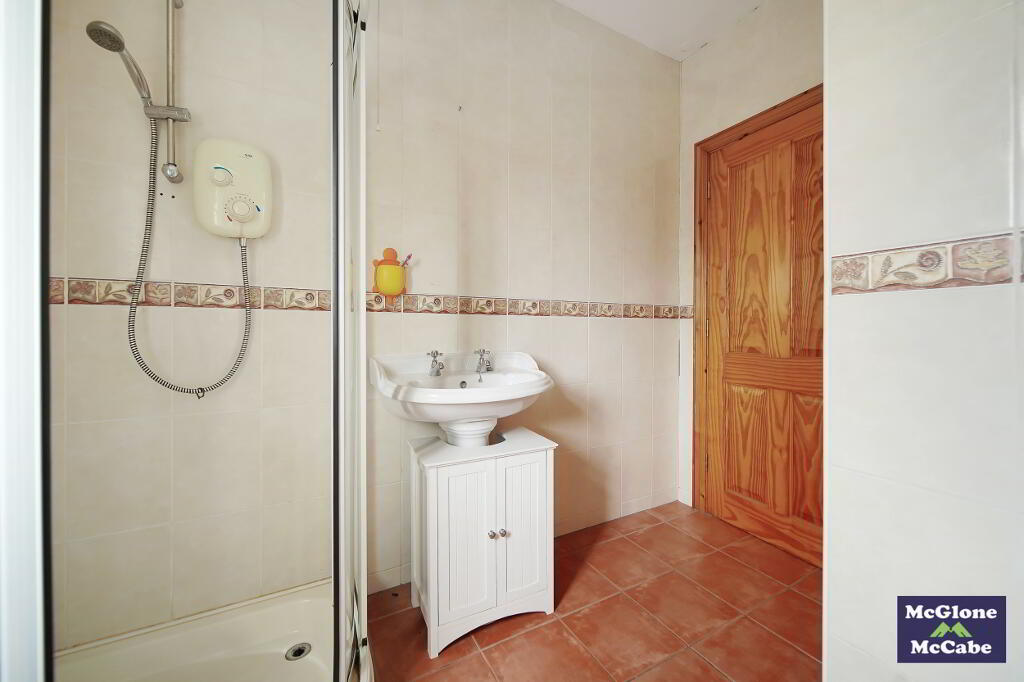
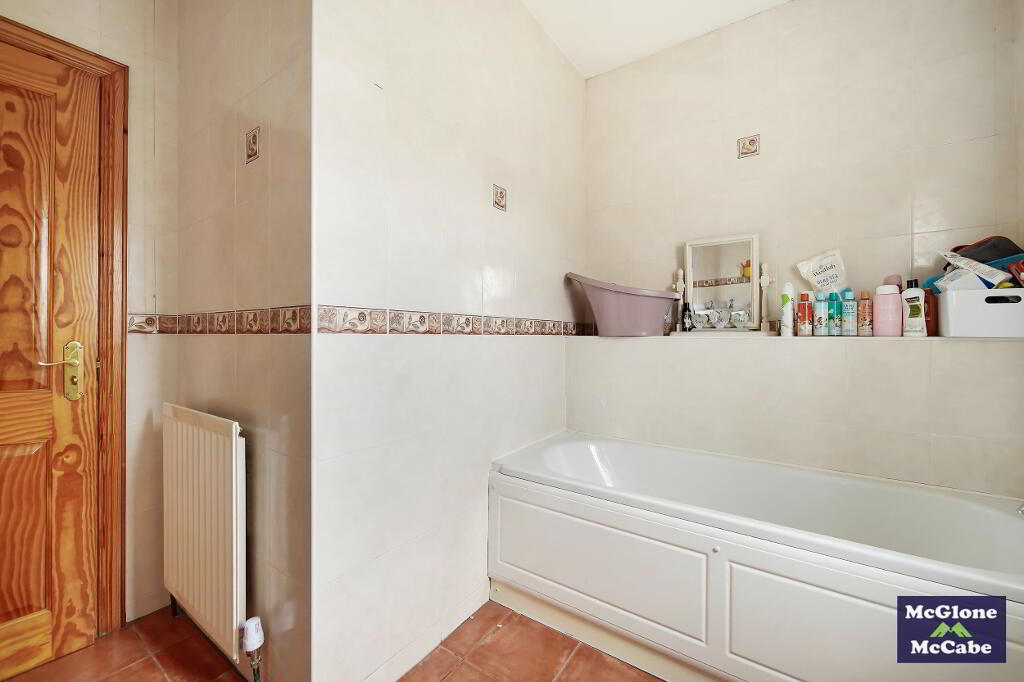
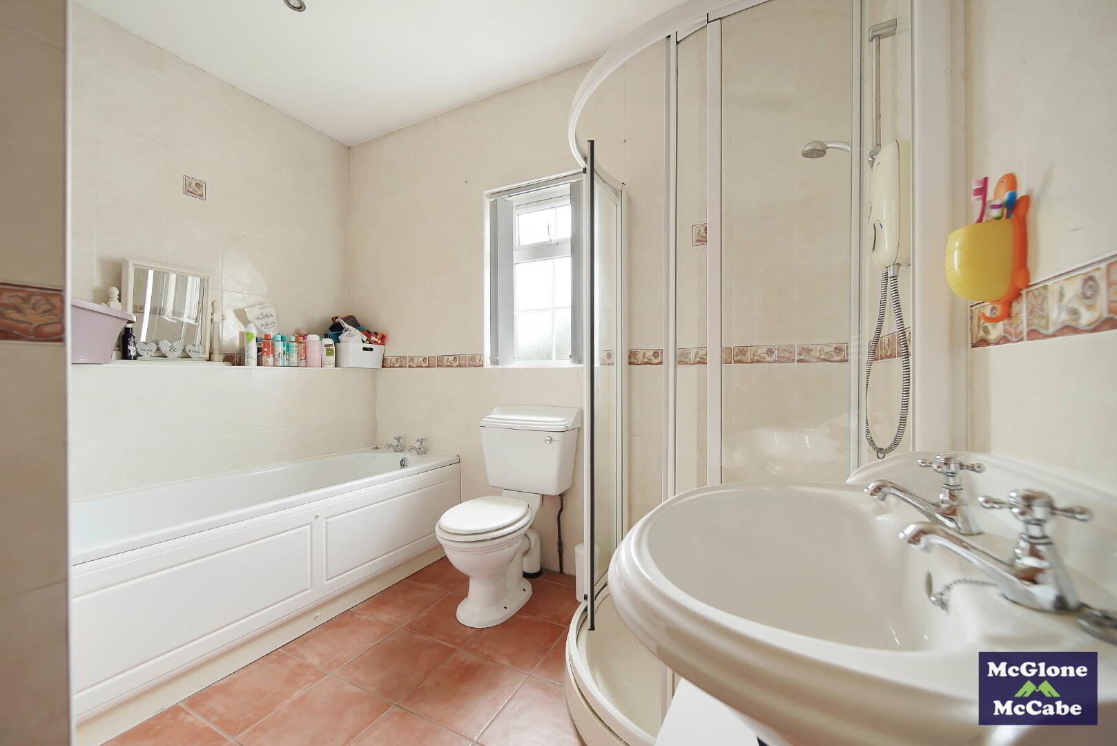
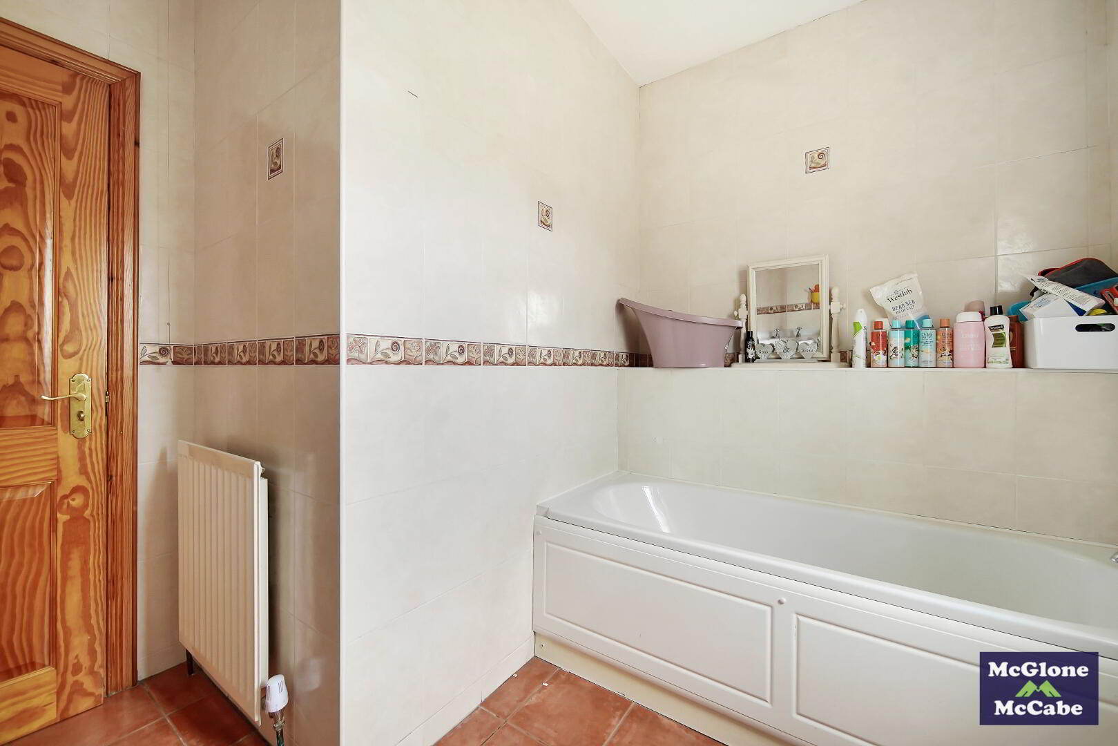
BATHROOM 2.92m x 2.81m Tiled floor, tiled walls, W.C, wash hand basin, bath, shower and single radiator.
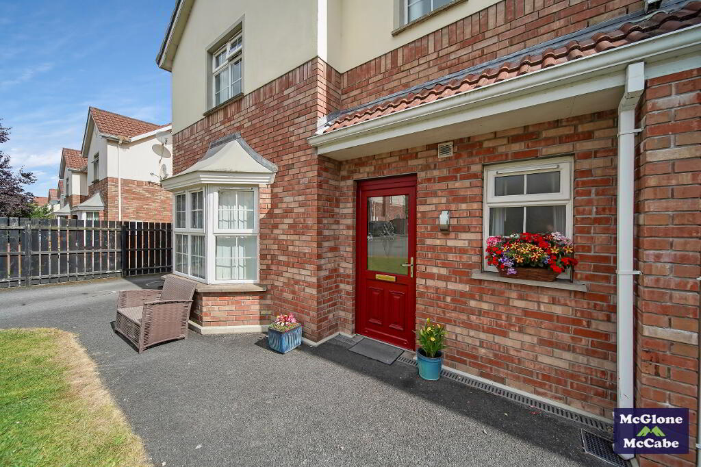
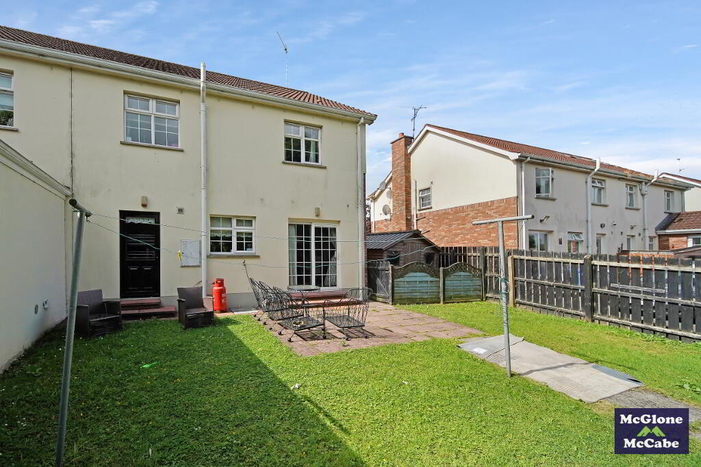
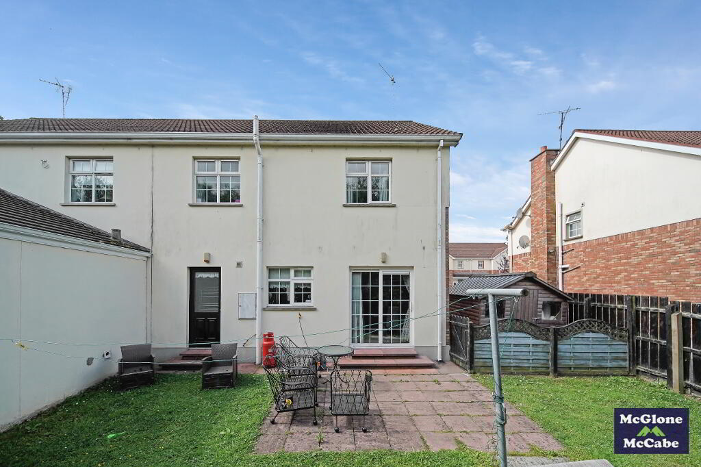
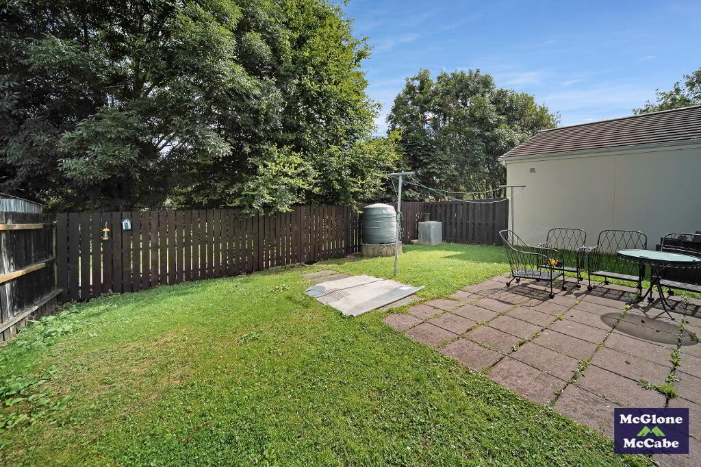
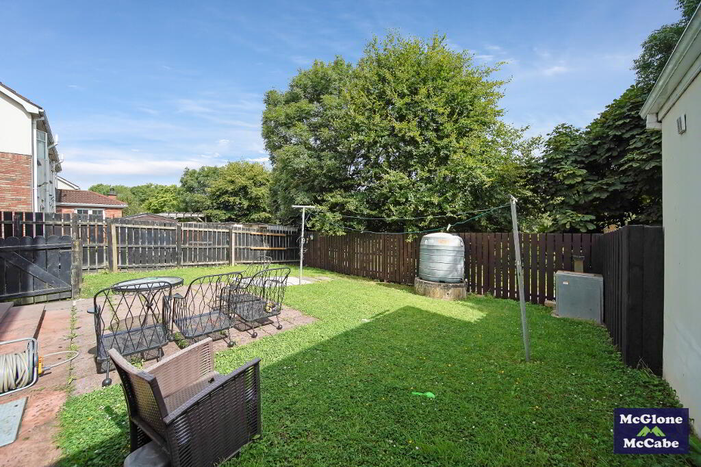
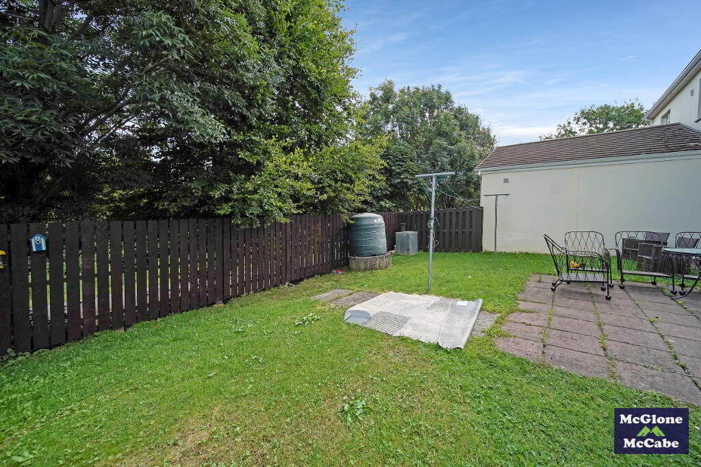
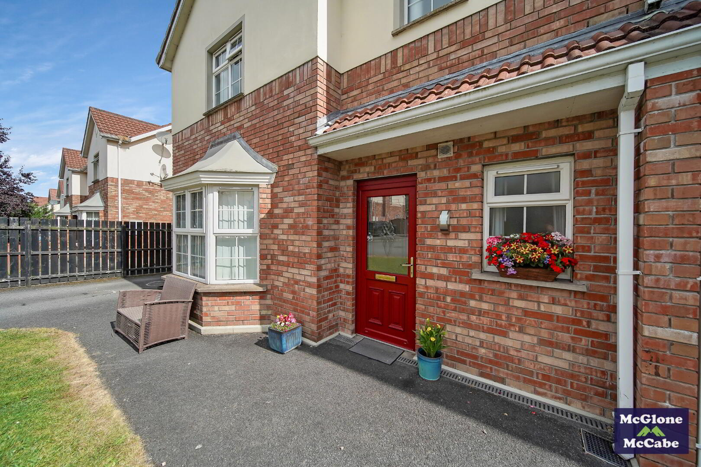
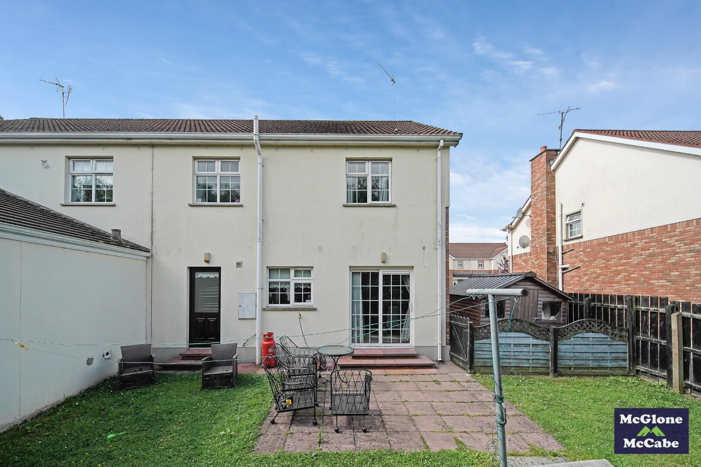
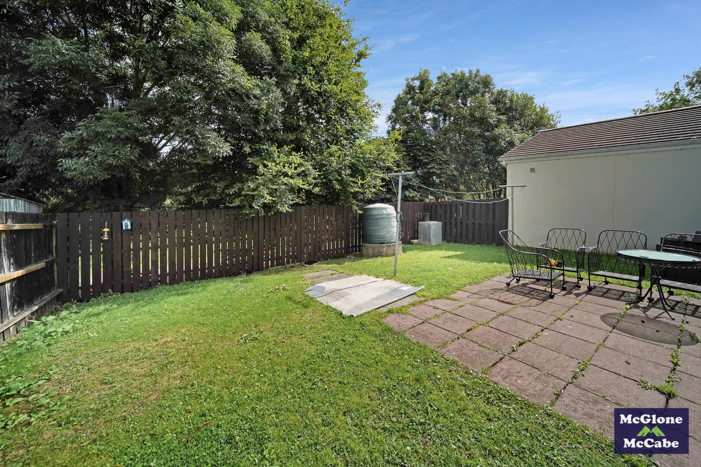
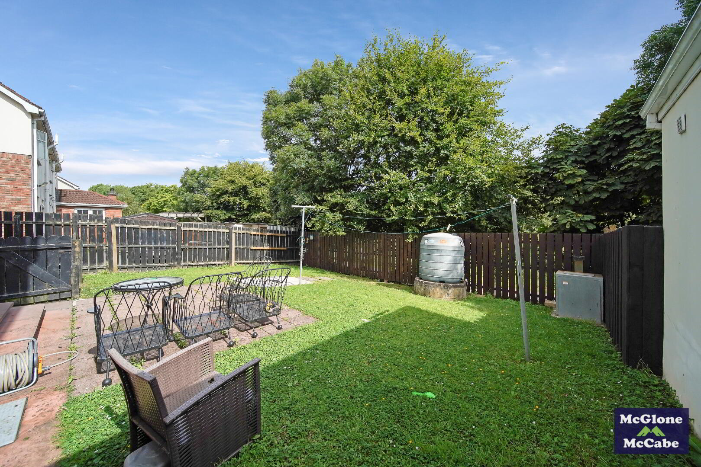
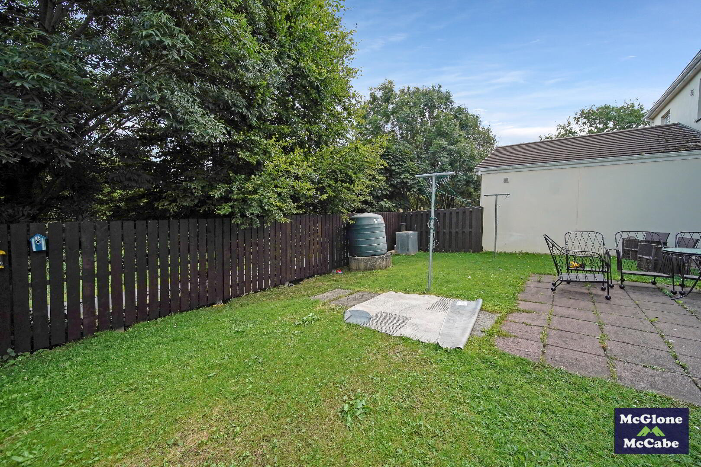
EXTERNAL There is small garden to the front of the property and driveway to the side. There is a large garden to the rear with large lawn and enclosed by fencing. Canopy over front door, outside lights and outside water tap.
GENERAL Oil fired central heating, white PVC double glazed windows, PVC exterior doors and white PVC rainwater goods.
Mortgages @ McGlone & McCabe.
We offer advice on all types of mortgages for 1st Time Buyers, Home Movers, Buy to Let and Self Build mortgages.
We can access thousands of mortgage deals, some of which are exclusive and you won’t find on the high street.
Please ask us for your full mortgage assessment or call us on 02887746664.
Need some more information?
Fill in your details below and a member of our team will get back to you.
Mortgage Advice
Find the Right Mortgage for youWith hundreds to choose from, we're sure we have the right one for you.
Opening Hours
Monday
09:00 - 17:00
Tuesday
09:00 - 17:00
Wednesday
09:00 - 17:00
Thursday
09:00 - 17:00
Friday
09:00 - 17:00
Saturday / Sunday
Closed