



This site uses cookies to store information on your computer
Read more
« Back to Search
For sale |
2 Bed Mid-Terrace House |
Asking price
£115,000
20 Oaks Road Dungannon , BT71 4AR
Asking price £115,000Key Information
| Address | 20 Oaks Road, Dungannon |
|---|---|
| Style | Mid-Terrace House |
| Status | For sale |
| Price | Asking price £115,000 |
| Bedrooms | 2 |
| Bathrooms | 1 |
| Receptions | 1 |
| Heating | Oil |
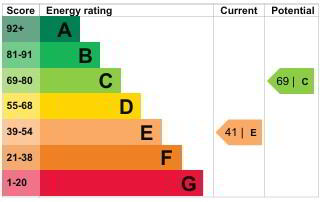
| EPC Rating | E41/C69 |
Additional Information
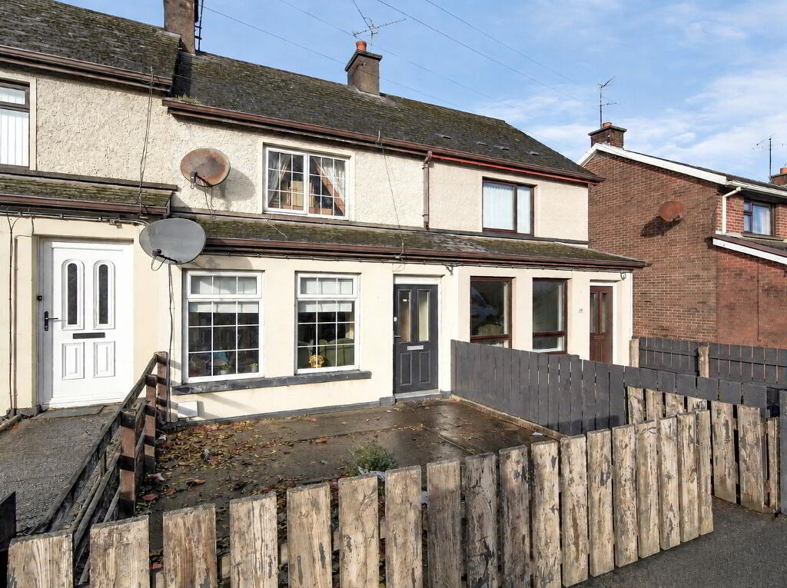
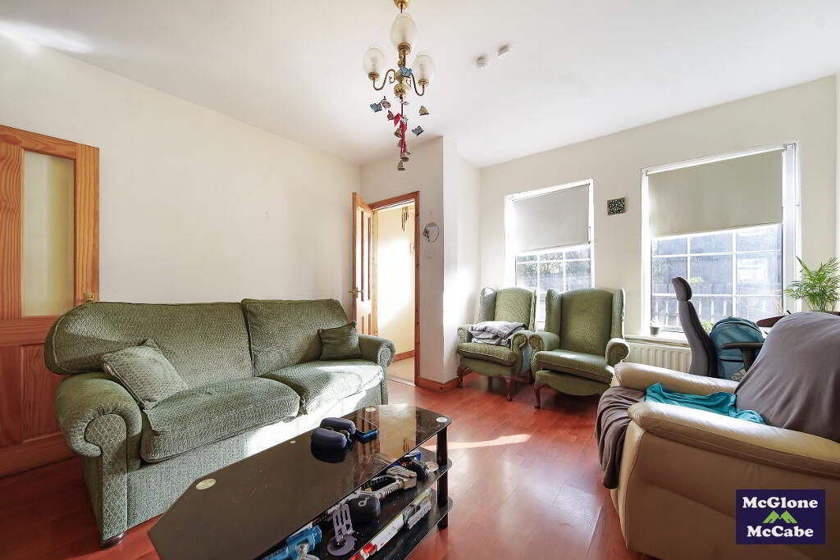
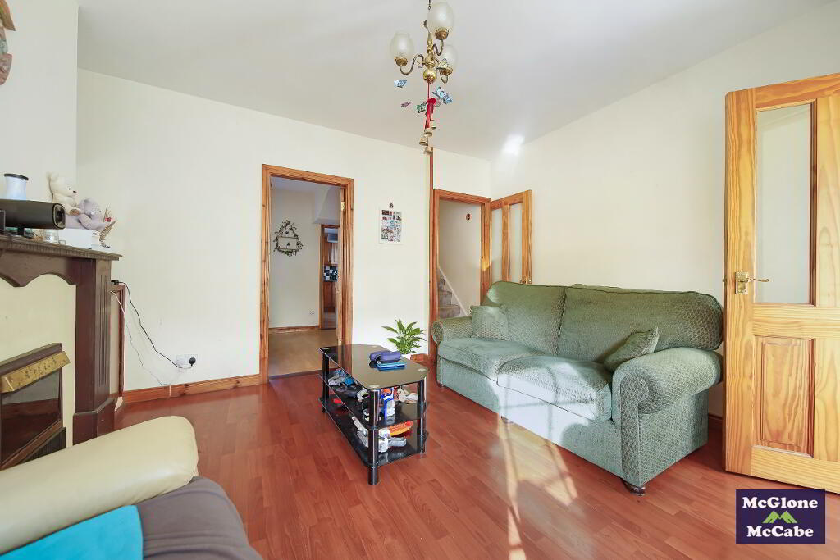
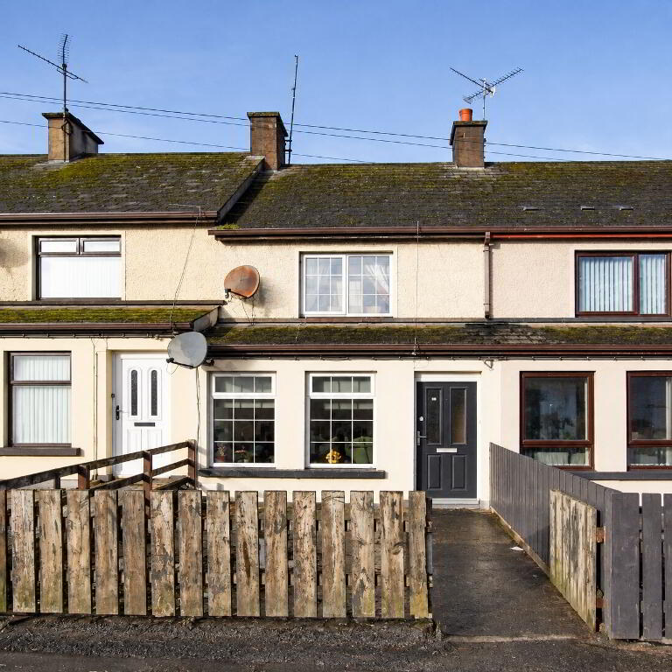
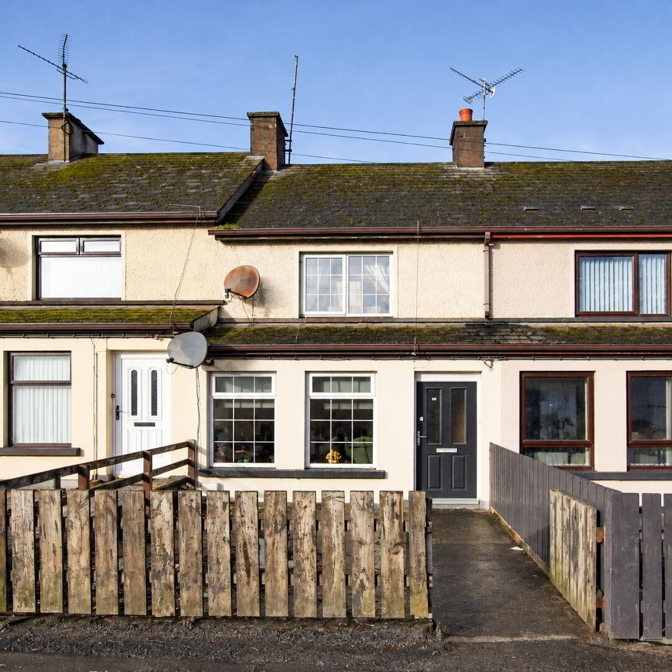
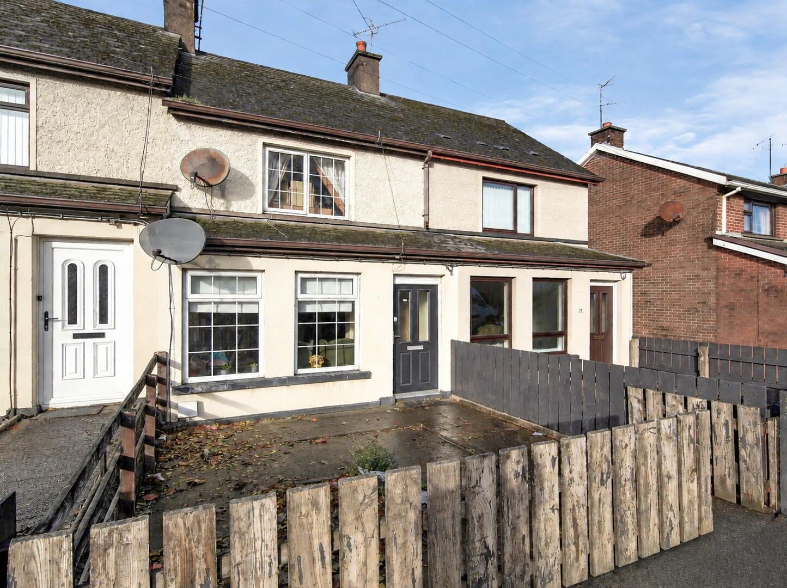
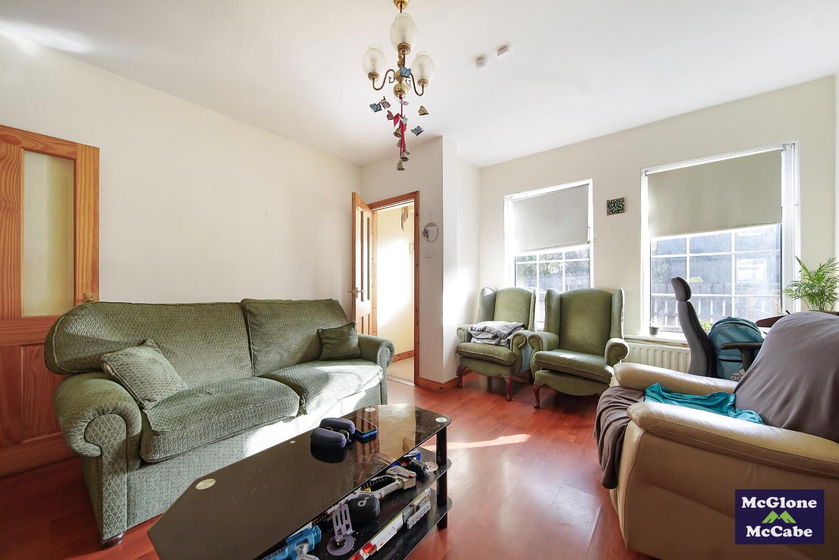
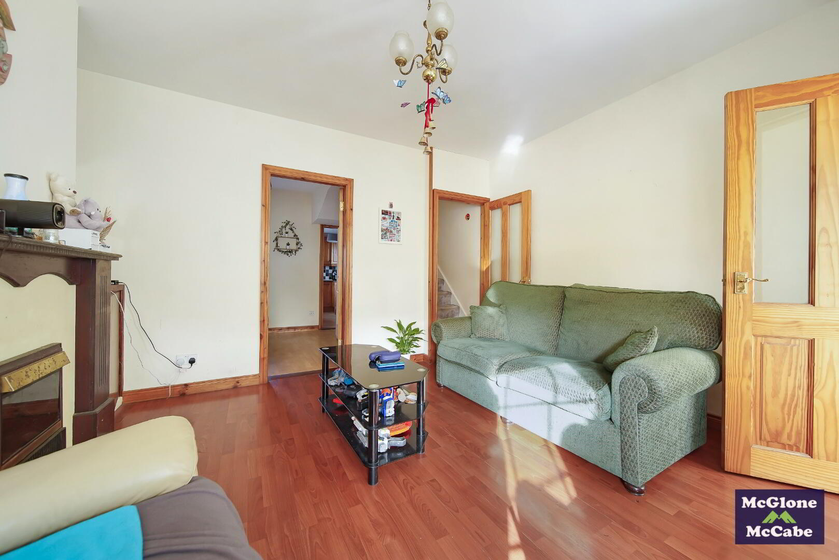
This keenly priced two bedroom mid-terrace property comes on the market for sale on the Oaks Road, Dungannon. Located within walking distance of the town centre and in close proximity of schools, shops, other amenities. Consisting of two good sized bedrooms, large living room, kitchen and dining room, this property will appeal to first time buyers and investors.
Viewing is recommended.
GROUND FLOOR
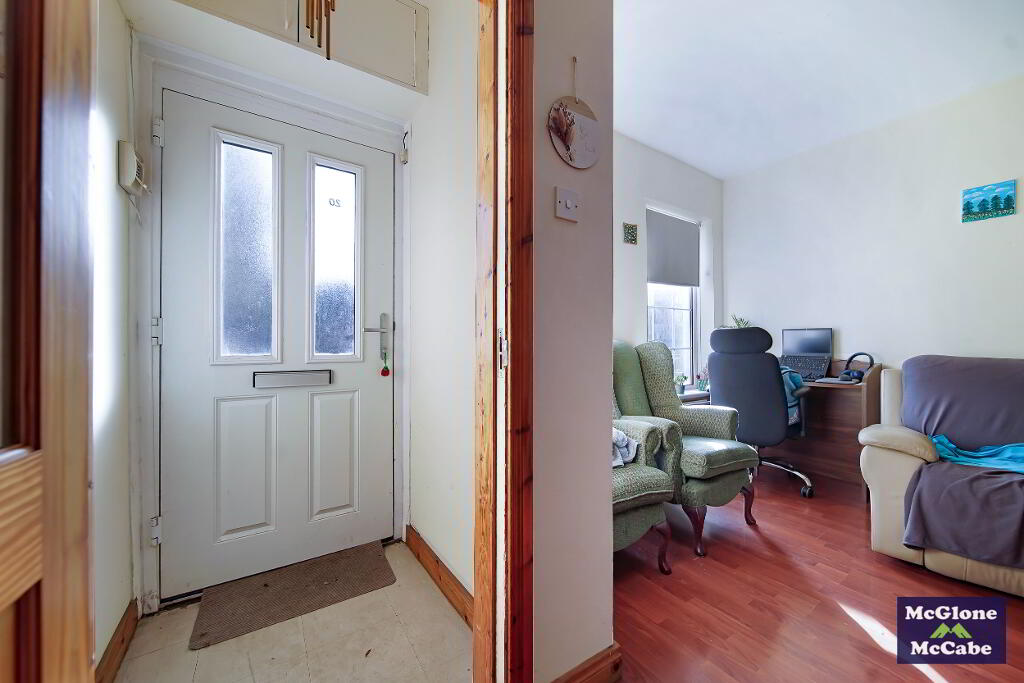
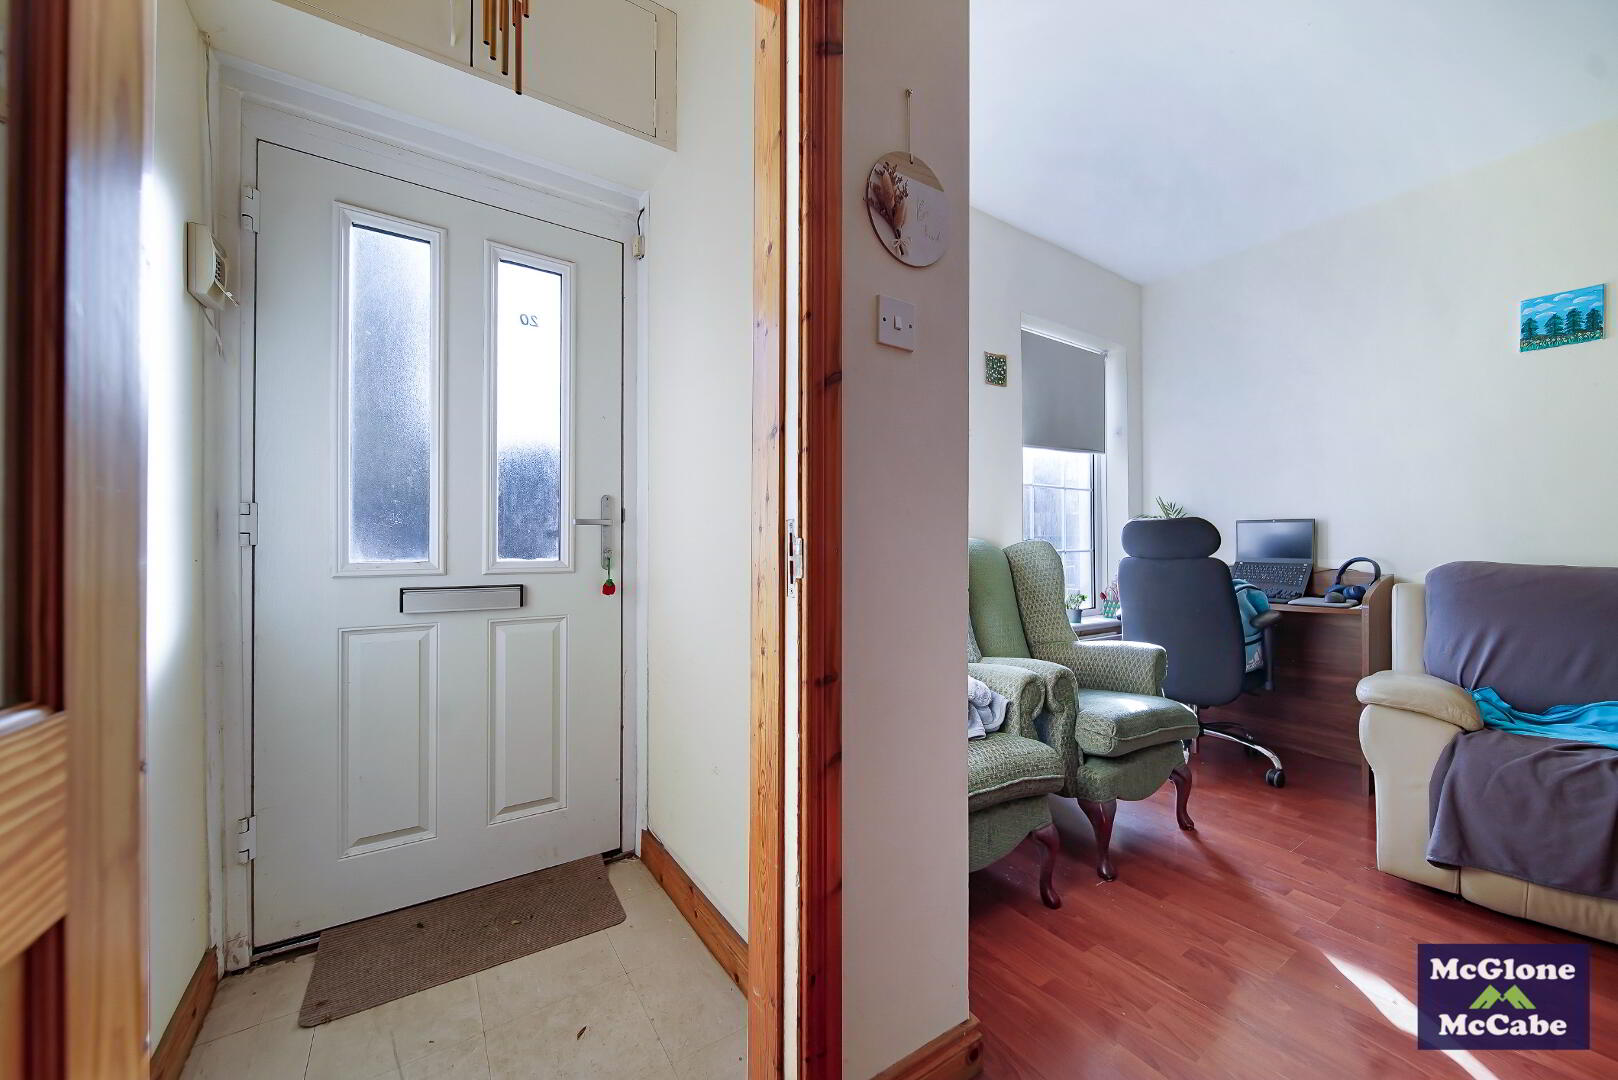
PORCH 1.00m x 1.05m
Tiled floor.
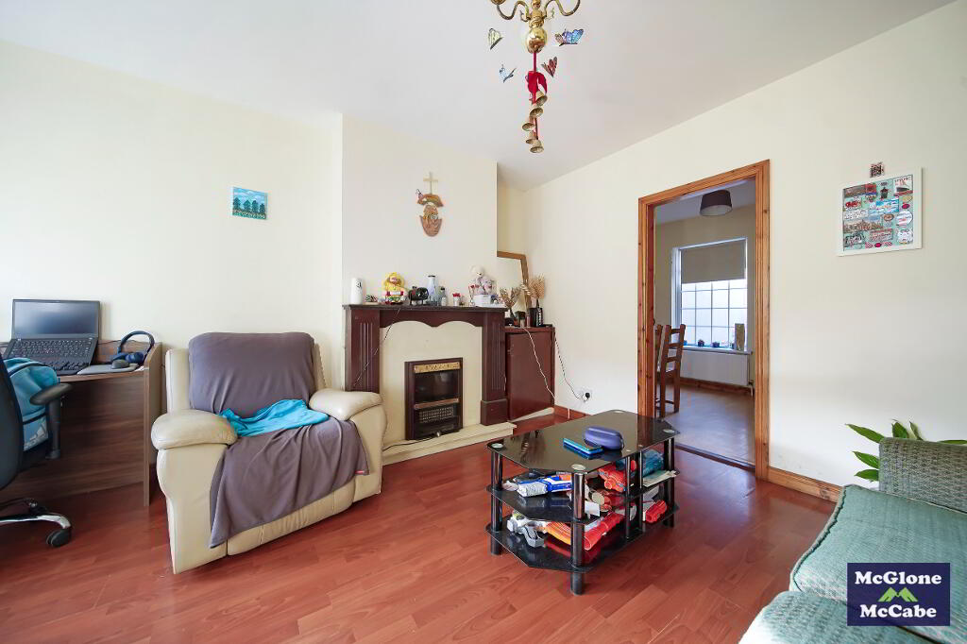
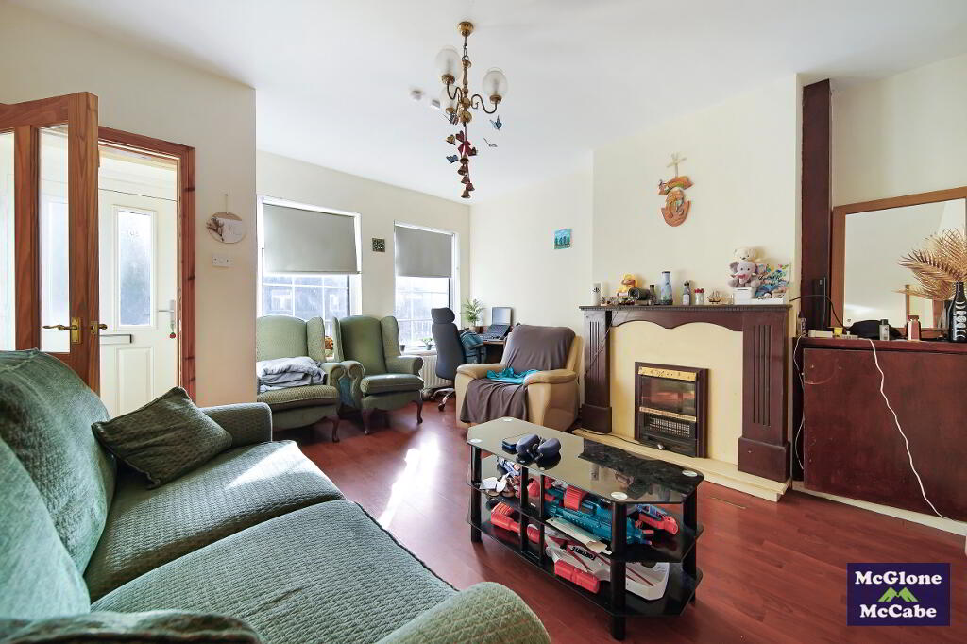
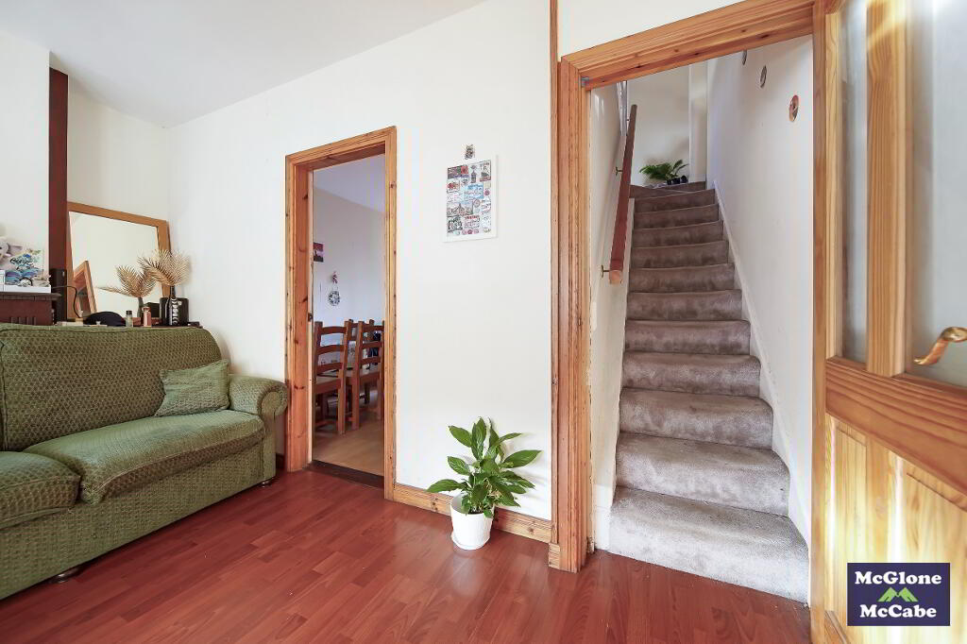
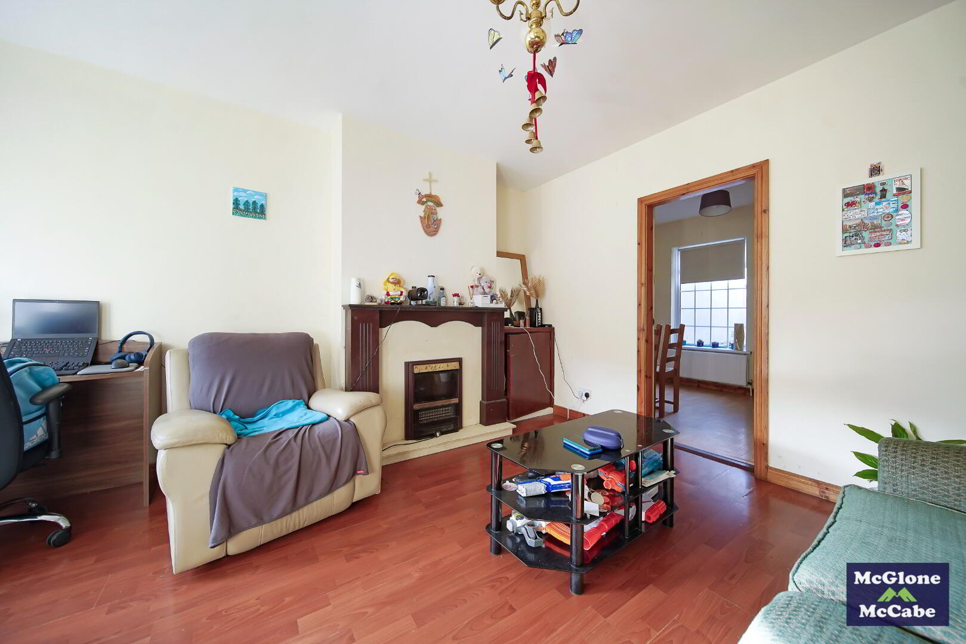
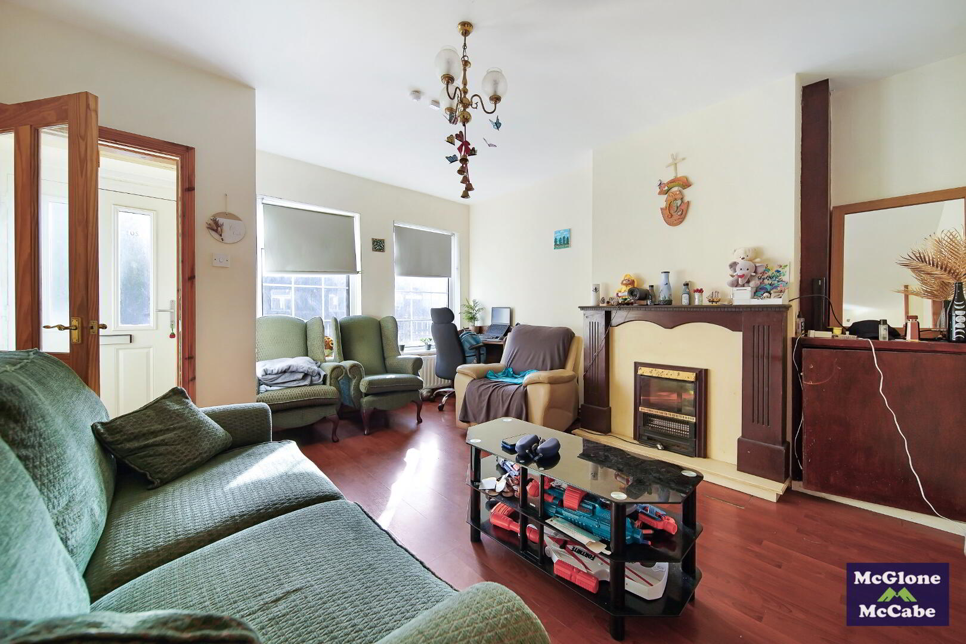
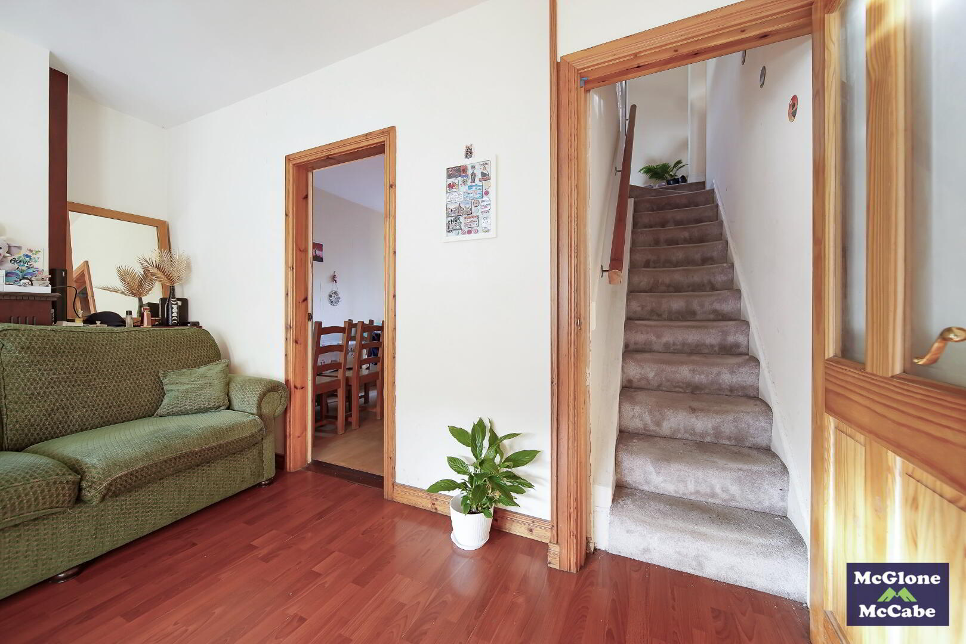
LIVING ROOM 4.05m x 4.35m
Laminated floor, mahogany fireplace with electric fire inset, carpet on stairs, double radiator and Tv point.
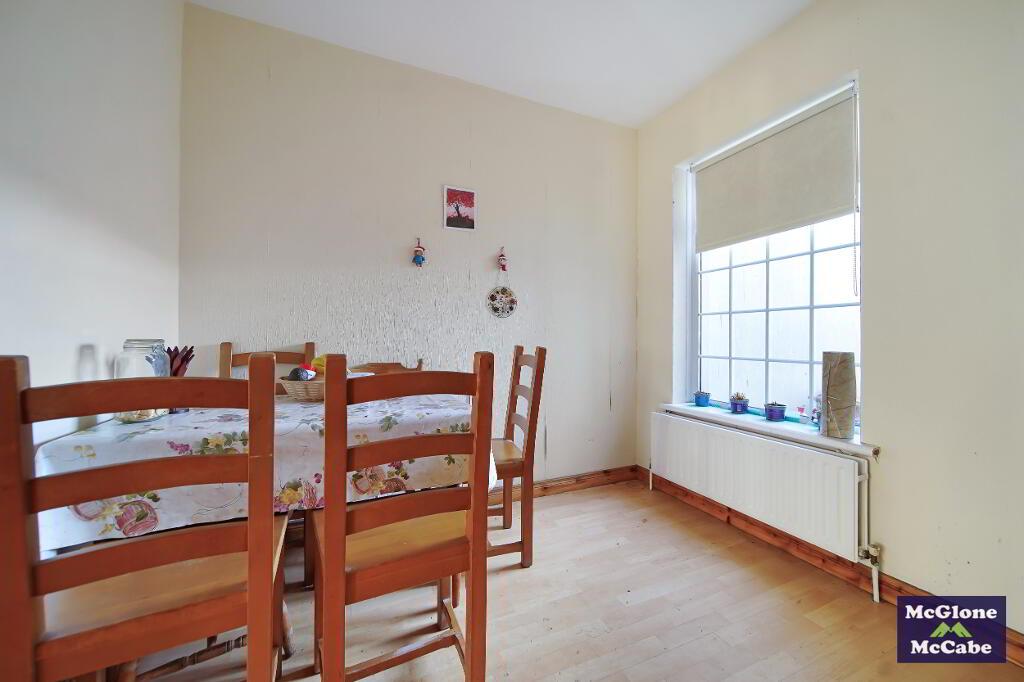
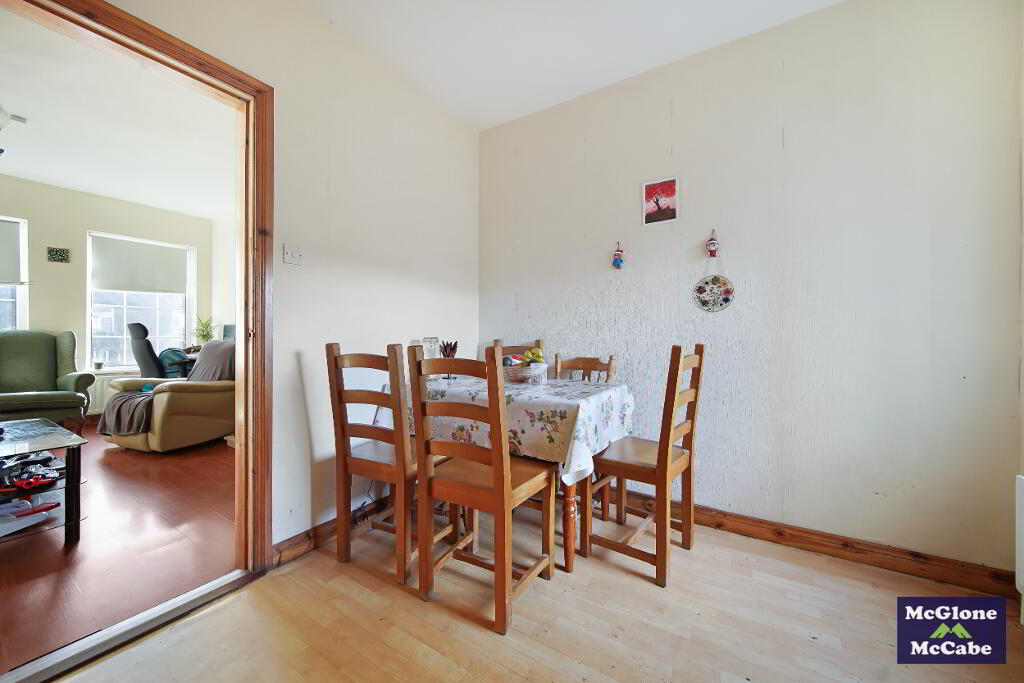
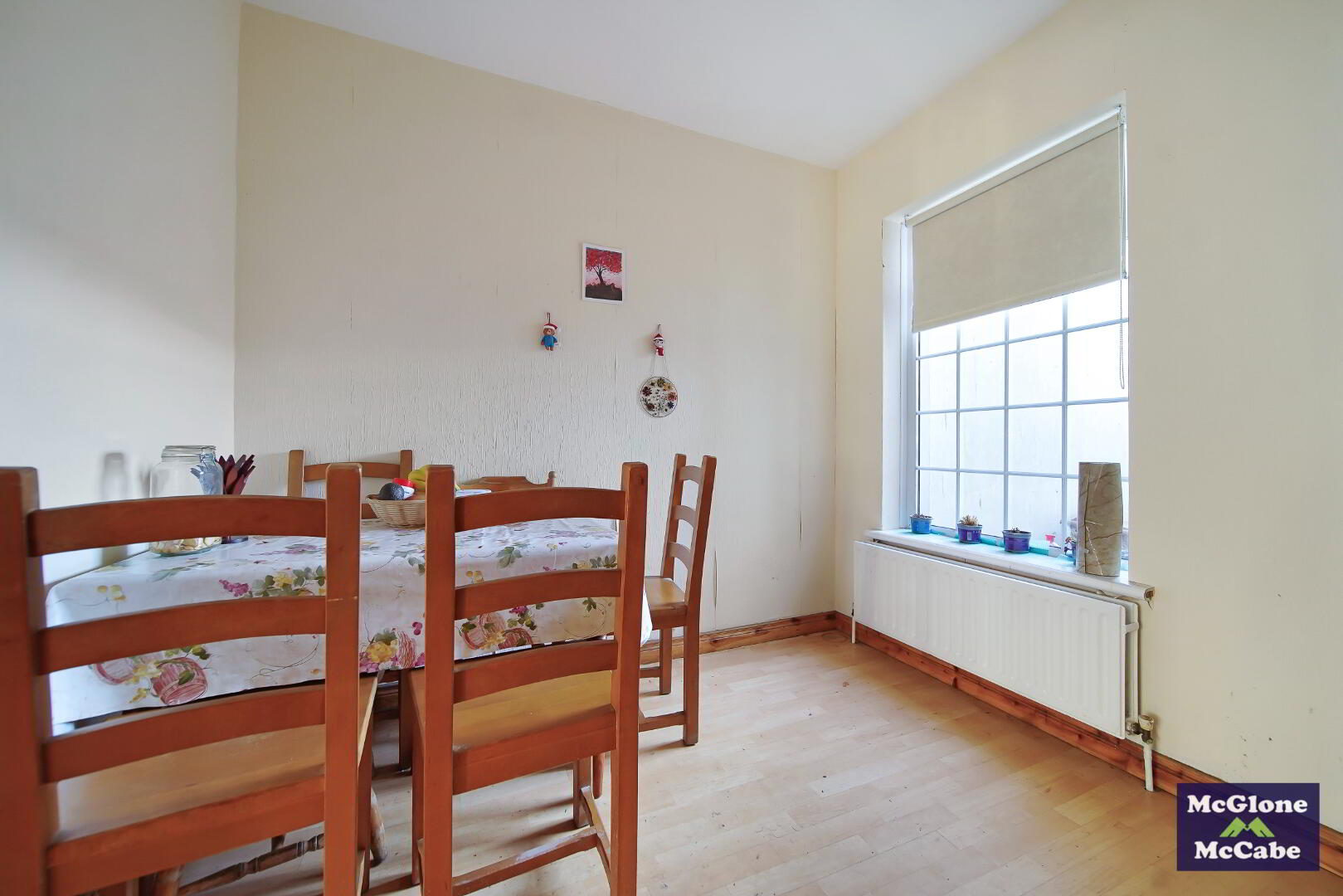
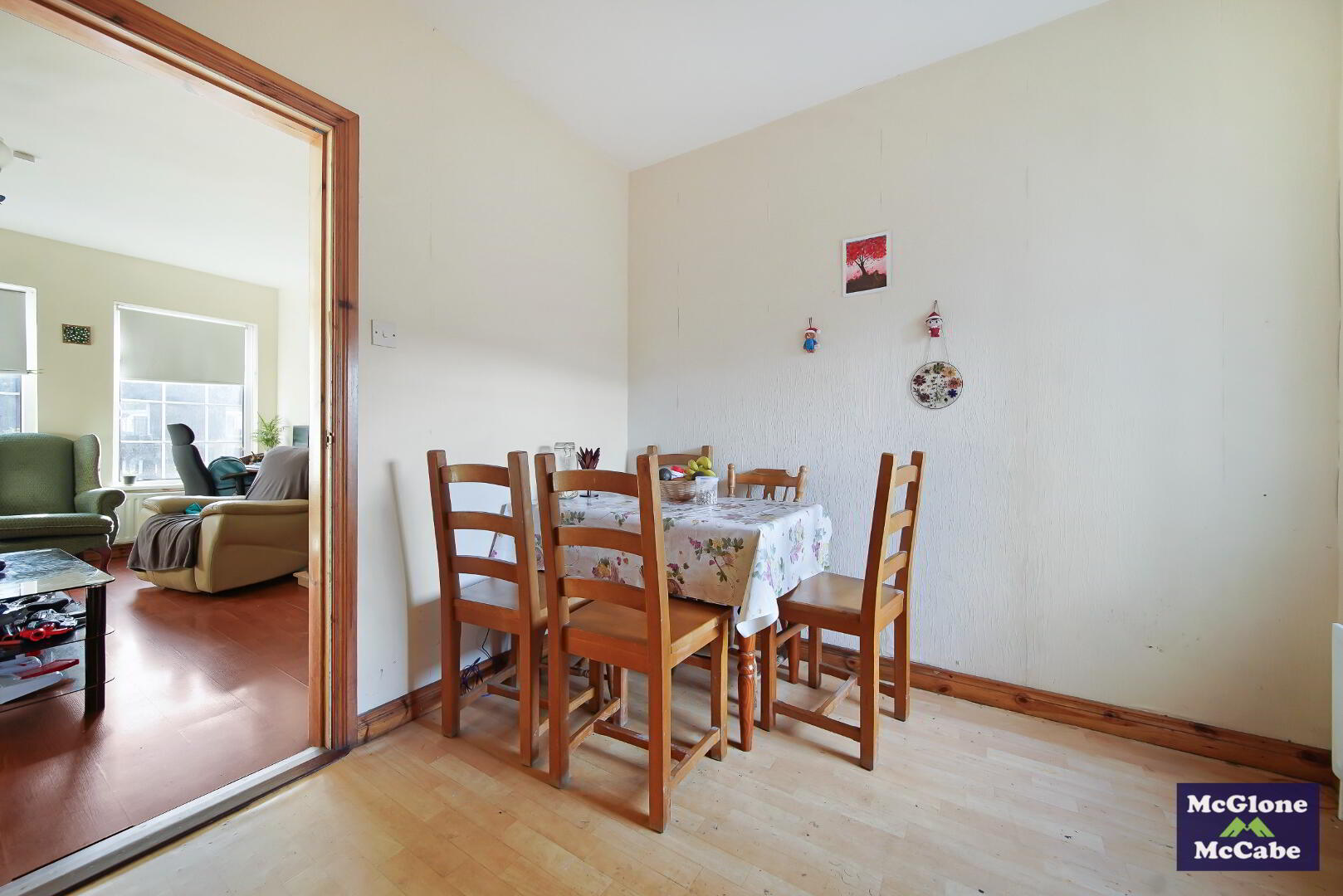
DINING ROOM 2.69m x 3.32m
Lino floor covering, roller blinds and double radiator.
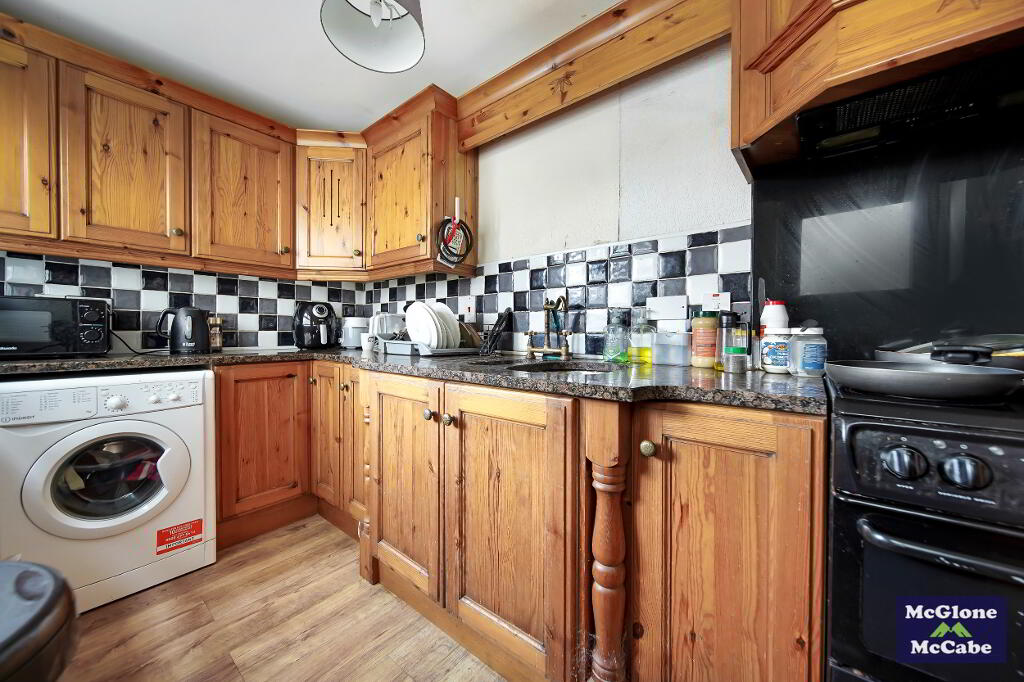
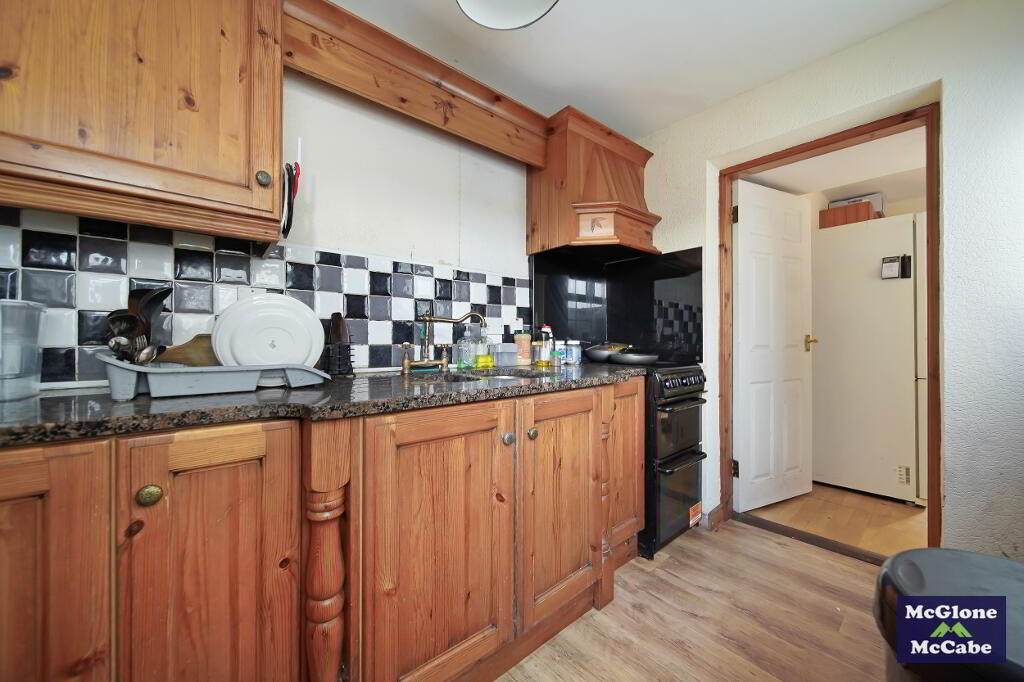
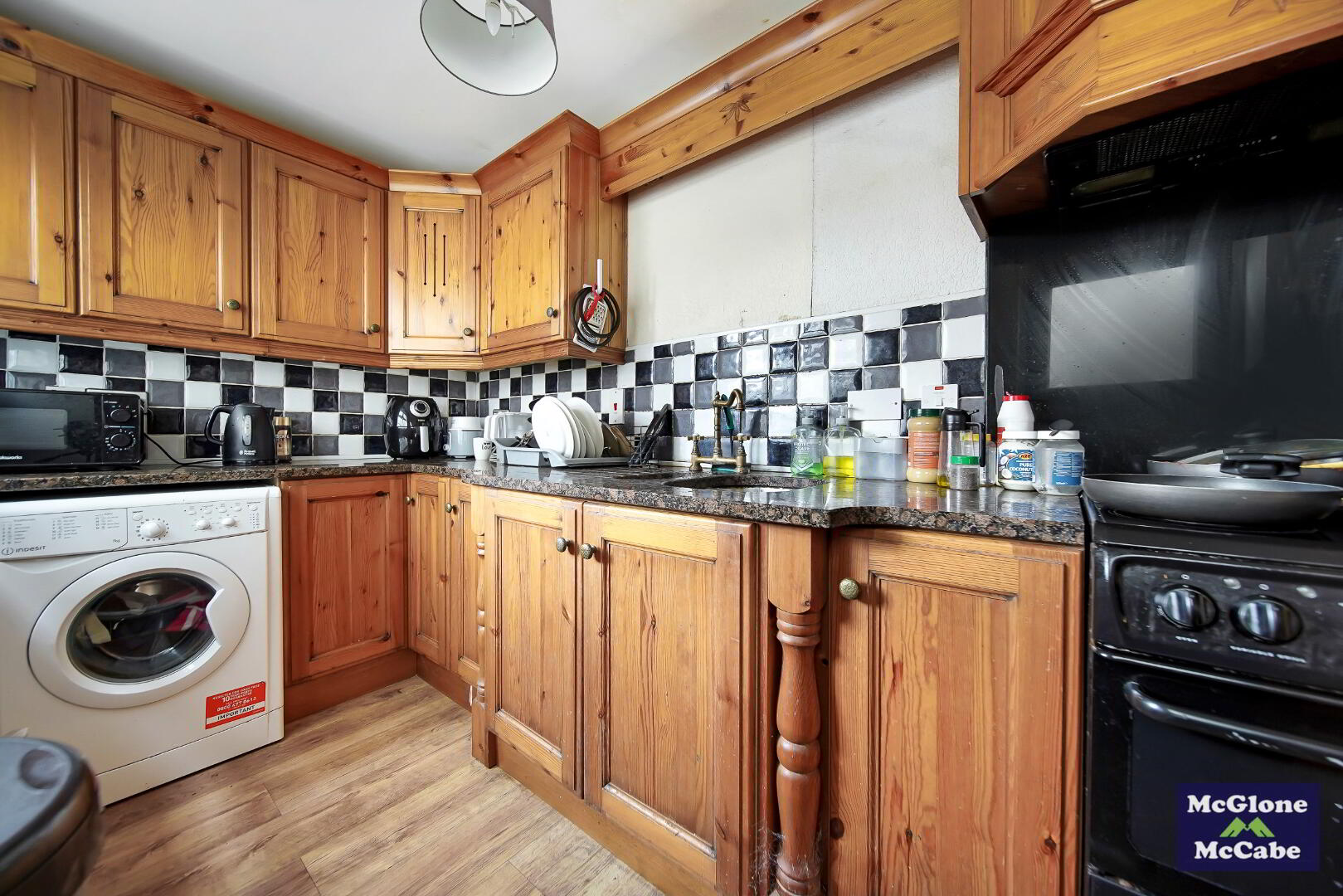
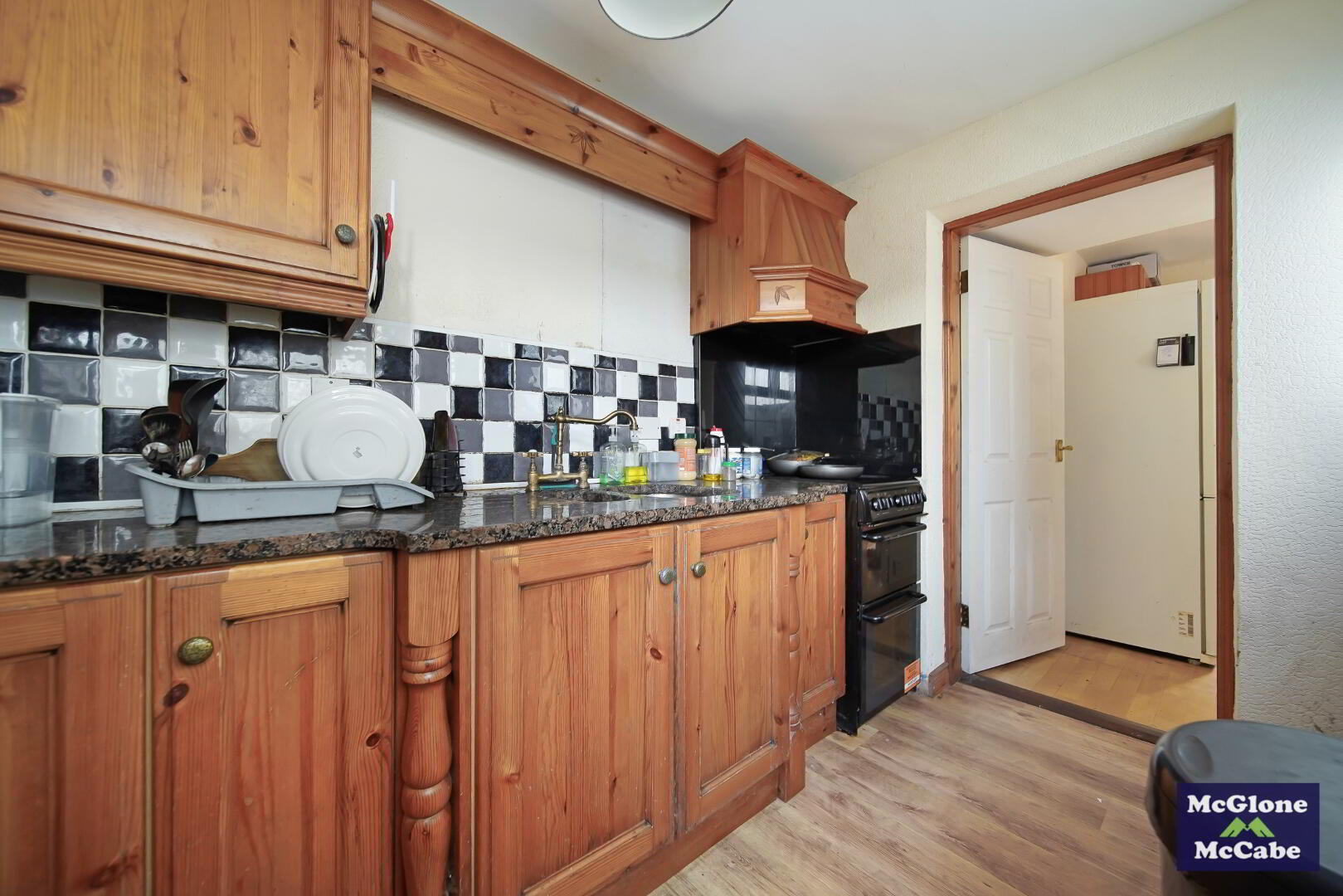
KITCHEN 1.82m x 3.17m
Lino floor covering, high & low level units with marble worktop, free standing cooker, washing machine, double radiator and door leading to rear yard.
FIRST FLOOR
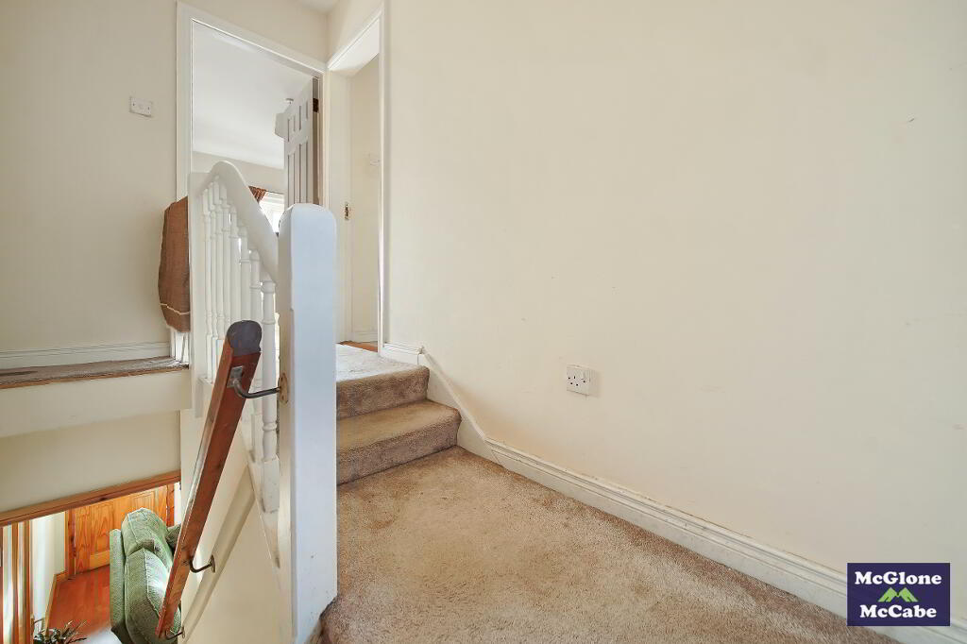
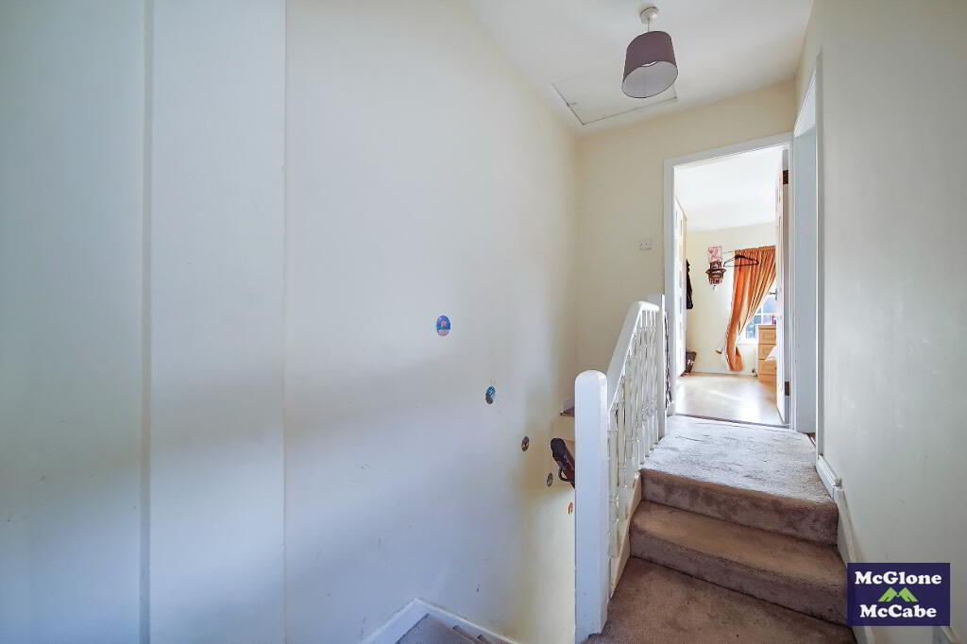
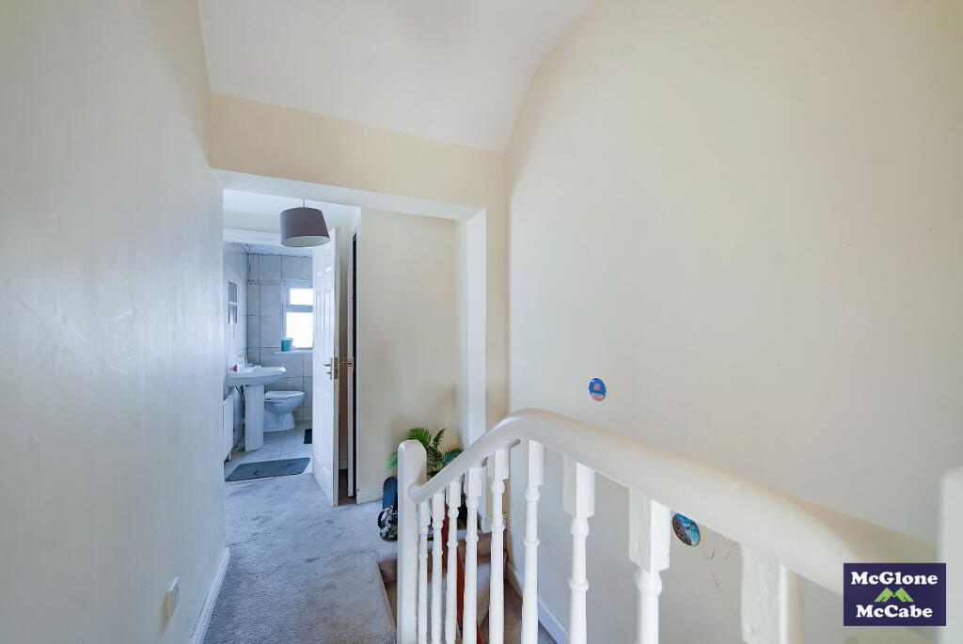
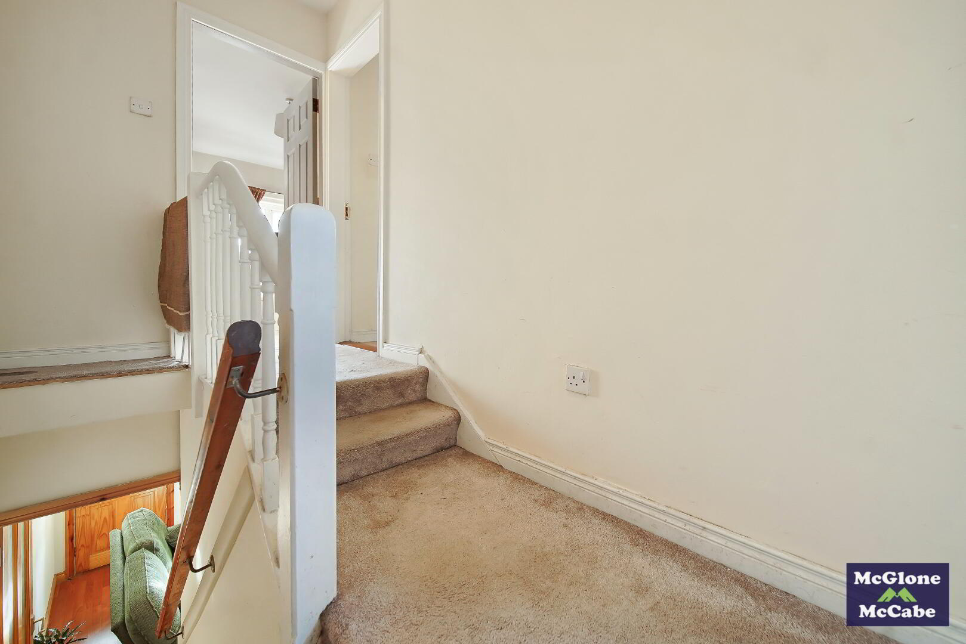
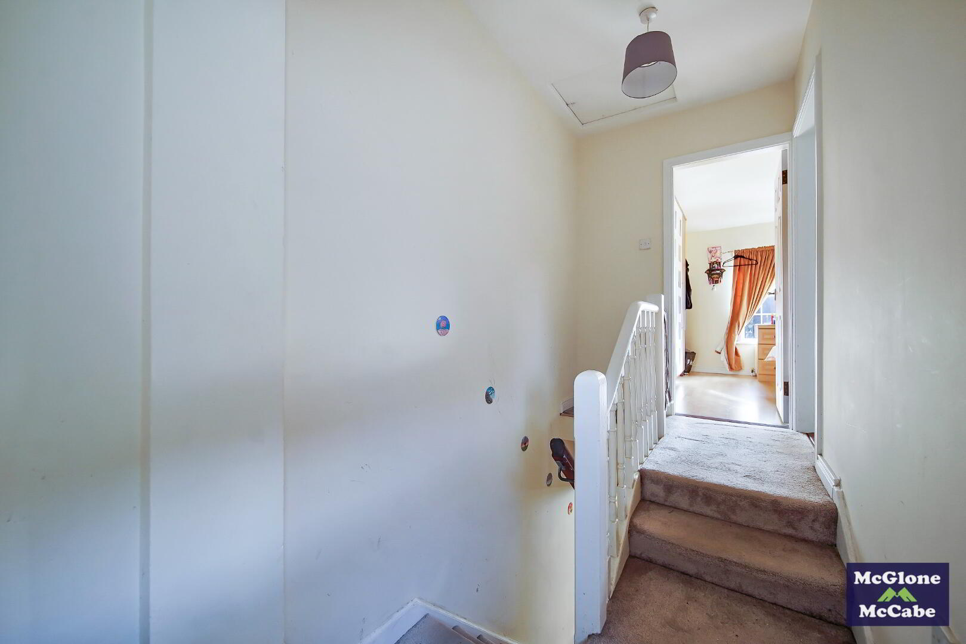
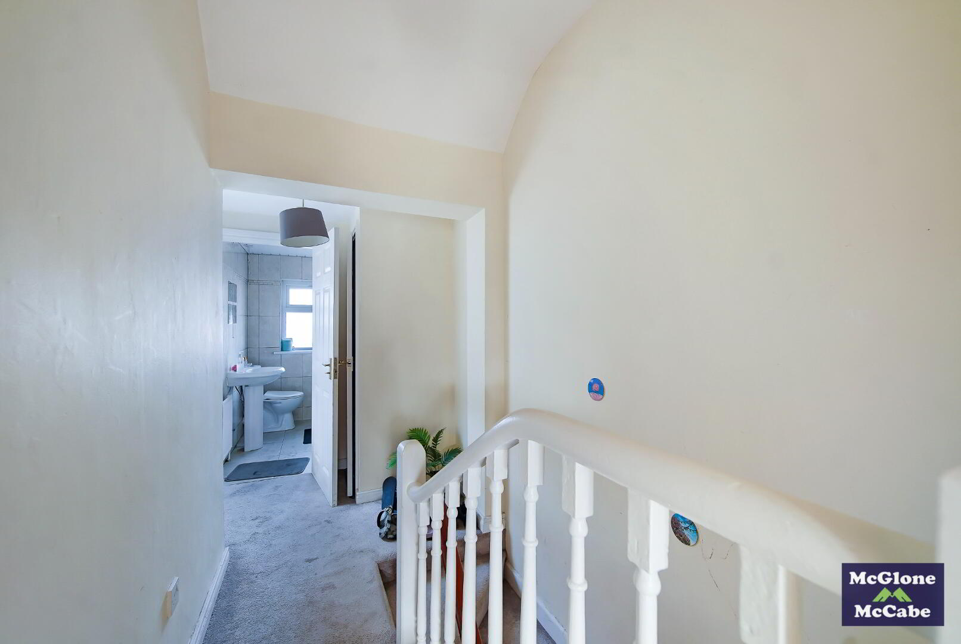
LANDING 1.60m x 4.63m
Carpet and hot-press.
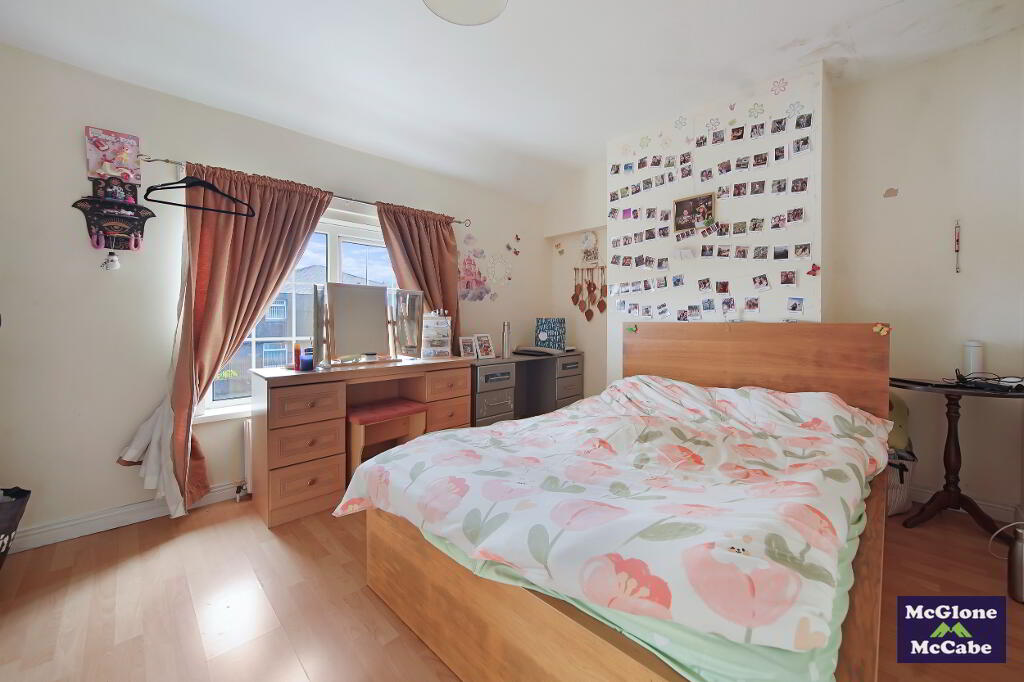
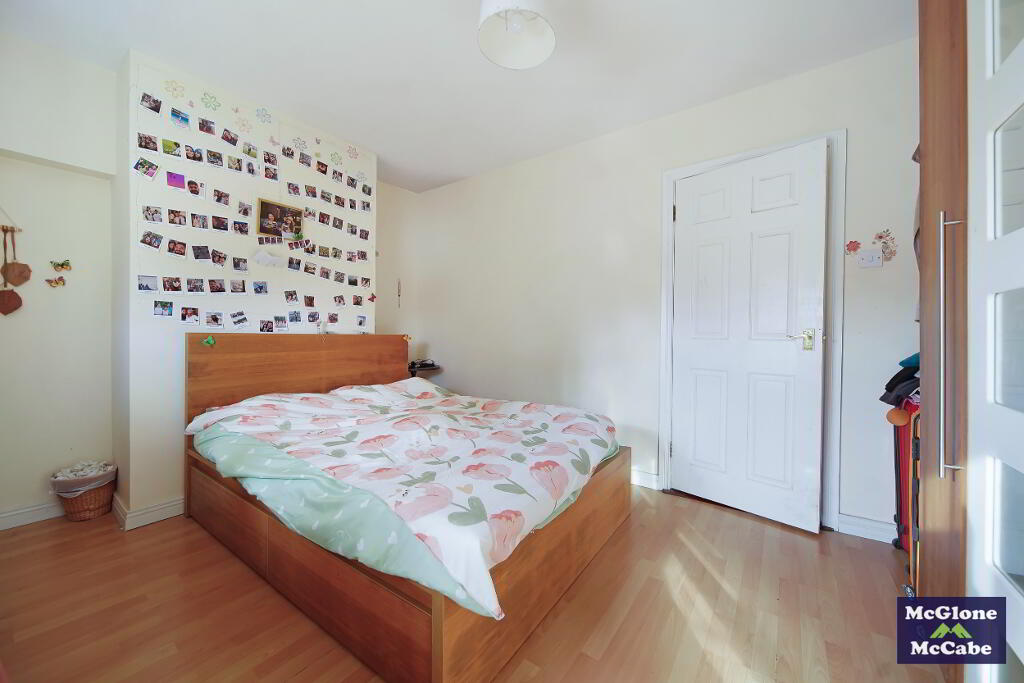
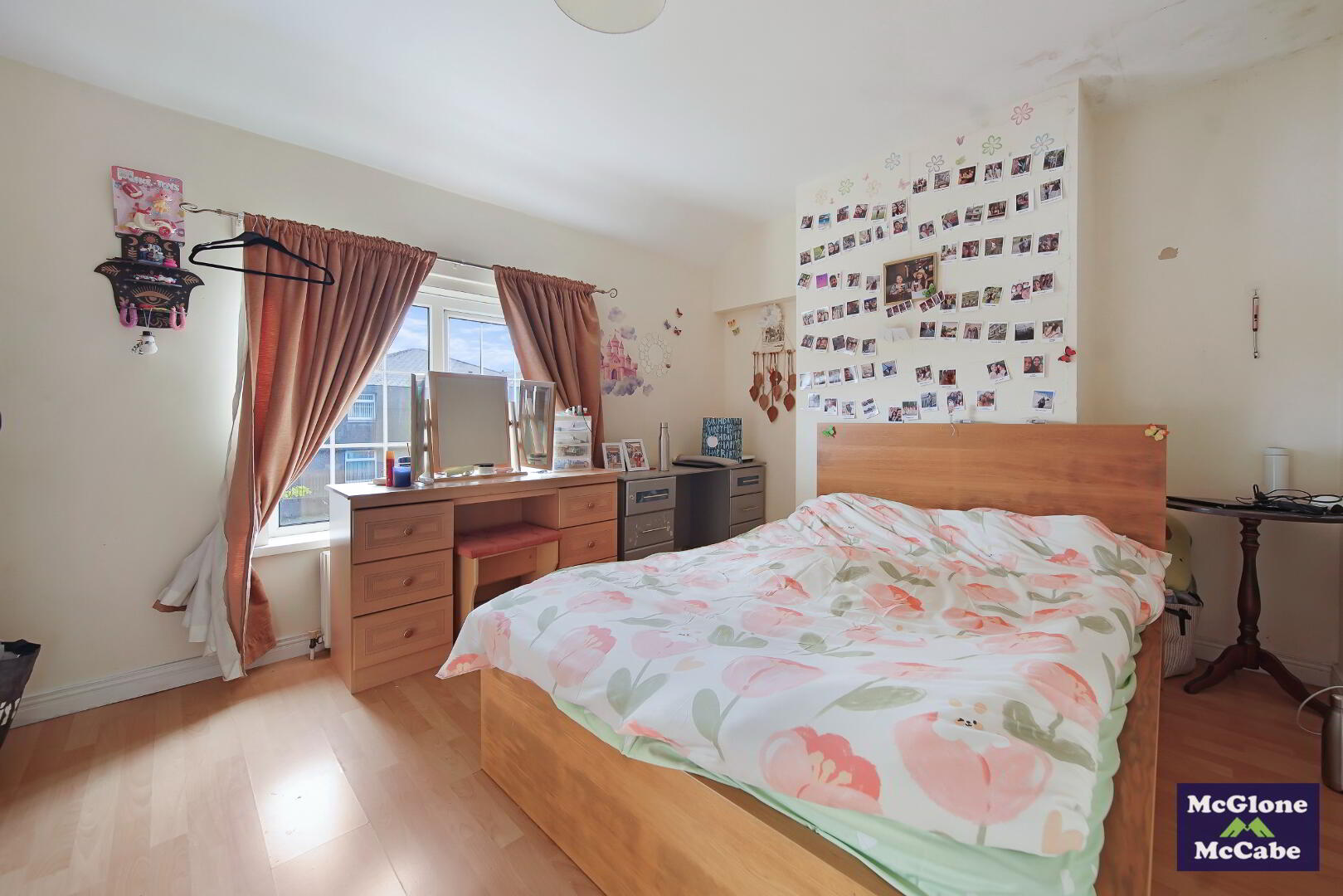
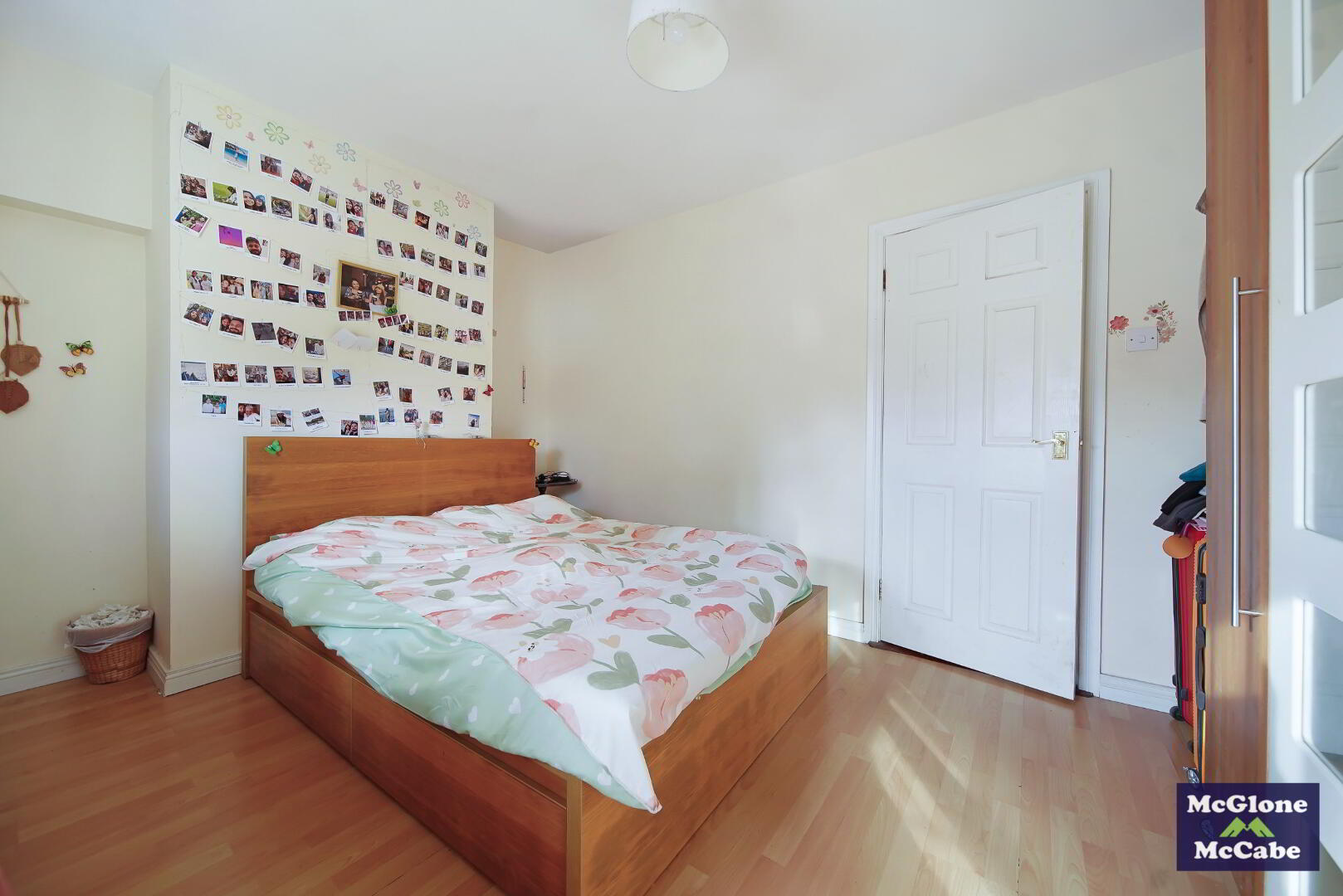
BEDROOM ONE 3.23m x 4.23m
Laminated floor and double radiator.
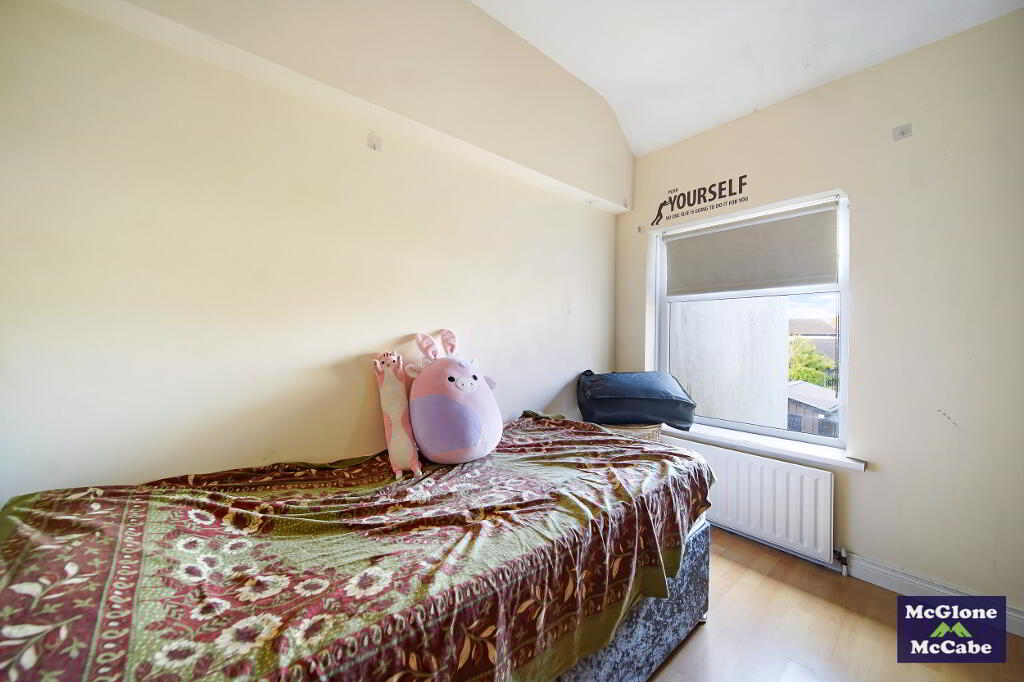
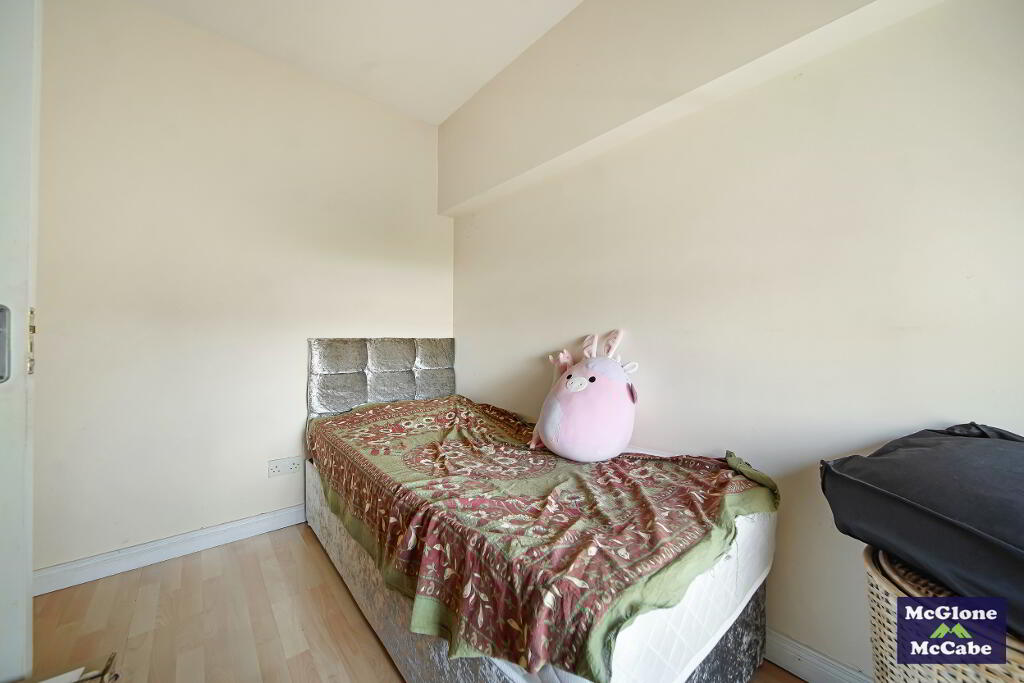
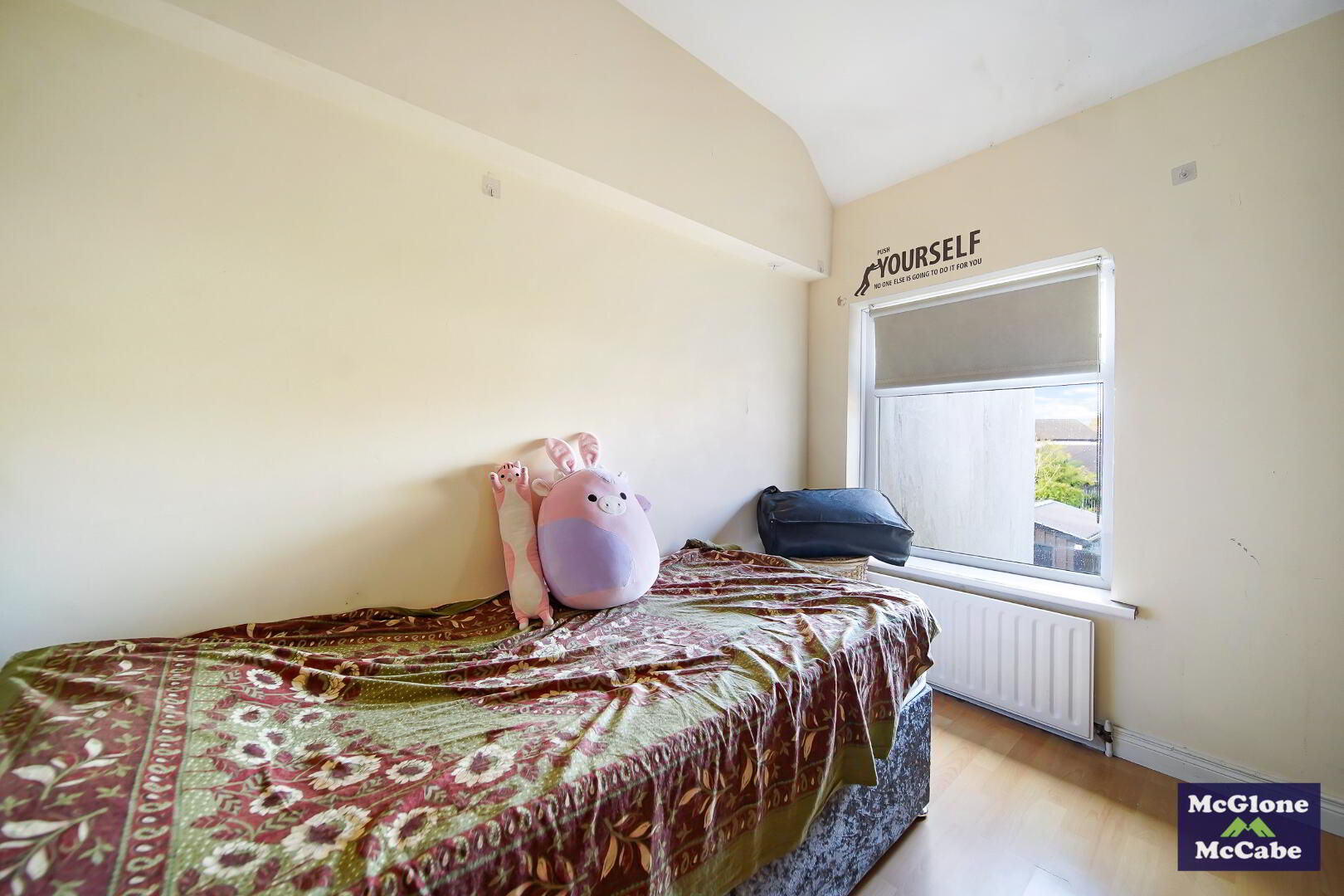
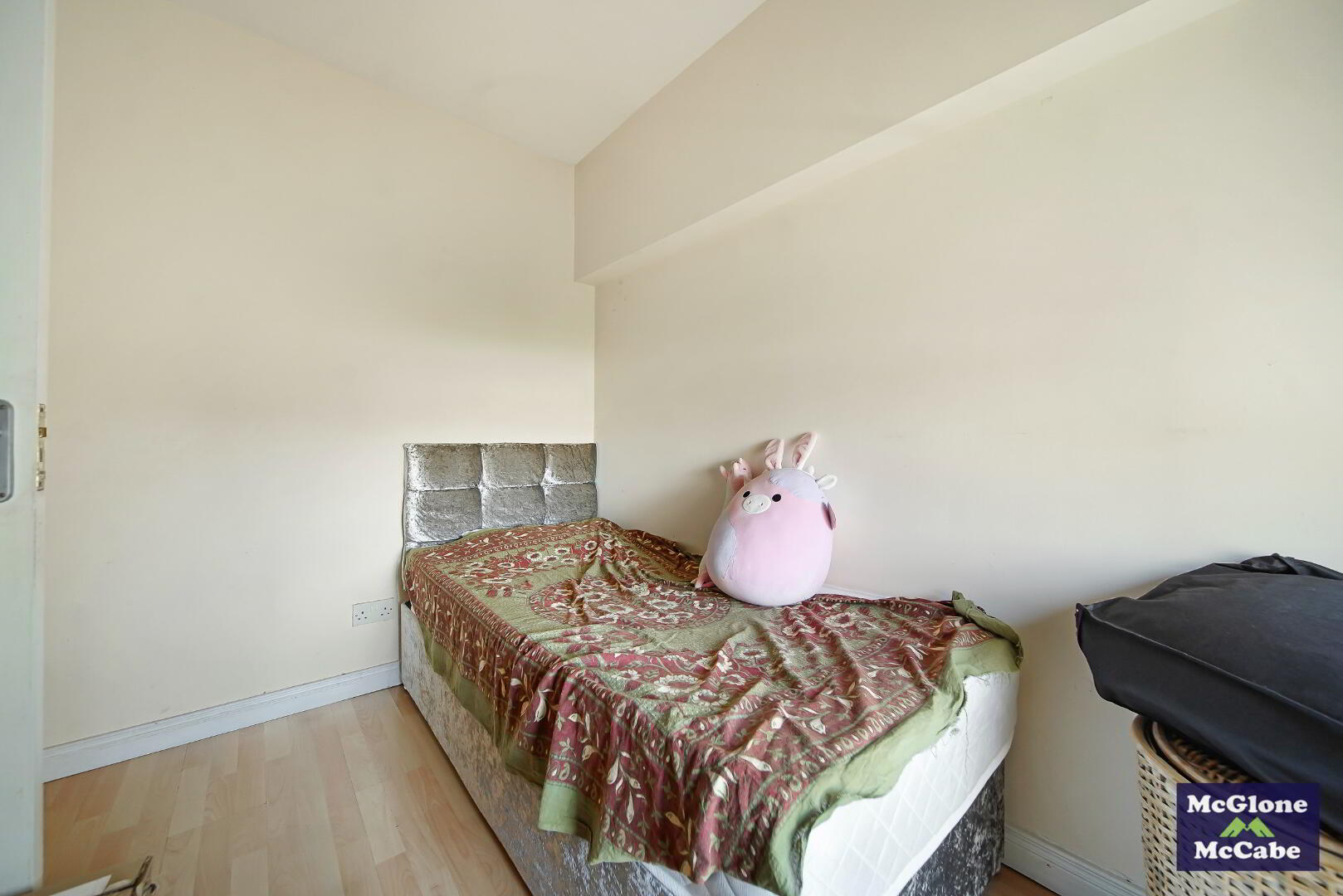
BEDROOM TWO 2.47m x 2.69m
Laminated floor and single radiator.
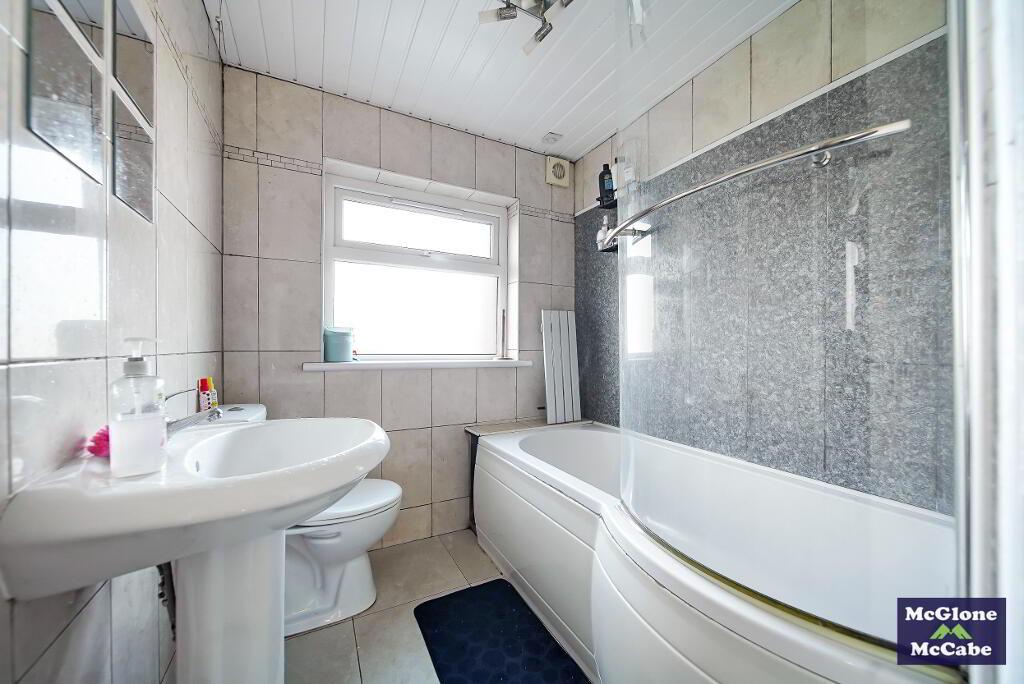
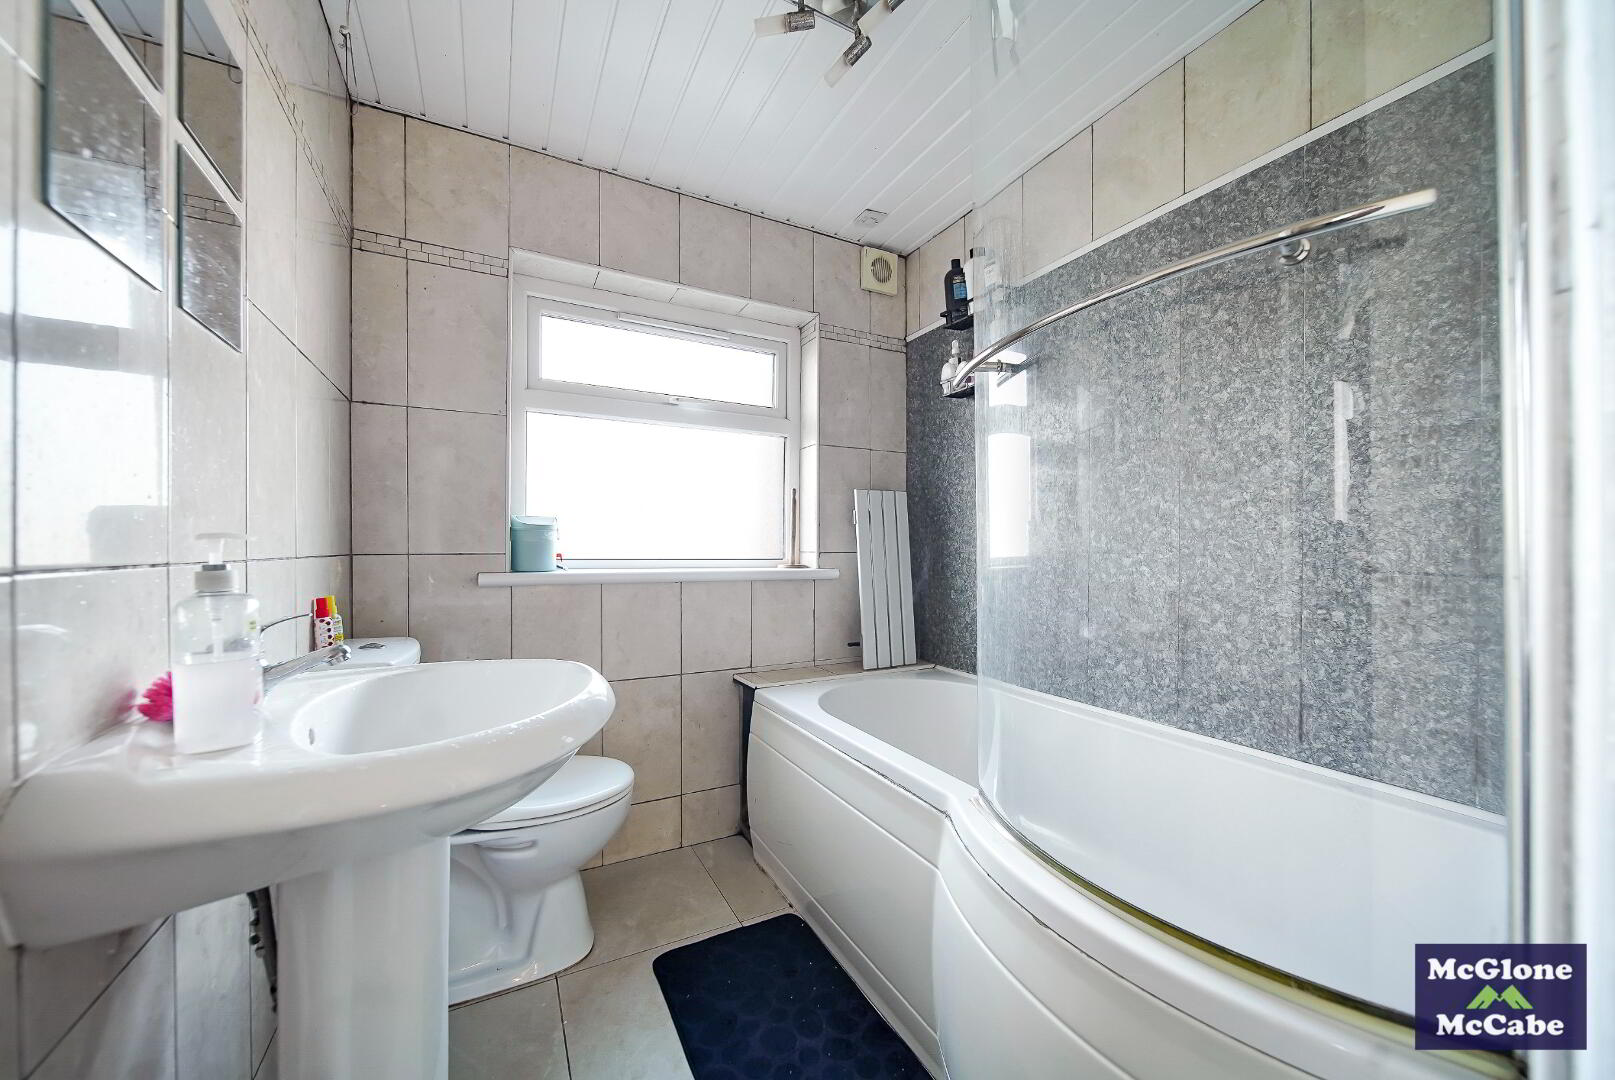
BATHROOM 1.81m x 1.87m
Tiled floor, tiled walls, W.C, wash hand basin, bath, shower over bath with glass shower screen and single radiator.
EXTERNAL
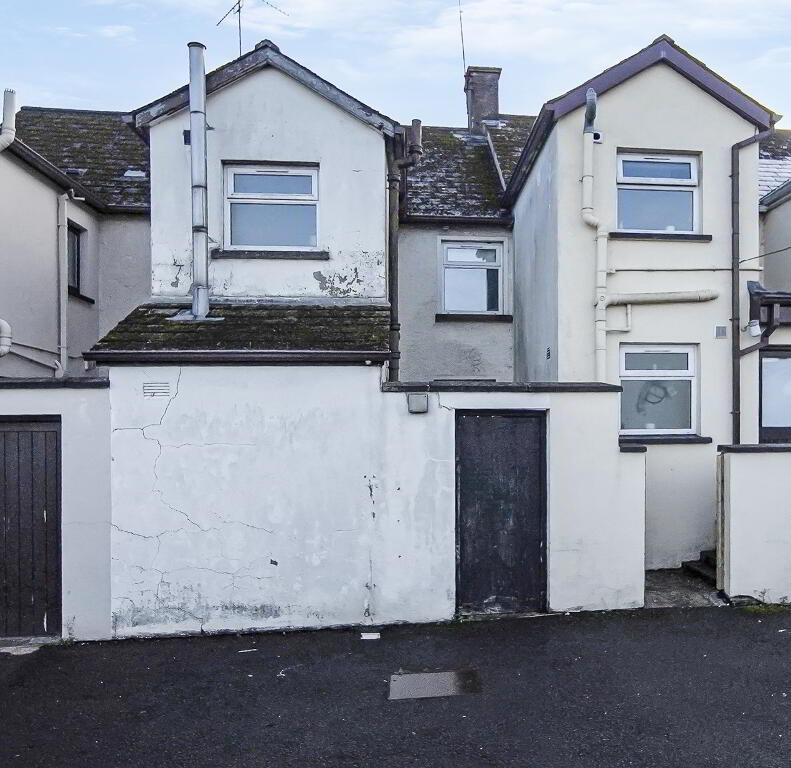
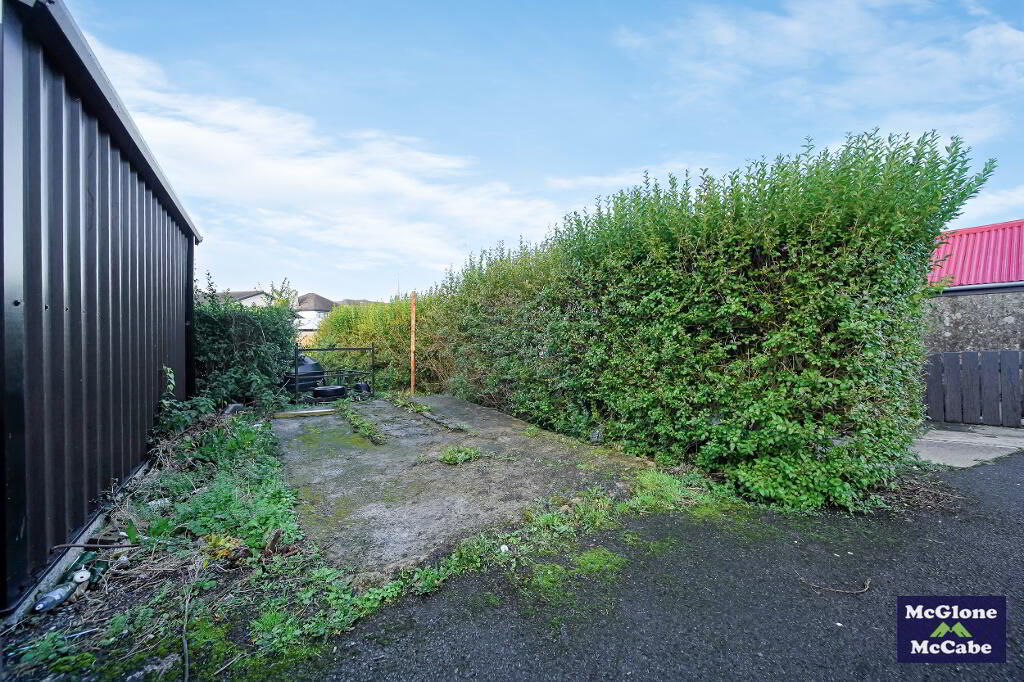
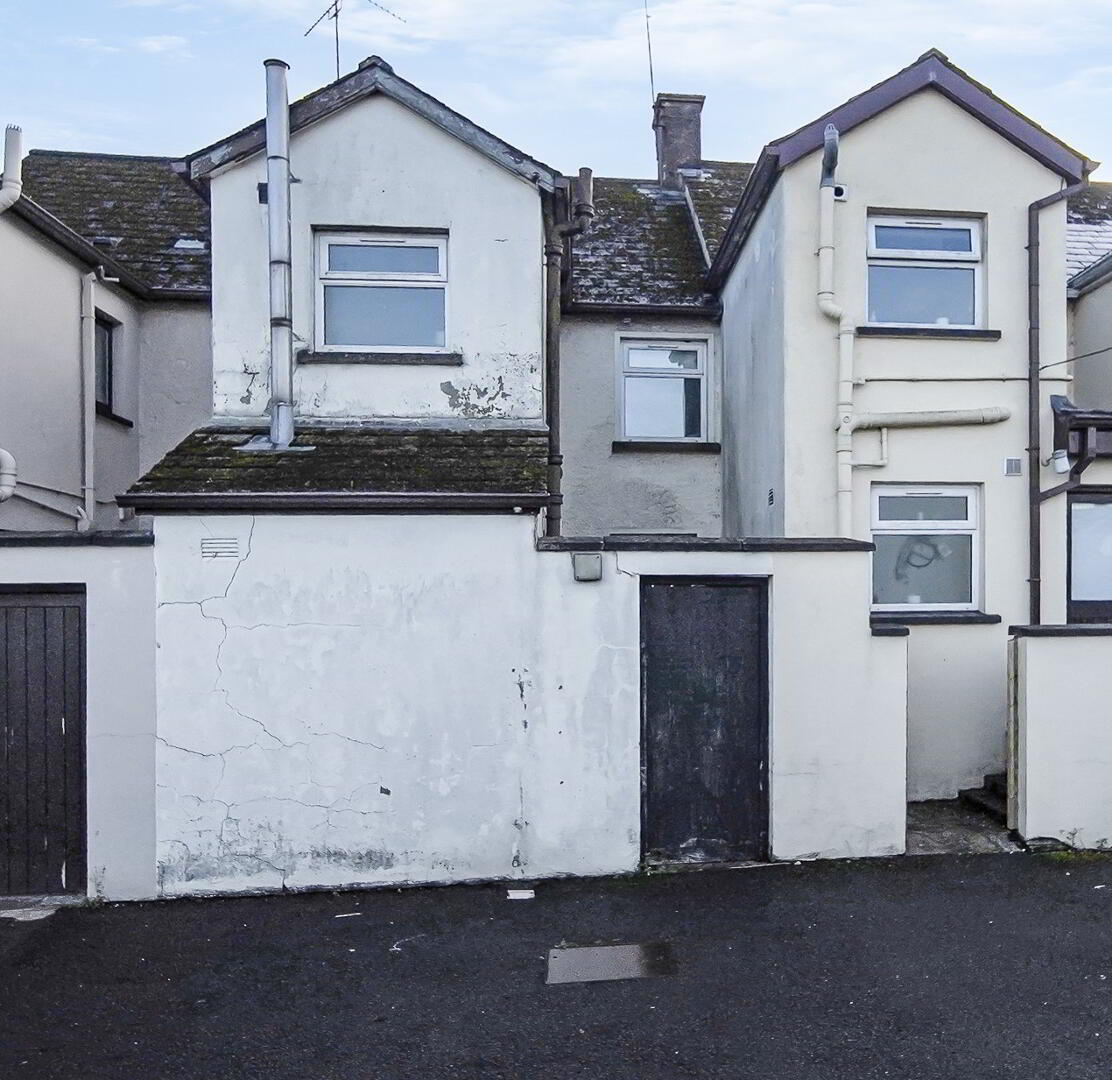
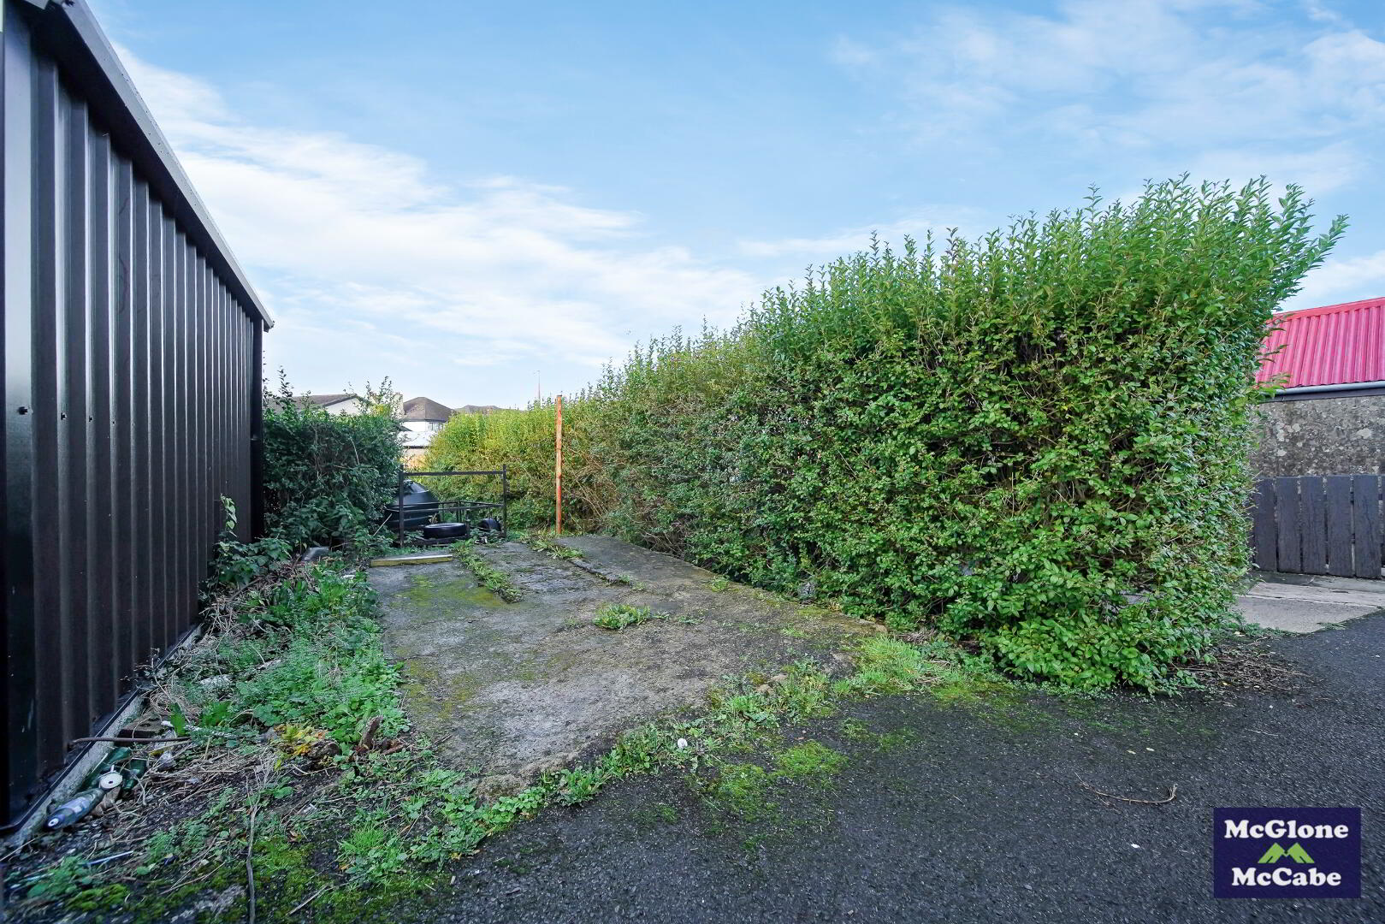
Small paved garden to the front of the property enclosed by fencing. There is a small concreted area to the rear of the property with boiler house, enclosed by high walls and fencing. There is also a communal driveway to the rear and an extending lawn that is part of the property.
GENERAL
Oil fired central heating, white PVC double glazed windows, white PVC exterior doors and white PVC rainwater goods.
Need some more information?
Fill in your details below and a member of our team will get back to you.
Mortgage Advice
Find the Right Mortgage for youWith hundreds to choose from, we're sure we have the right one for you.
Opening Hours
Monday
09:00 - 17:00
Tuesday
09:00 - 17:00
Wednesday
09:00 - 17:00
Thursday
09:00 - 17:00
Friday
09:00 - 17:00
Saturday / Sunday
Closed