


This site uses cookies to store information on your computer
Read more
« Back to Search
For sale |
3 Bed Semi-detached House |
Asking price
£130,000
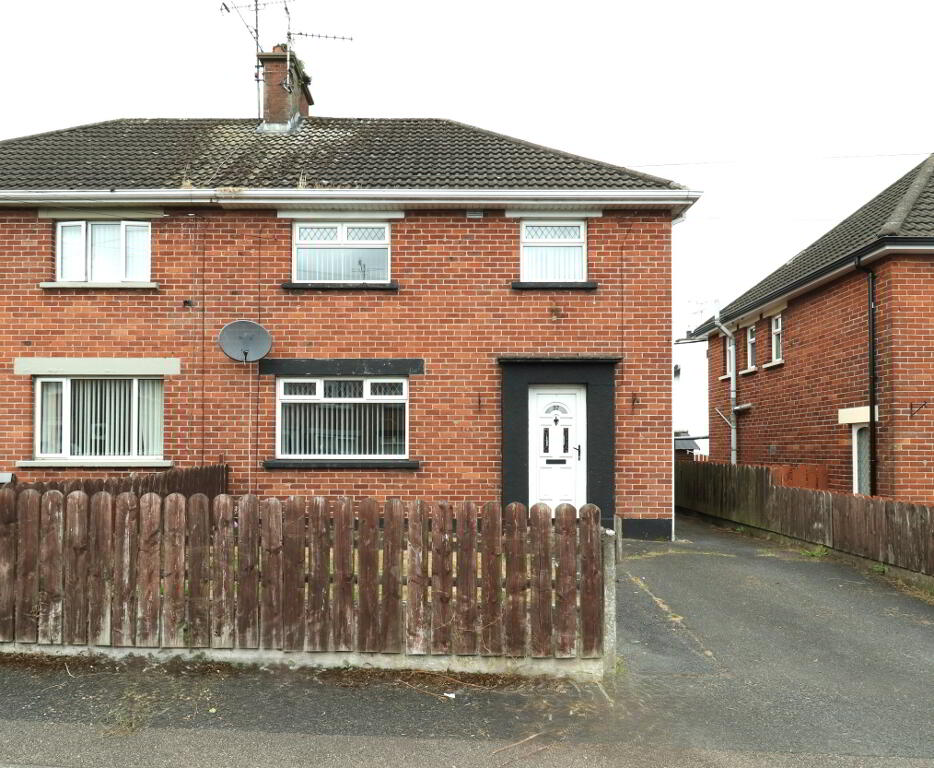
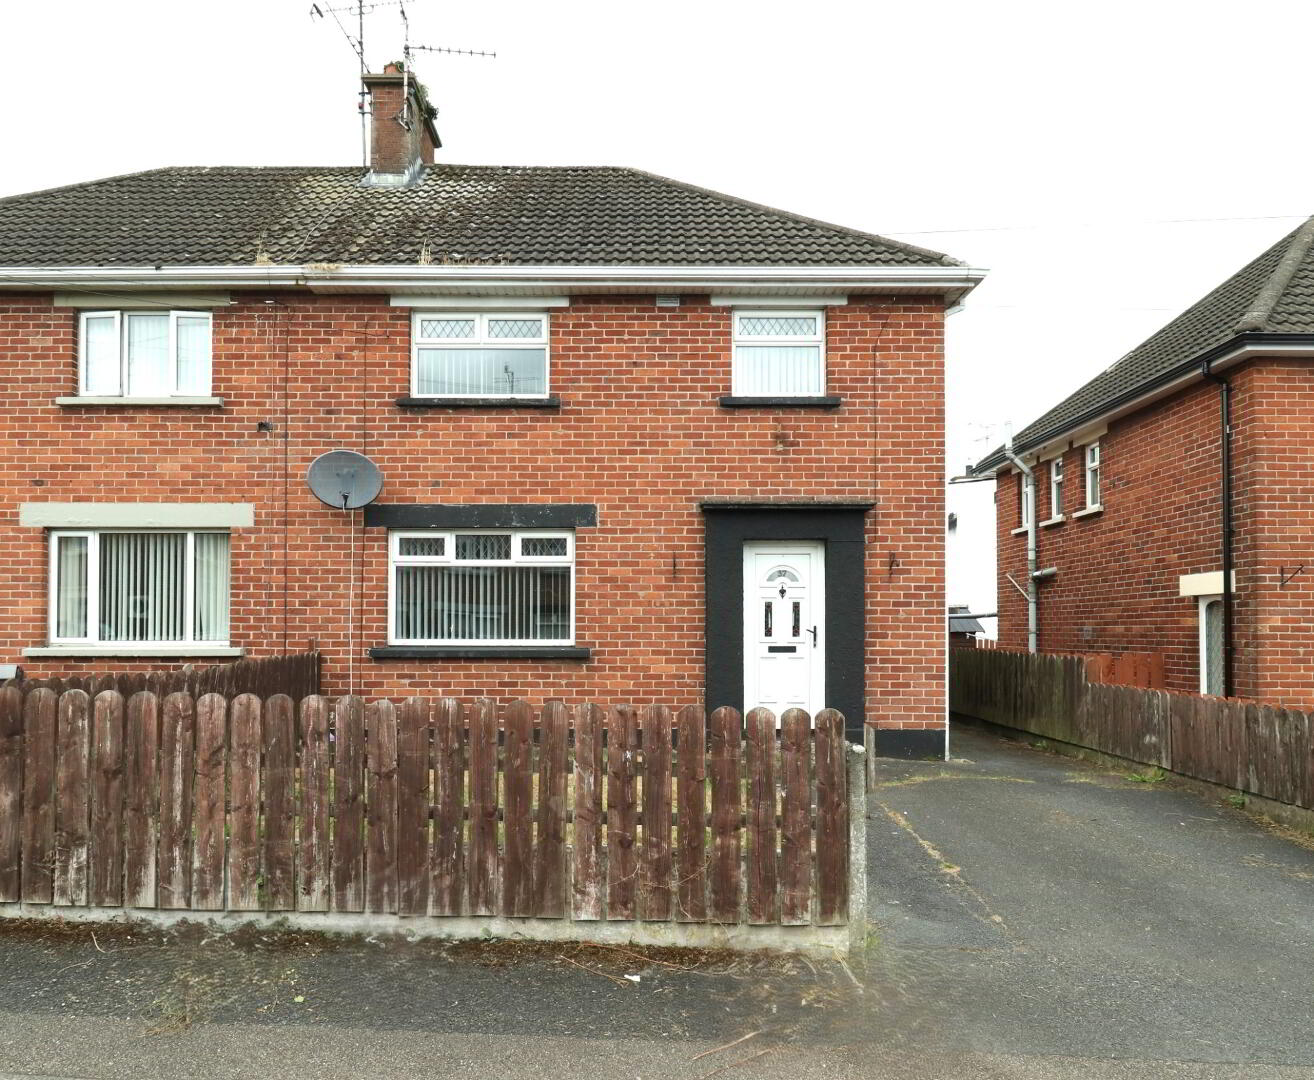
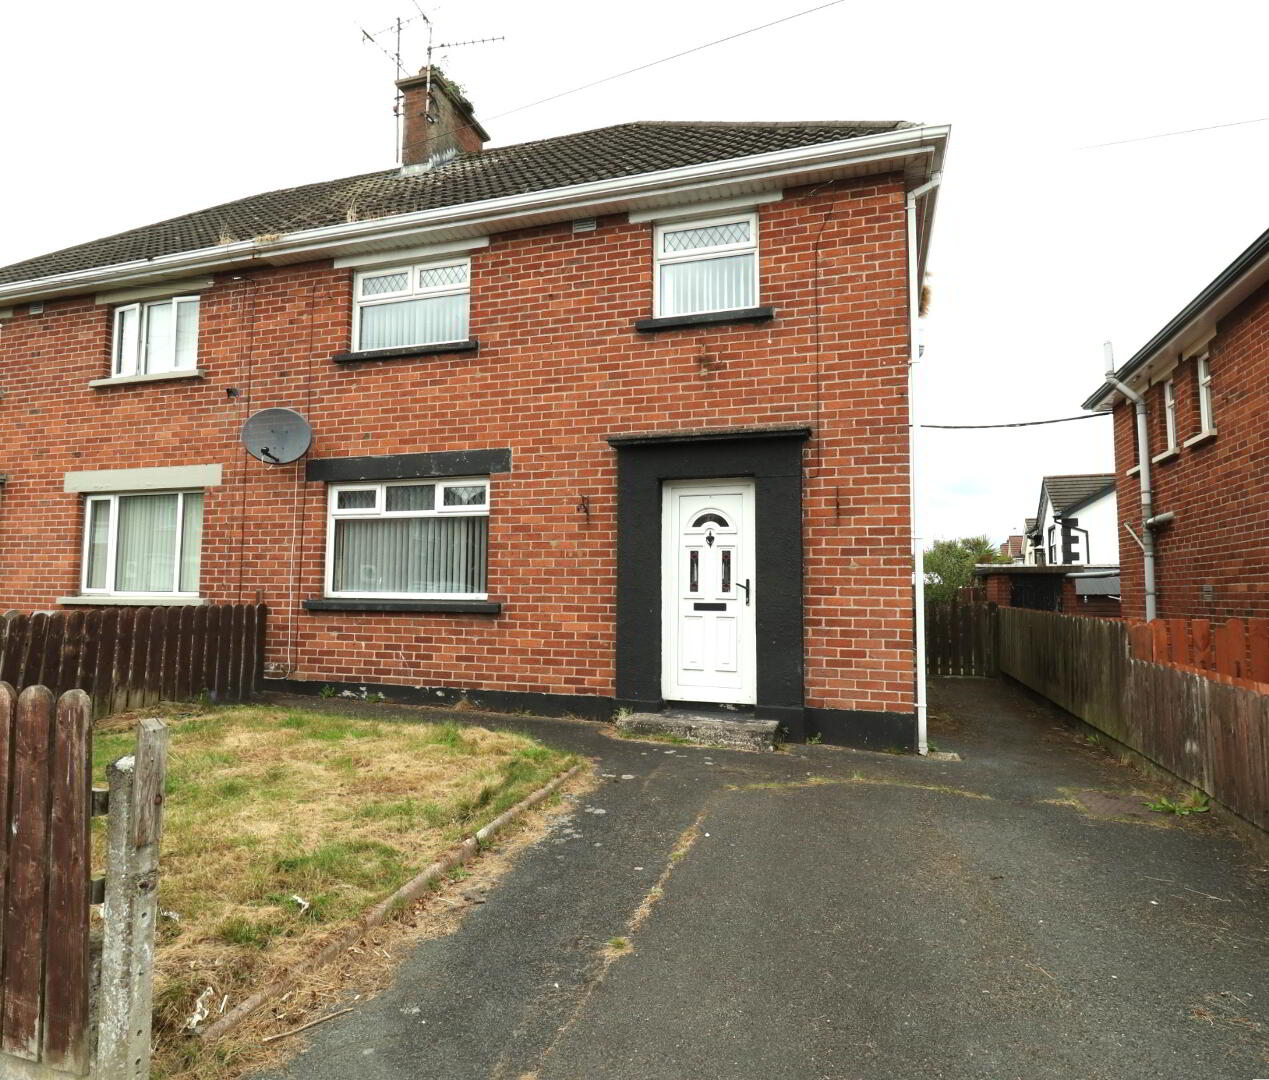
37 Espey Park , Killyman Dungannon , BT71 6RQ
Asking price £130,000Key Information
| Address | 37 Espey Park, Killyman, Dungannon |
|---|---|
| Style | Semi-detached House |
| Status | For sale |
| Price | Asking price £130,000 |
| Bedrooms | 3 |
| Bathrooms | 1 |
| Receptions | 1 |
| Heating | Oil |
Additional Information
A fantastic three-bedroom semi-detached home in a popular location, perfect for first-time buyers, families or investors.
- Three bedrooms
- Close to local schools & amenities
- Excellent access to the M1 Motorway
- Ideal commuter location
Don't miss your chance to view this fantastic home!
Contact us today to arrange a viewing!
GROUND FLOOR
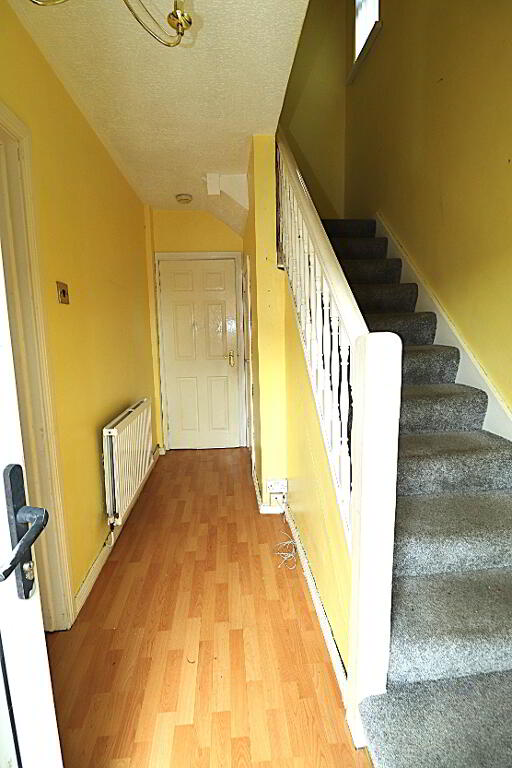
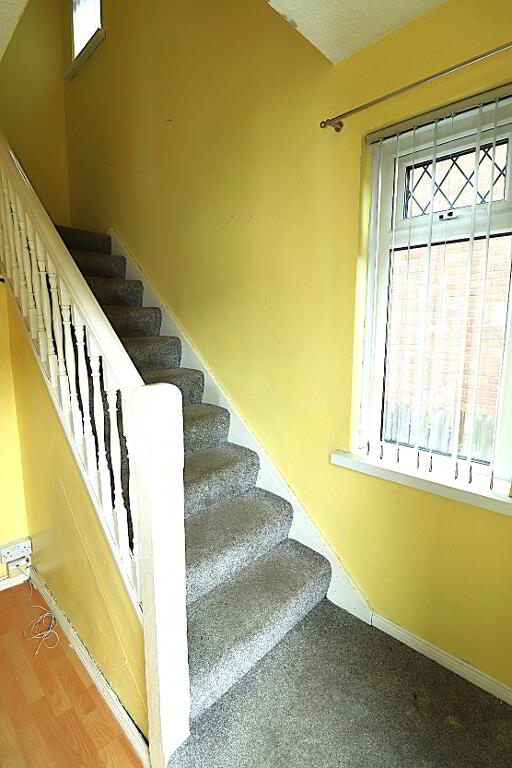
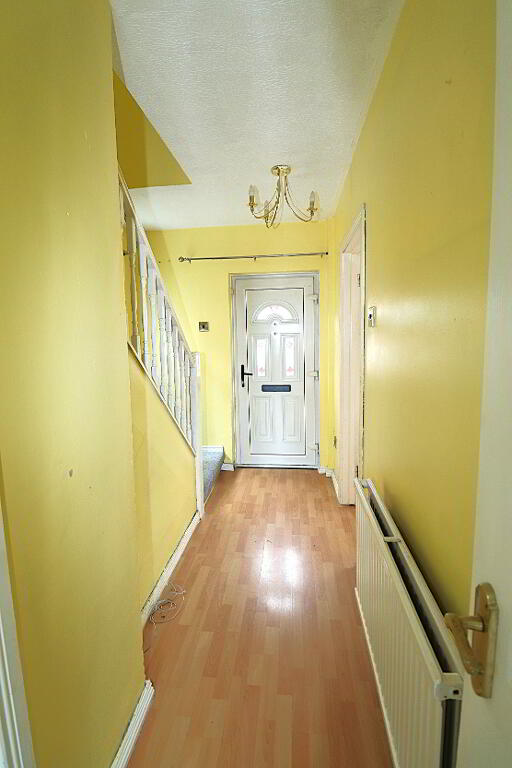
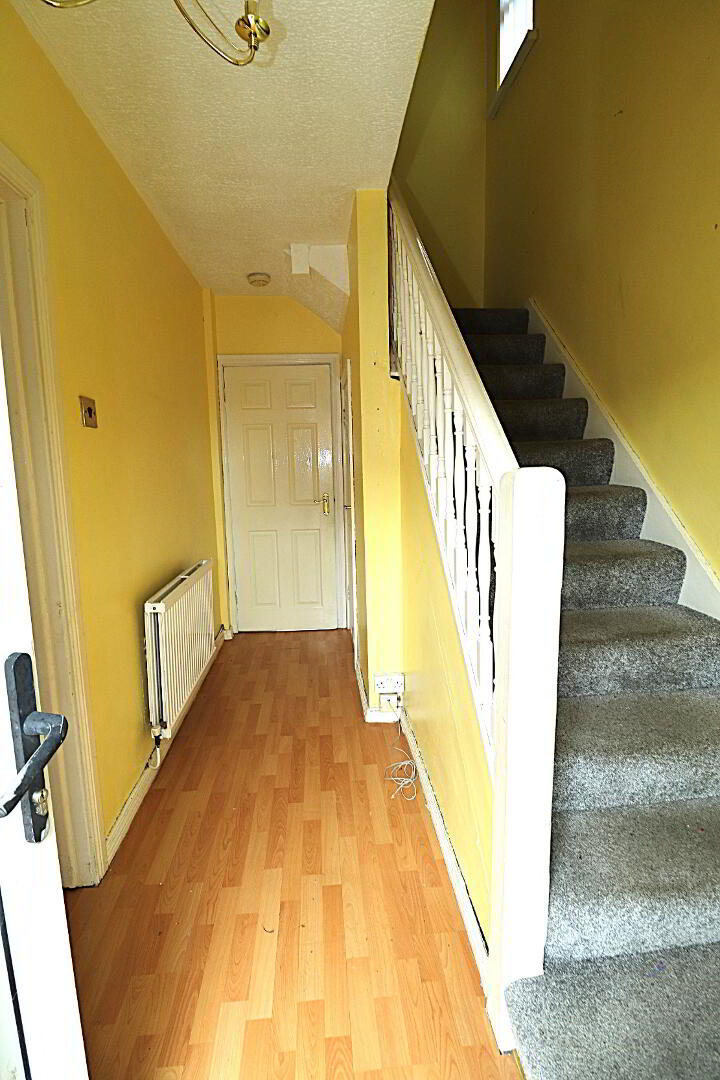
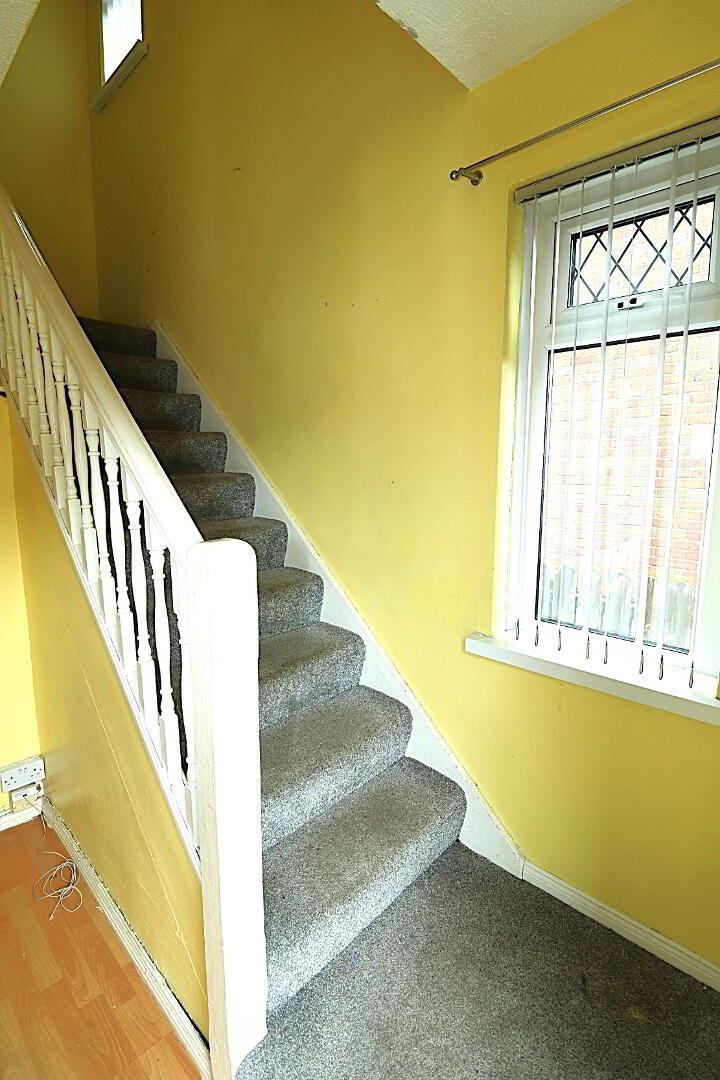
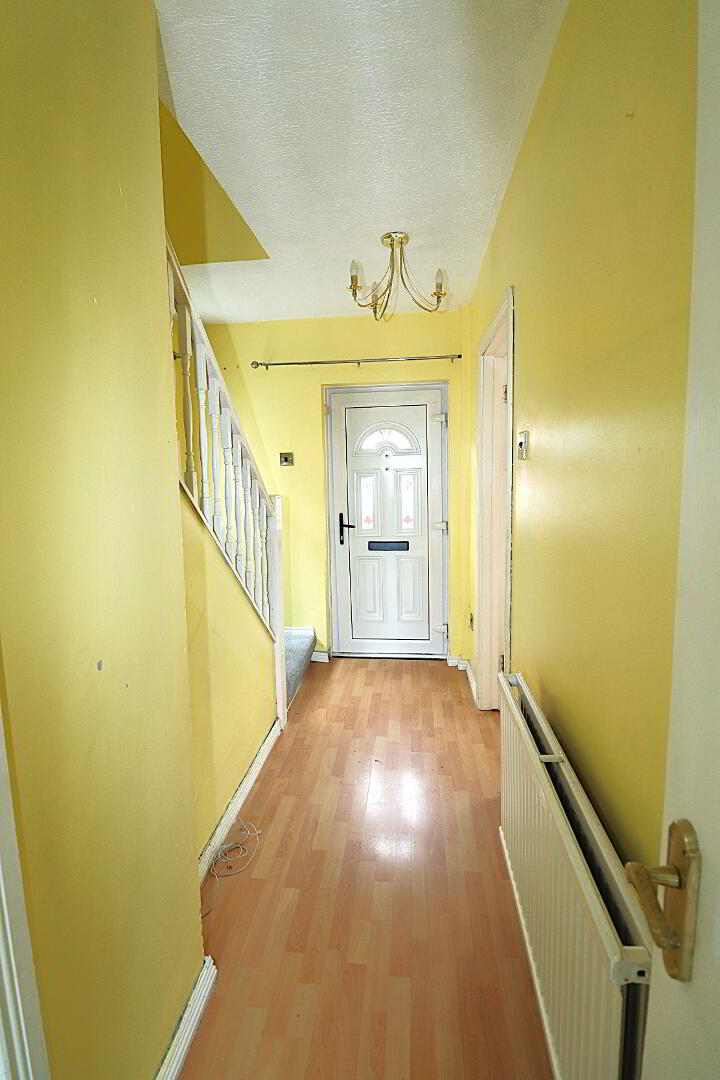
HALLWAY 1.99m x 3.80m
Laminated floor, carpet on stairs, vertical blinds, understair cloakroom and double radiator.
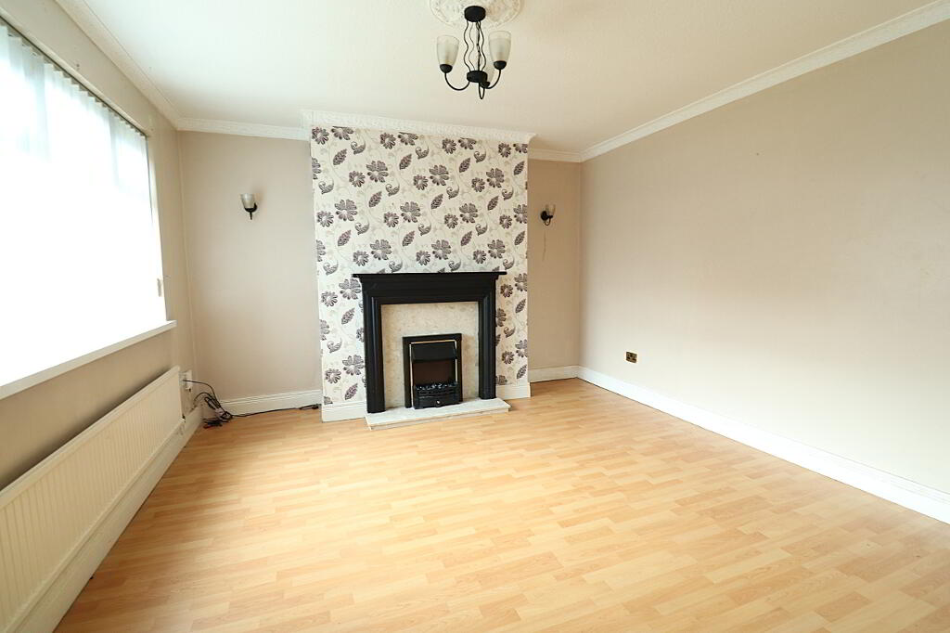
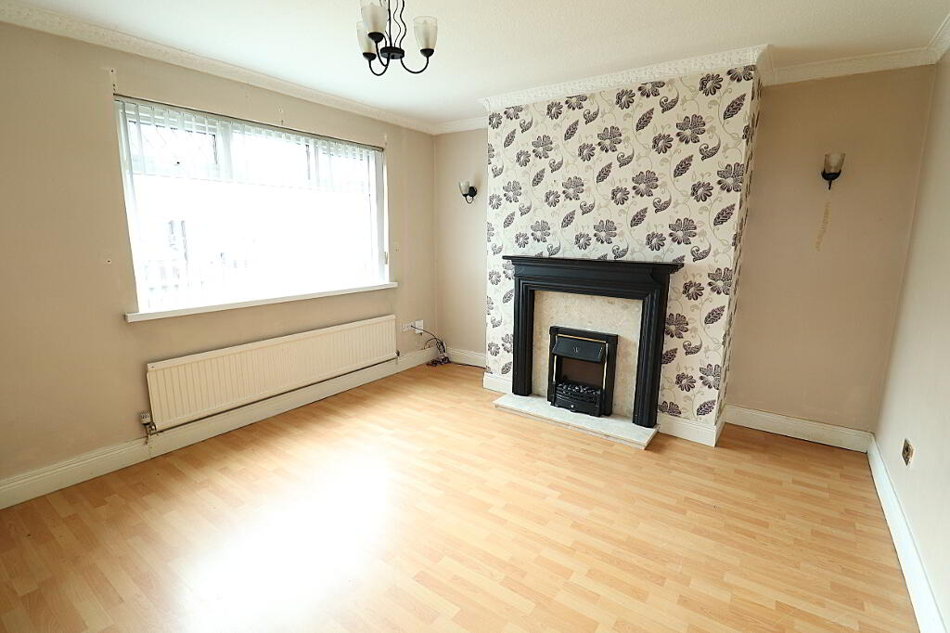
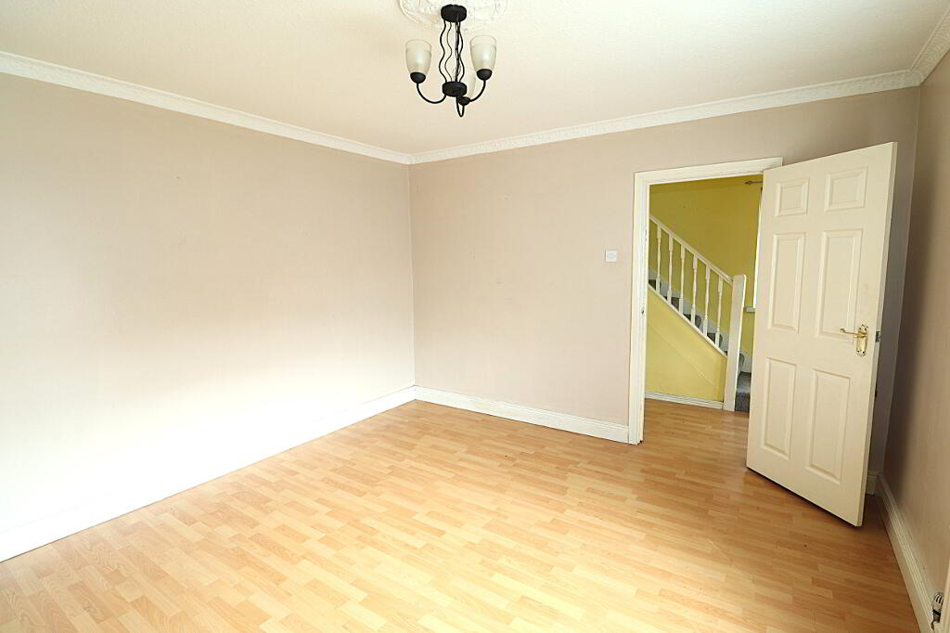
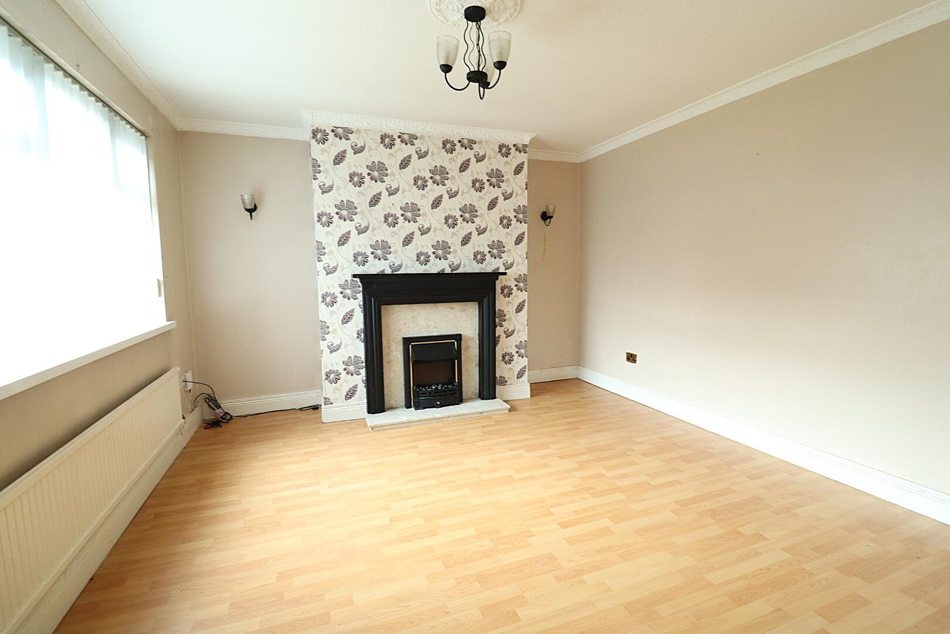
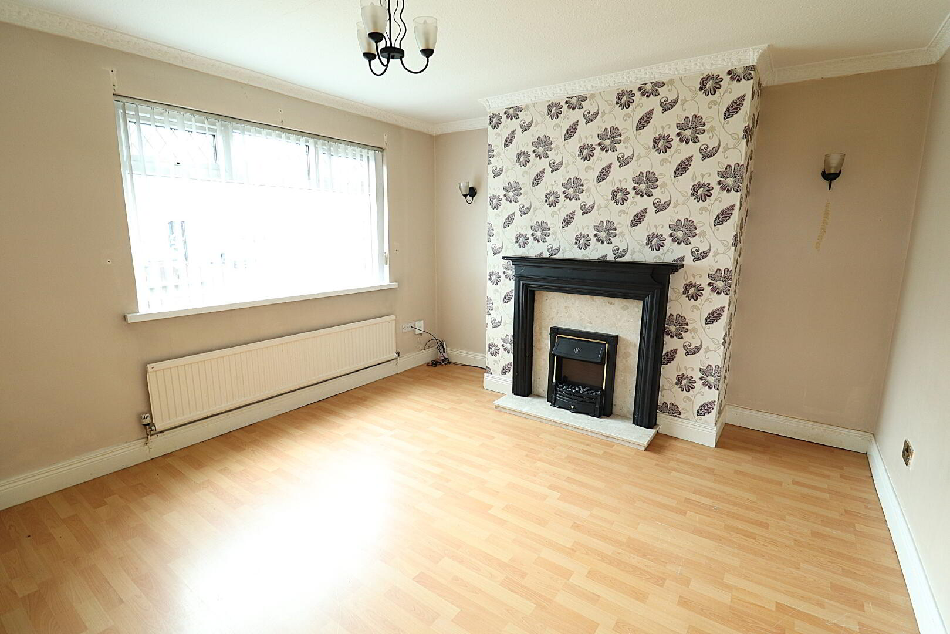
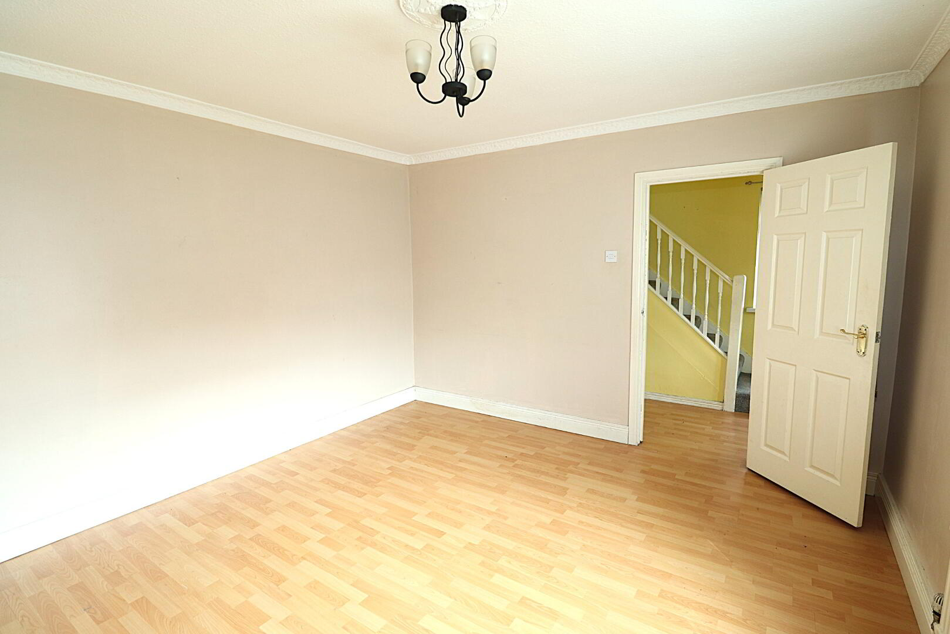
LIVING ROOM 3.78m x 4.23m
Laminated floor, vertical blinds, single radiator, open fireplace with black wood surround, marble hearth and electric fire inset.
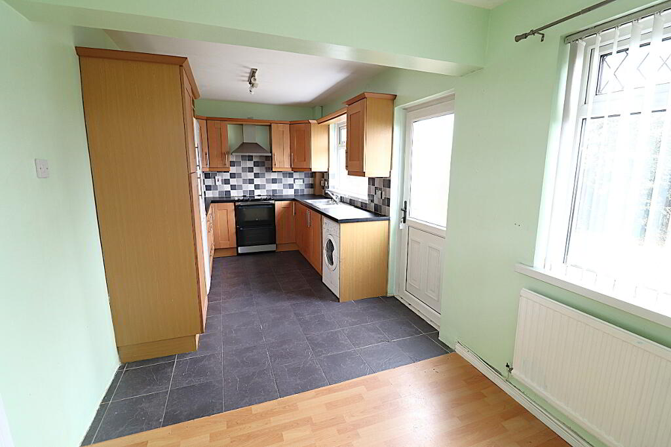
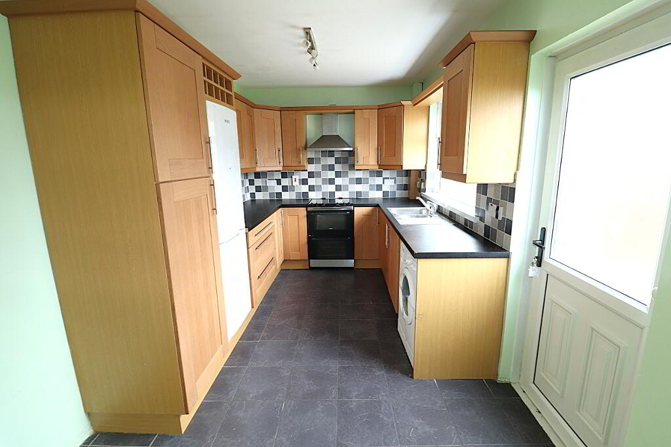
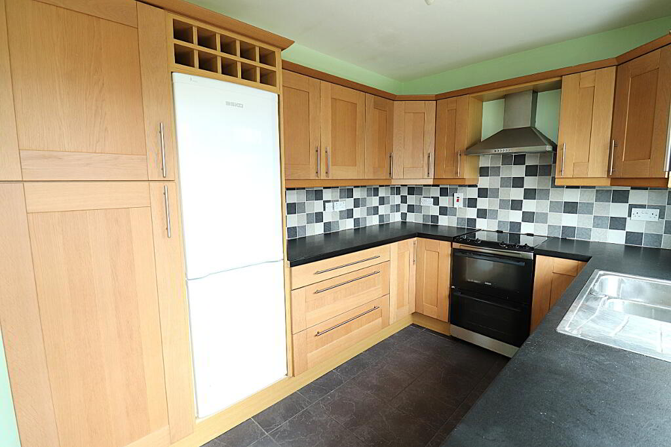
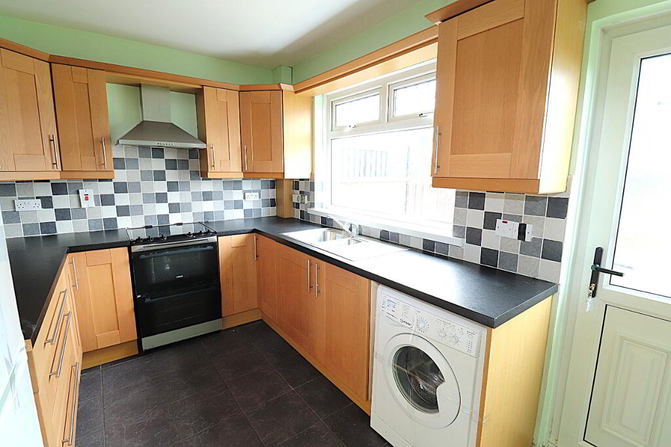
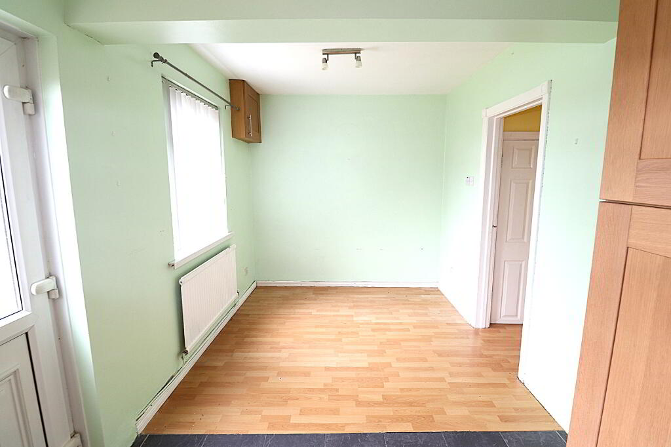
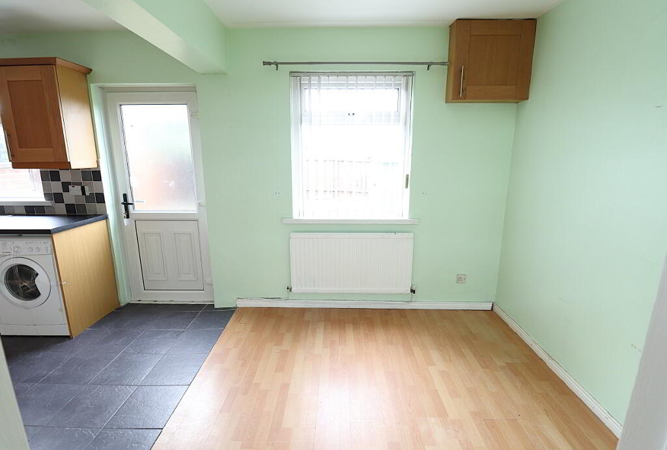
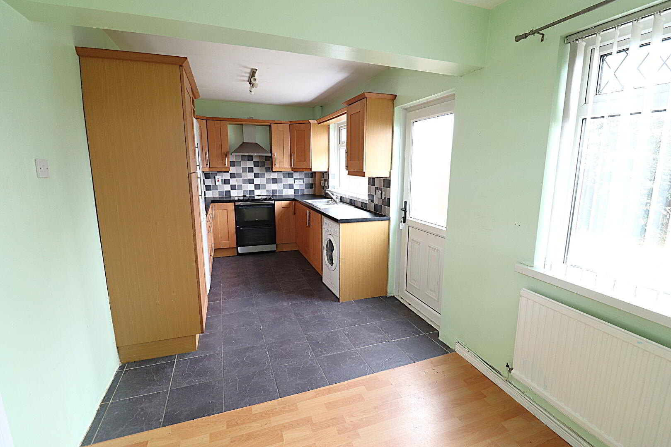
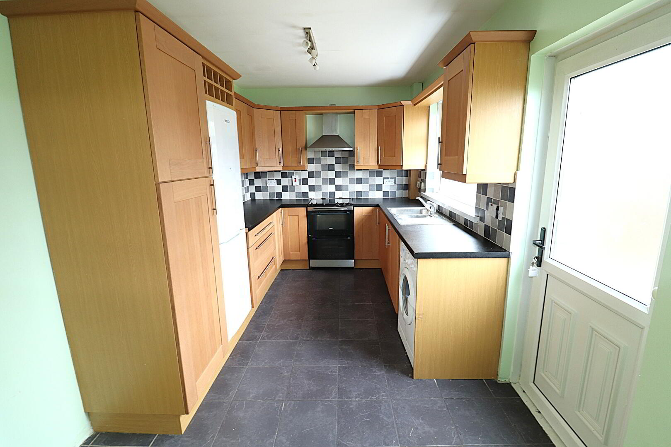
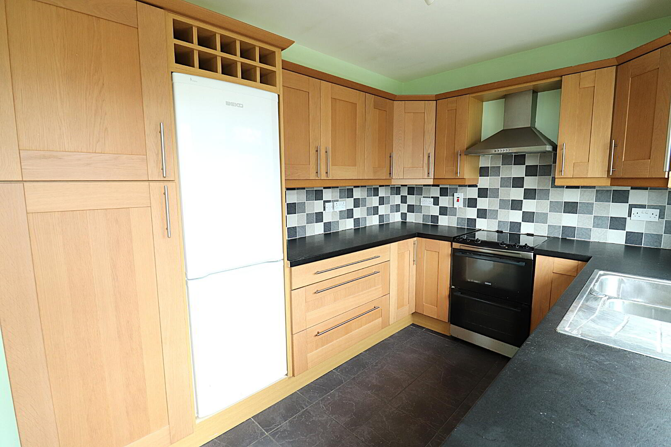
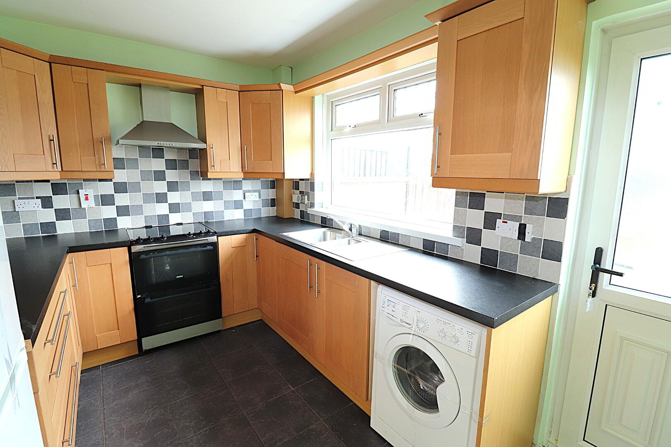
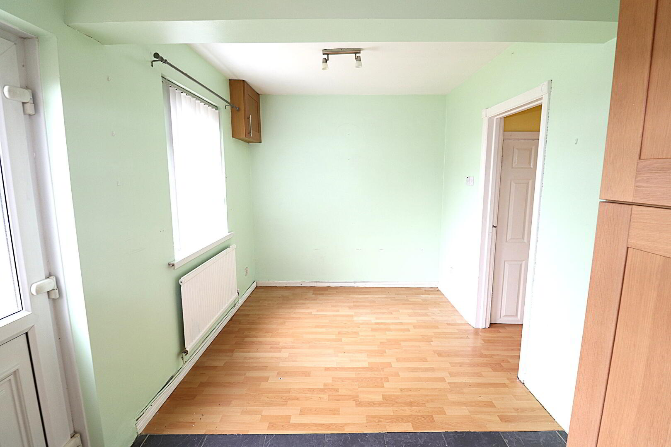
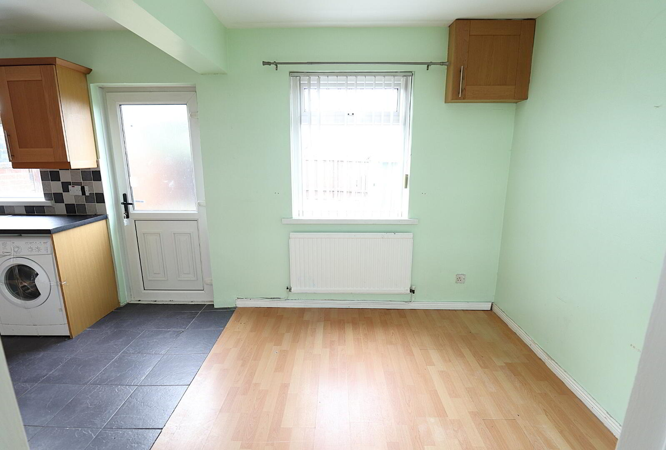
KITCHEN/DINETTE 2.48m x 6.35m
Part tiled floor, part laminated floor, high & low level units, free standing cooker, free standing fridge freezer, washing machine, vertical blinds, double radiator and door leading to rear garden.
FIRST FLOOR
LANDING 0.81m x 1.97m
Carpet and vertical blinds.
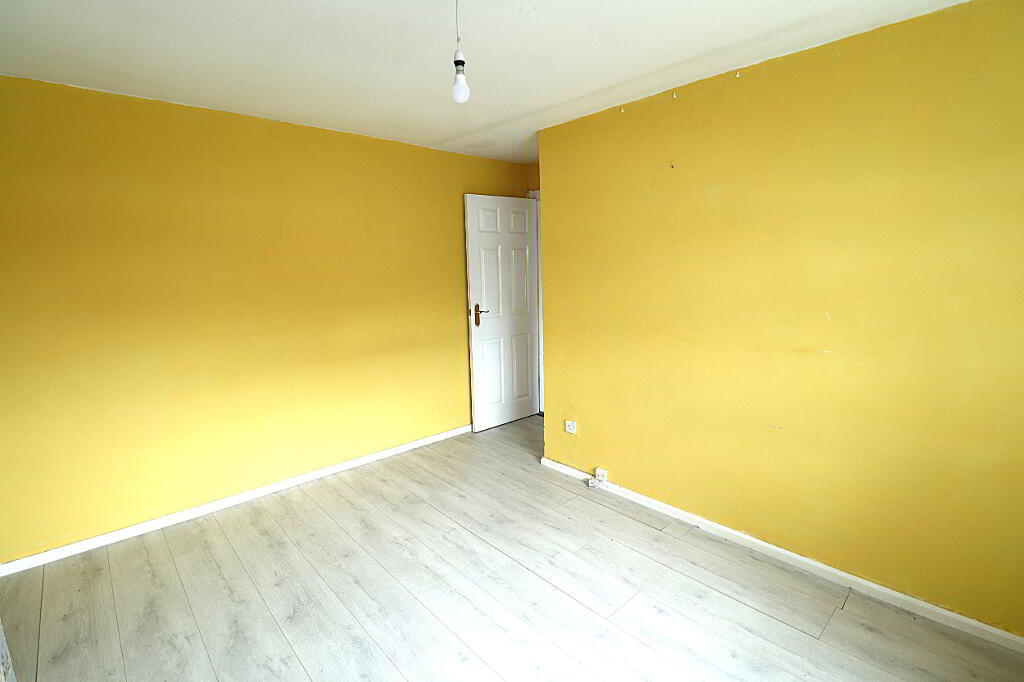
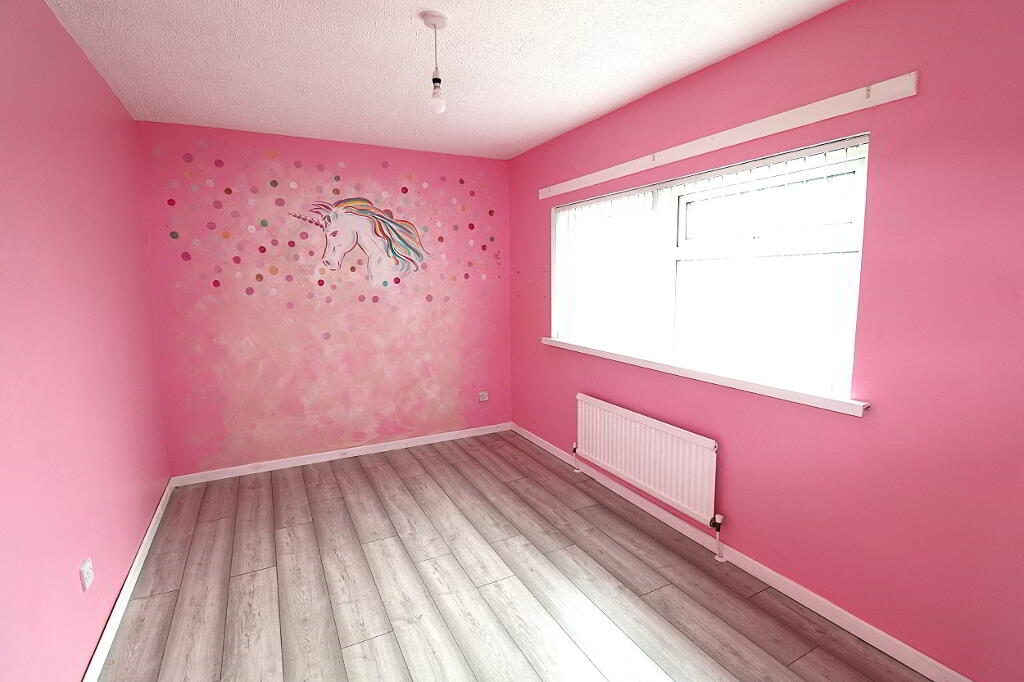
BEDROOM ONE 2.74m x 2.79m
Laminated floor, vertical blinds, built in wardrobe and single radiator.
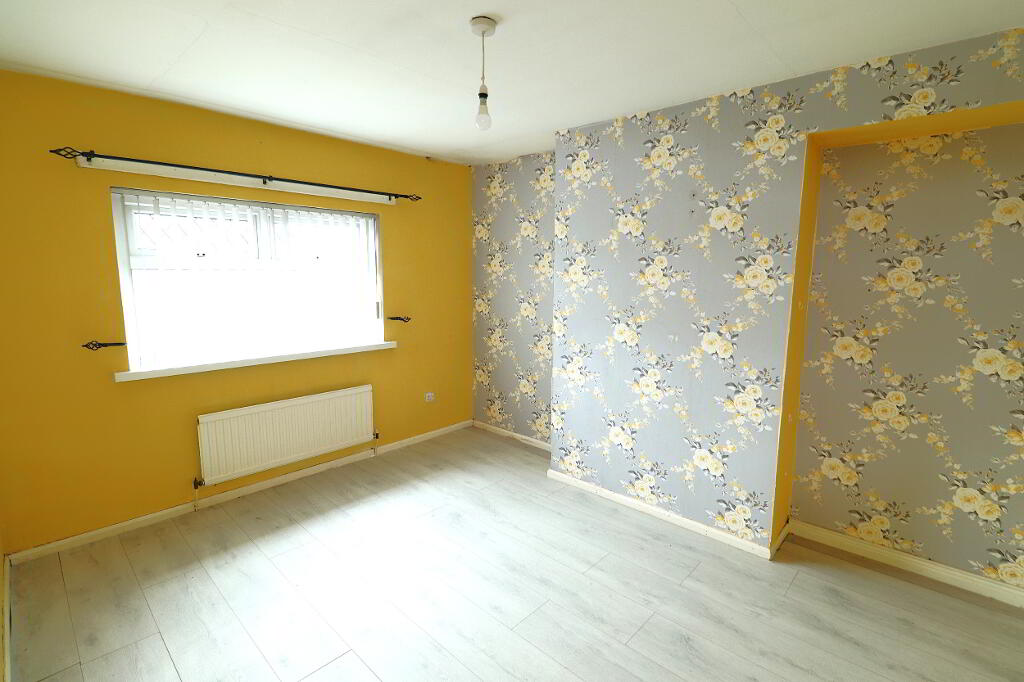
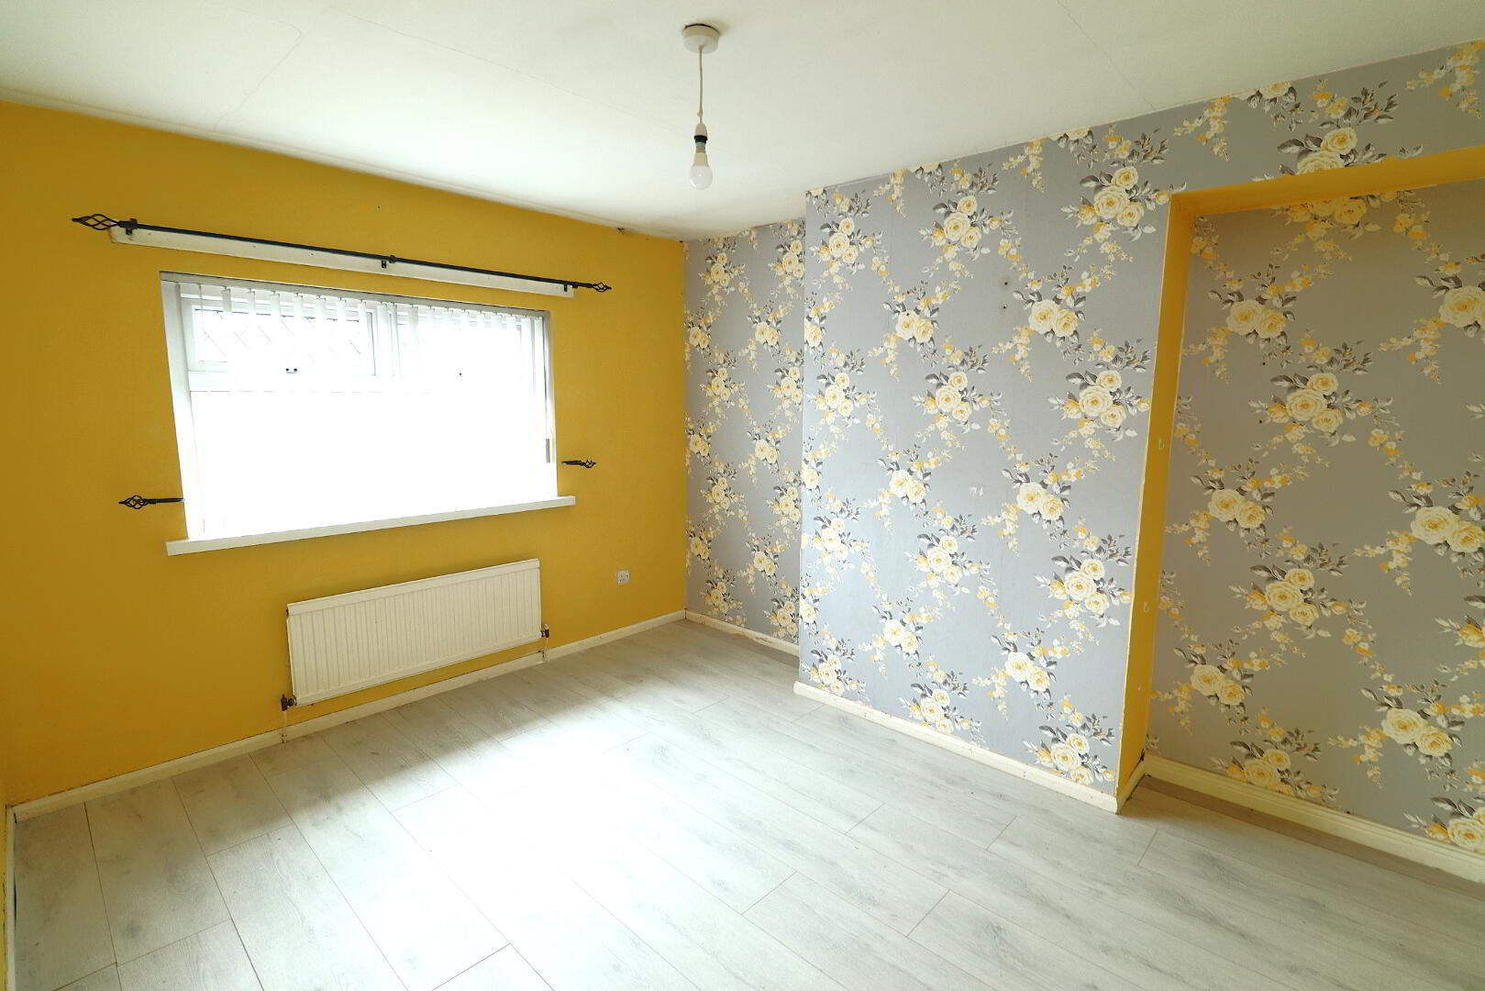
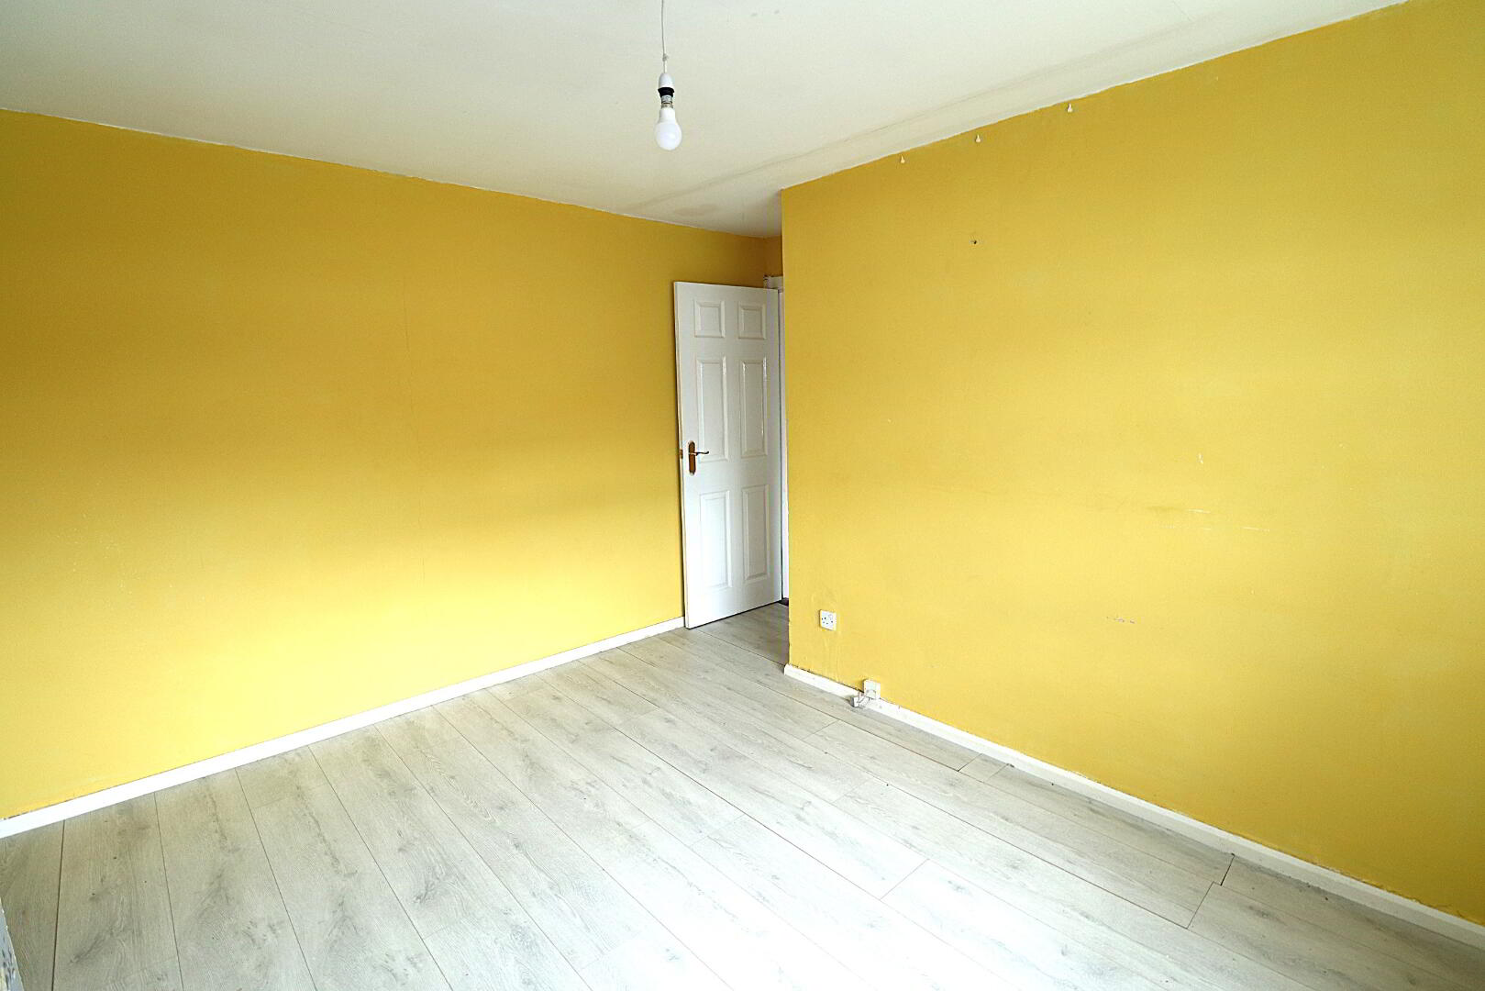
BEDROOM TWO 3.02m x 3.80m
Laminated floor, vertical blinds and single radiator.
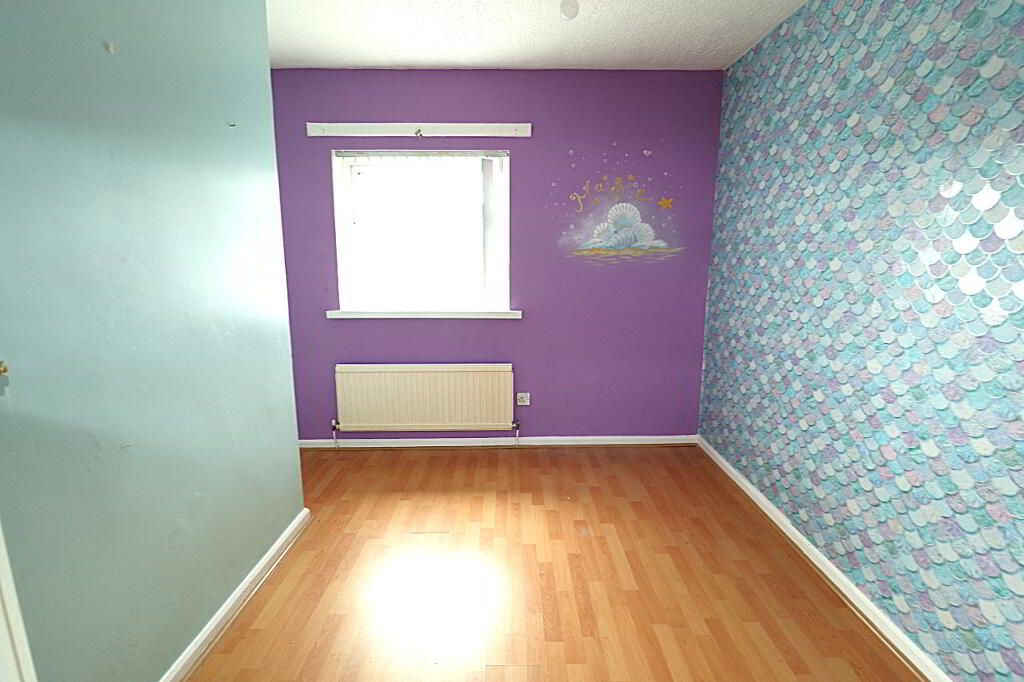
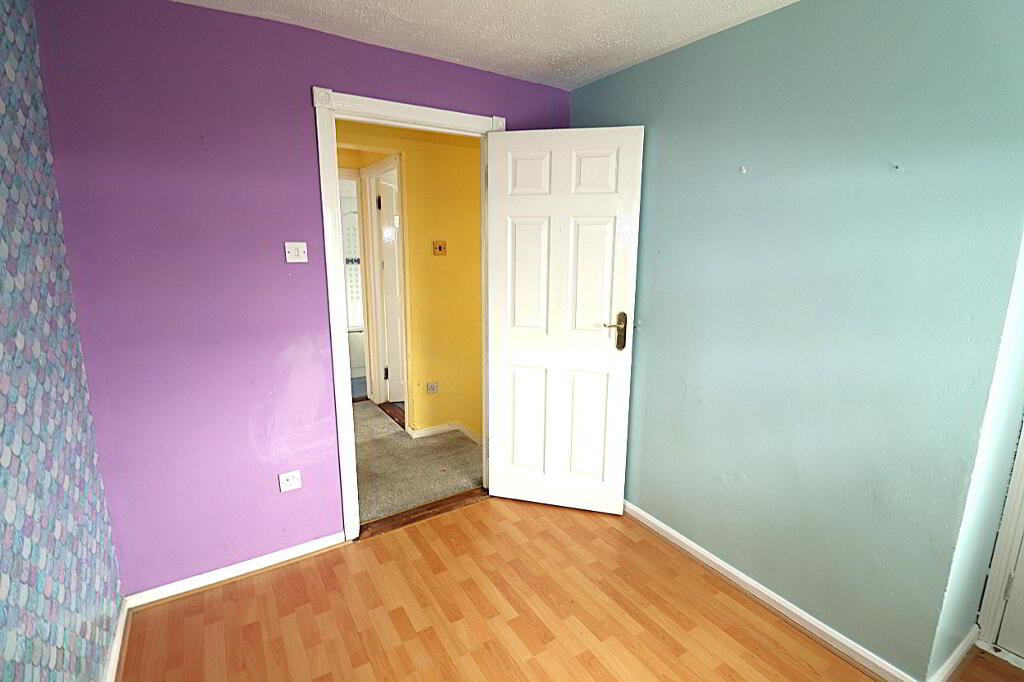
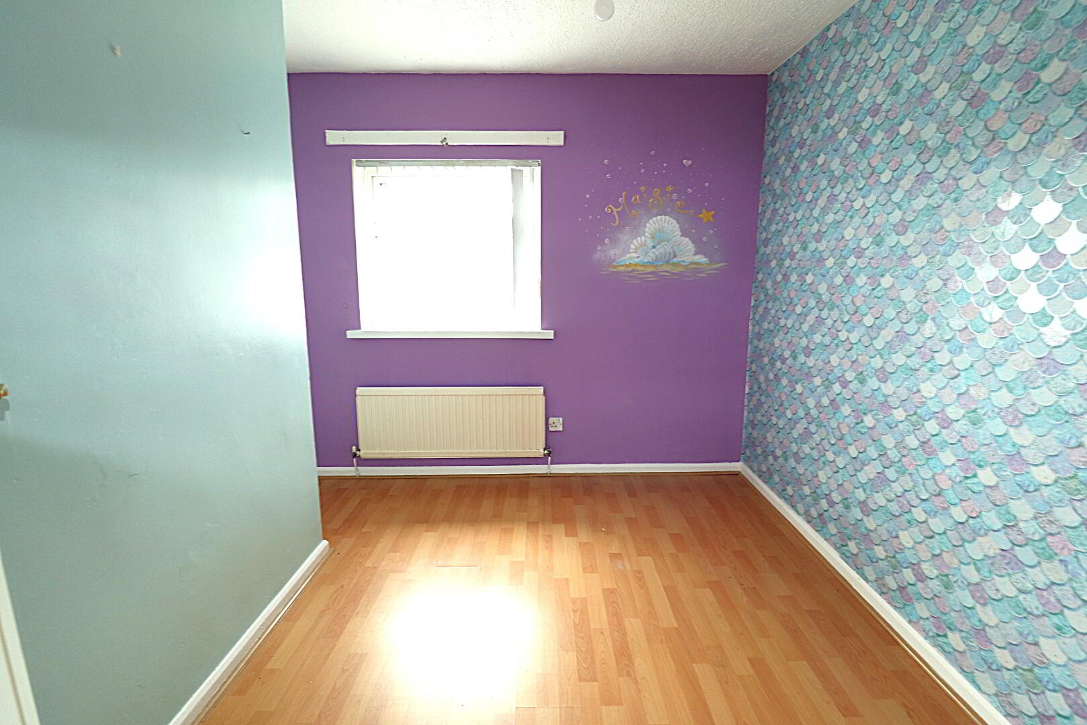
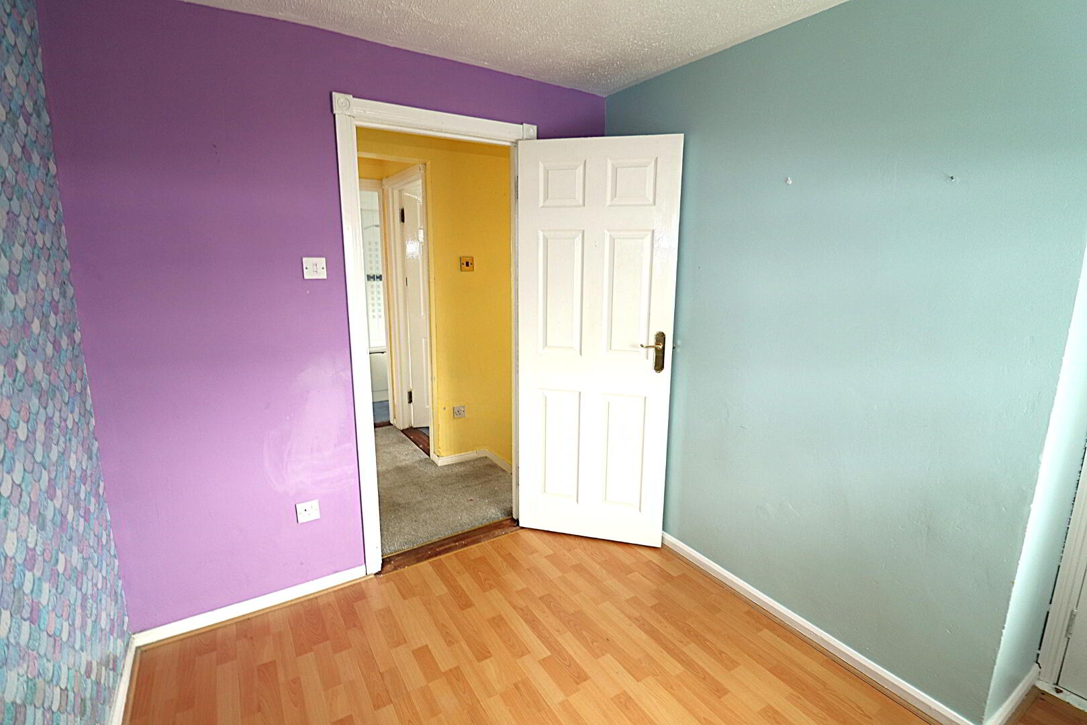
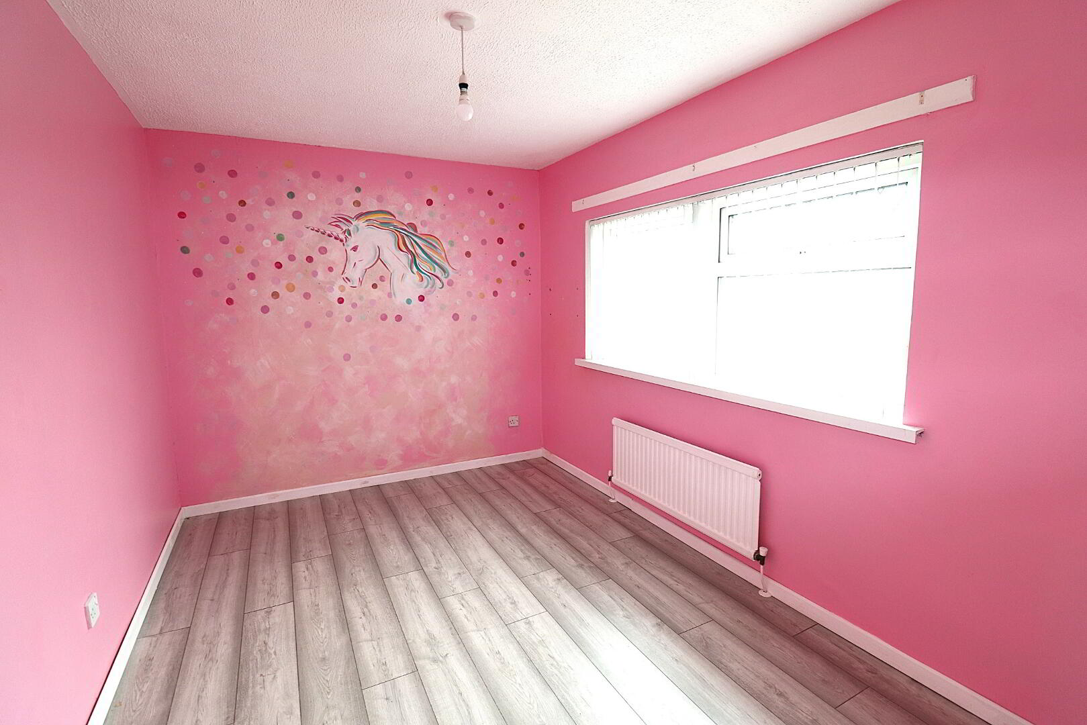
BEDROOM THREE 2.49m x 3.79m
Laminated floor, vertical blinds and single radiator.
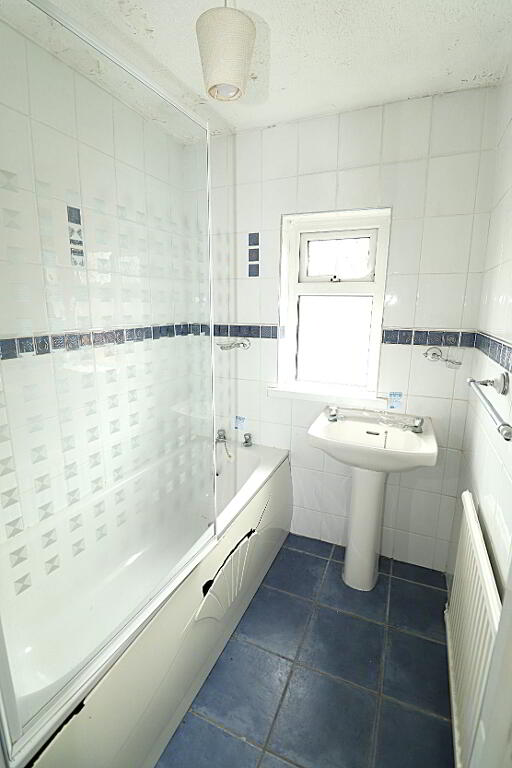
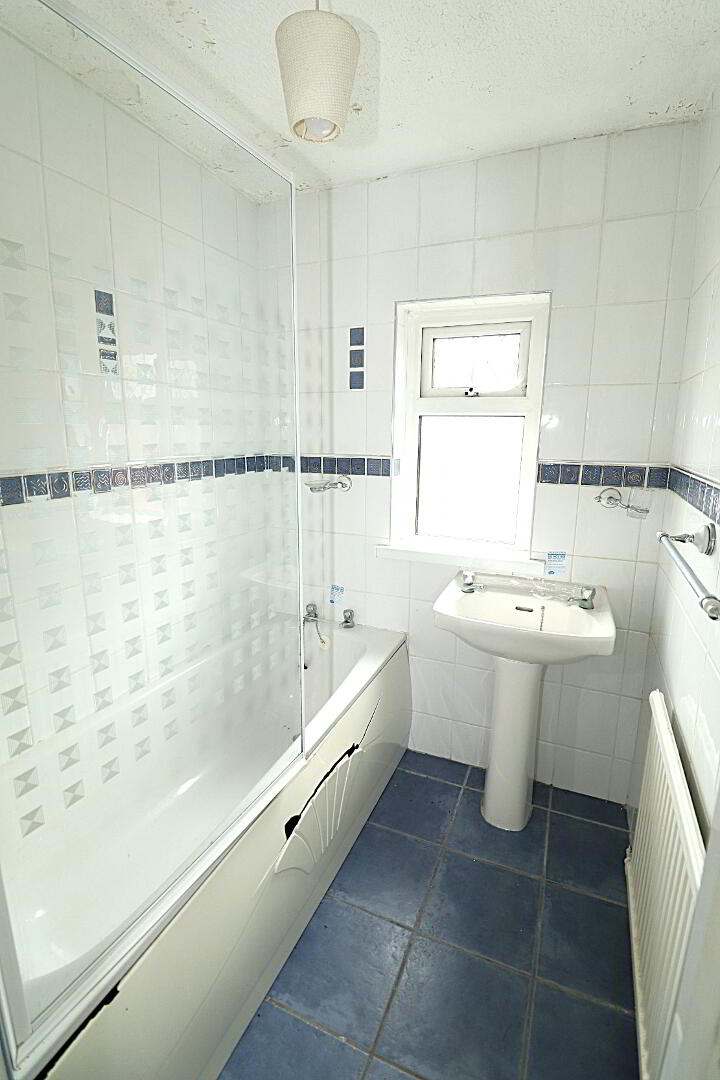
BATHROOM 1.57m x 2.46m
Tiled floor, fully tiled walls, wash hand basin, bath, shower over bath with glass shower screen, hot-press and single radiator.
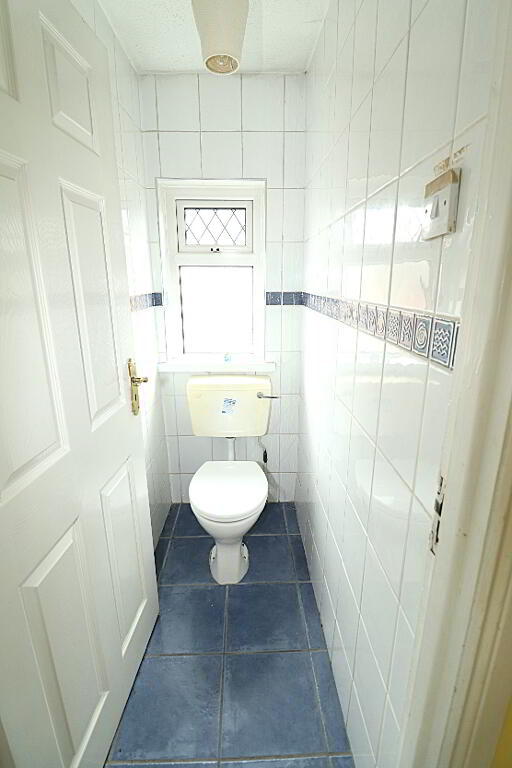
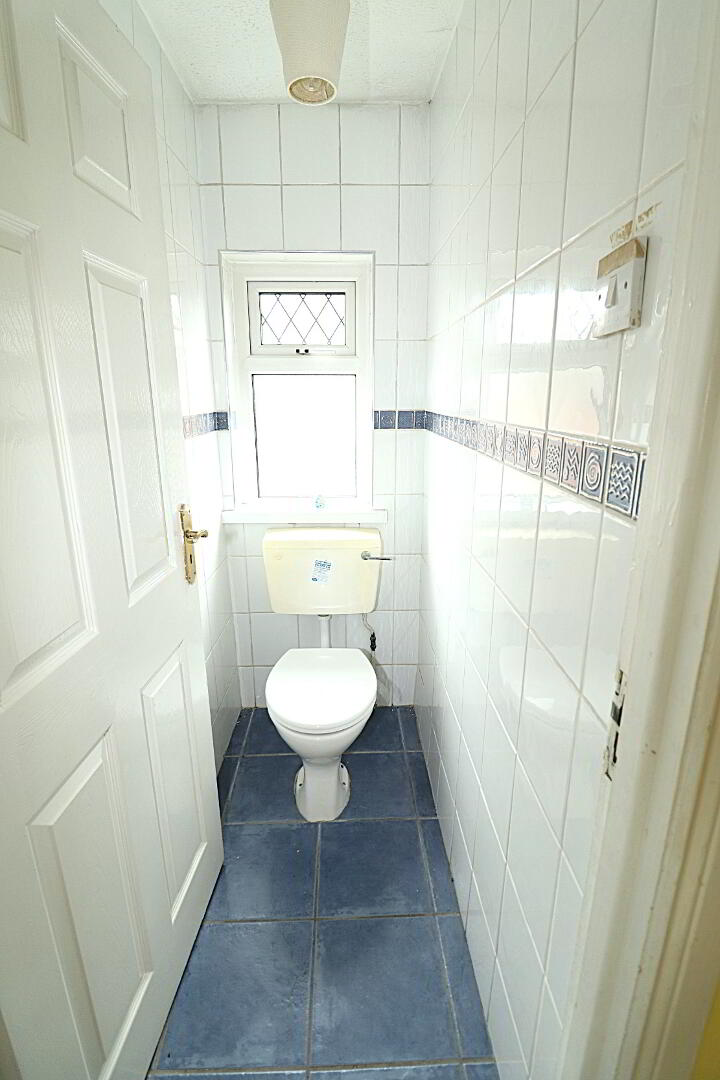
W.C 0.81m x 1.52m
Tiled floor, fully tiled walls and W.C.
EXTERNAL
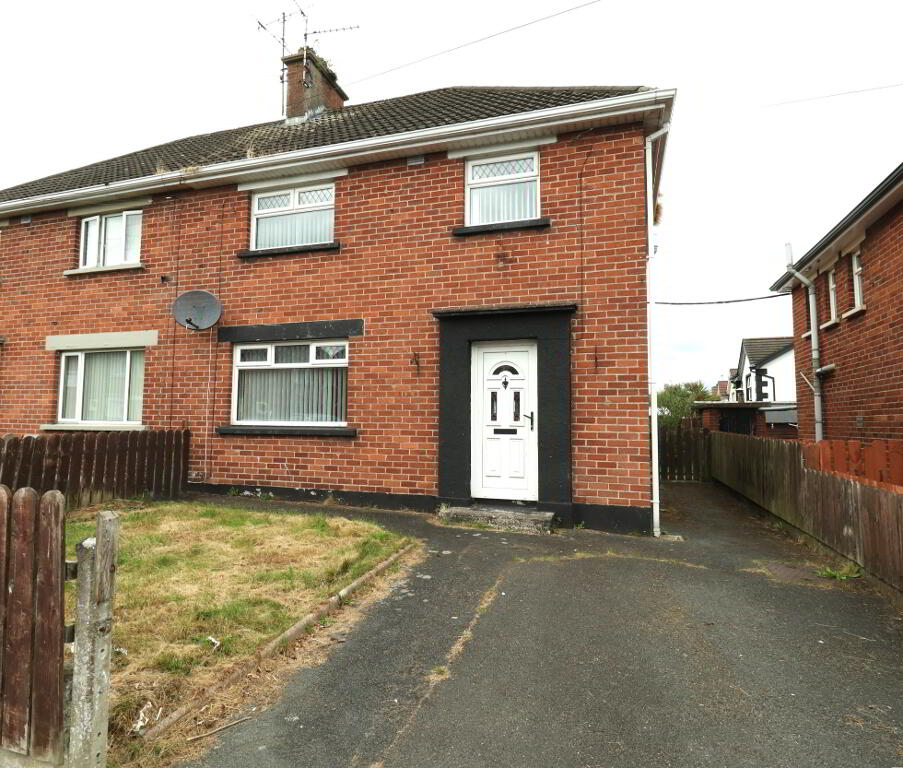
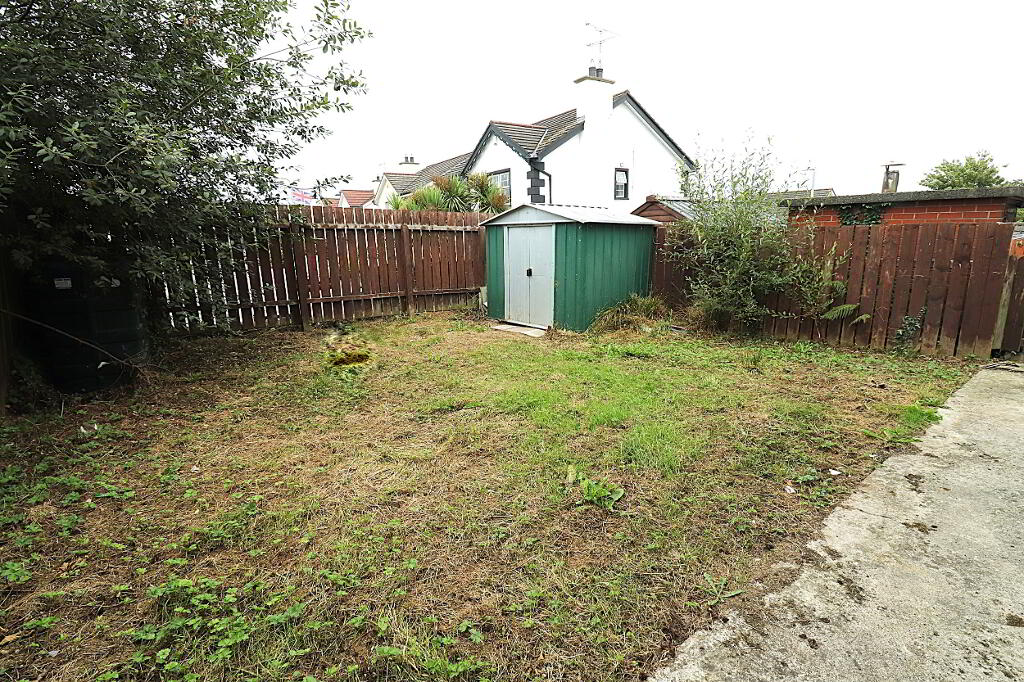
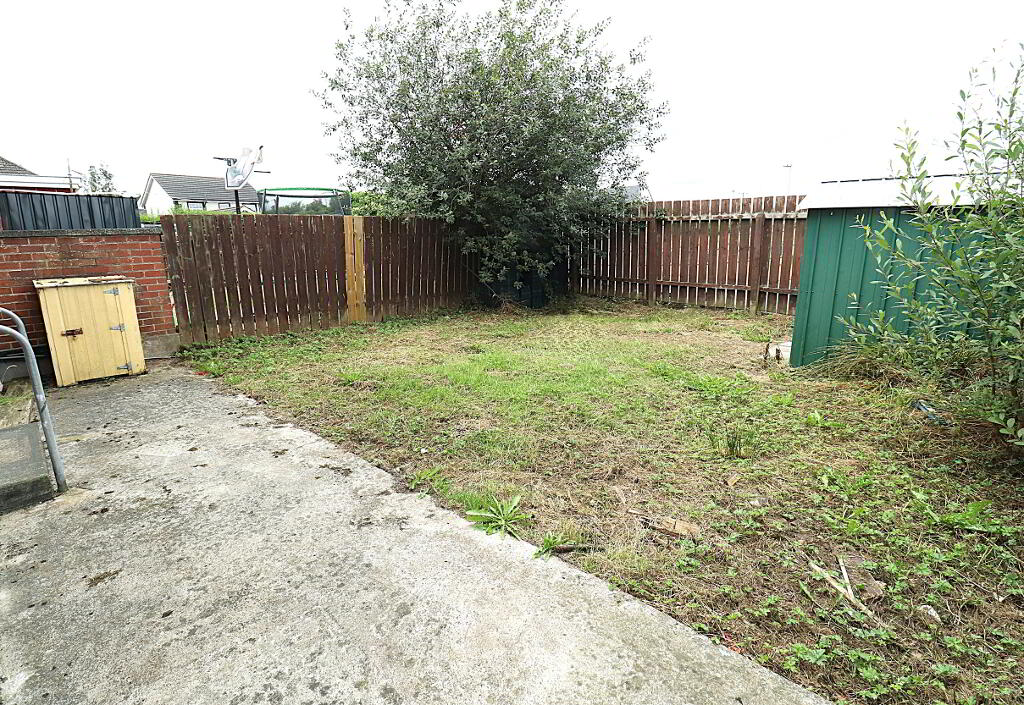
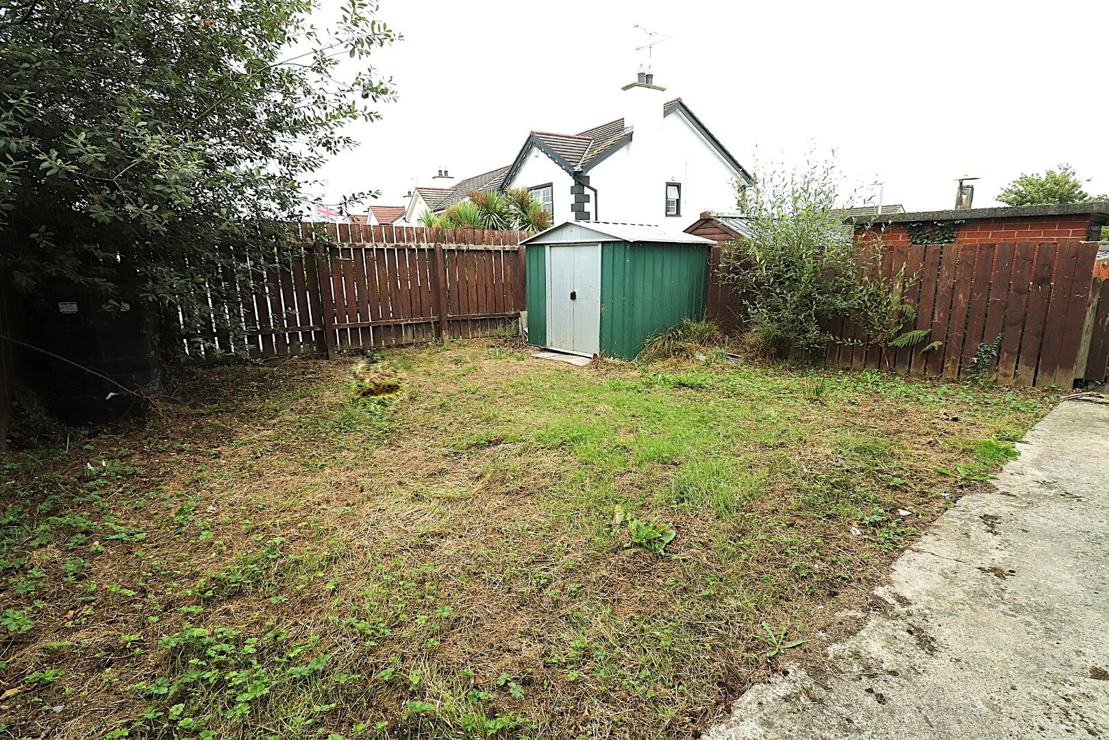
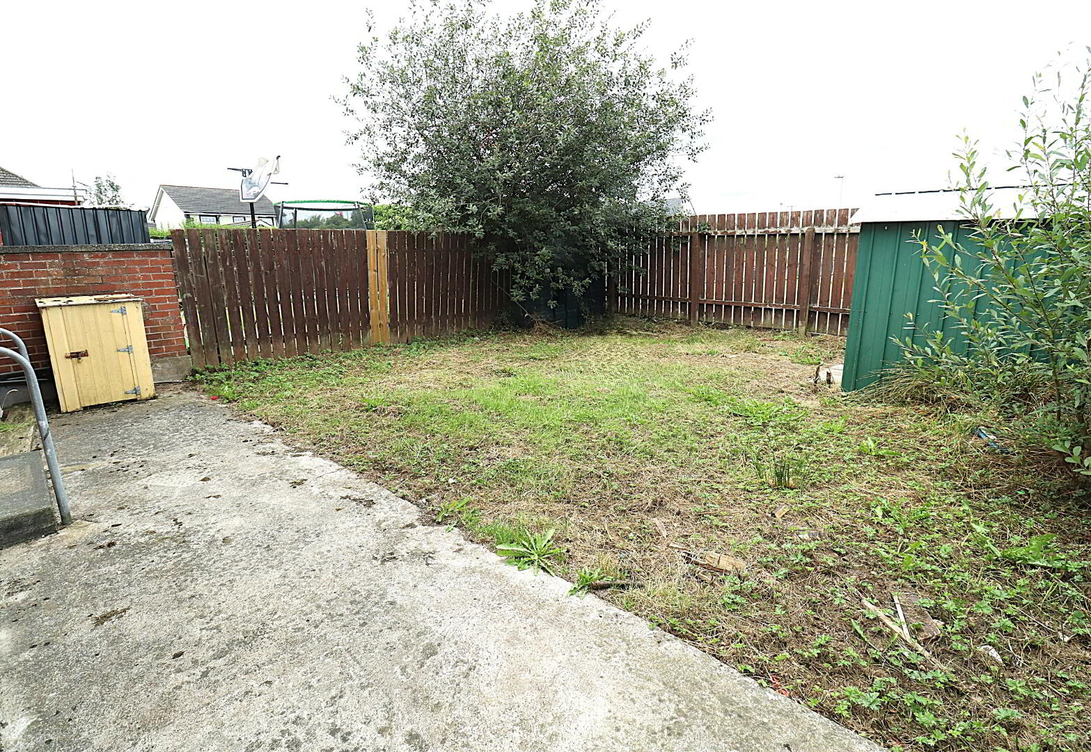
There is a good sized garden to the front of the property with lawn and driveway, all enclosed by fencing. Access to the rear garden is at the side of the property. The garden to the rear consists of lawn, small garden shed and enclosed by fencing. Outside water tap and outside lights.
GENERAL
Oil fired central heating, white PVC double glazed windows, white PVC exterior doors and white PVC rainwater goods.
Need some more information?
Fill in your details below and a member of our team will get back to you.
Mortgage Advice
Find the Right Mortgage for youWith hundreds to choose from, we're sure we have the right one for you.
Opening Hours
Monday
09:00 - 17:00
Tuesday
09:00 - 17:00
Wednesday
09:00 - 17:00
Thursday
09:00 - 17:00
Friday
09:00 - 17:00
Saturday / Sunday
Closed