


This site uses cookies to store information on your computer
Read more
« Back to Search
For sale |
3 Bed Semi-Detached House |
Offers over
£189,950
38 Kildrum Galbally , BT70 2NW
Offers over £189,950Key Information
| Address | 38 Kildrum, Galbally |
|---|---|
| Style | Semi-Detached House |
| Status | For sale |
| Price | Offers over £189,950 |
| Bedrooms | 3 |
| Bathrooms | 3 |
| Receptions | 1 |
Additional Information
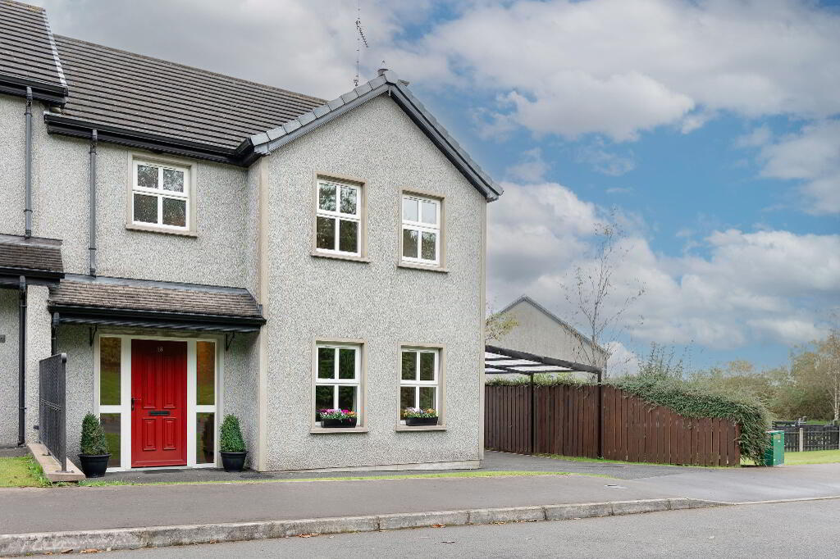
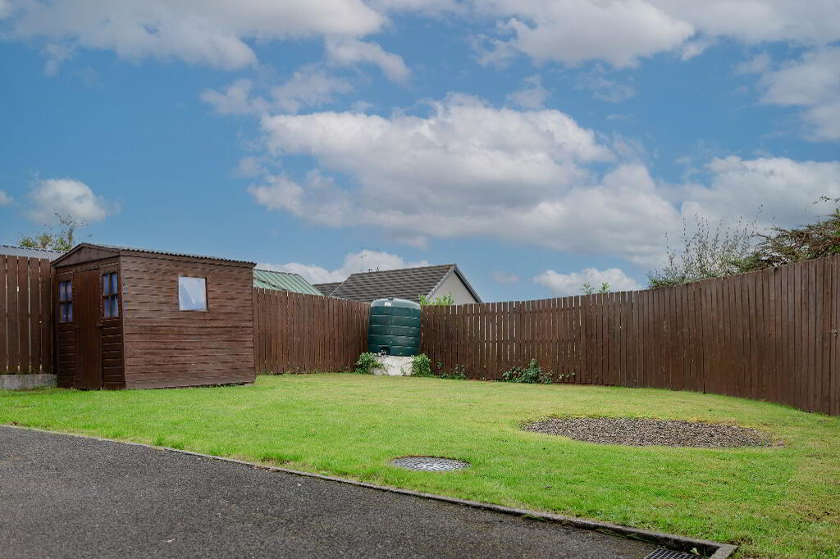
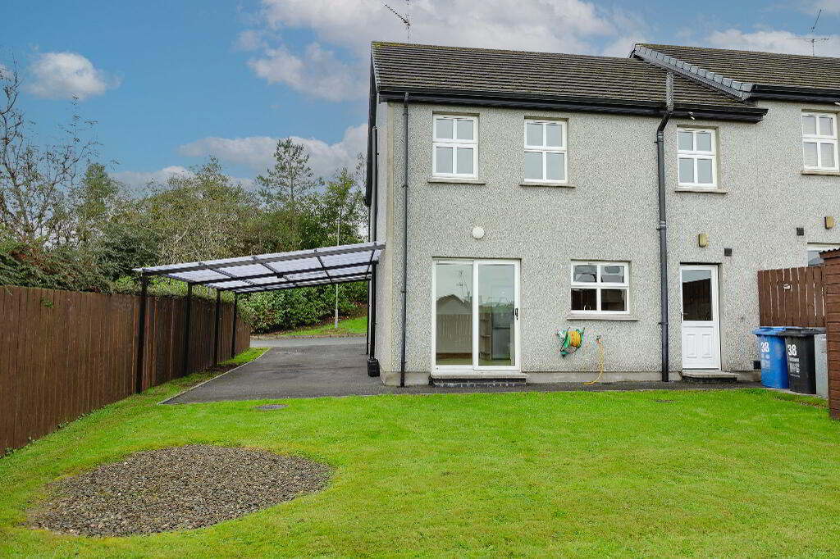
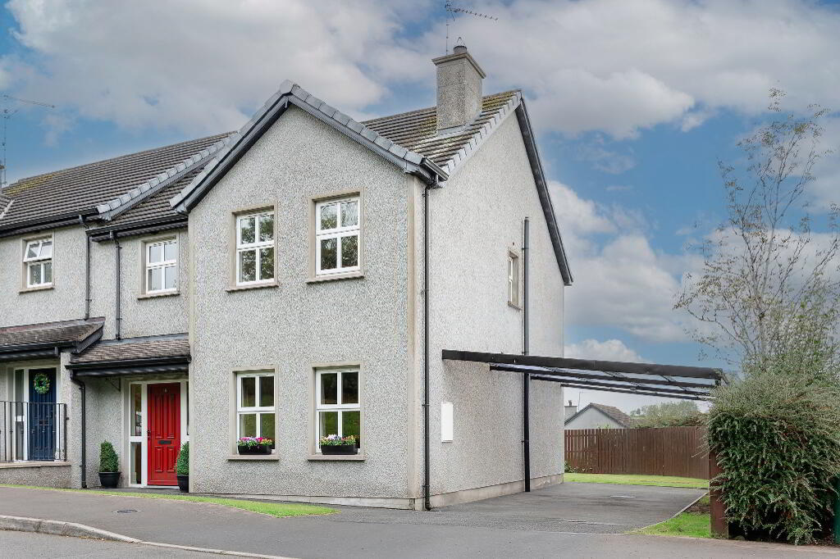
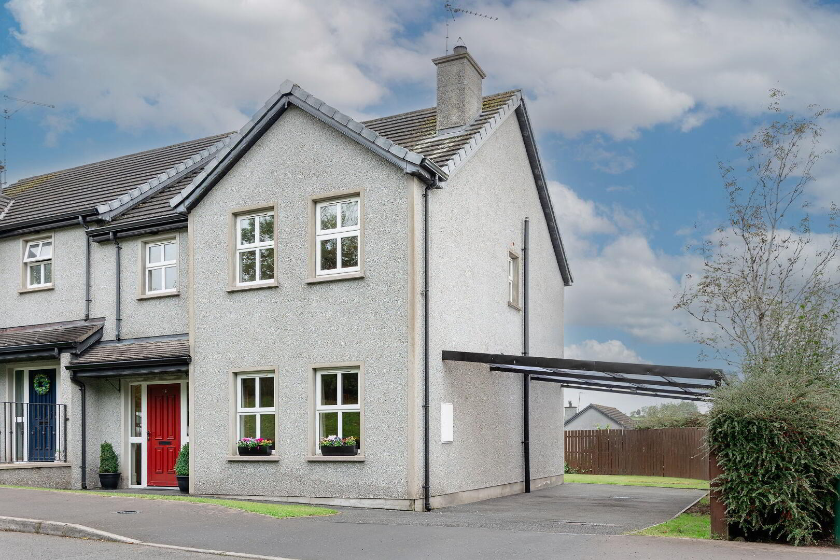
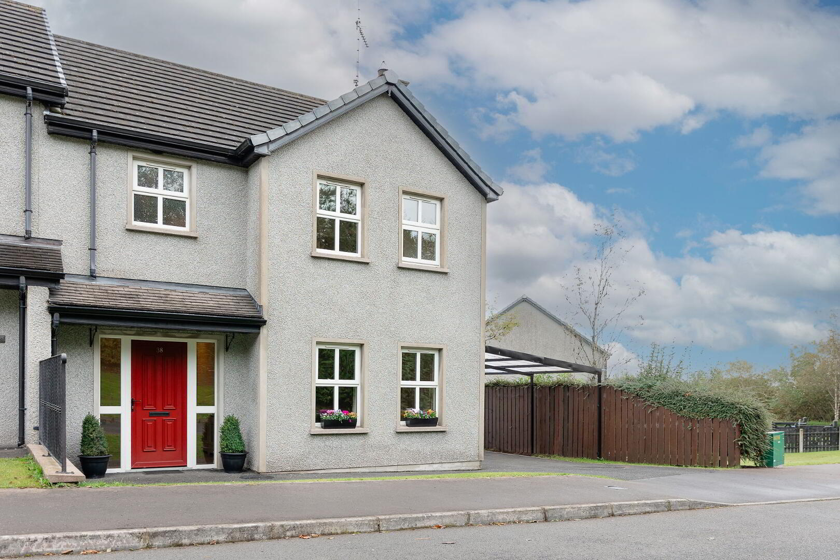
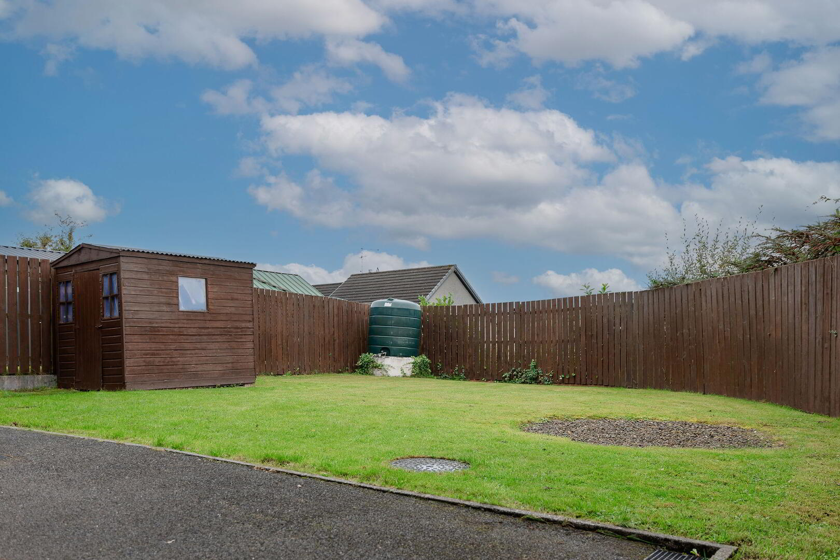
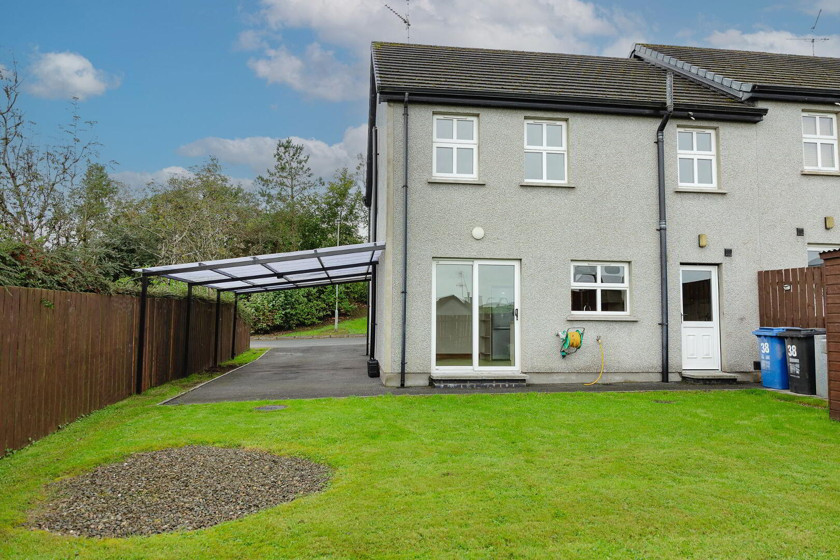
We are delighted to bring to the market this impressive three-bedroom detached property, ideally situated within the popular Kildrum area of Galbally. Occupying a generous site, the property benefits from ample off-street parking and enclosed gardens, making it an ideal choice for family living.
Conveniently located within easy reach of Galbally village, the property offers access to a range of local amenities, schools and facilities, while also providing excellent transport links to surrounding towns and areas.
Internally, the accommodation comprises three well-sized bedrooms, one reception rooms, a spacious kitchen/dinette, family bathroom and ensuite, providing generous and versatile living accommodation throughout.
This is an excellent opportunity to acquire a beautiful family home, offering spacious accommodation both internally and externally, within a well-established and desirable residential location.
GROUND FLOOR
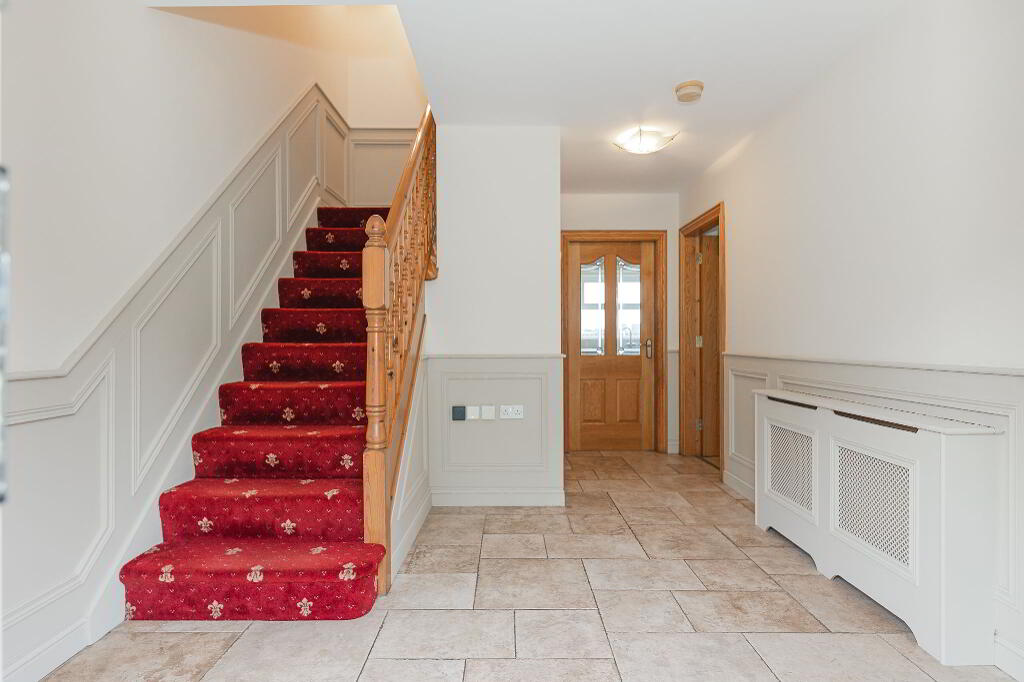
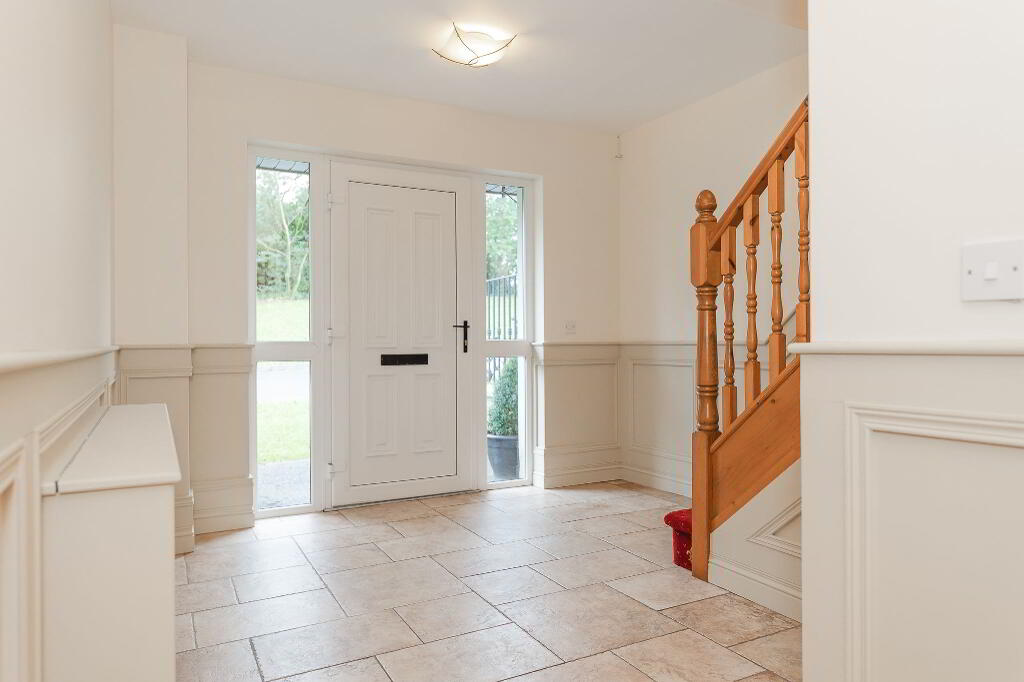
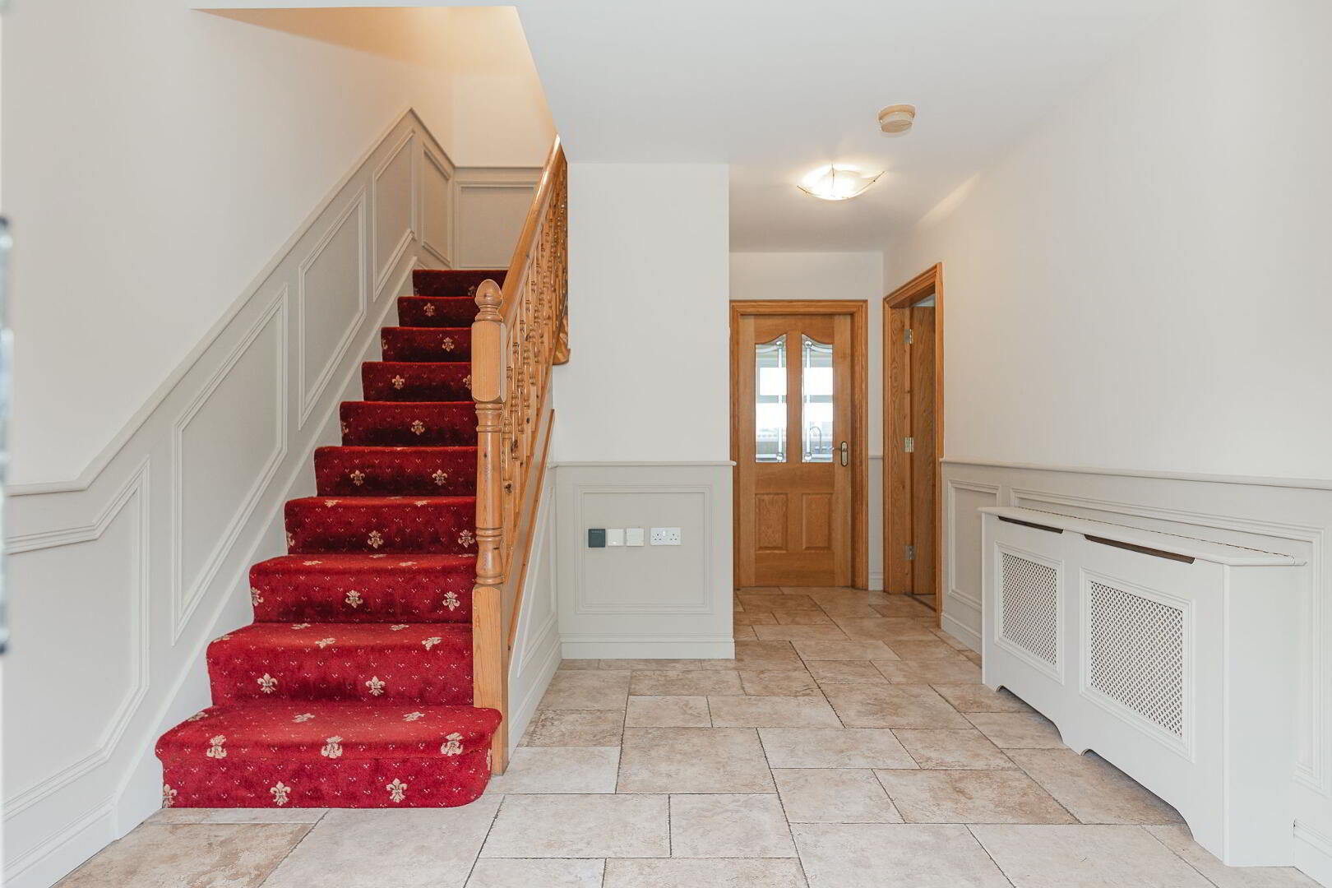
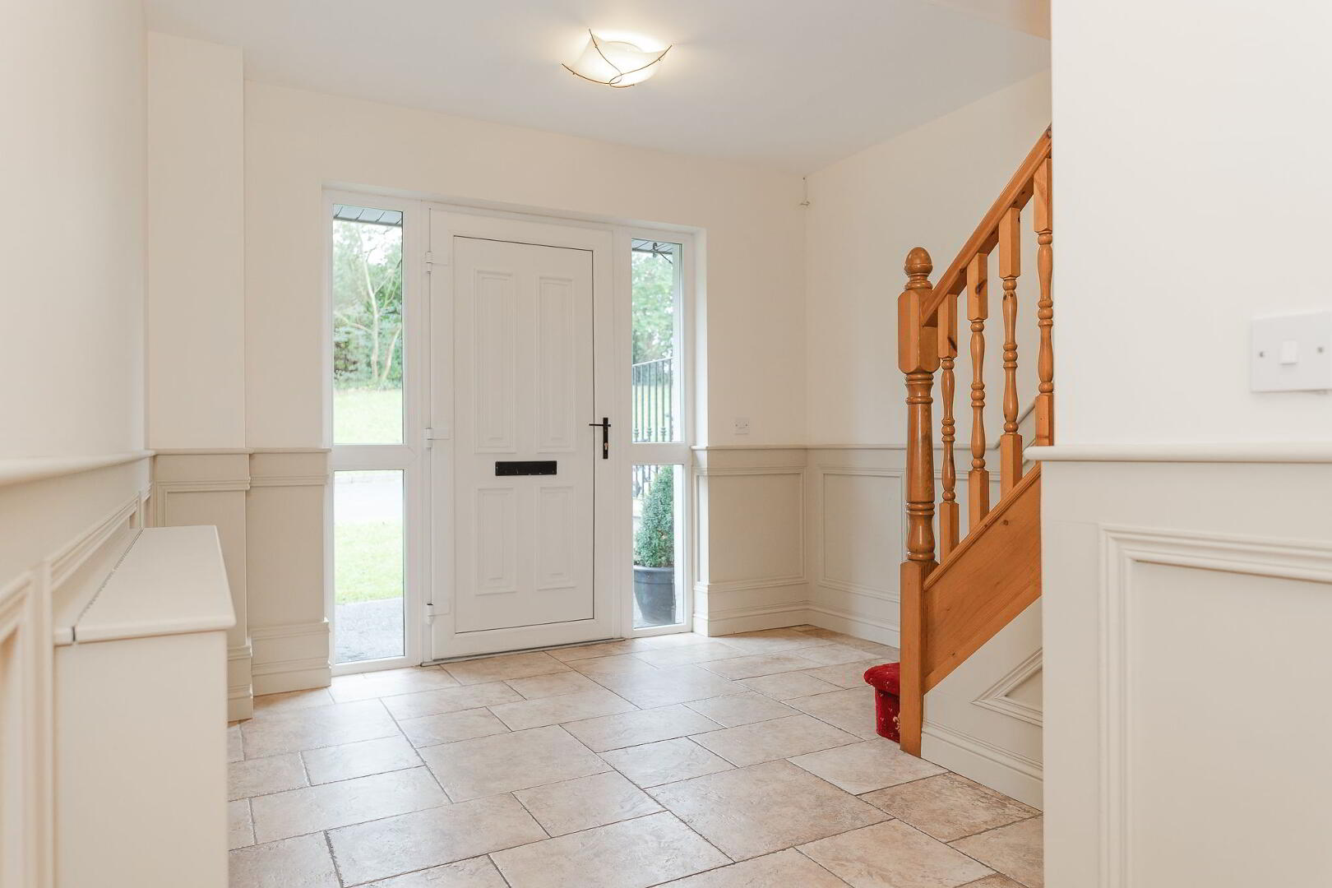
HALLWAY 3.07m x 4.64m
Tiled floor & storage cupbaord beneath stairs.
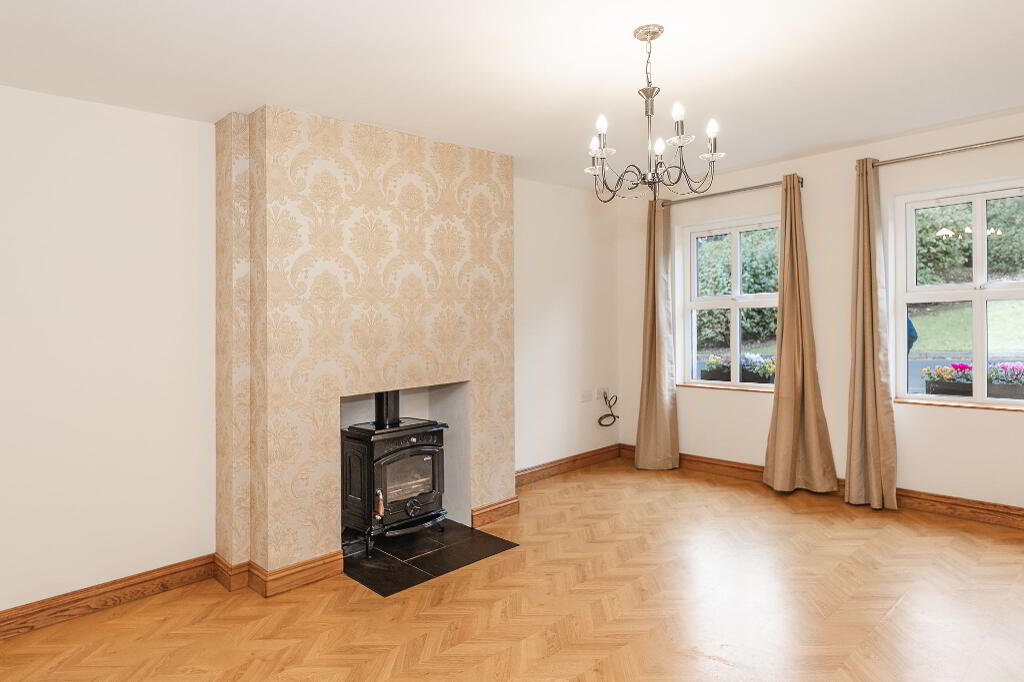
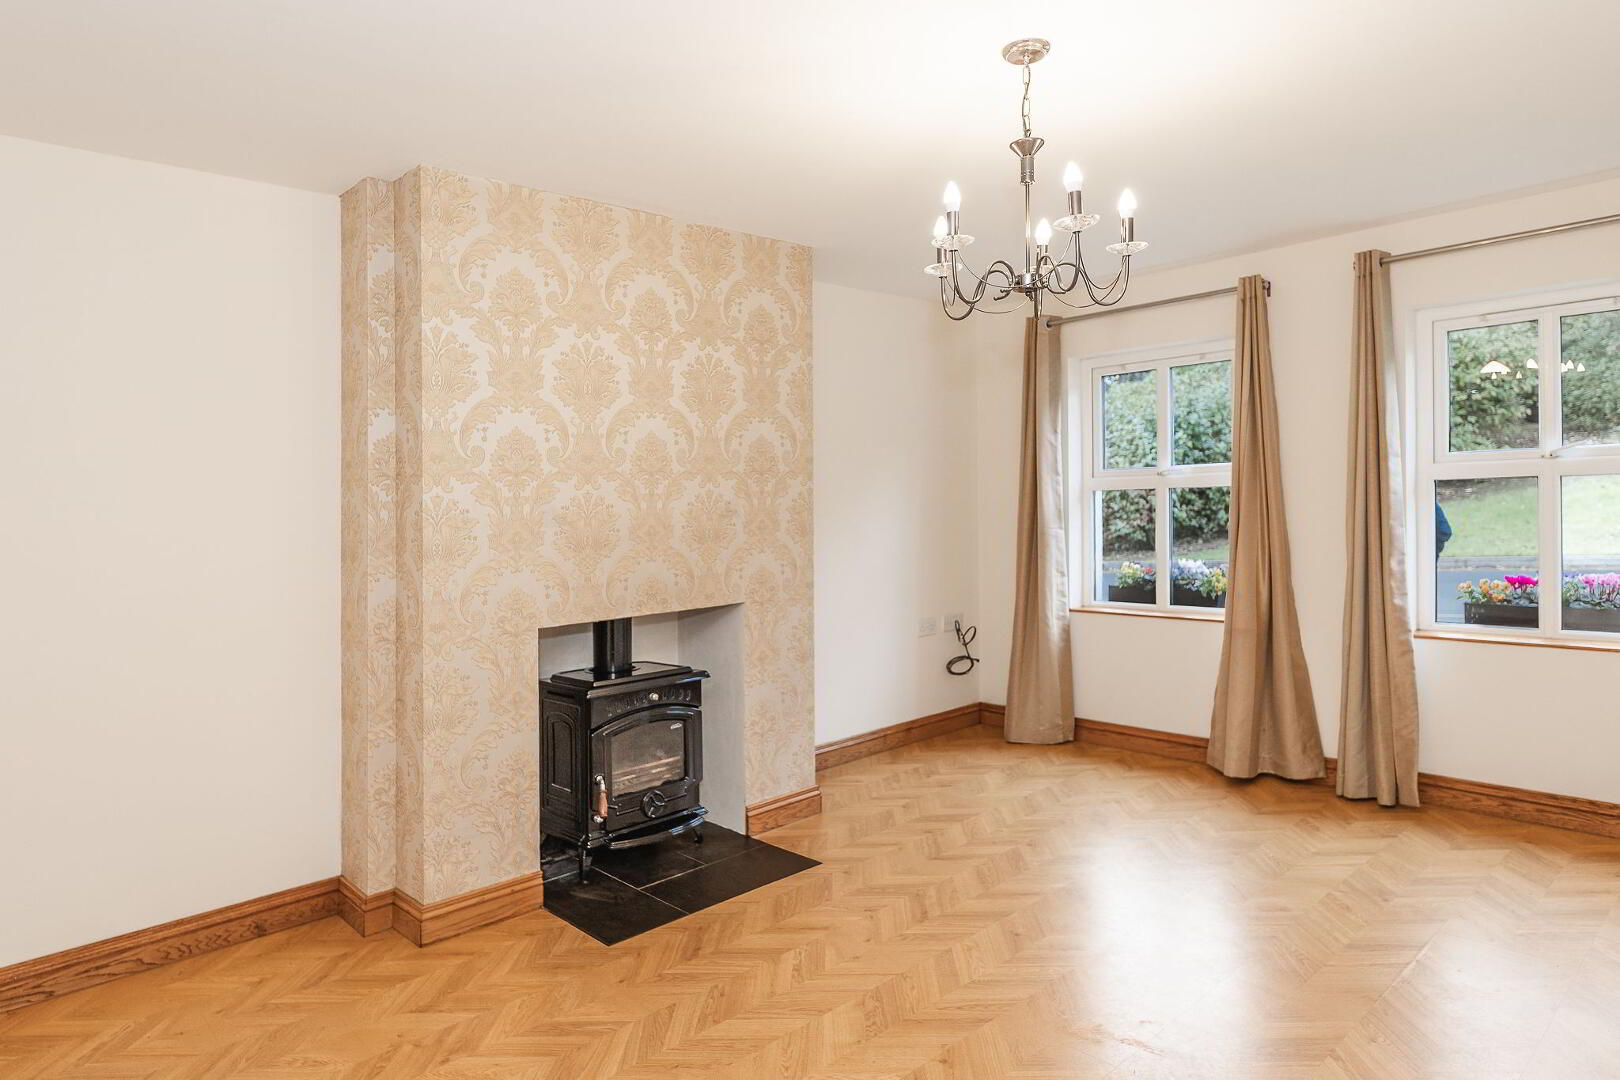
LIVINGROOM 2.70m x 5.22m
Double radiator, mutli fuel stove with back boiler & tv point.
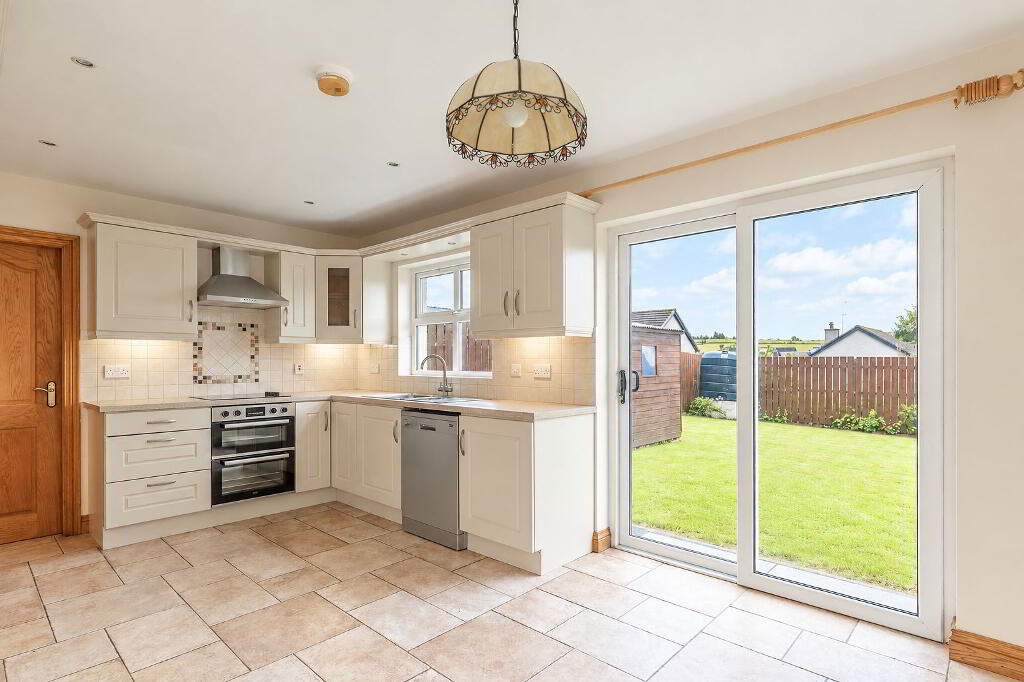
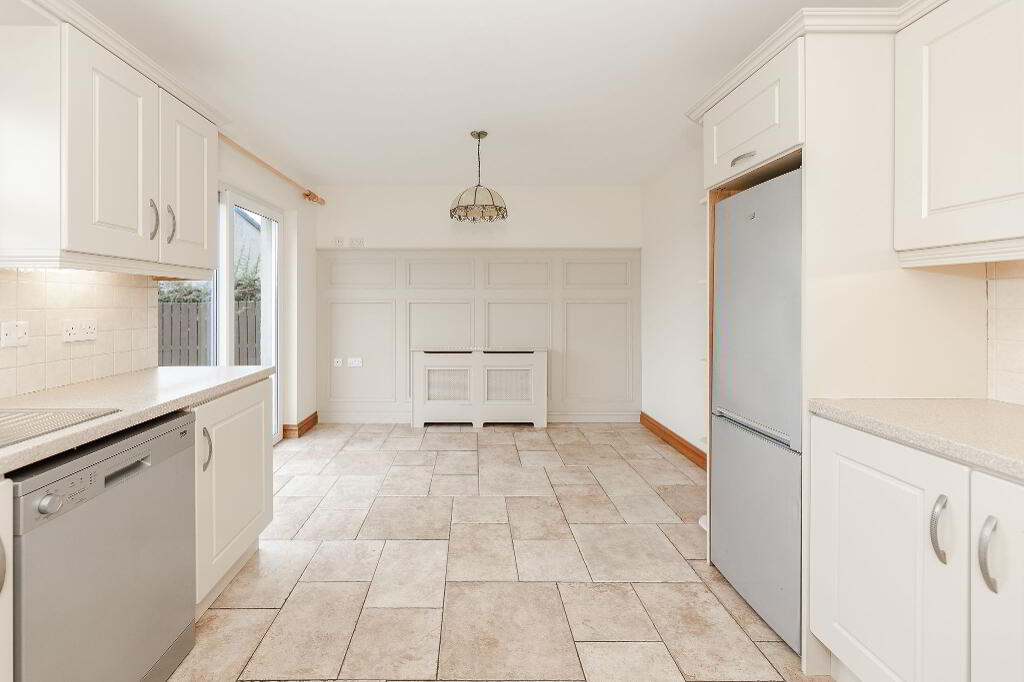
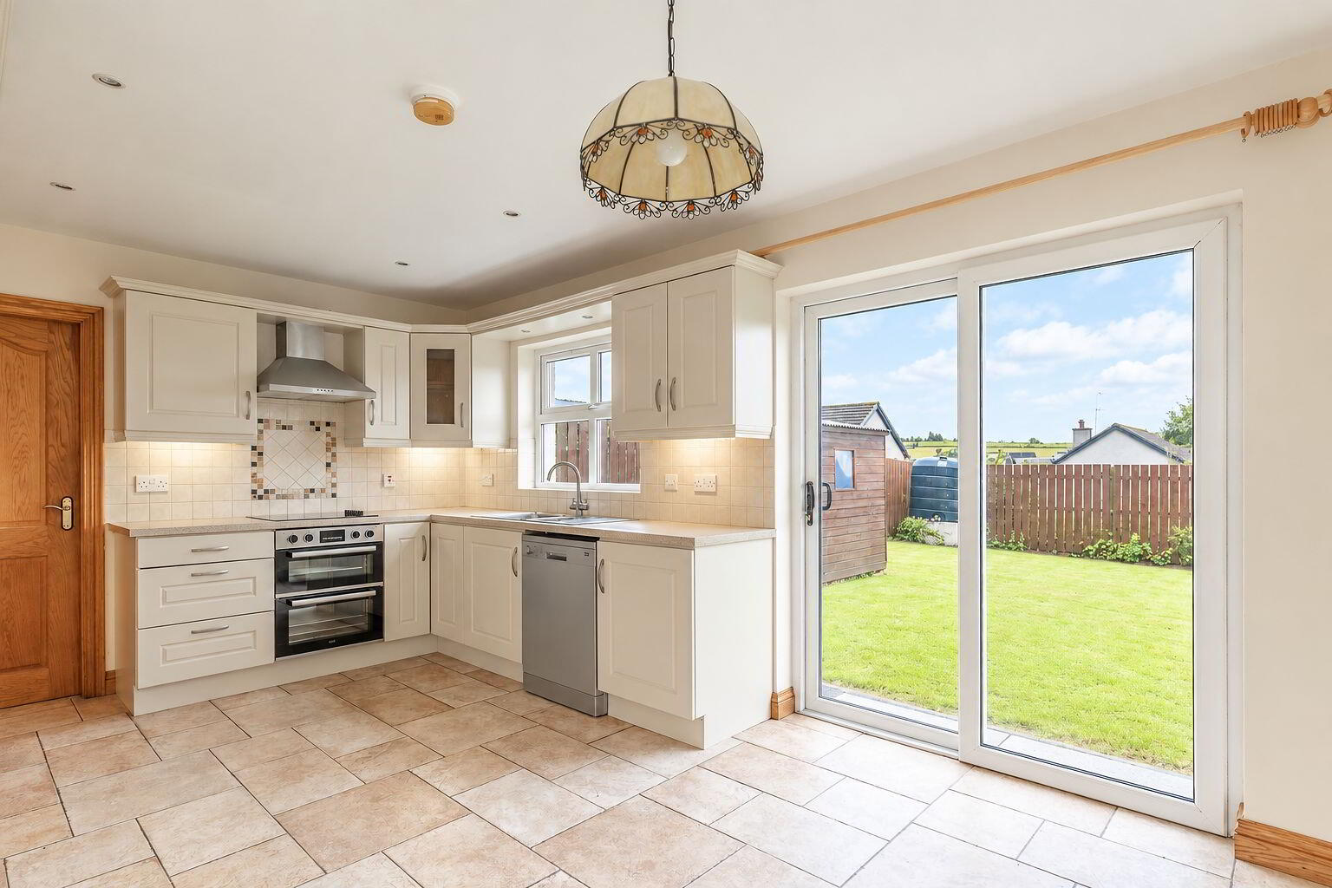
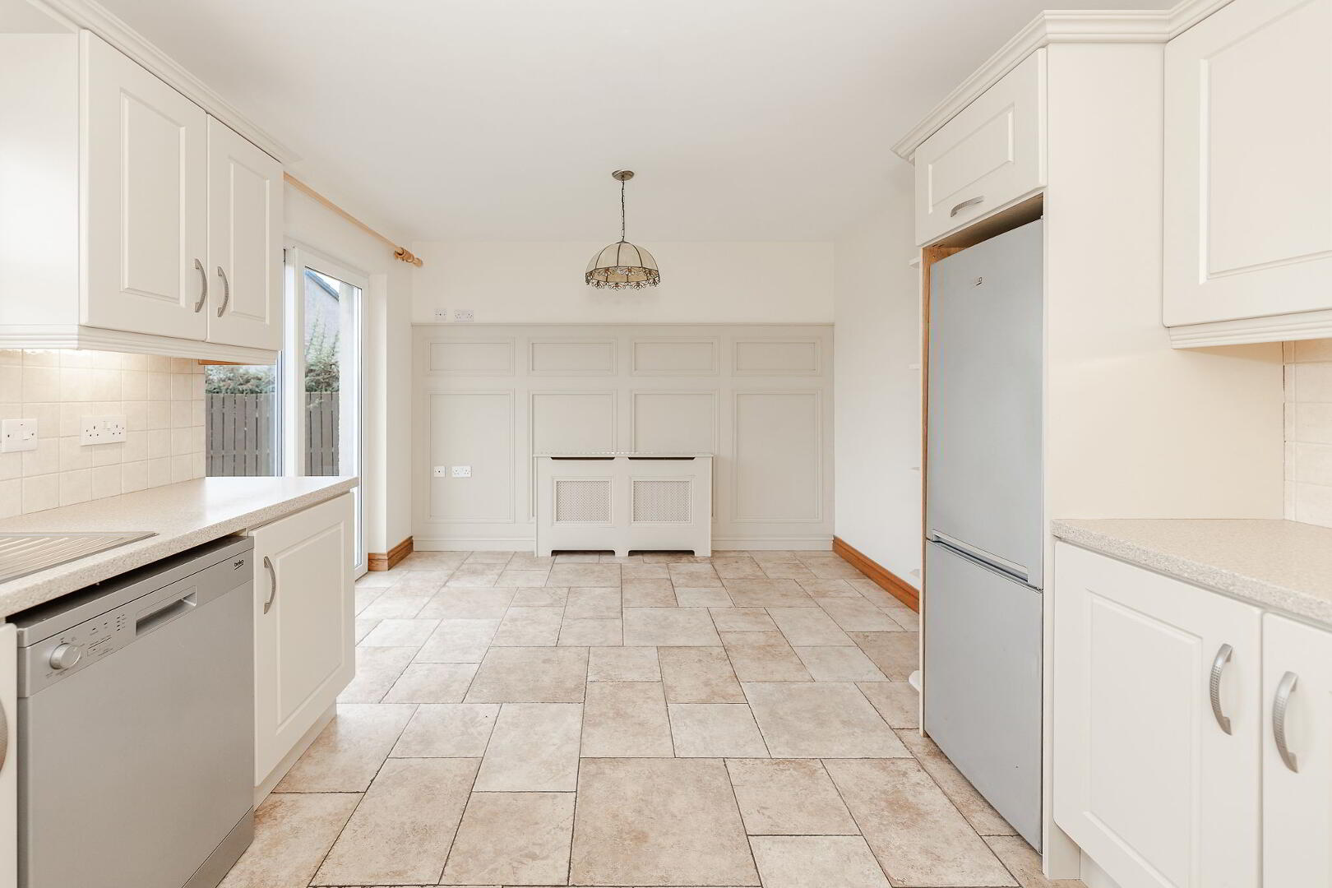
KITCHEN 3.30m x 4.98m
Integrated stove and integrated oven, high and low level units, walls tiled between units, dishwasher, fridge freezer, patio doors to rear garden & panelled walls.
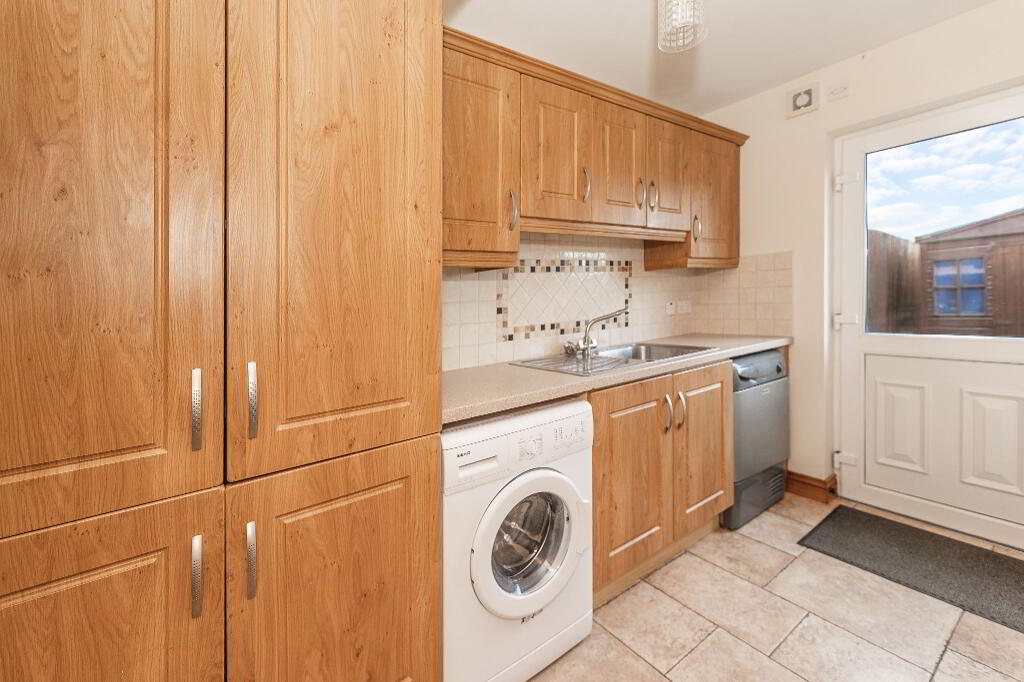
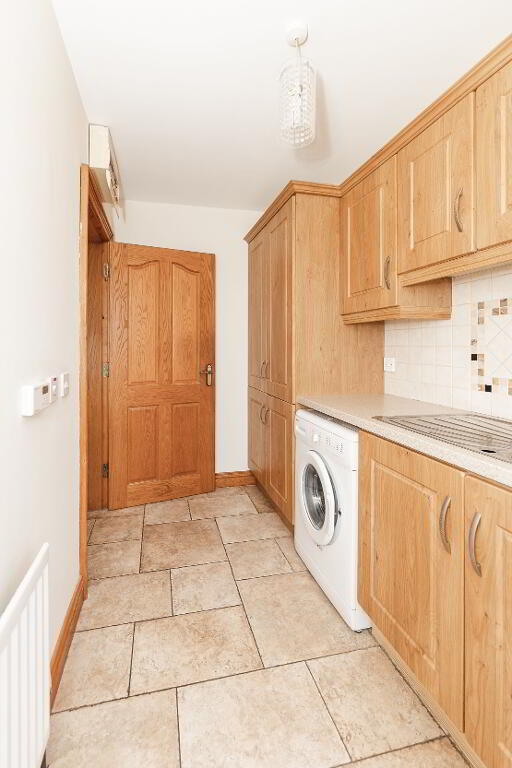
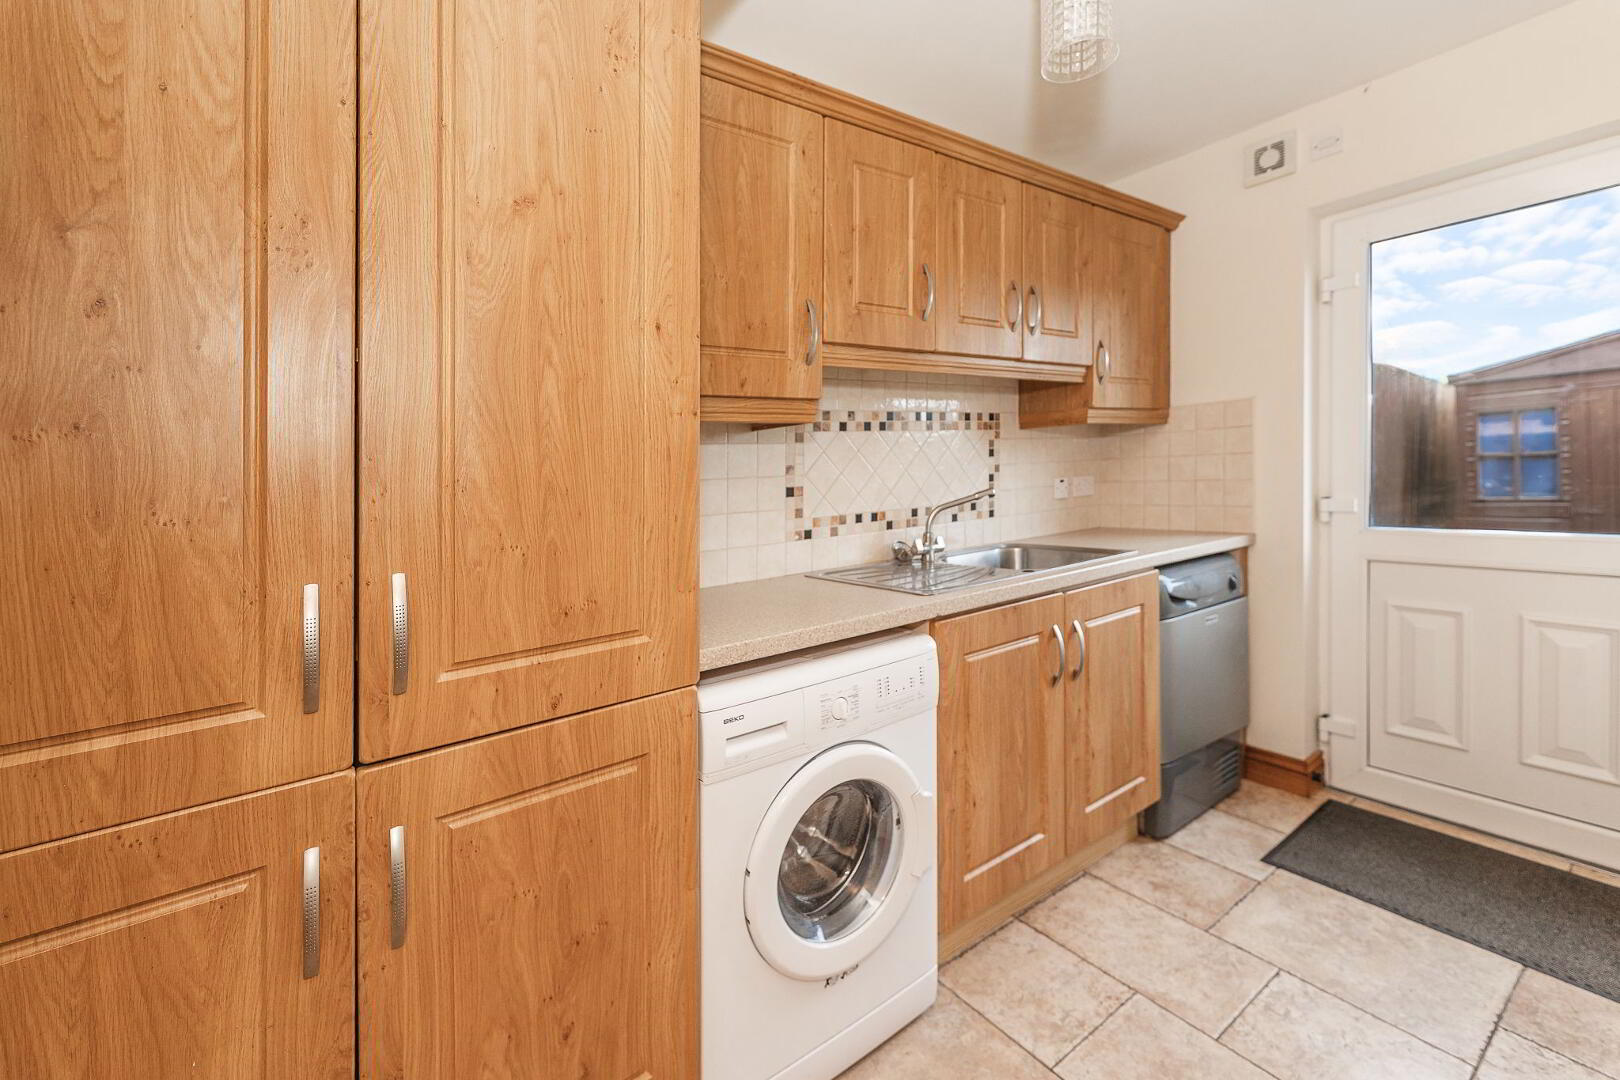
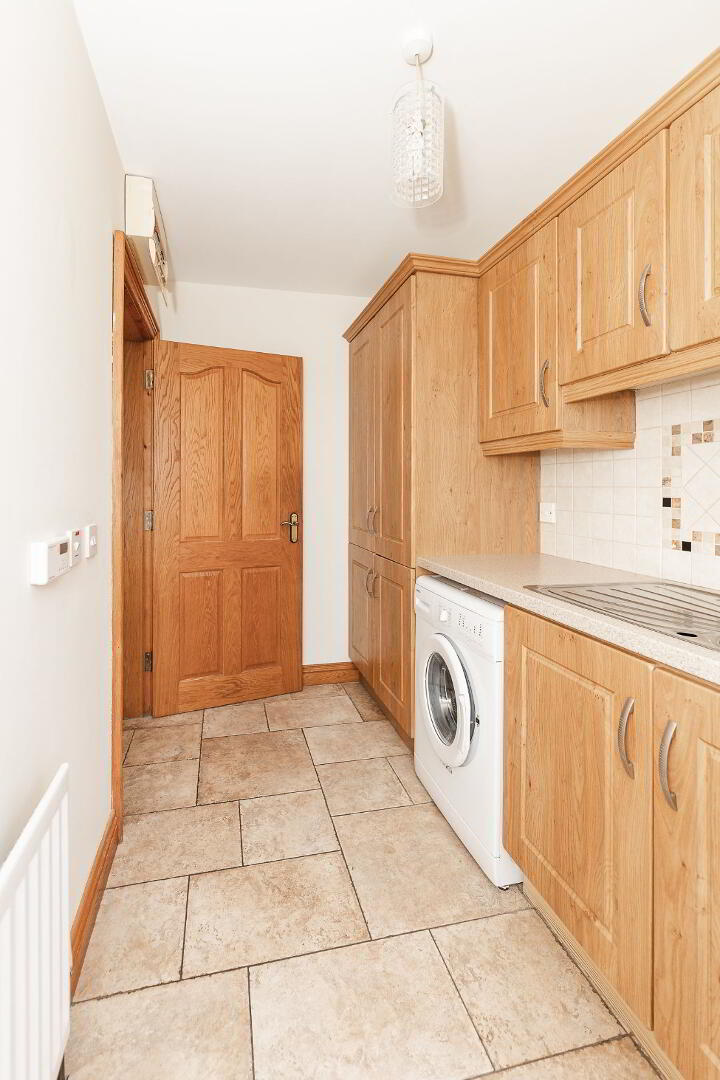
UTILITY 1.77m x 3.42m
high & low level units, tiled walls between units, washing machine, single radiator & door to rear garden.
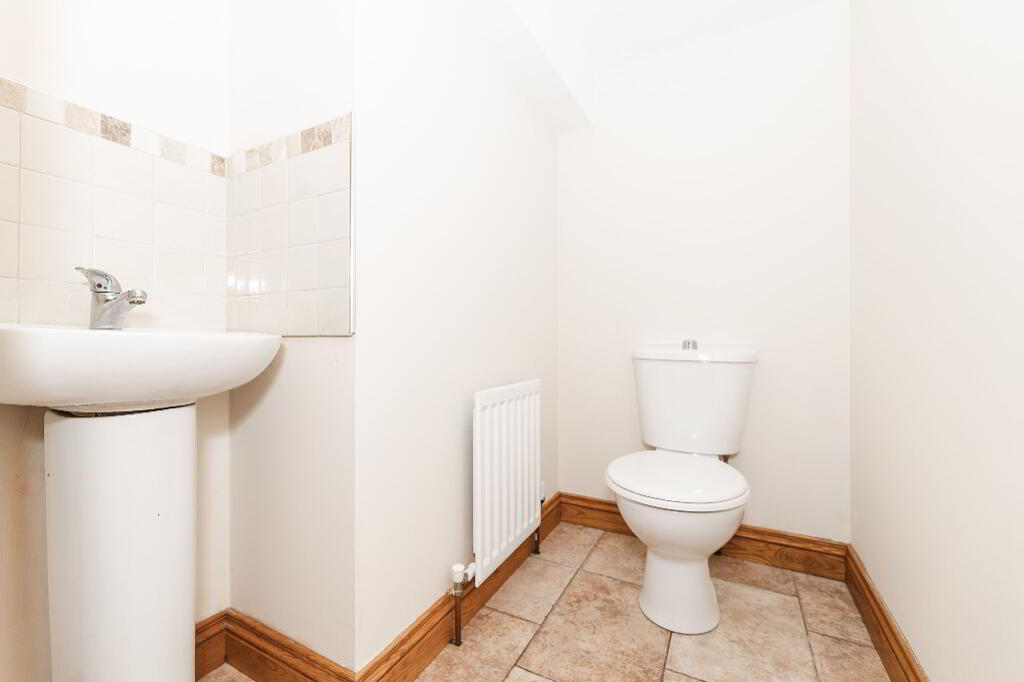
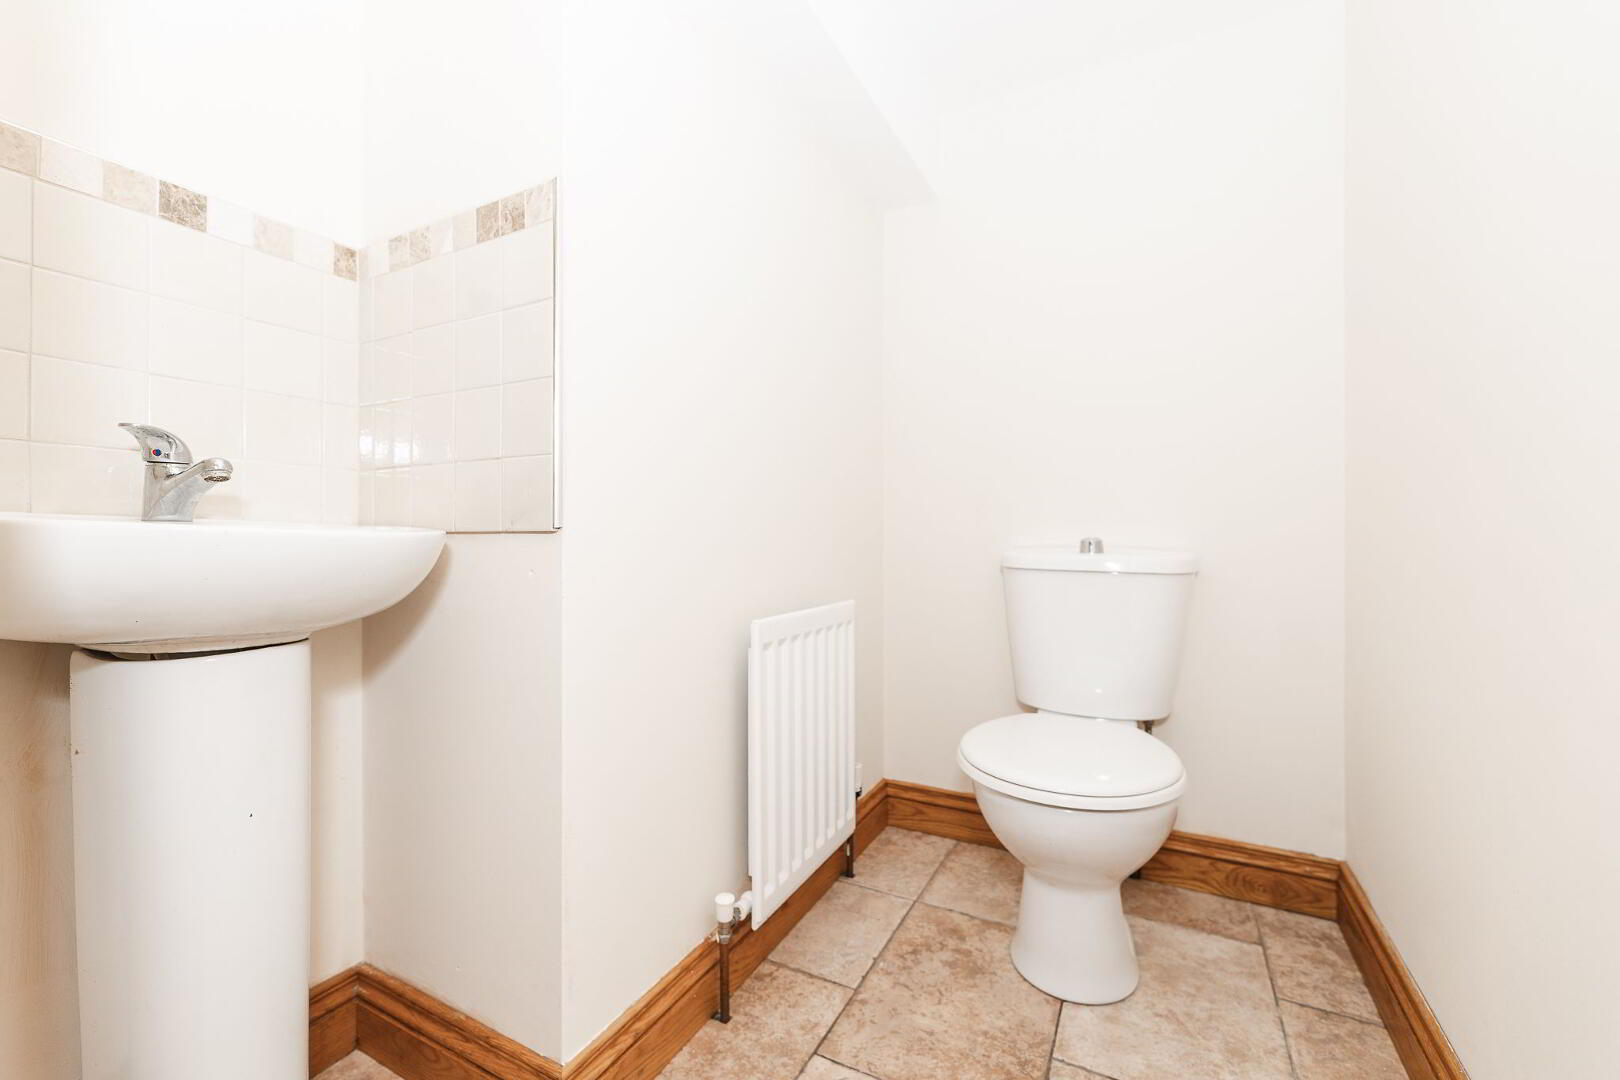
WC
Tiled floor, part tiled wall above sink, single radiator, wc and wash hand basin.
FIRST FLOOR
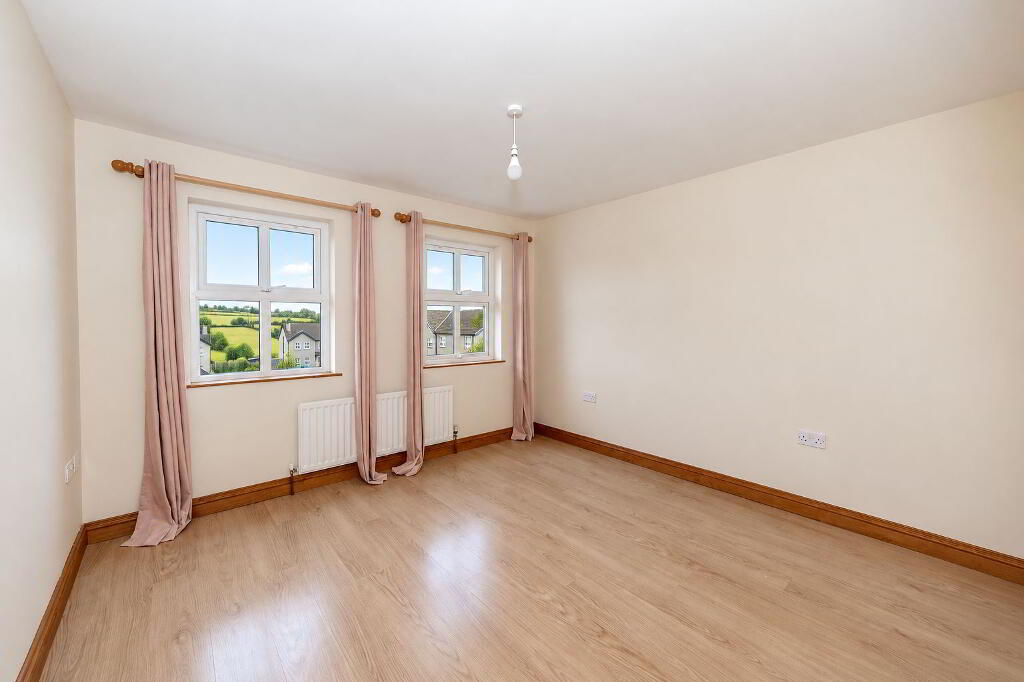
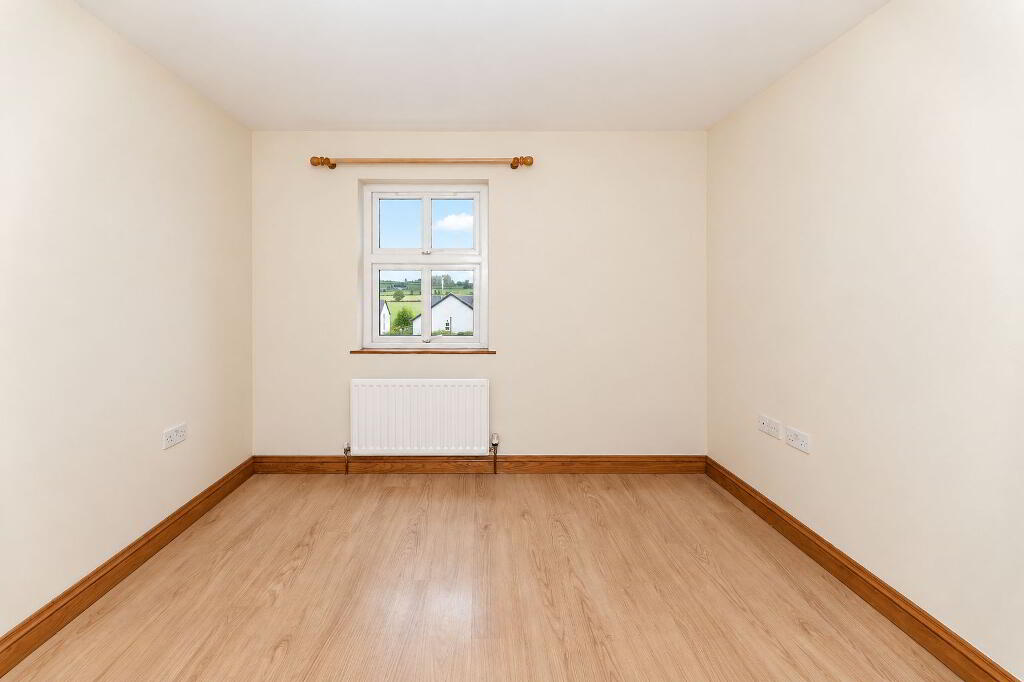
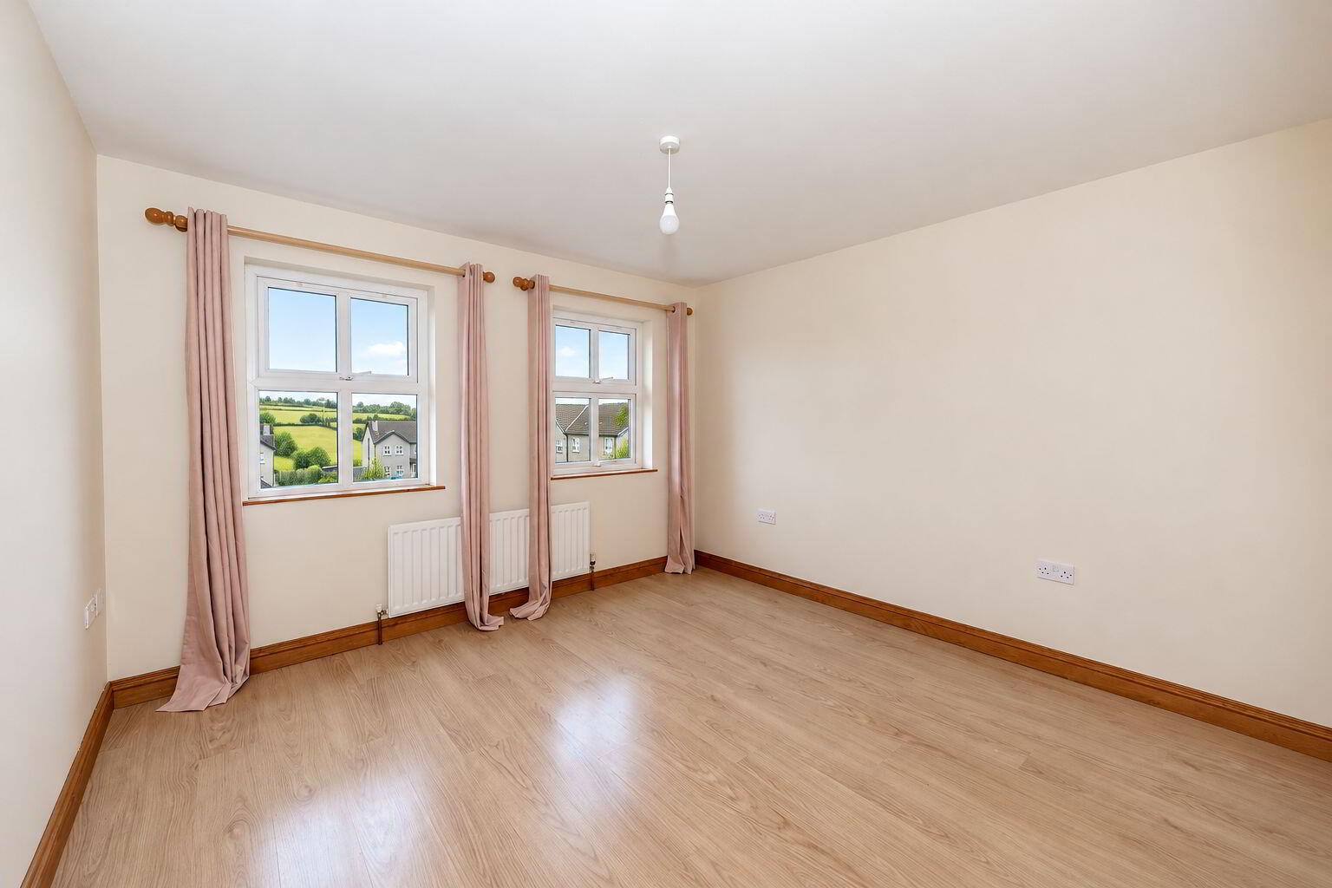
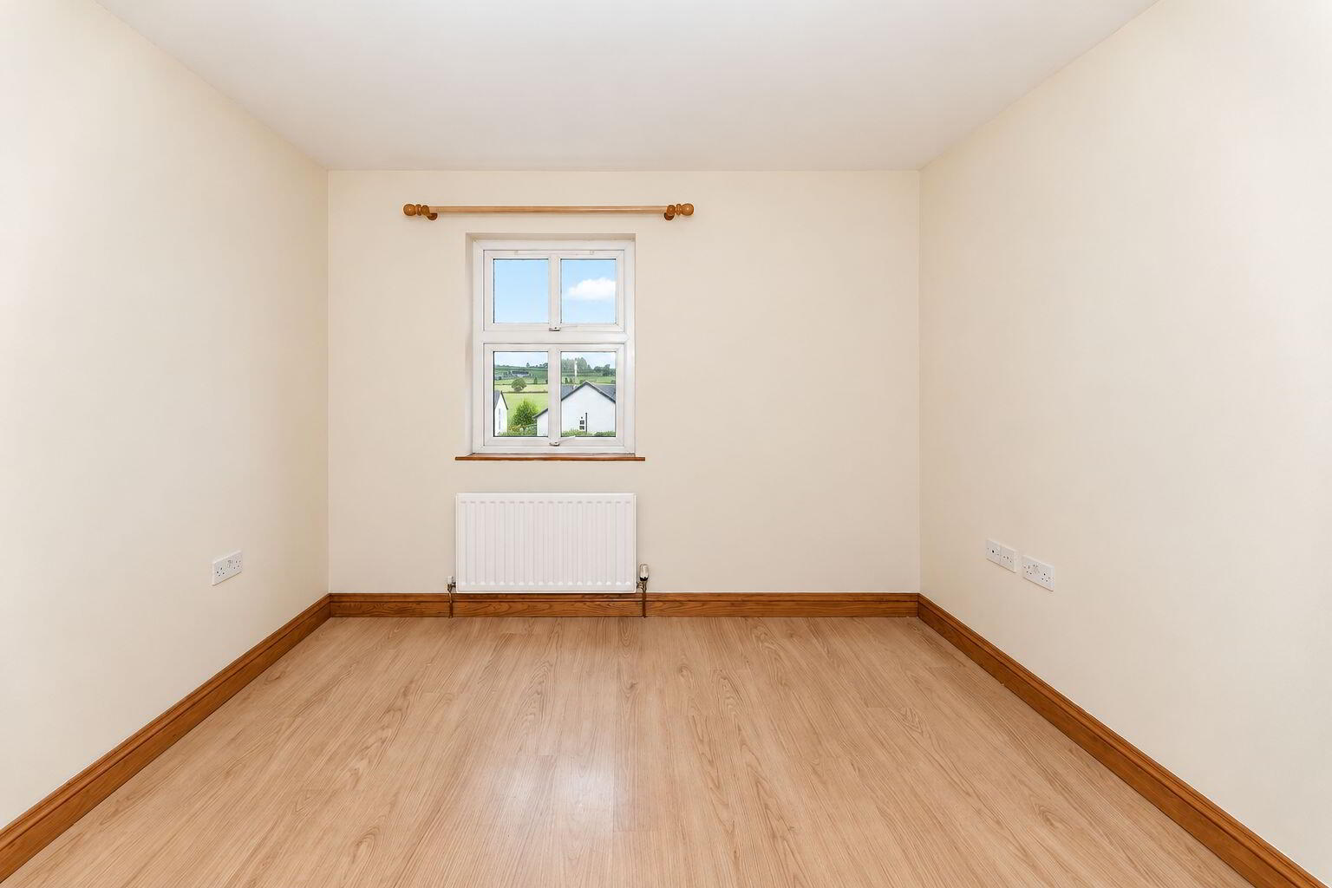
BEDROOM ONE 3.19m x 3.30m
Wooden floor and single radiator.
BEDROOM TWO 3.31m x 3.61m
Wooden floor and single radiator.
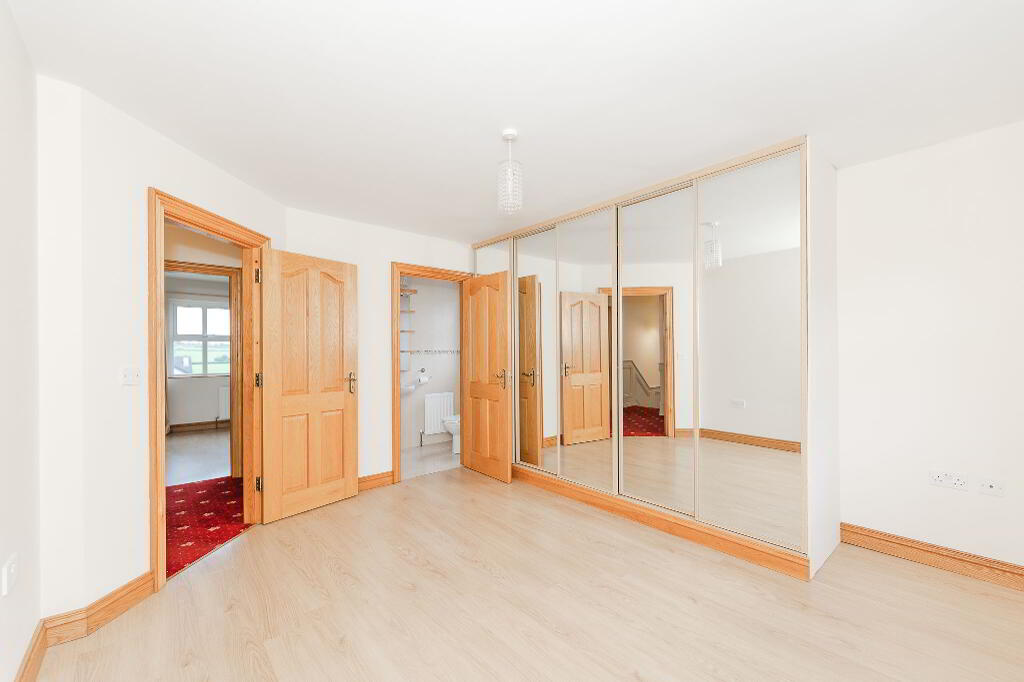
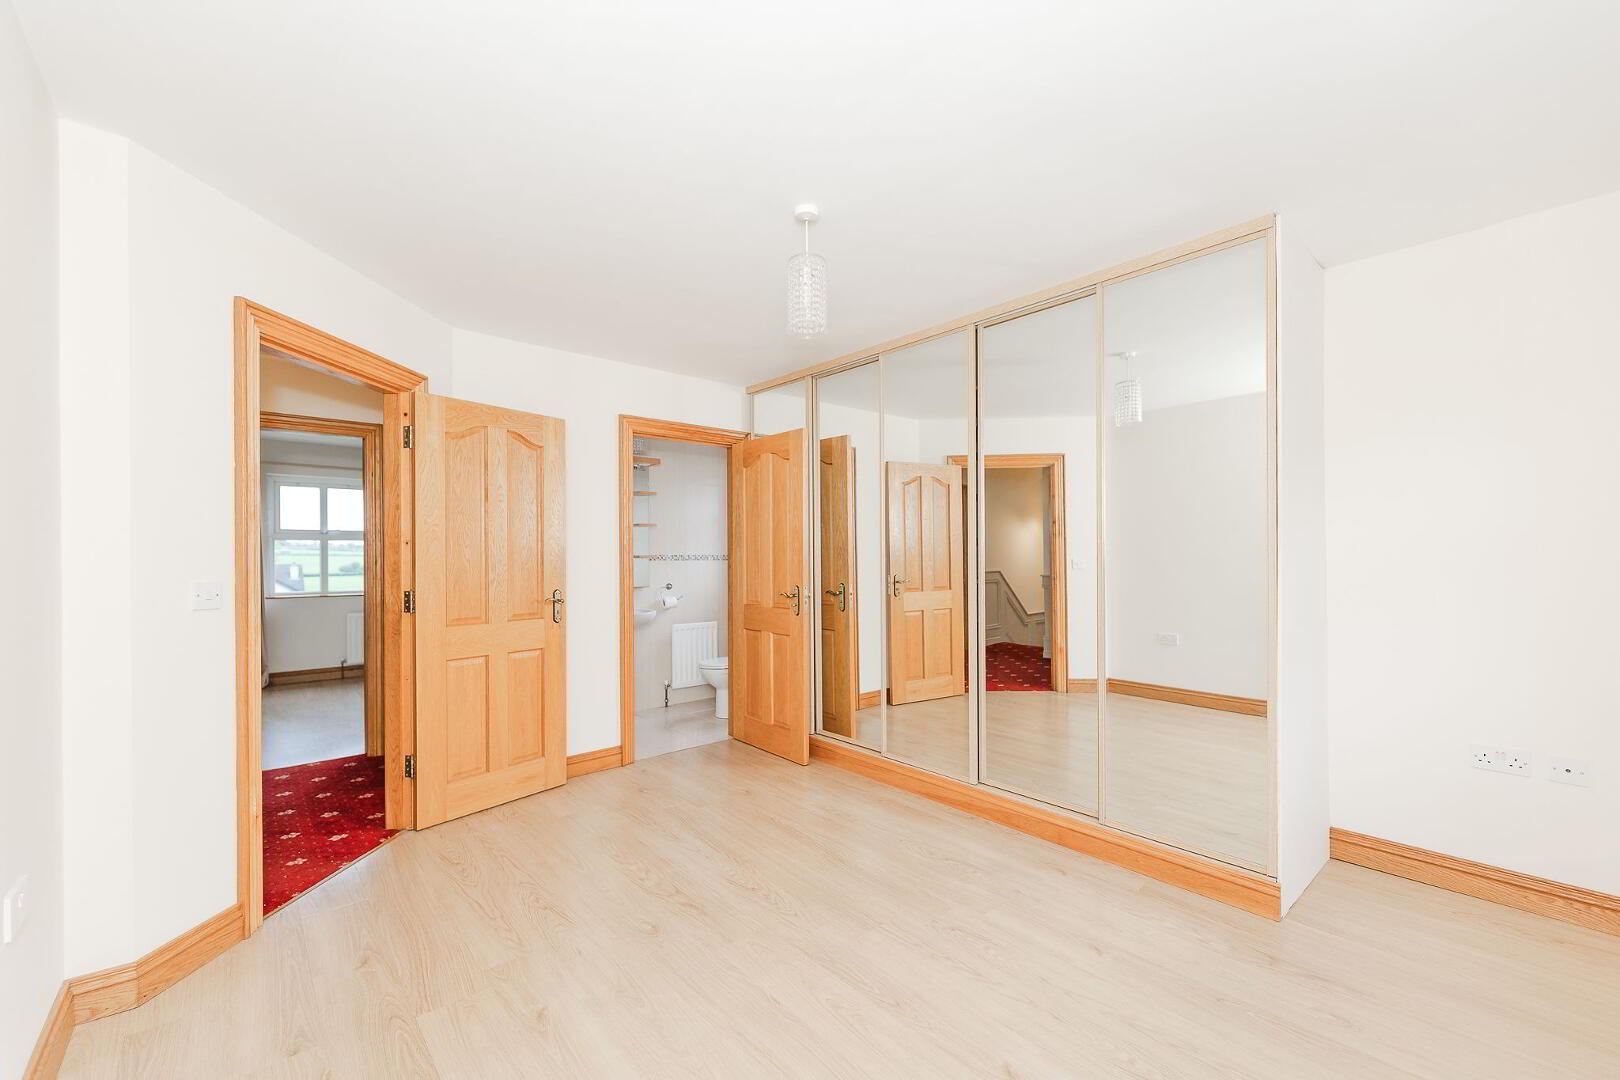
BEDROOM THREE 4.04m x 3.70m
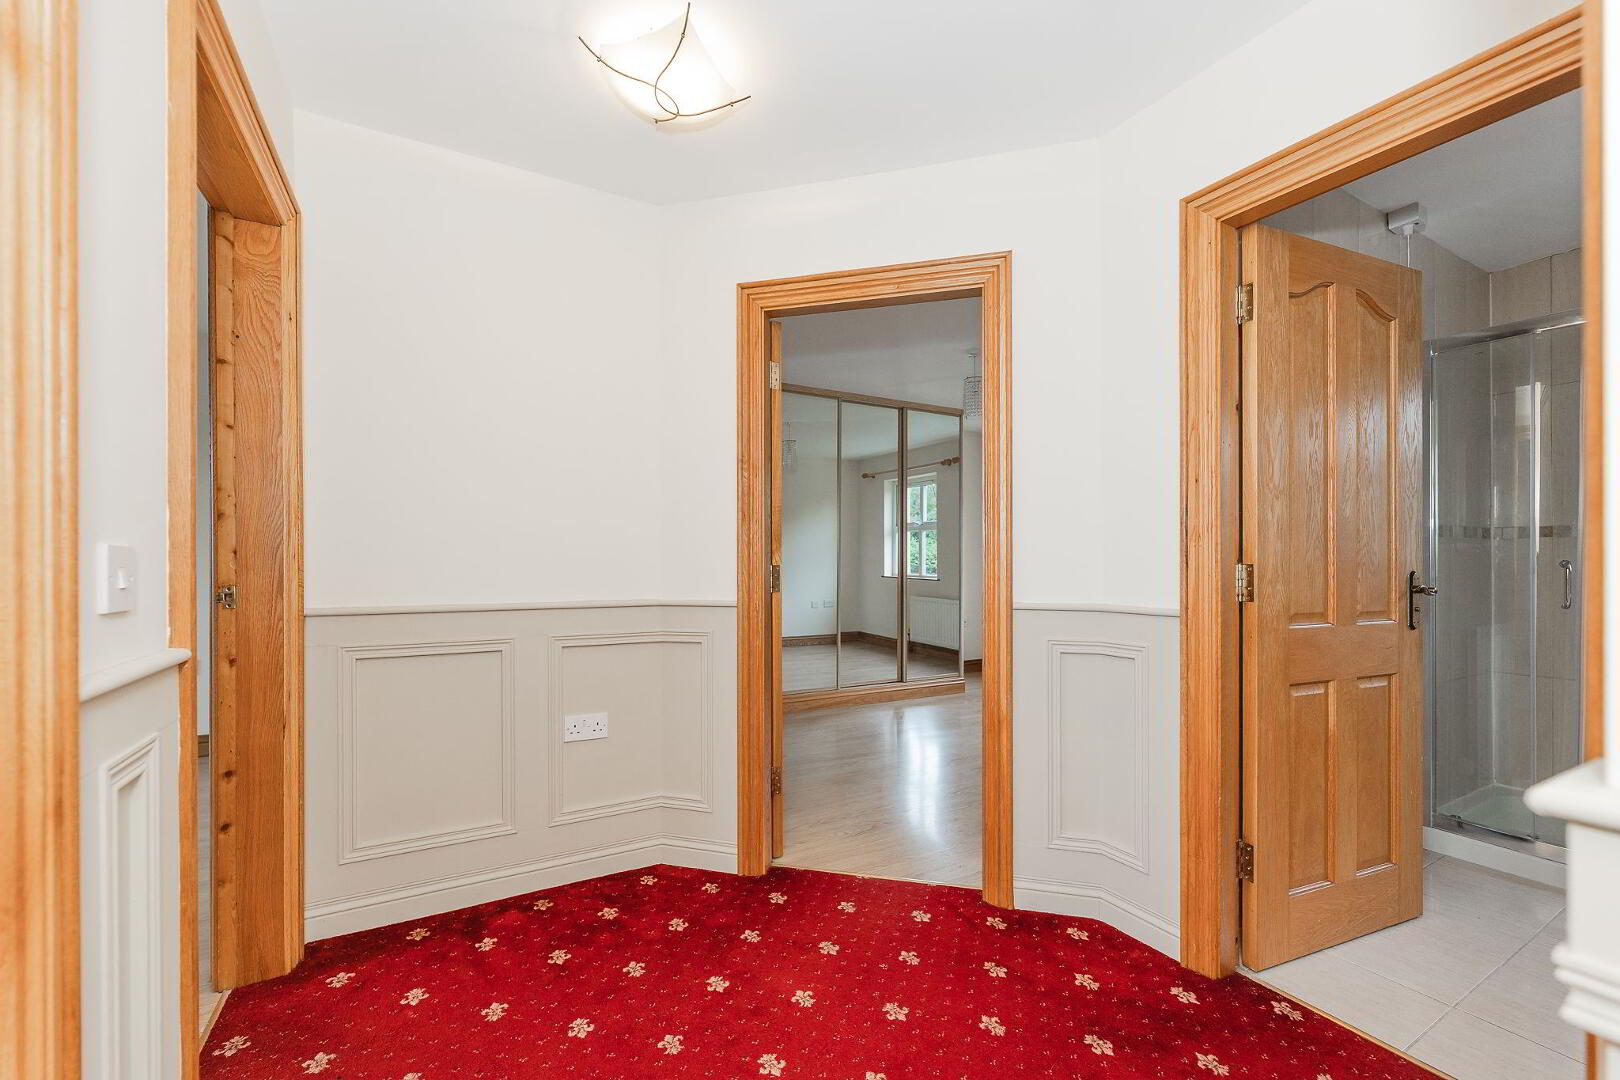
Wooden floor, slide door wardrobe and single radiator.
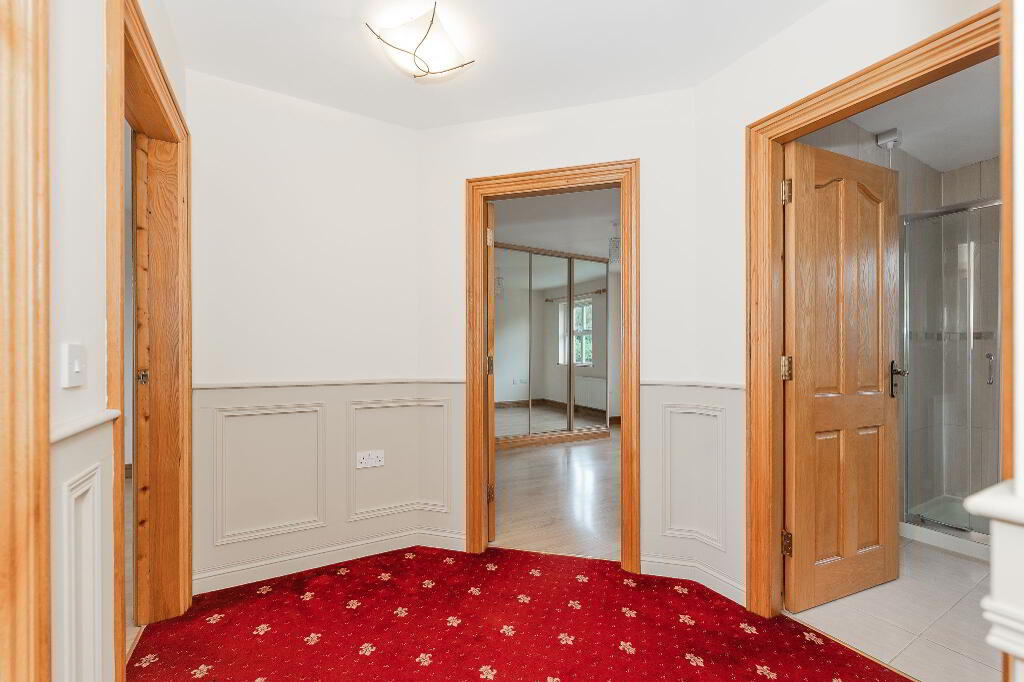
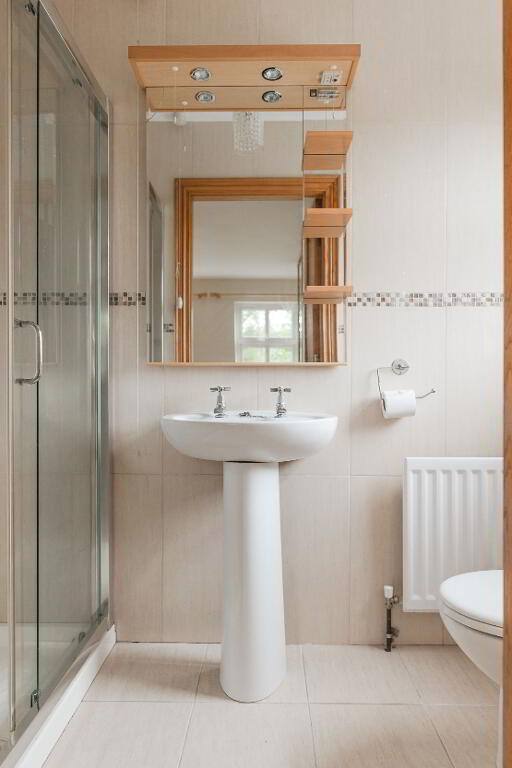
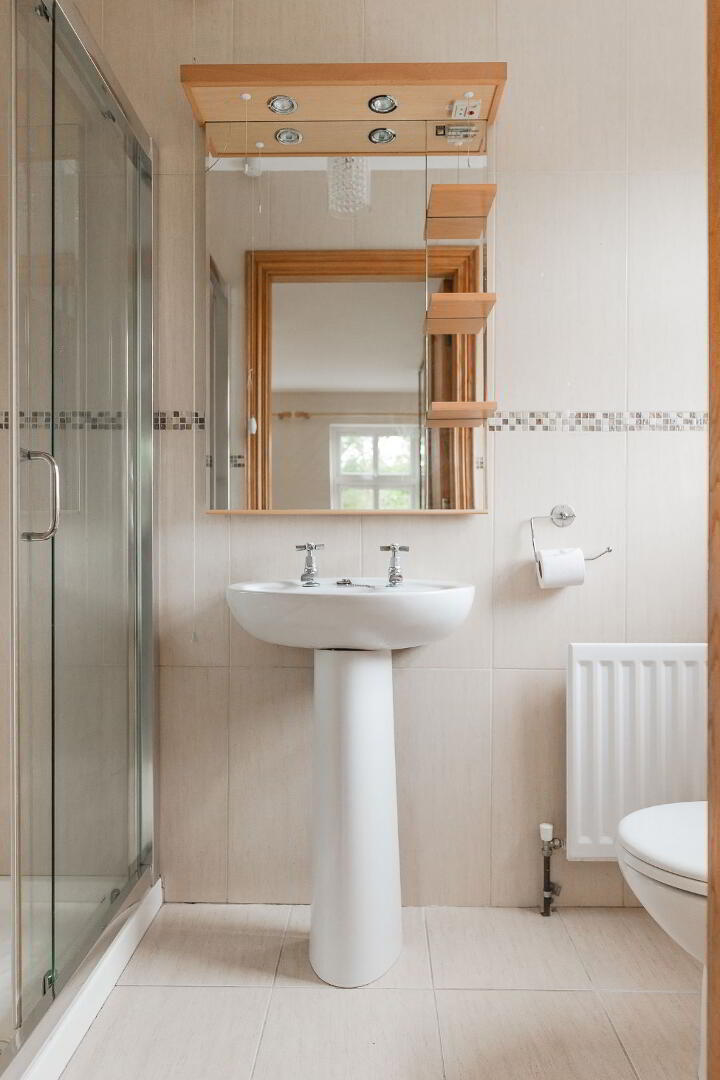
ENSUITE 1.05m x 2.44m
WC, wash hand basin, shower and single radiator.
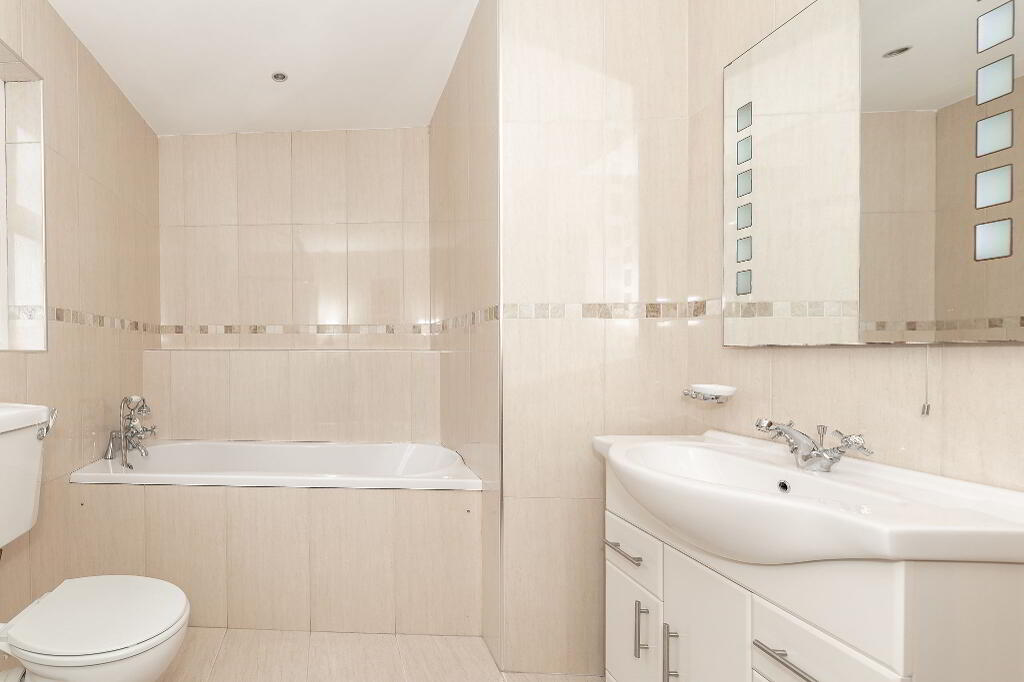
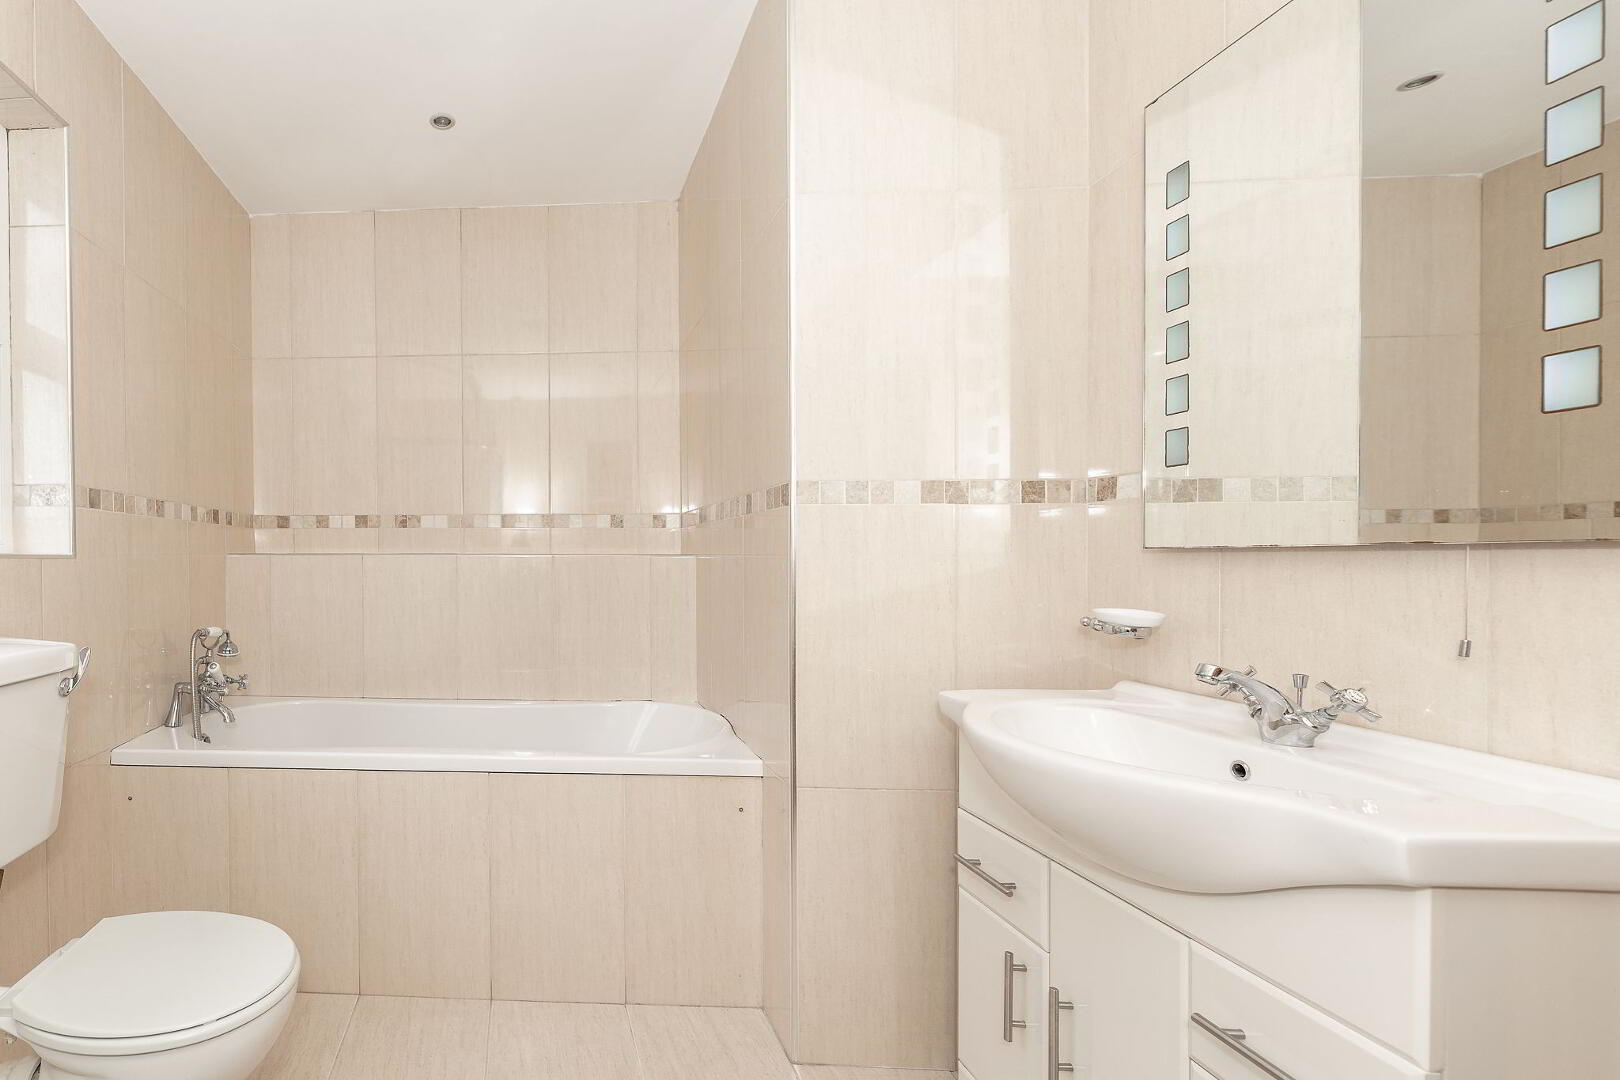
BATHROOM 3.05m x 2.25m
WC, sink with storage underneath, bath, shower, led mirror and towel rail.
Mortgages @ McGlone & McCabe.
We offer advice on all types of mortgages for 1st Time Buyers, Home Movers, Buy to Let and Self Build mortgages.
We can access thousands of mortgage deals, some of which are exclusive and you won’t find on the high street.
Please ask us for your full mortgage assessment or call us on 02887746664.
Need some more information?
Fill in your details below and a member of our team will get back to you.
Mortgage Advice
Find the Right Mortgage for youWith hundreds to choose from, we're sure we have the right one for you.
Opening Hours
Monday
09:00 - 17:00
Tuesday
09:00 - 17:00
Wednesday
09:00 - 17:00
Thursday
09:00 - 17:00
Friday
09:00 - 17:00
Saturday / Sunday
Closed