


This site uses cookies to store information on your computer
Read more
« Back to Search
For sale |
3 Bed Mid-terrace House |
Offers over
£169,000
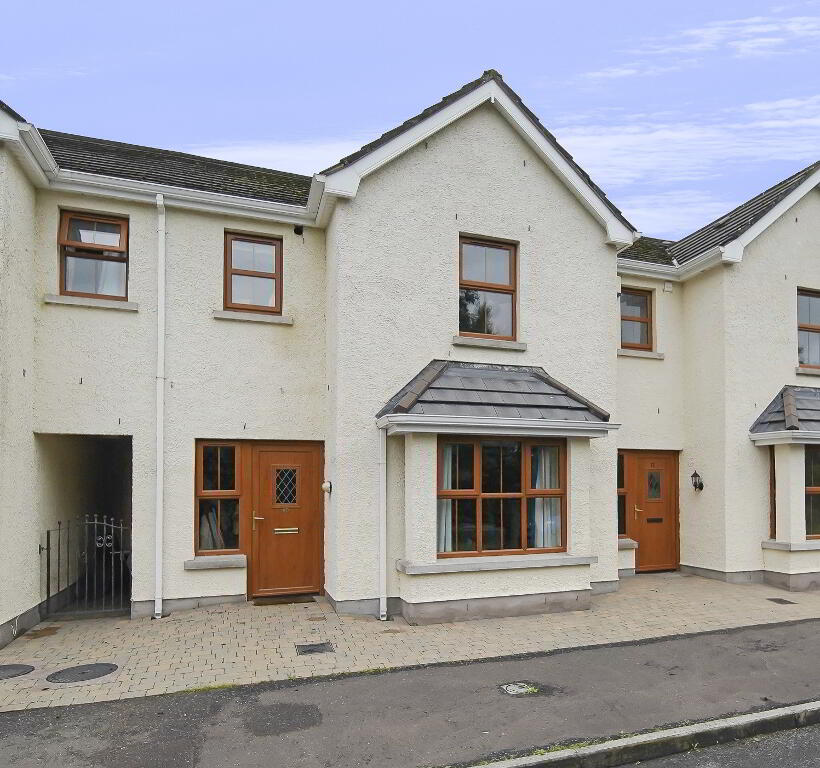
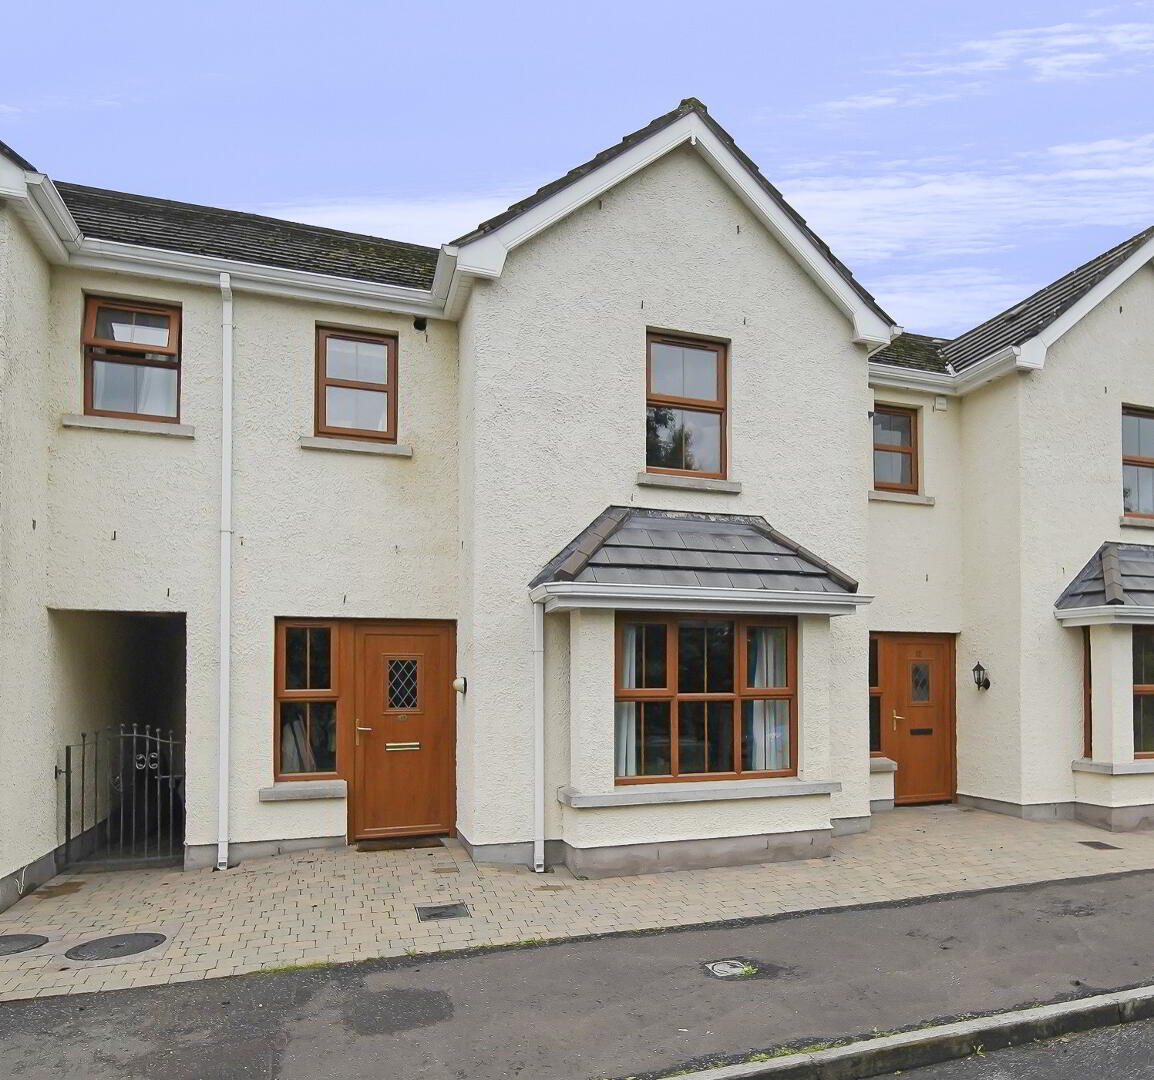
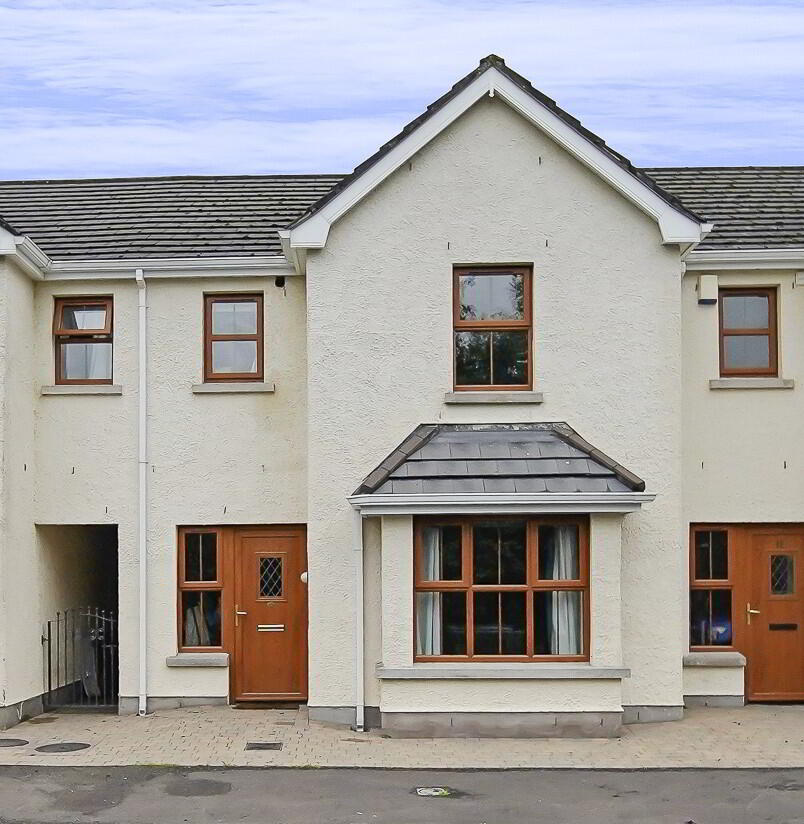
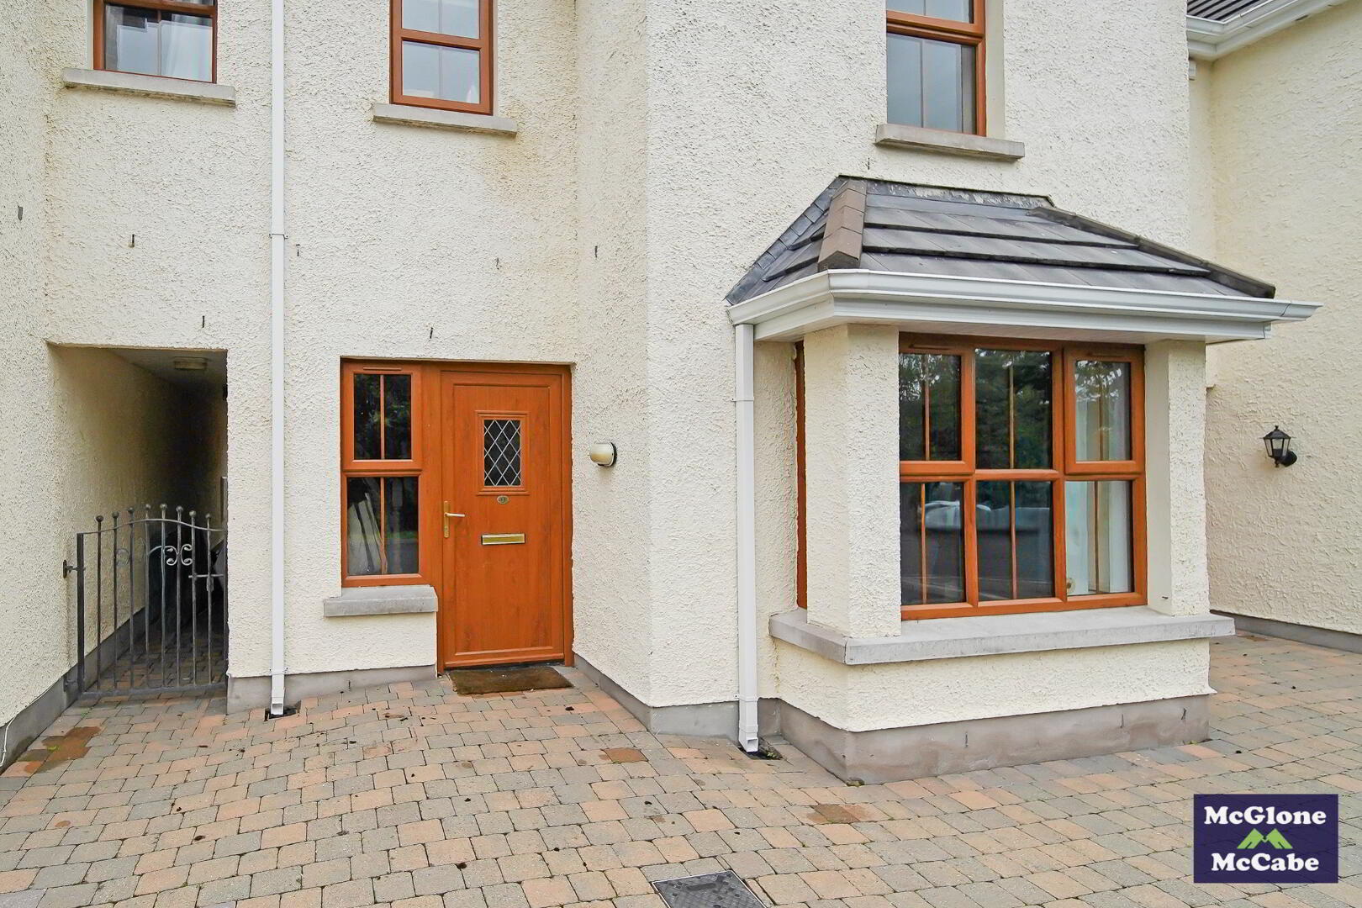
11 Torrent View Donaghmore , BT70 3GZ
Offers over £169,000Key Information
| Address | 11 Torrent View, Donaghmore |
|---|---|
| Style | Mid-terrace House |
| Status | For sale |
| Price | Offers over £169,000 |
| Bedrooms | 3 |
| Bathrooms | 3 |
| Receptions | 1 |
| Heating | Oil |
Additional Information
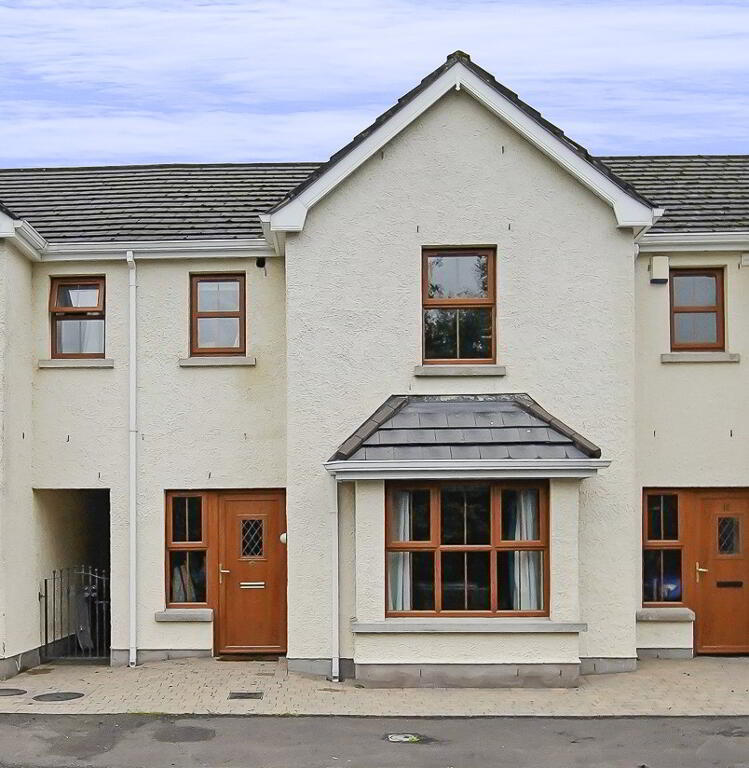
A fantastic opportunity to purchase a three-bedroom mid-terrace property situated within the highly sought-after Torrent View Development in the popular village of Donaghmore.
The property offers well-proportioned accommodation and private outdoor space to the rear, making it an ideal home for first-time buyers, young families or investors.
Conveniently located close to the village centre, schools and local amenities, with excellent access to surrounding towns and transport links.
Early viewing is highly recommended.
GROUND FLOOR
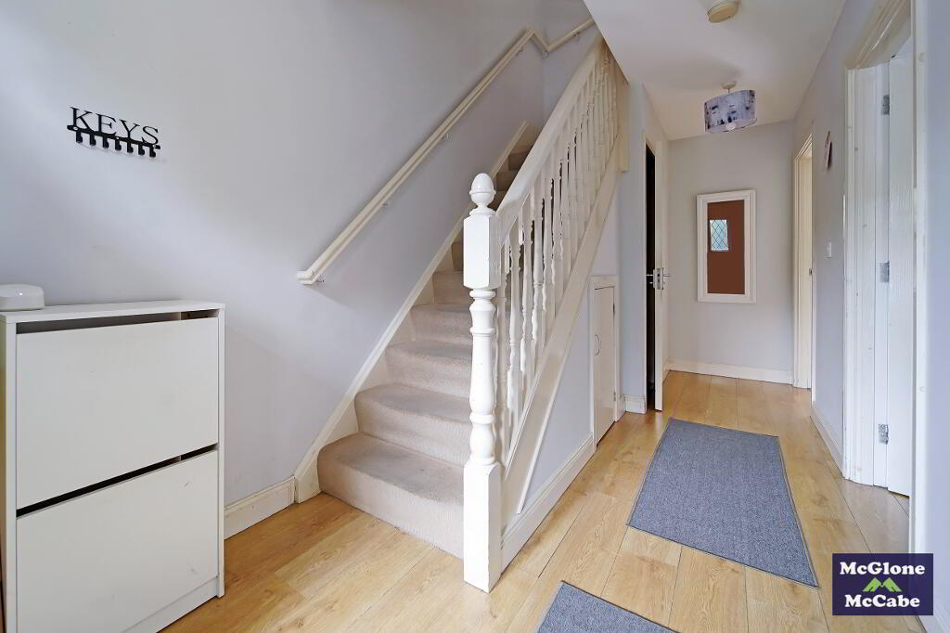
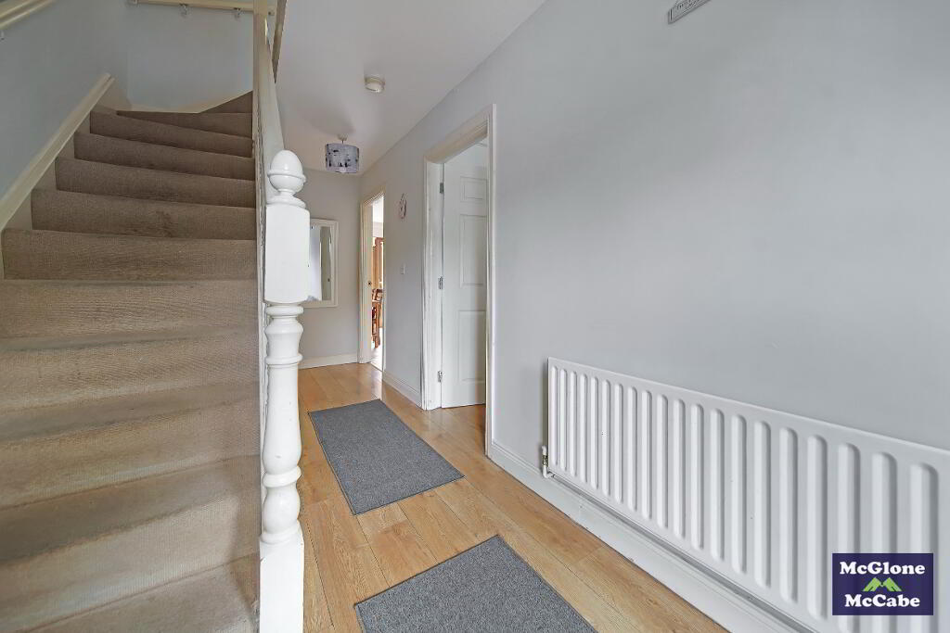
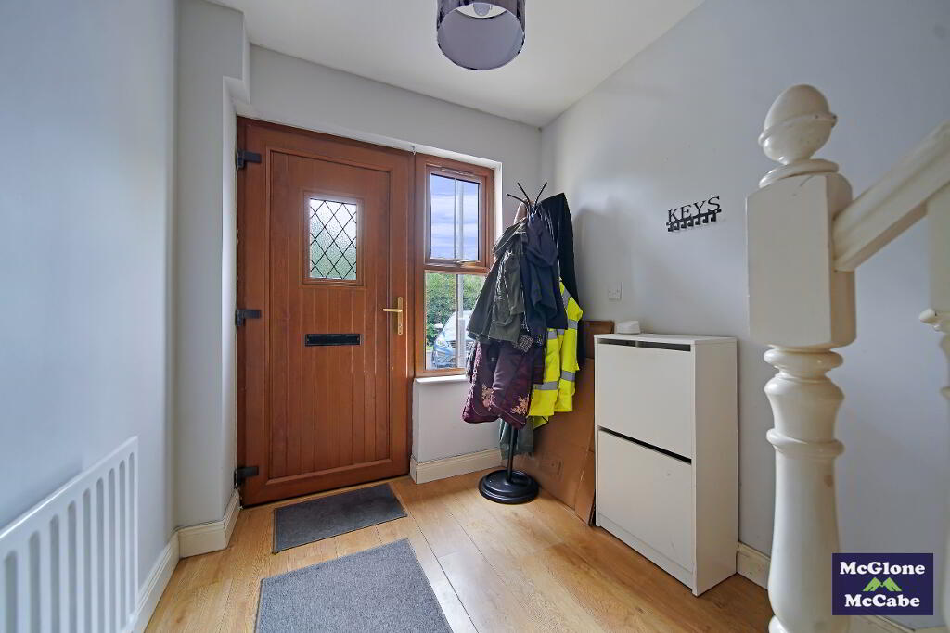
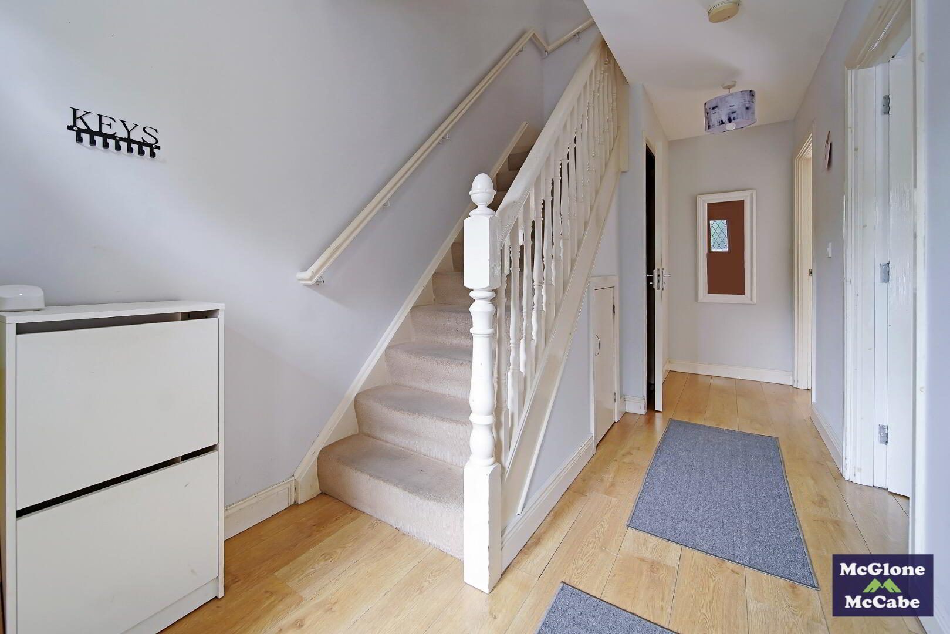
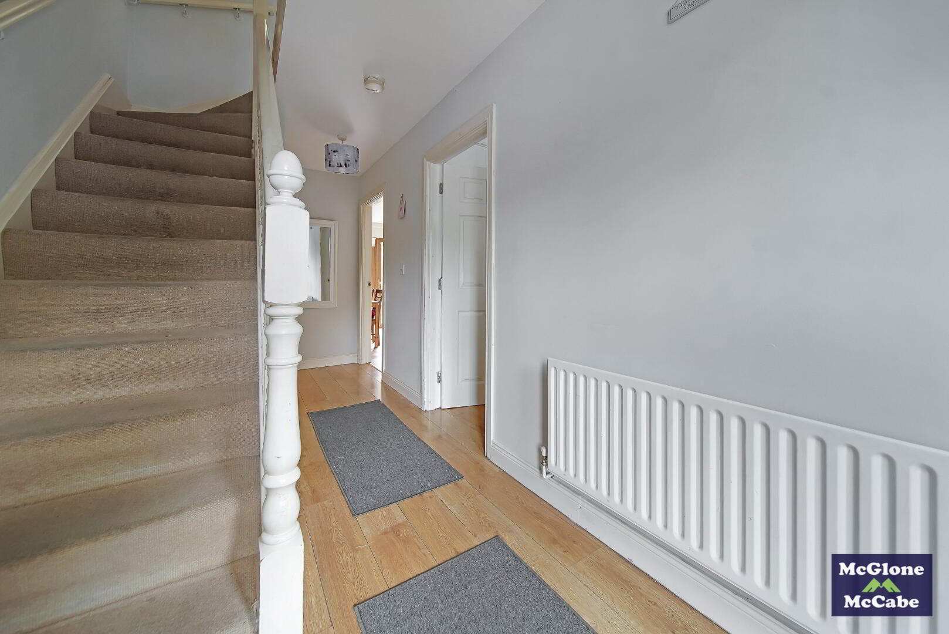
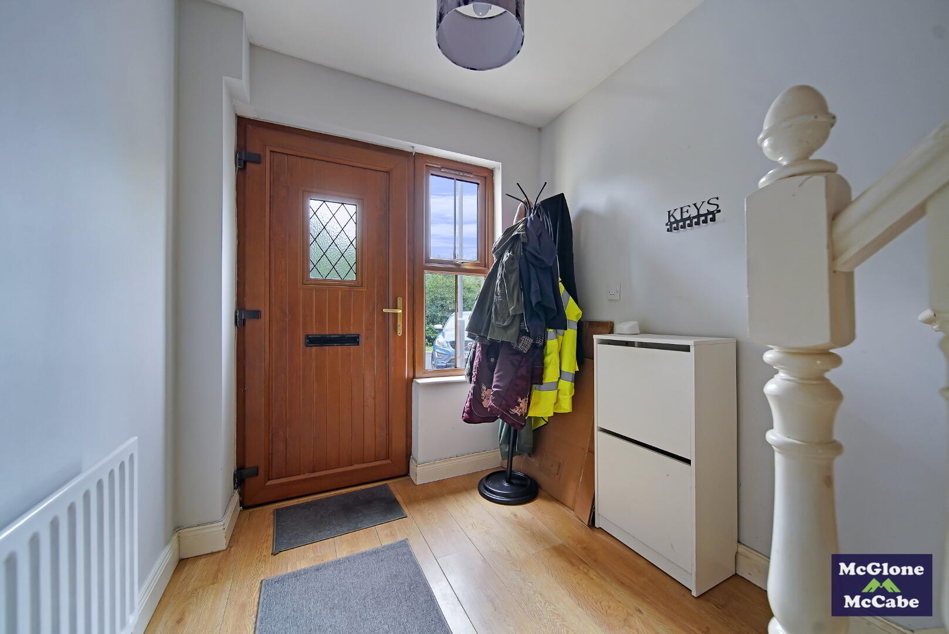
HALLWAY 2.07m x 5.74m
Laminated floor, carpet on stairs, understair storage cupboard and single radiator.
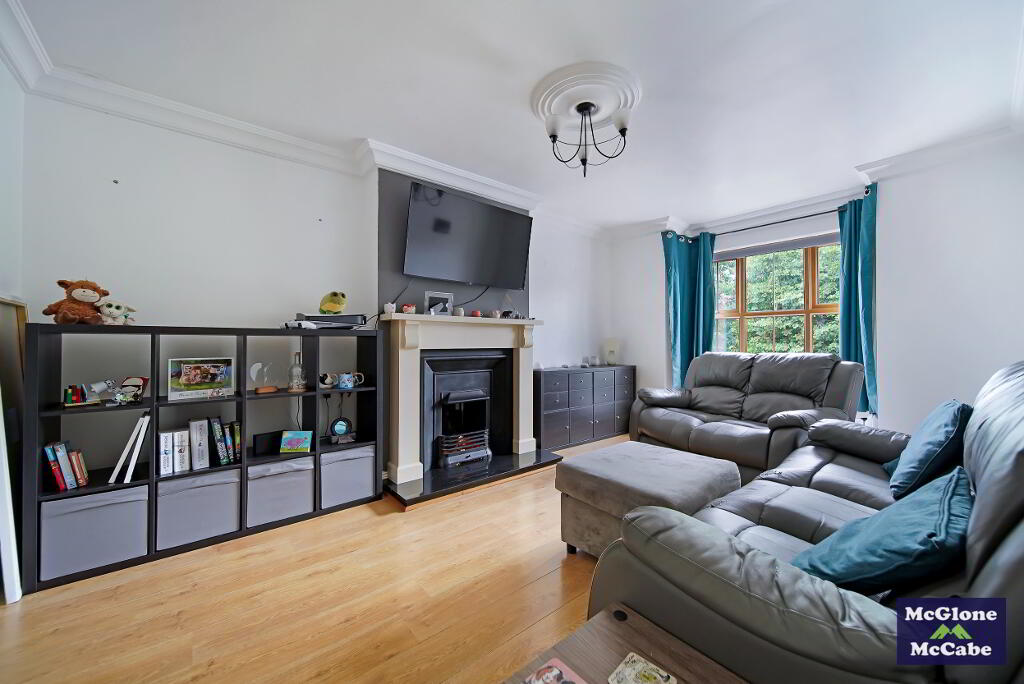
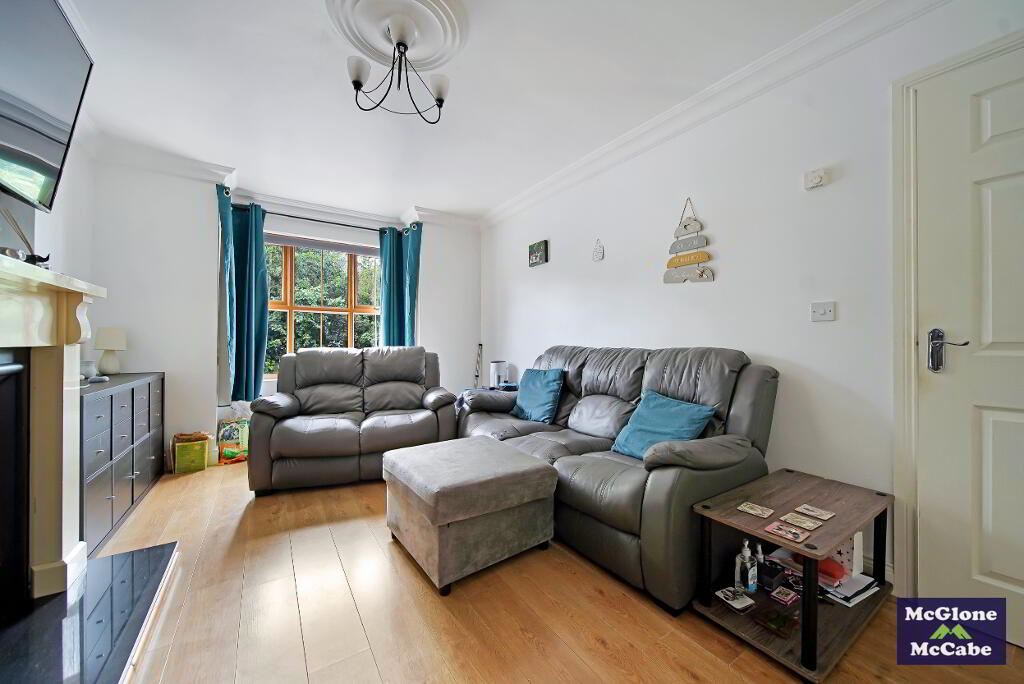
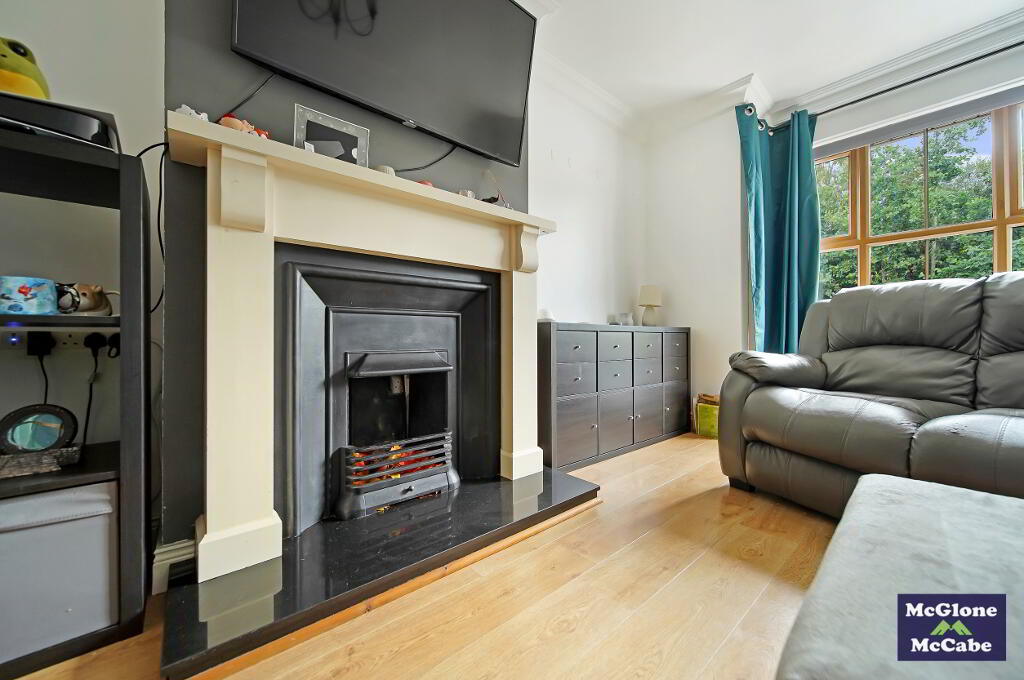
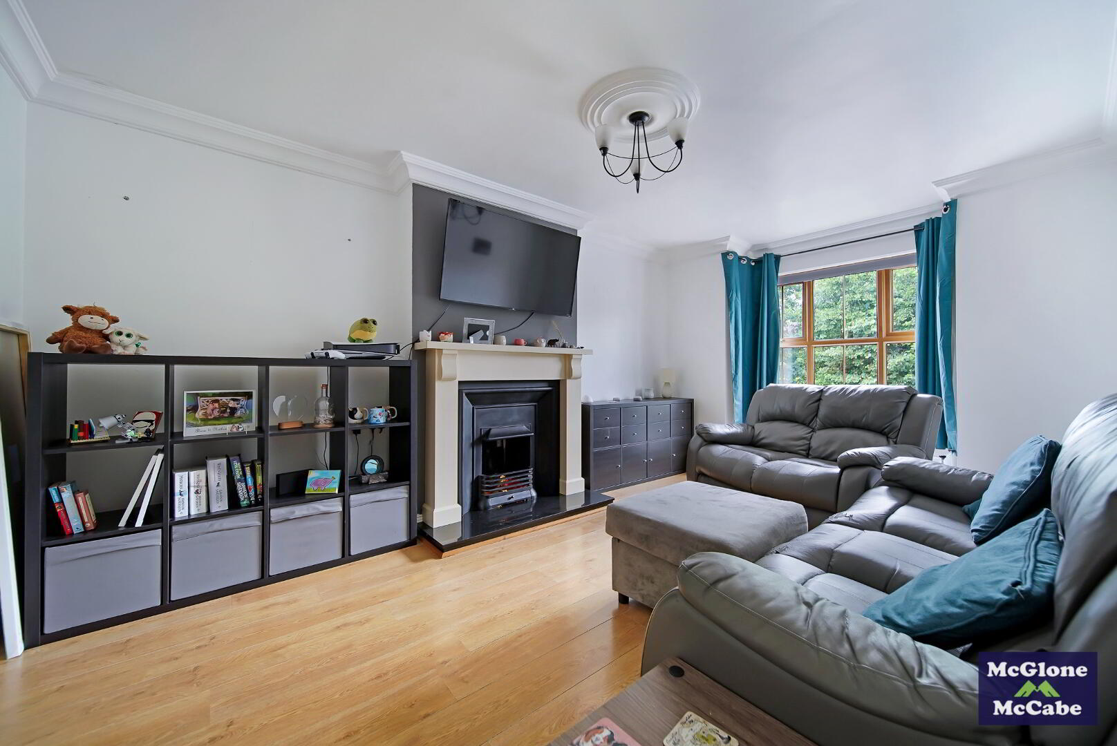
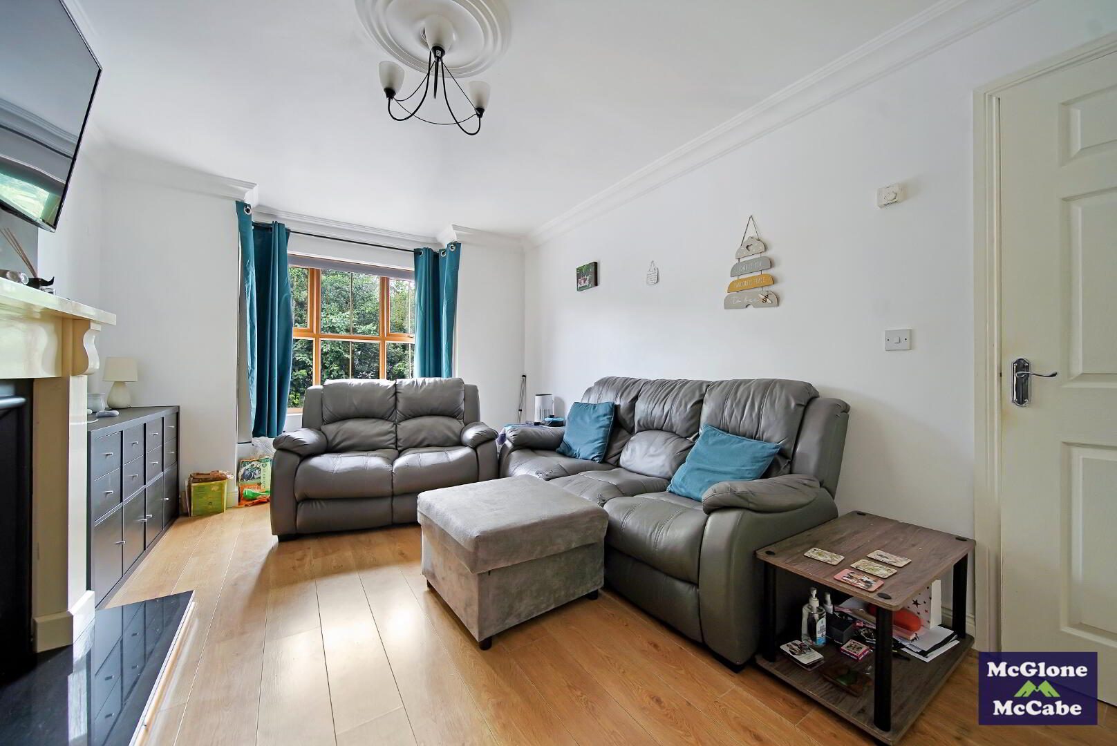
LIVING ROOM 3.25m x 5.11m
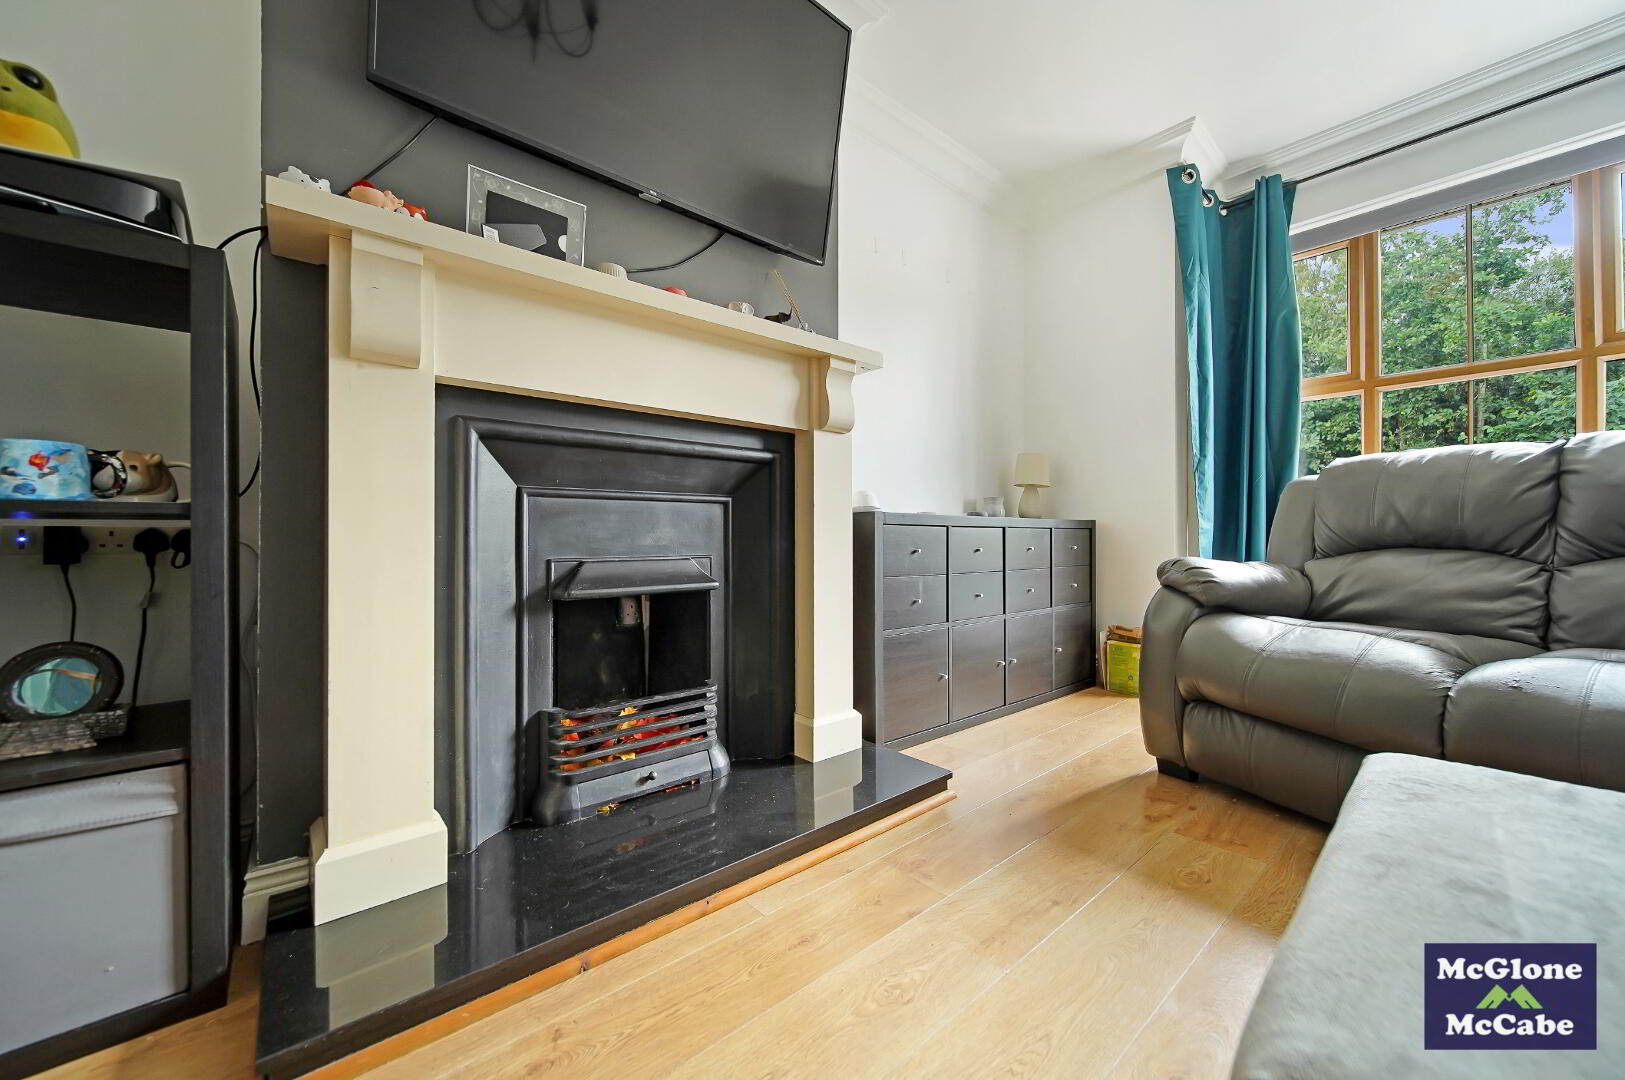
Laminated floor, Bay window with roller blinds, fireplace with cream wood surround & granite hearth, double radiator and TV point.
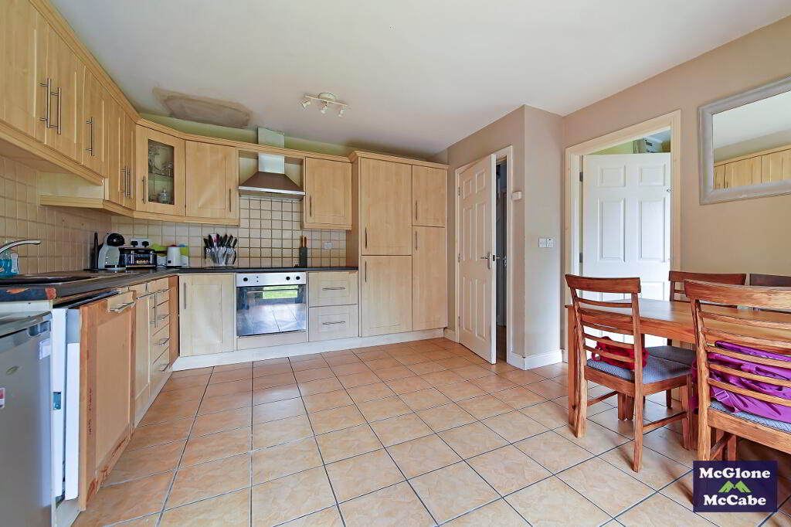
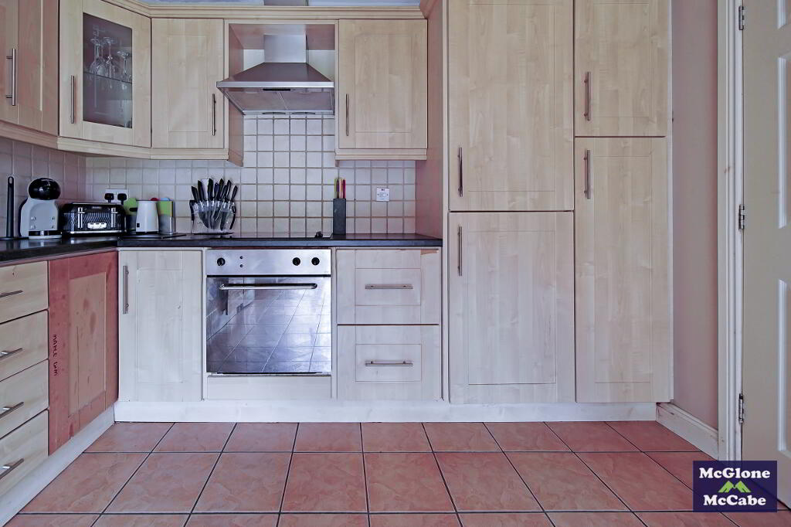
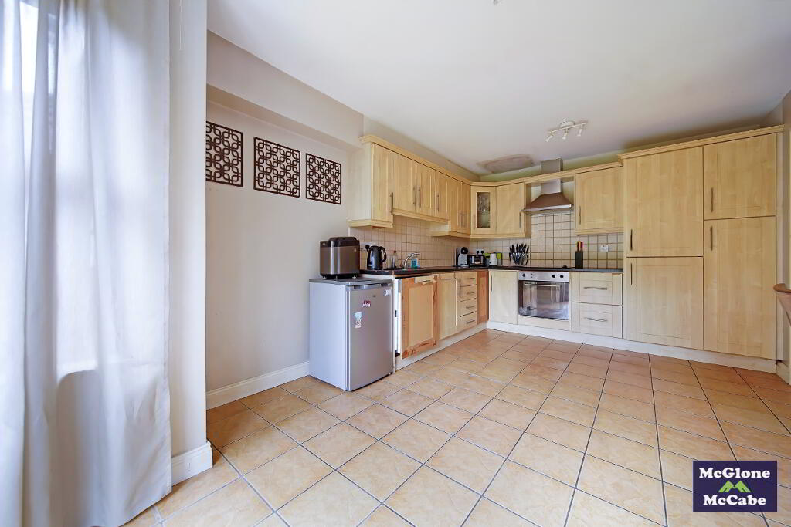
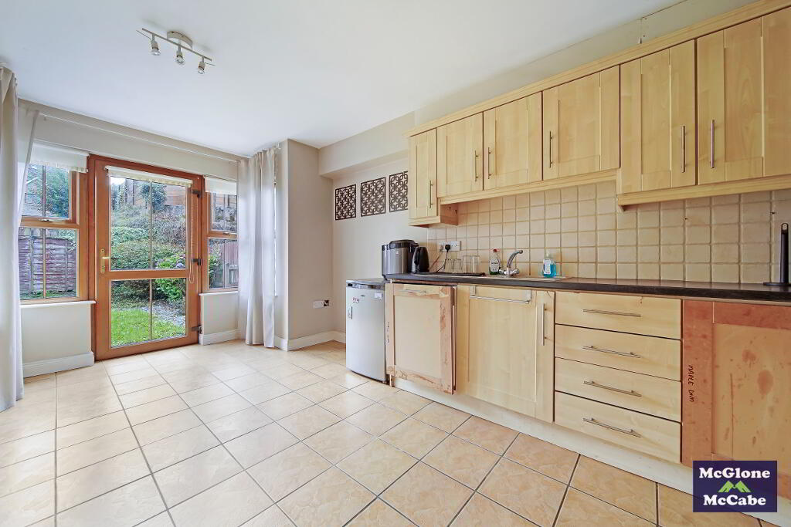
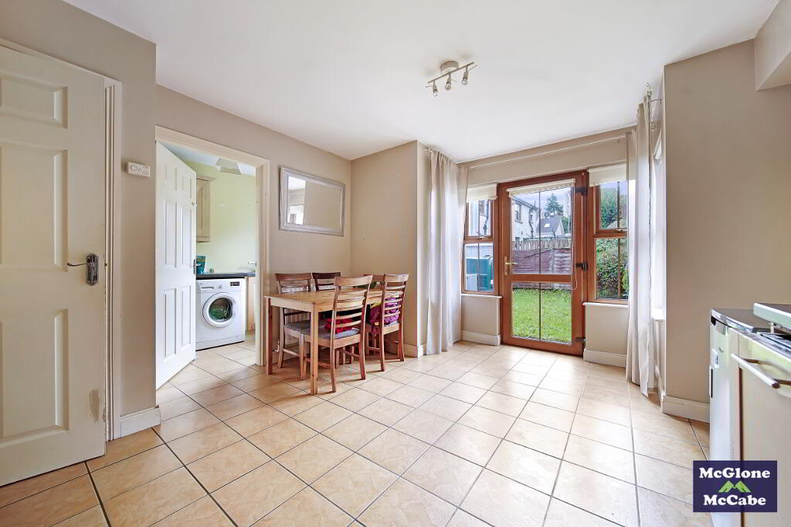
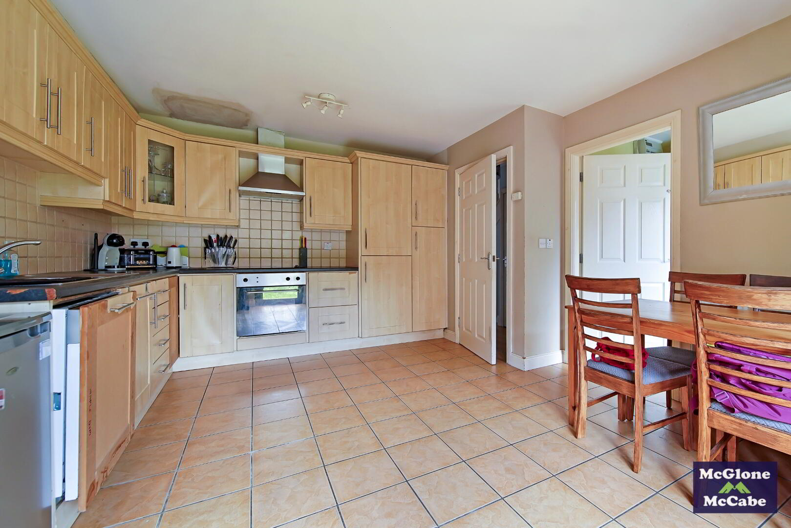
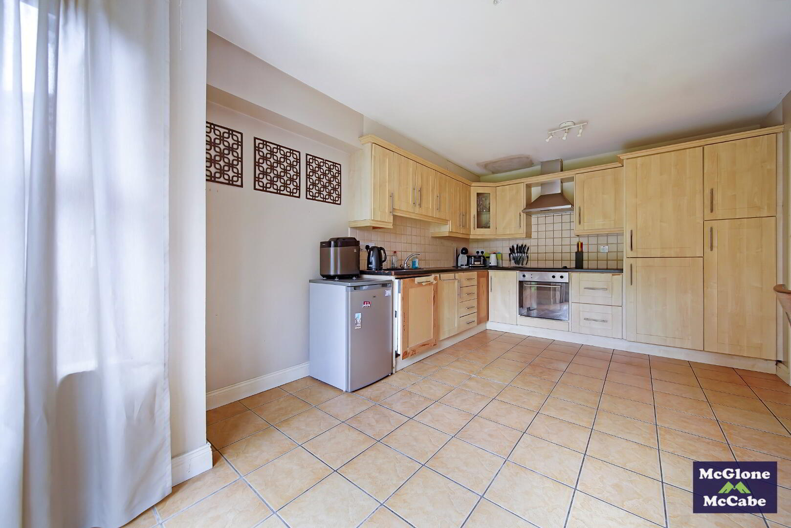
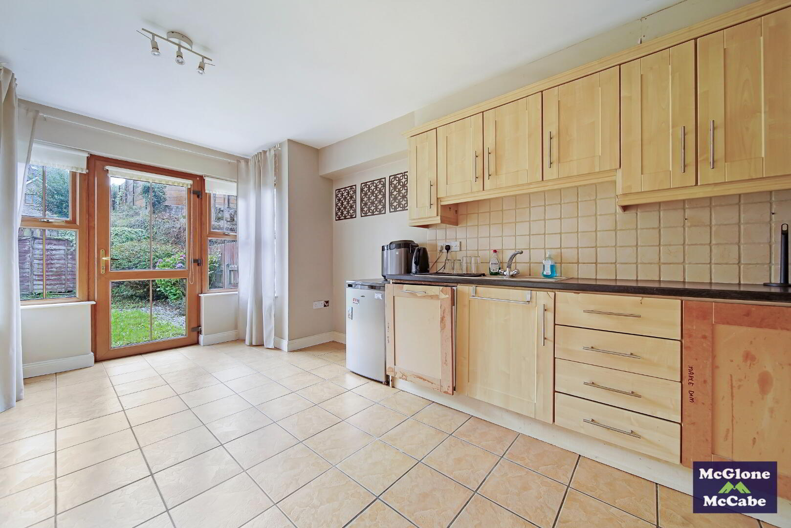
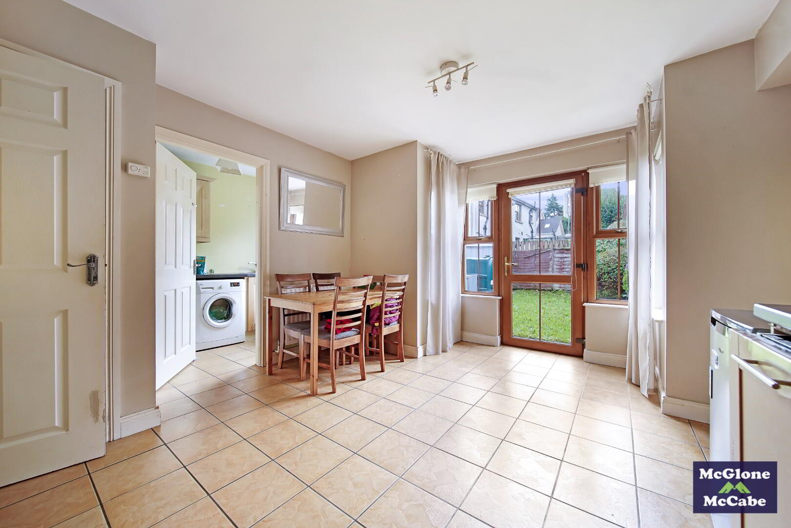
KITCHEN/DINETTE 3.76m x 5.20m
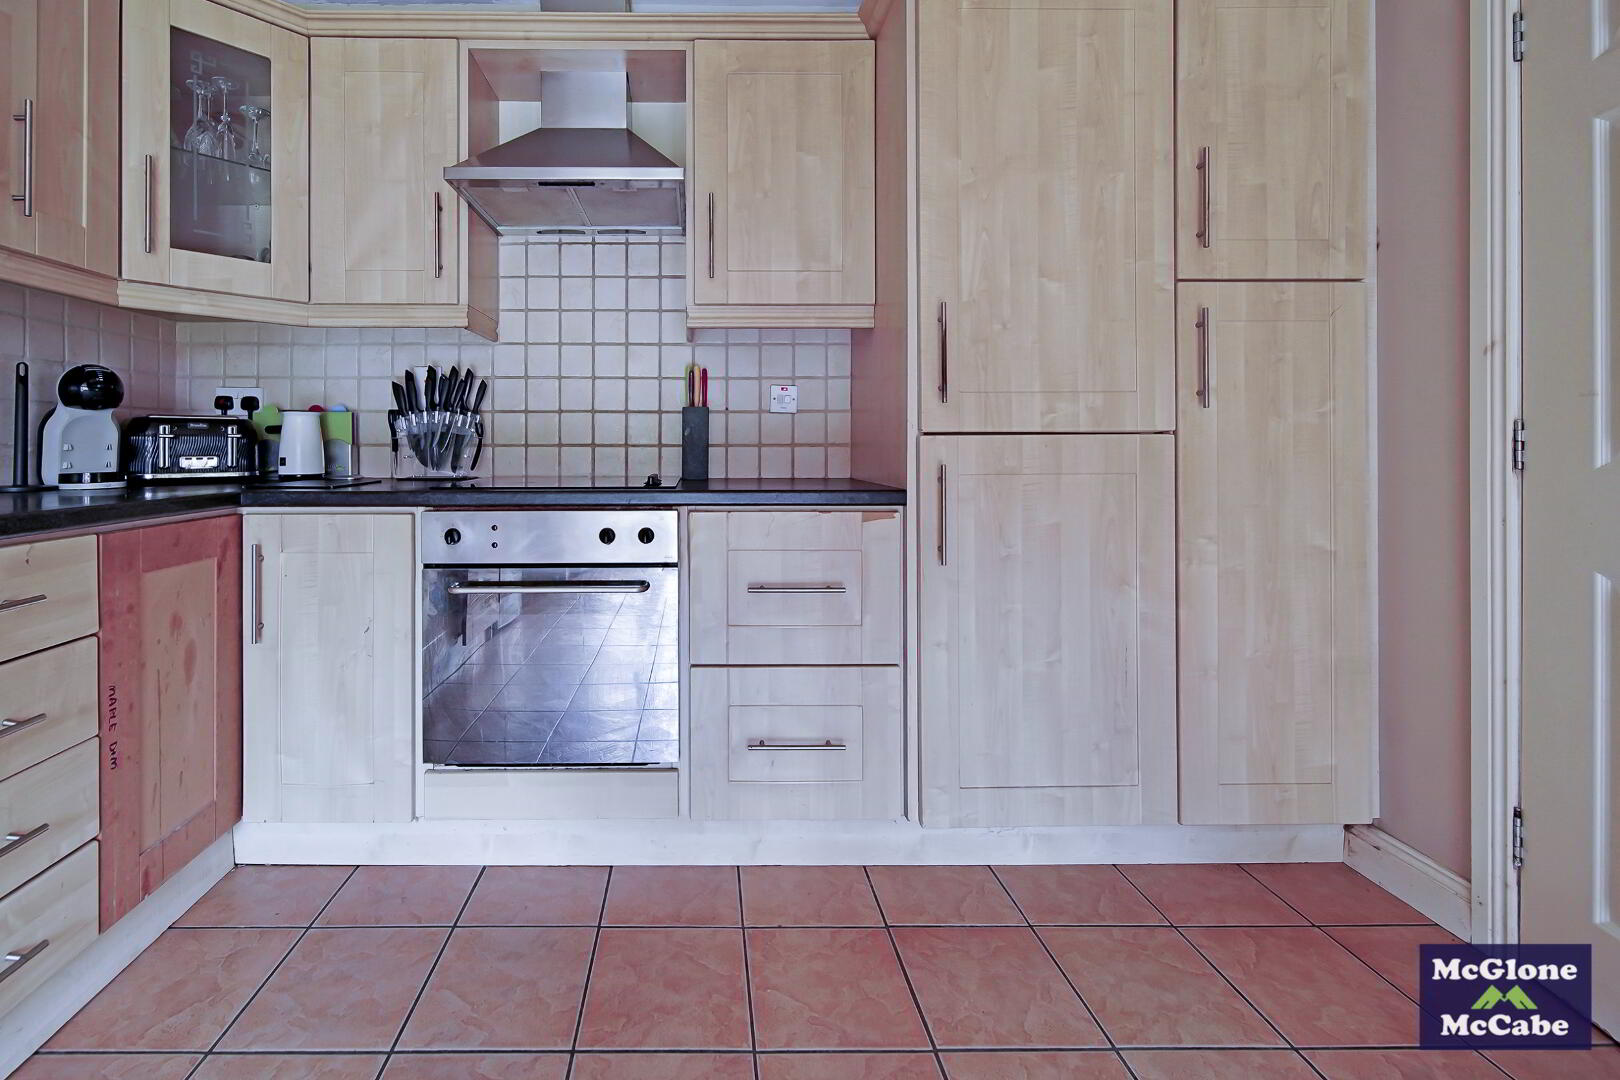
Tiled floor, high & low level units, integrated fridge freezer, integrated glass hob, integrated oven, roller blinds and double radiator.
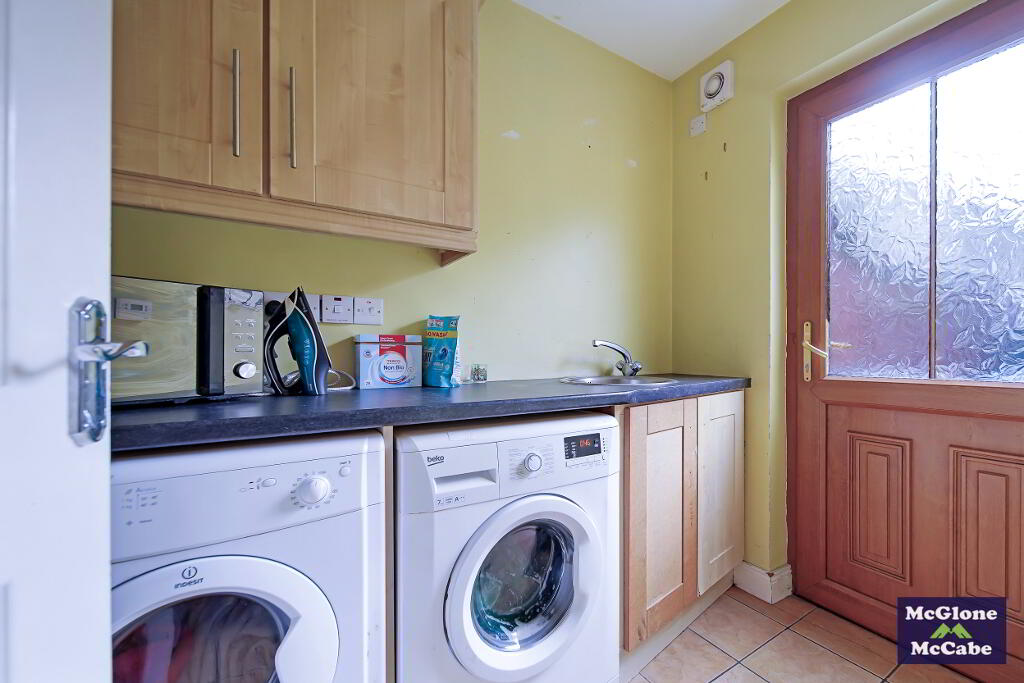
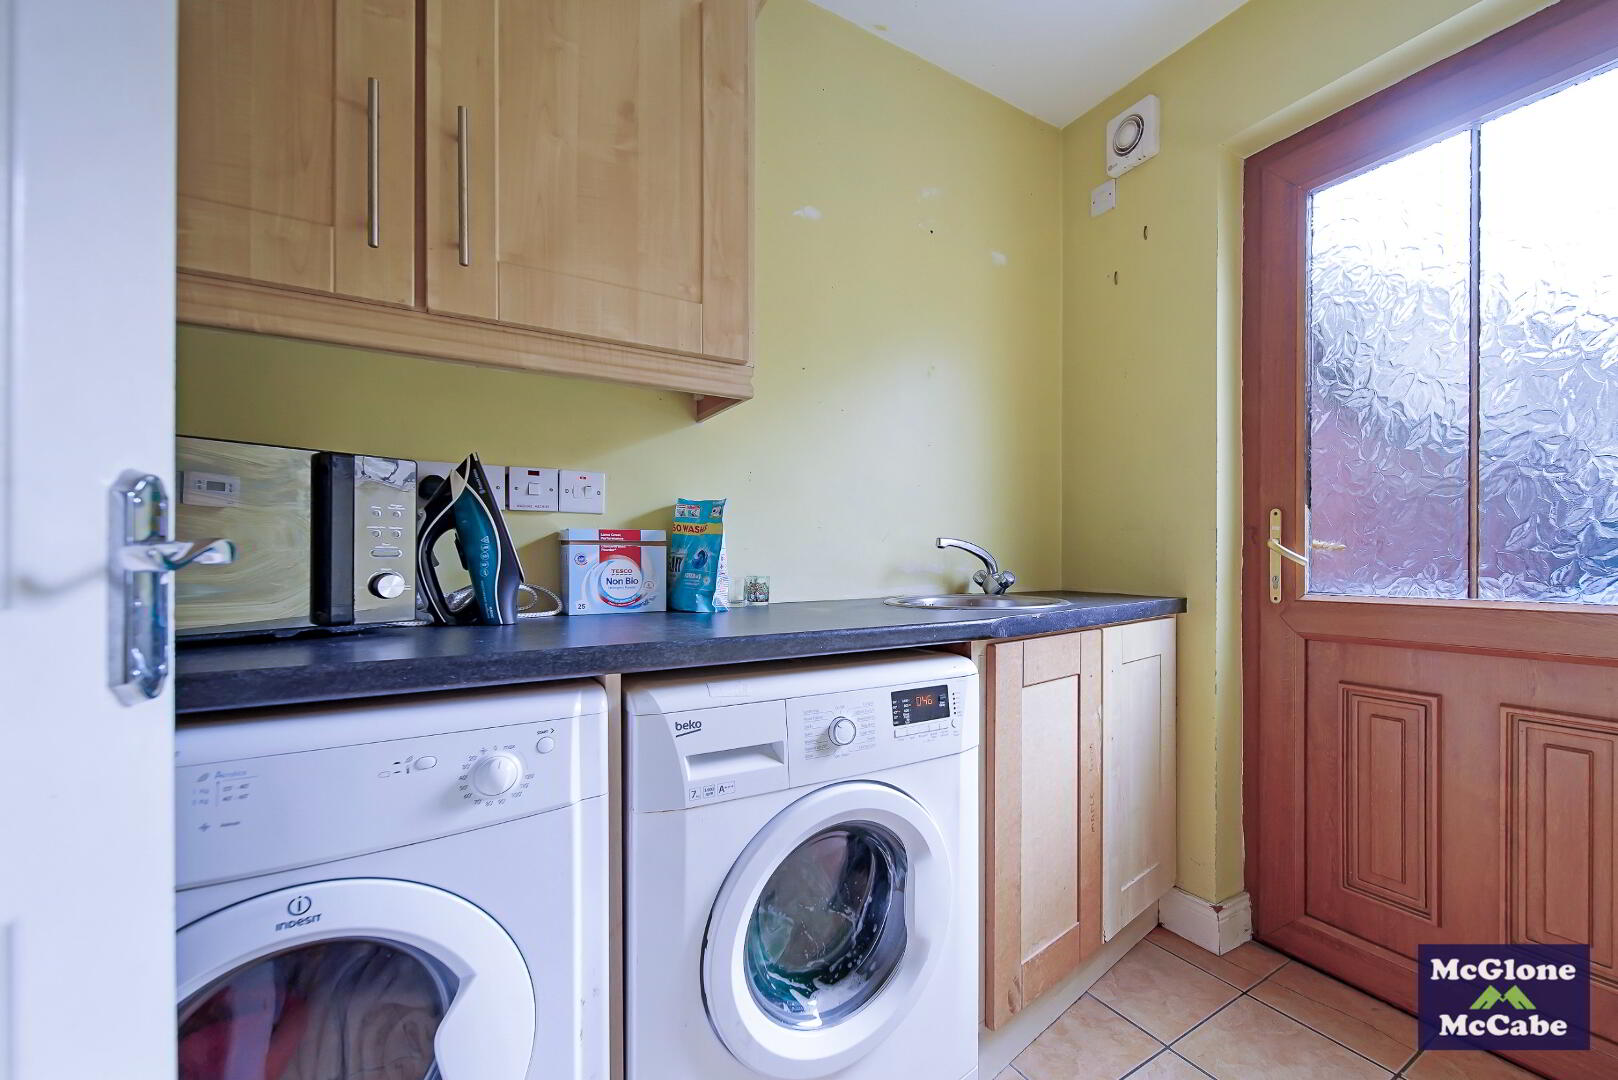
UTILITY ROOM 1.59m x 2.21m
Tiled floor, high & low level units, washing machine, single radiator and door leading to rear garden.
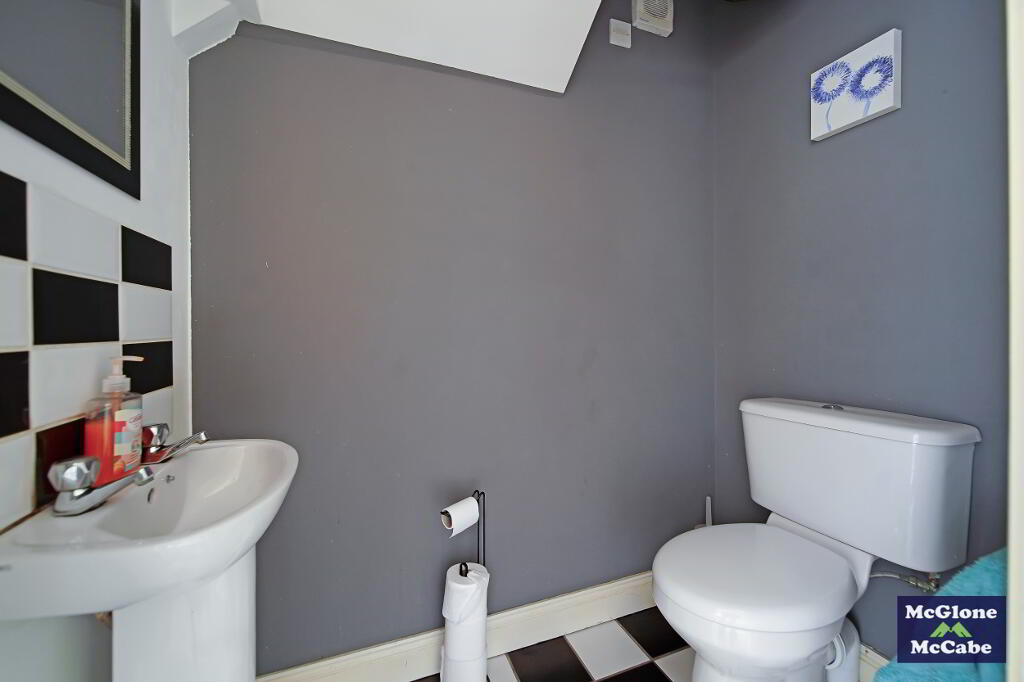
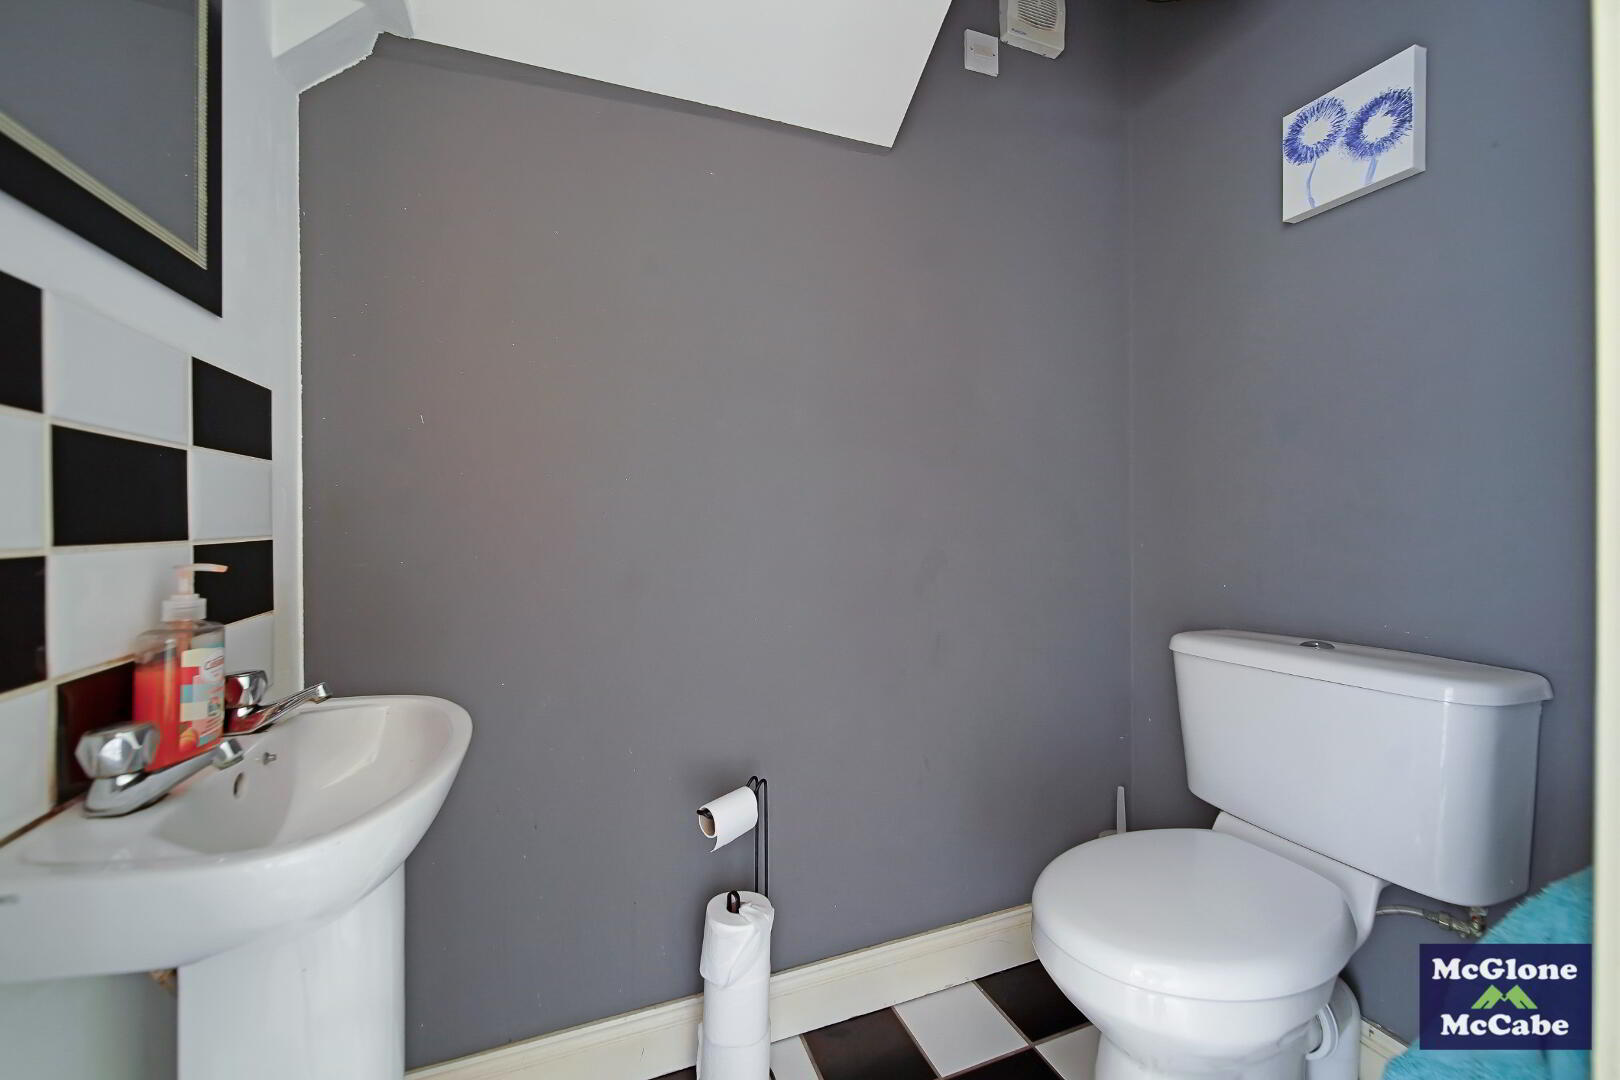
W.C 0.98m x 1.73m
Tiled floor, W.C, wash hand basin and single radiator.
FIRST FLOOR
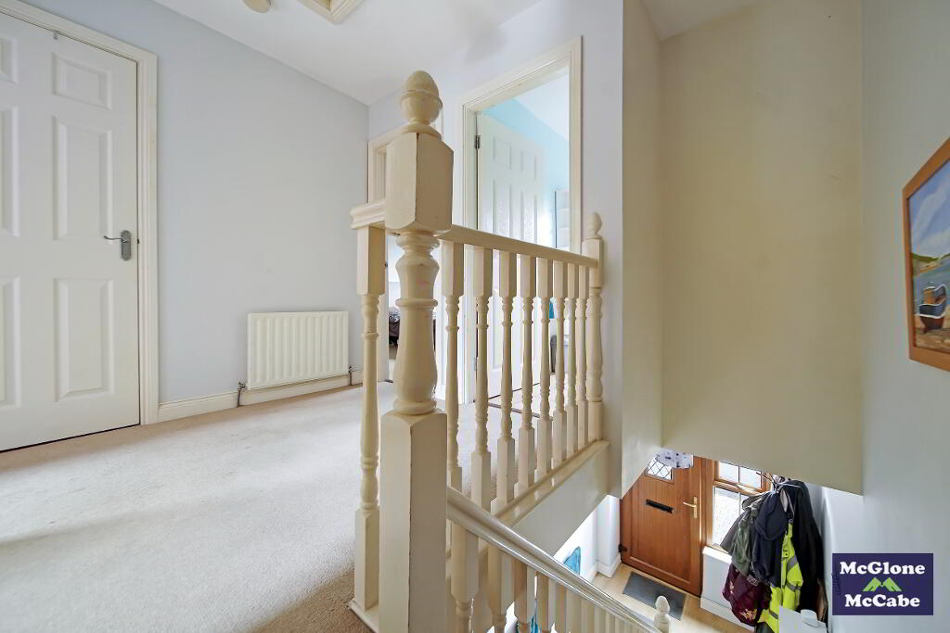
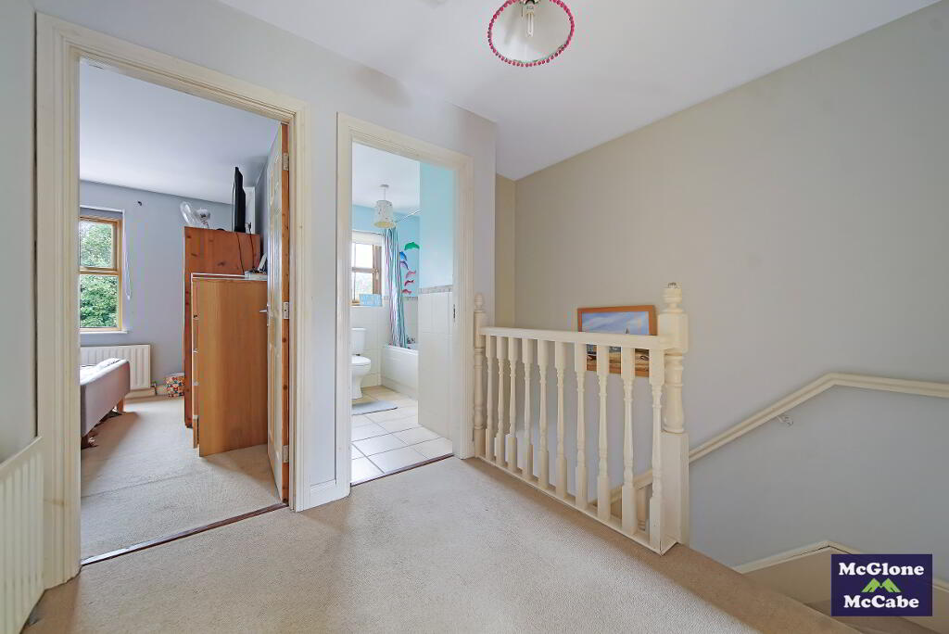
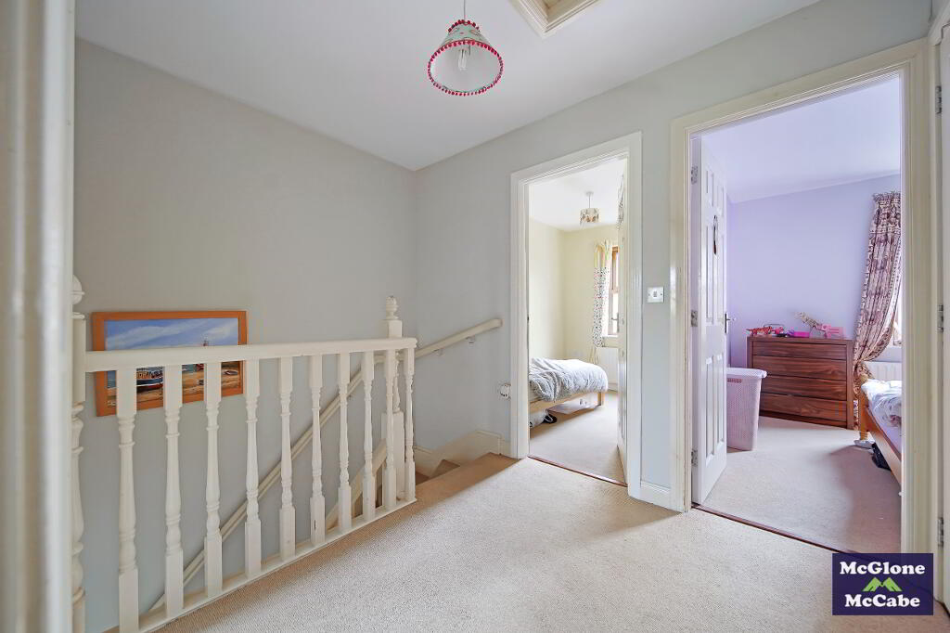
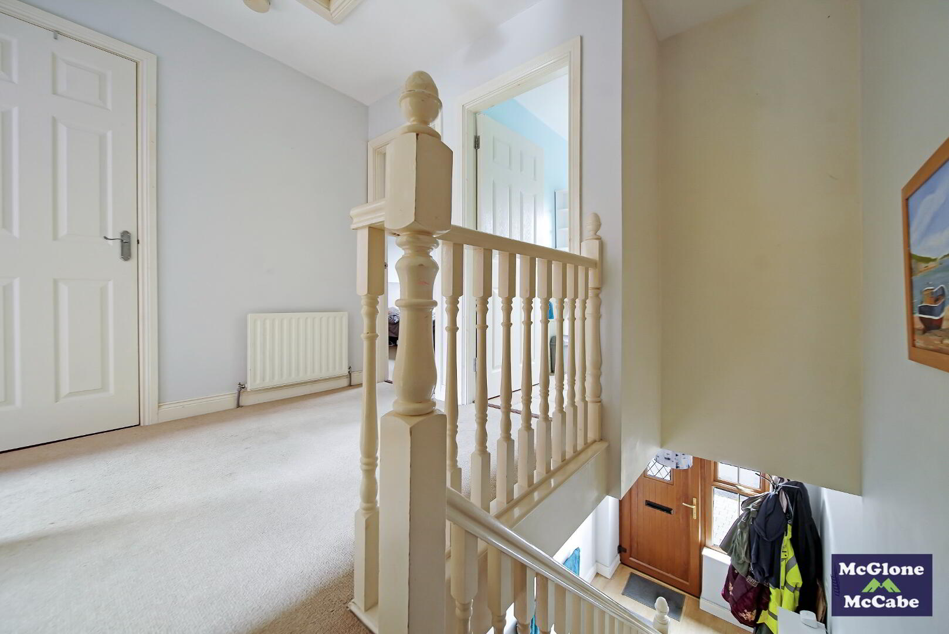
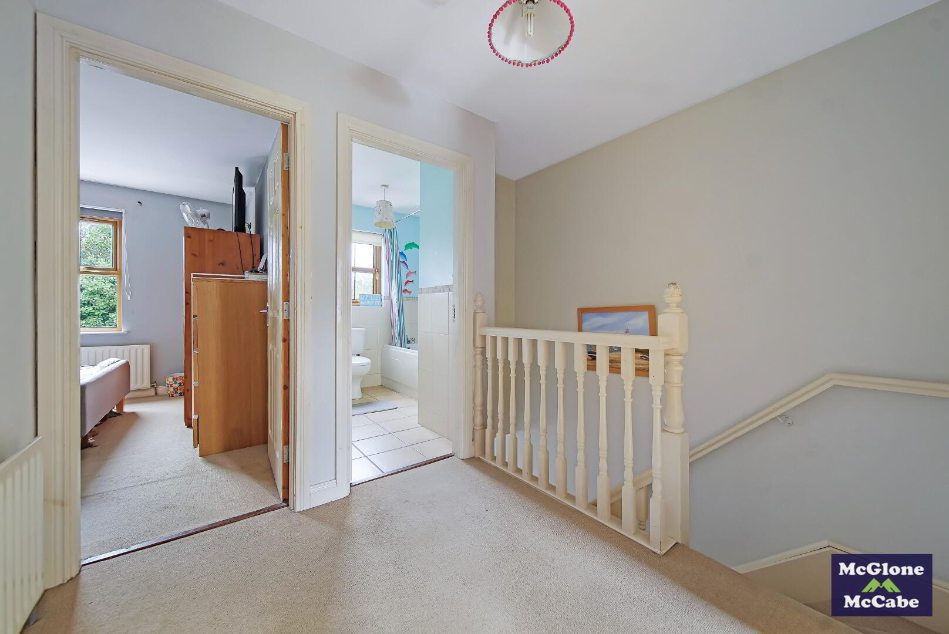
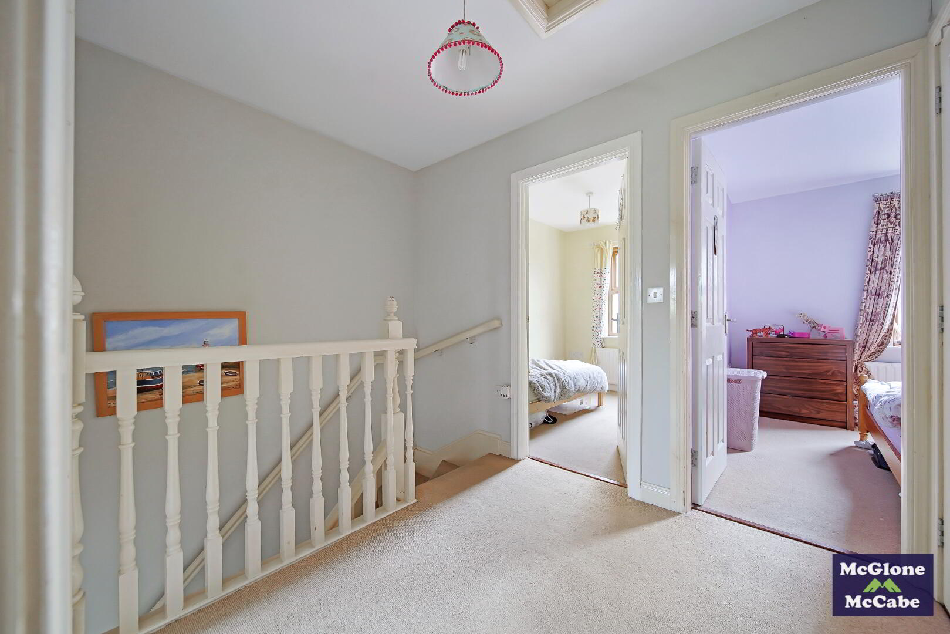
LANDING 2.19m x 3.09m
Carpet and hot-press.
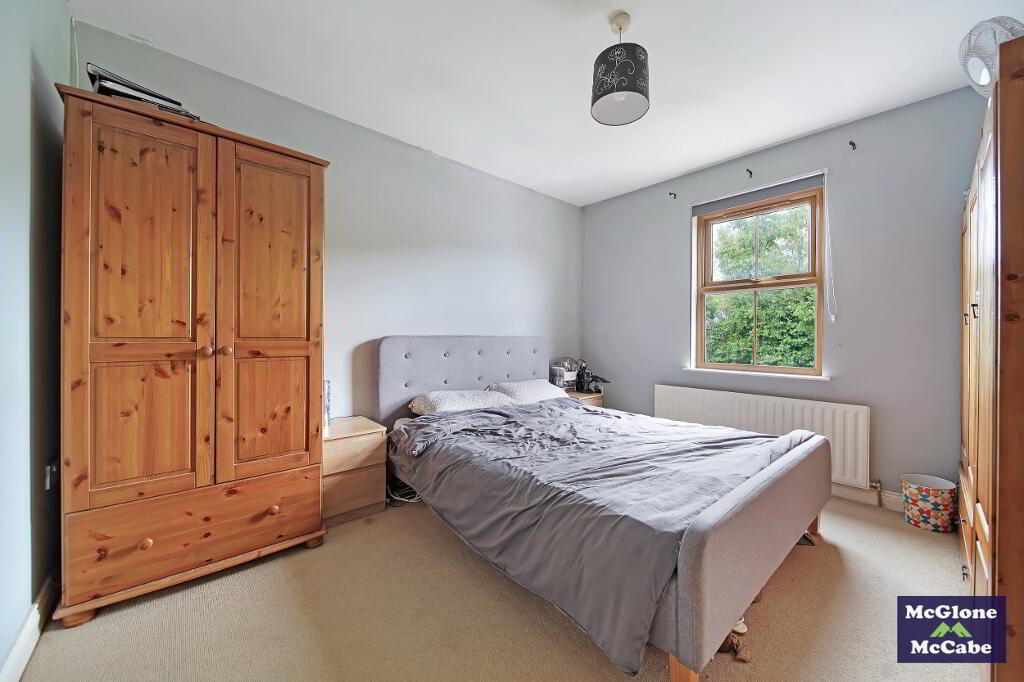
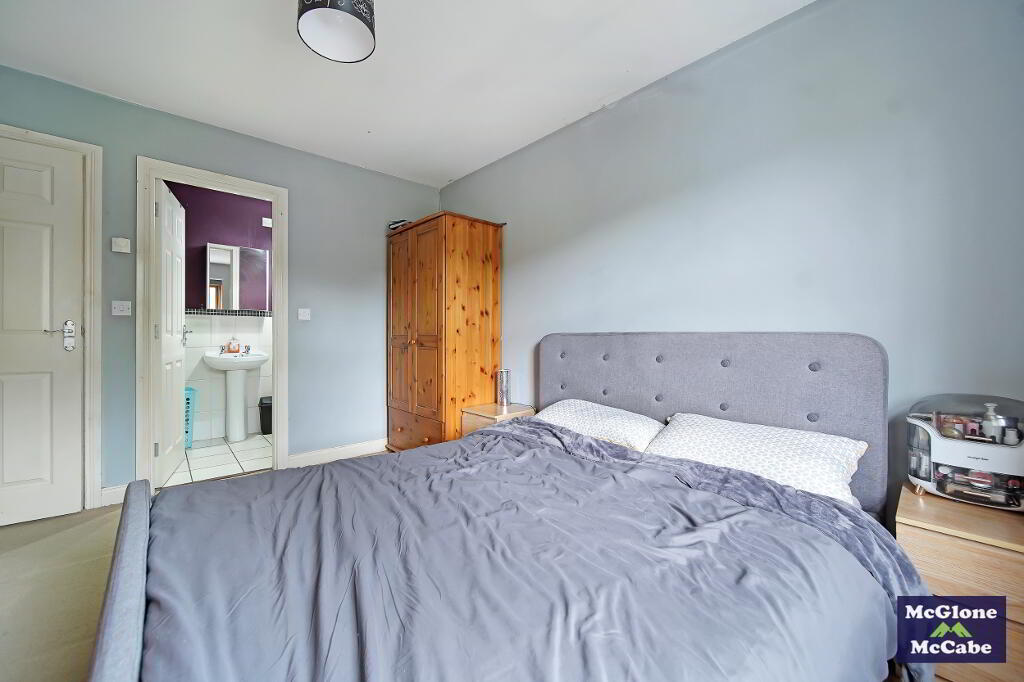
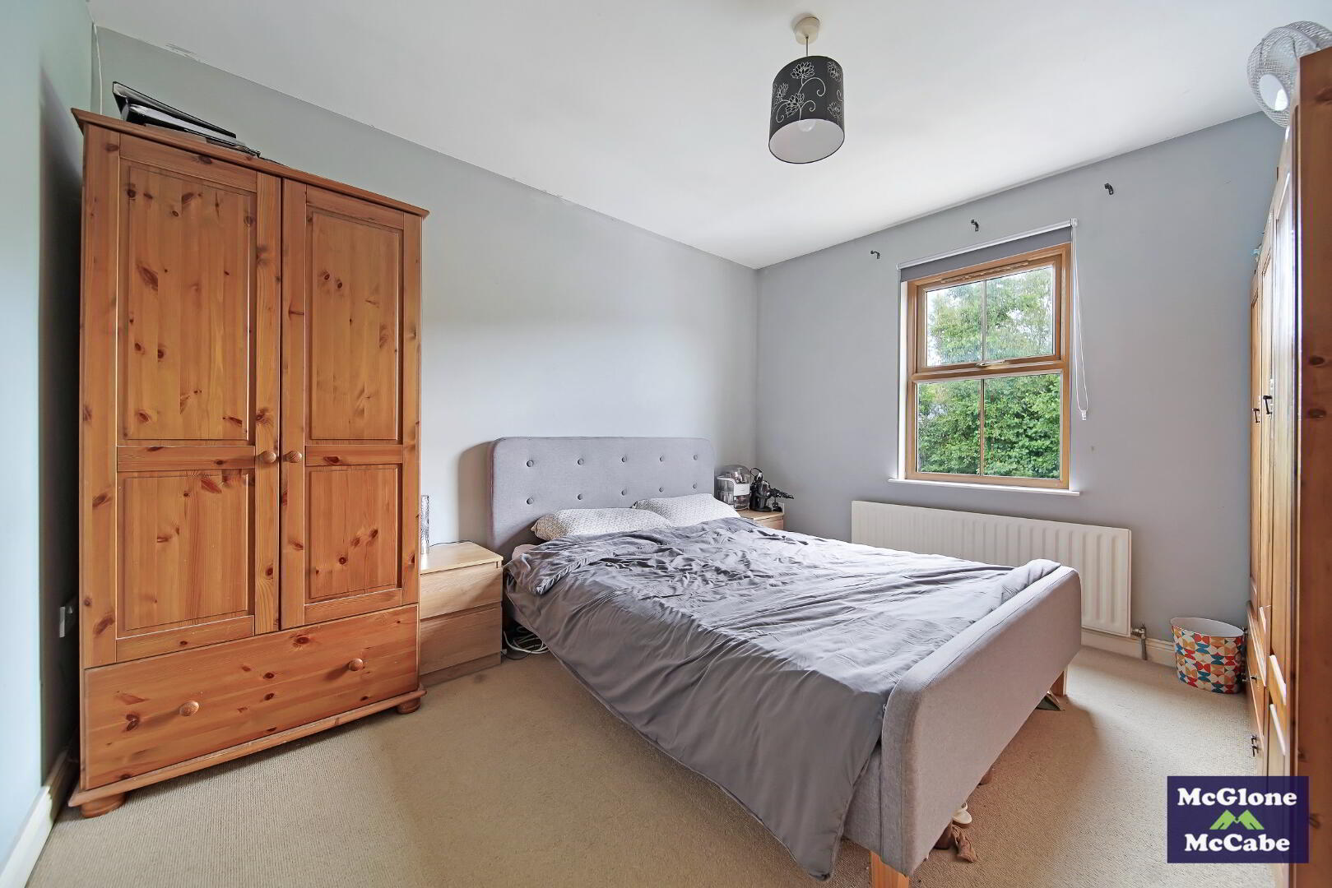
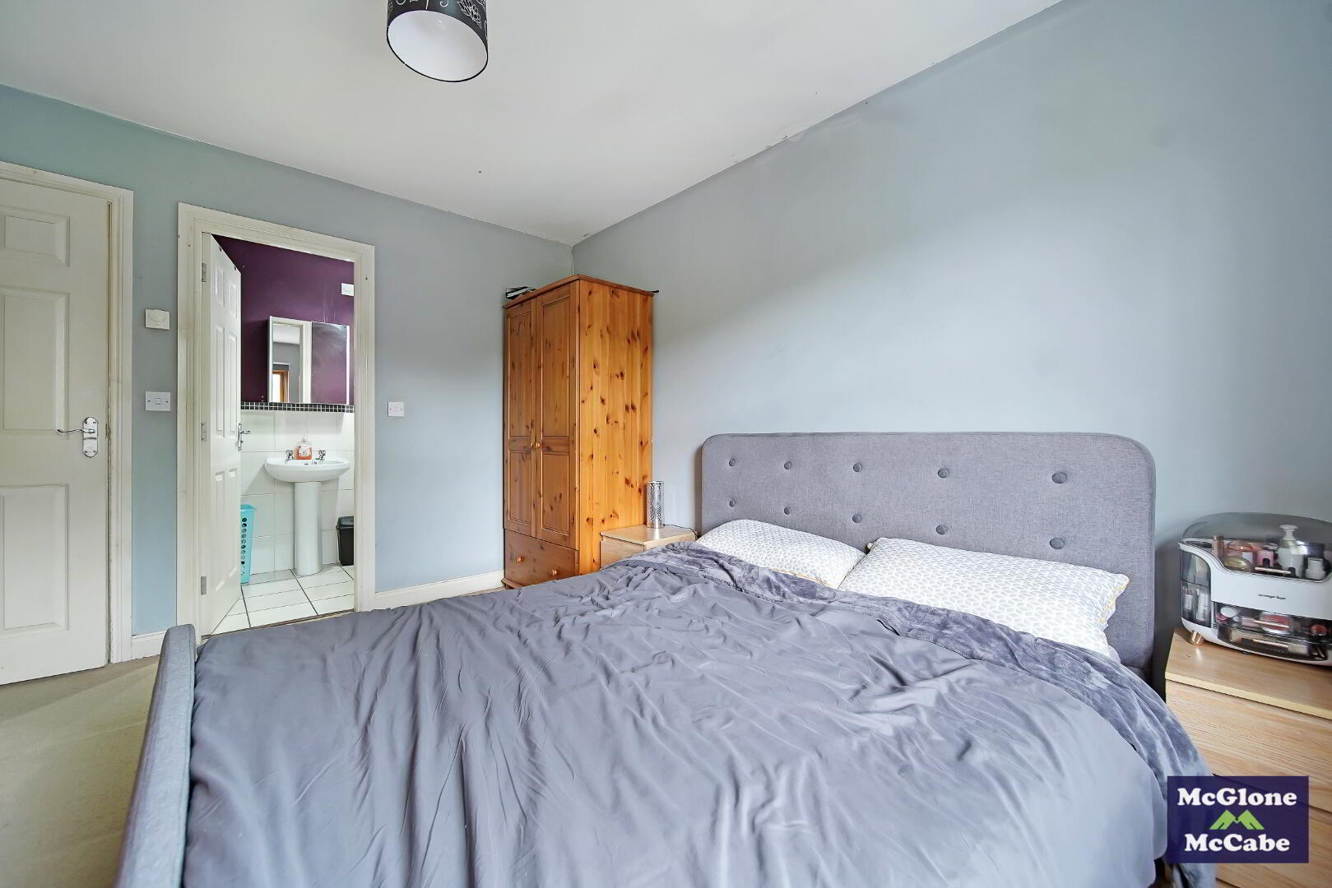
MASTER BEDROOM 2.05m x 2.99m
Carpet, roller blinds and double radiator.
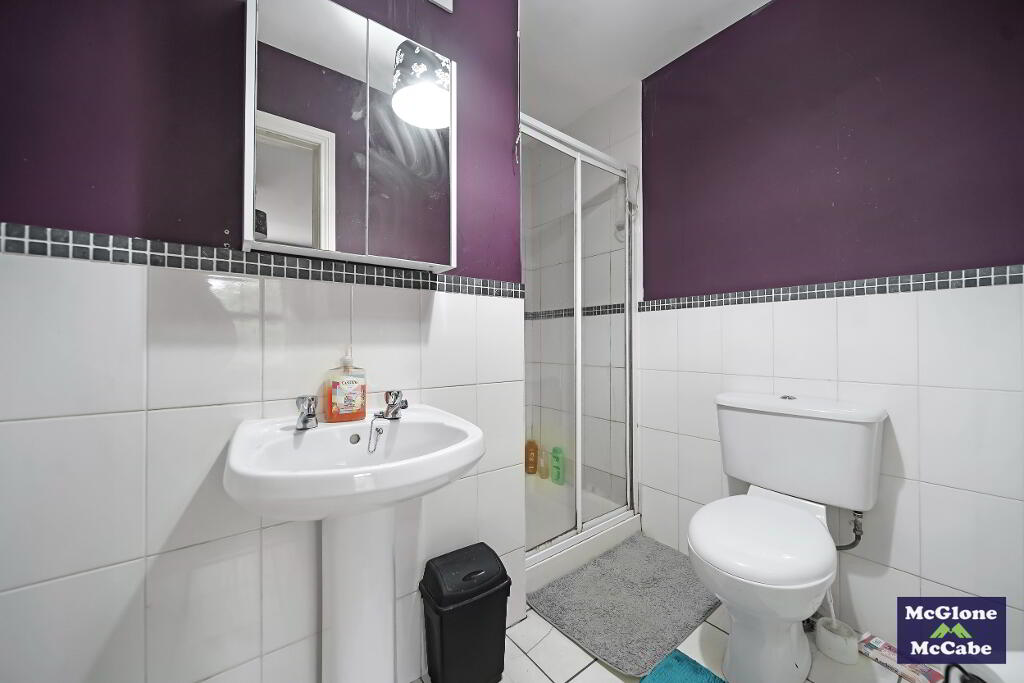
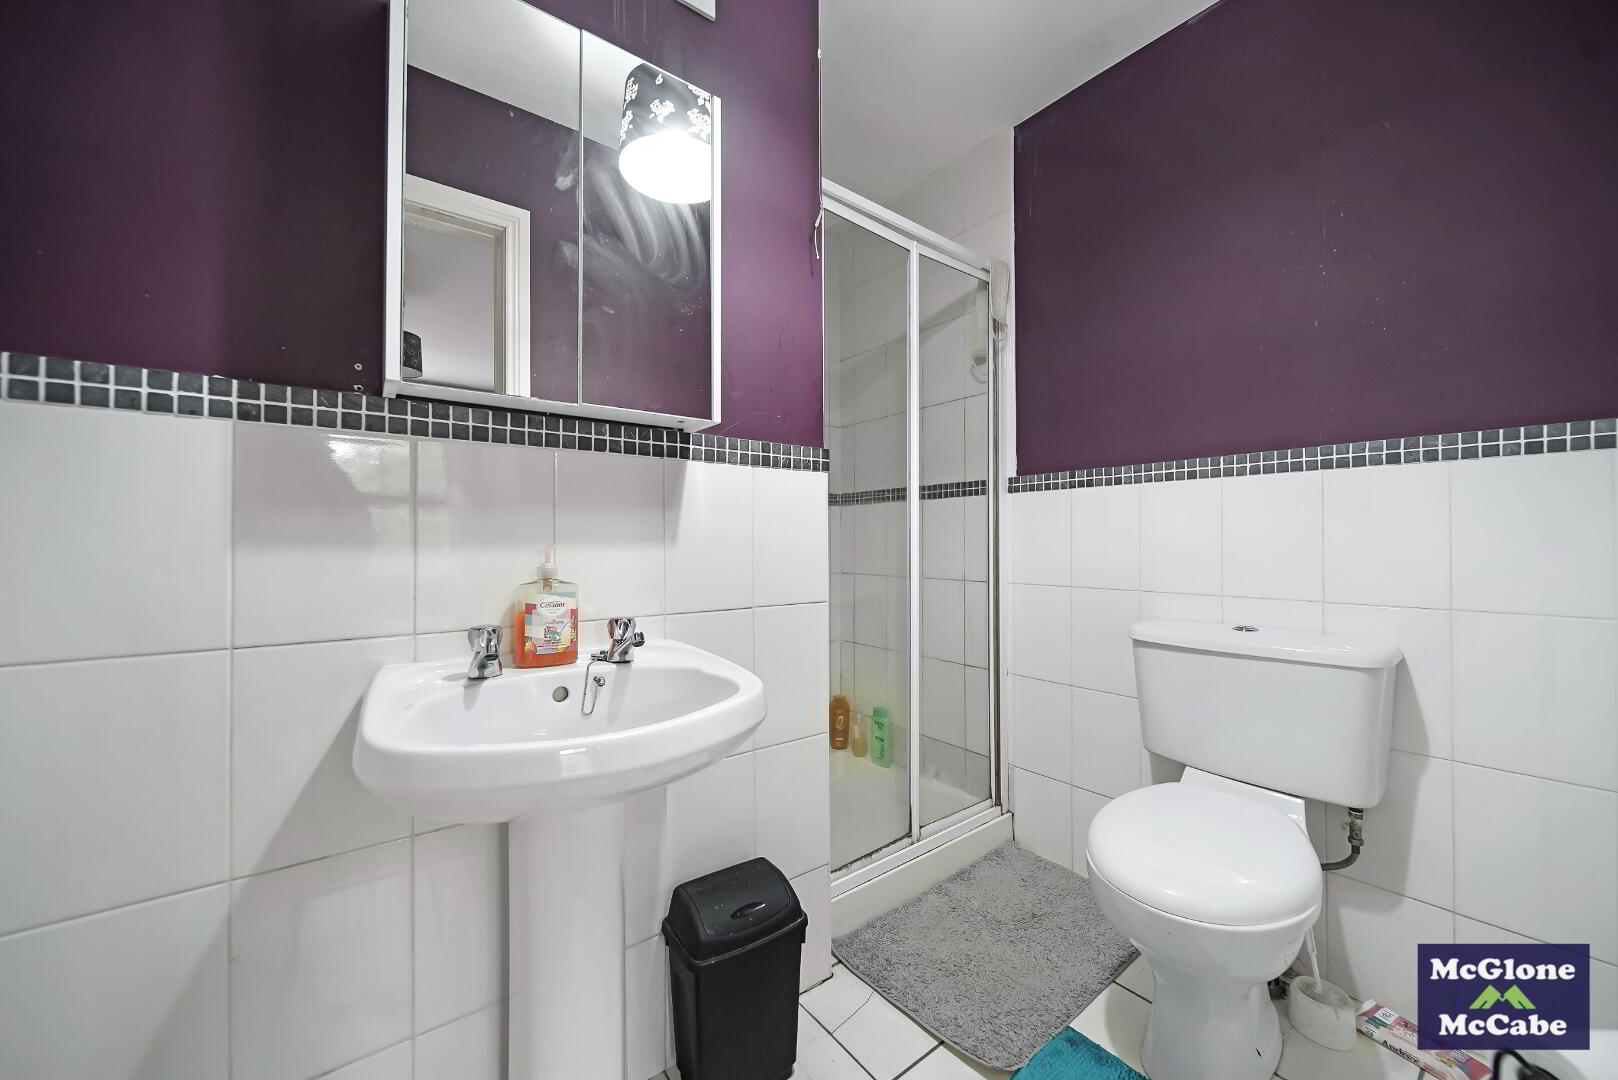
ENSUITE 1.18m x 2.21m
Tiled floor, part tiled walls, W.C, wash hand basin, tiled shower unit and single radiator.
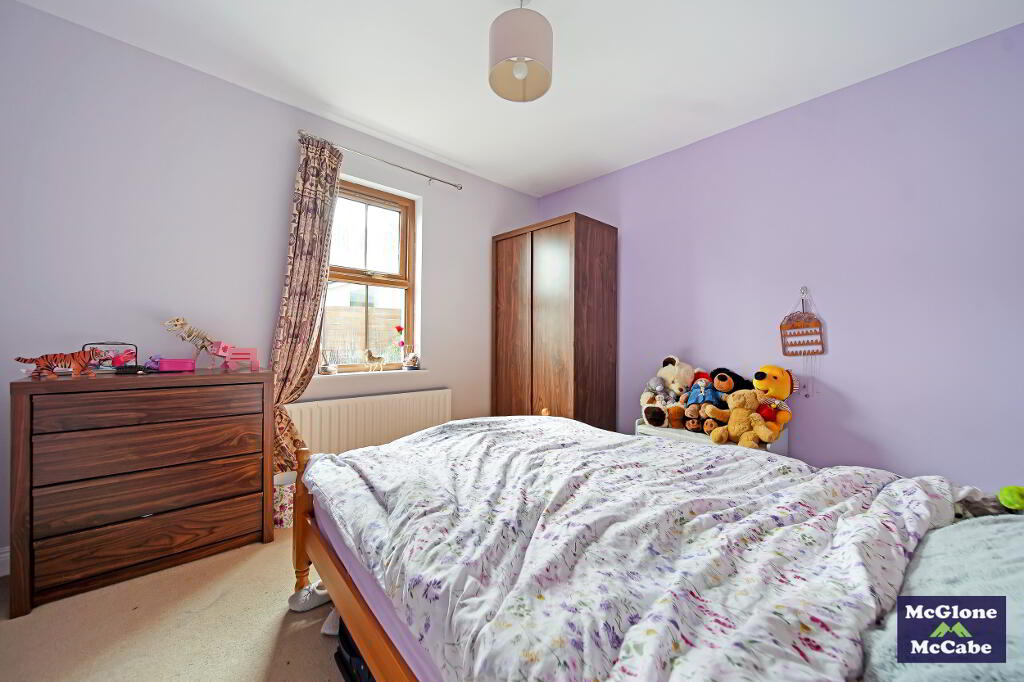
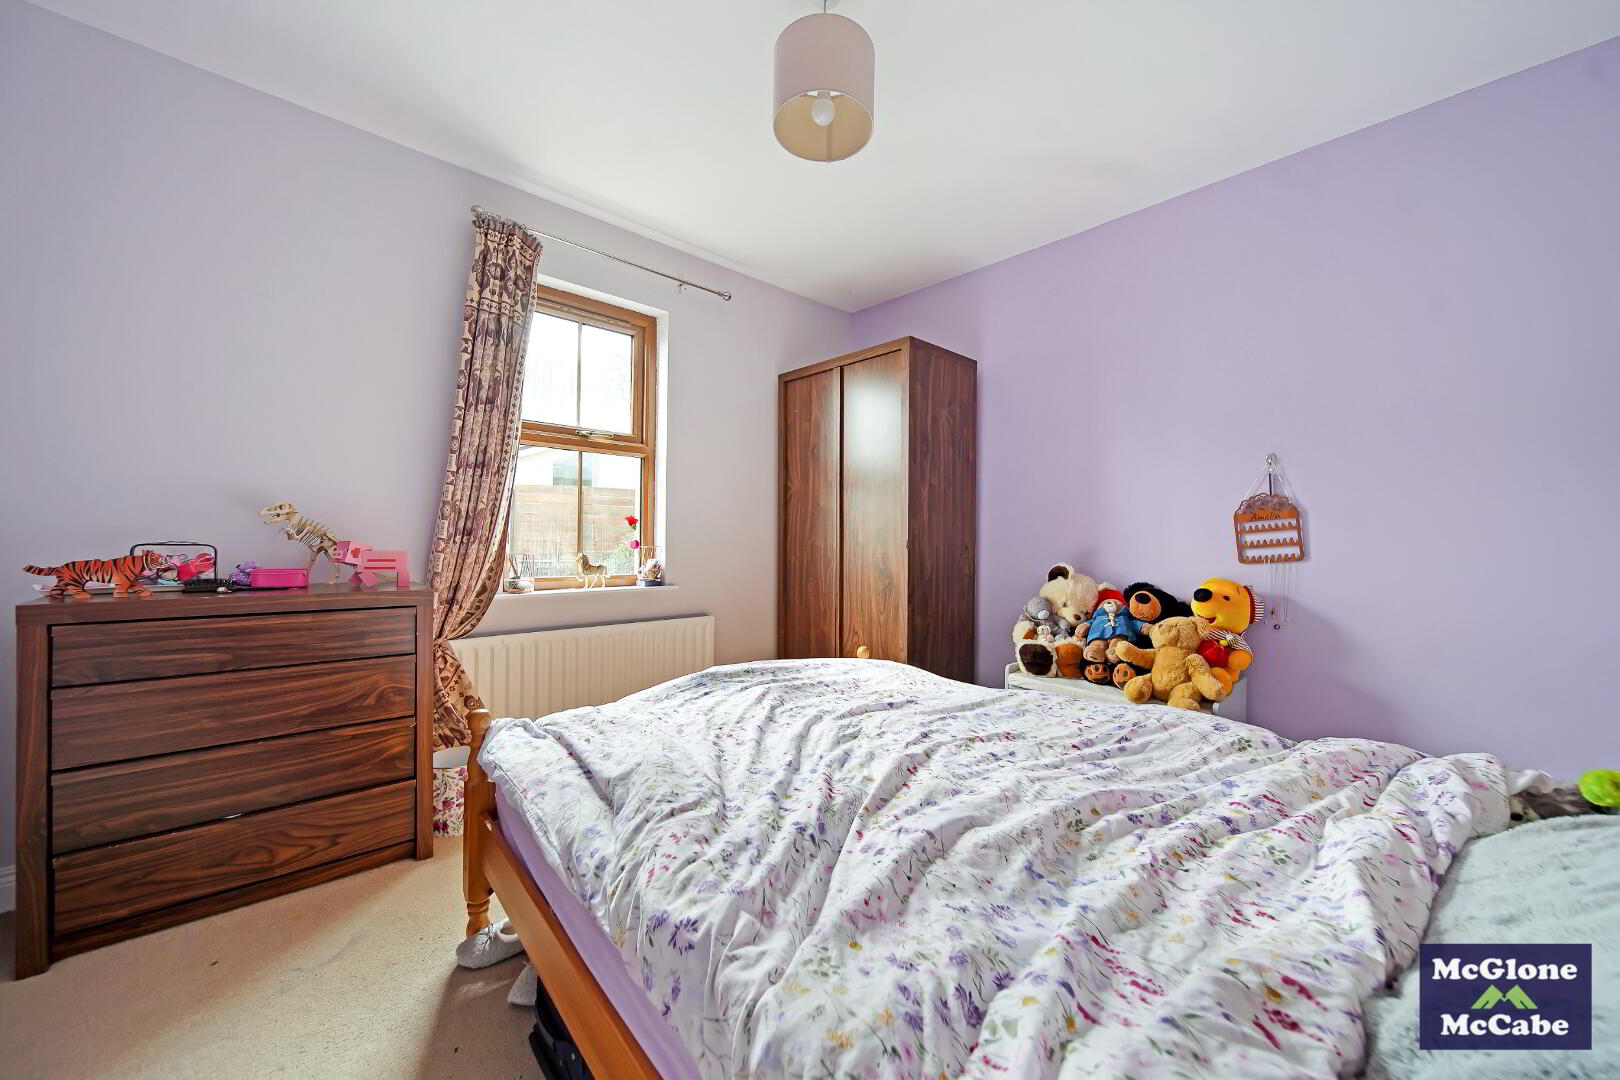
BEDROOM TWO 2.98m x 3.25m
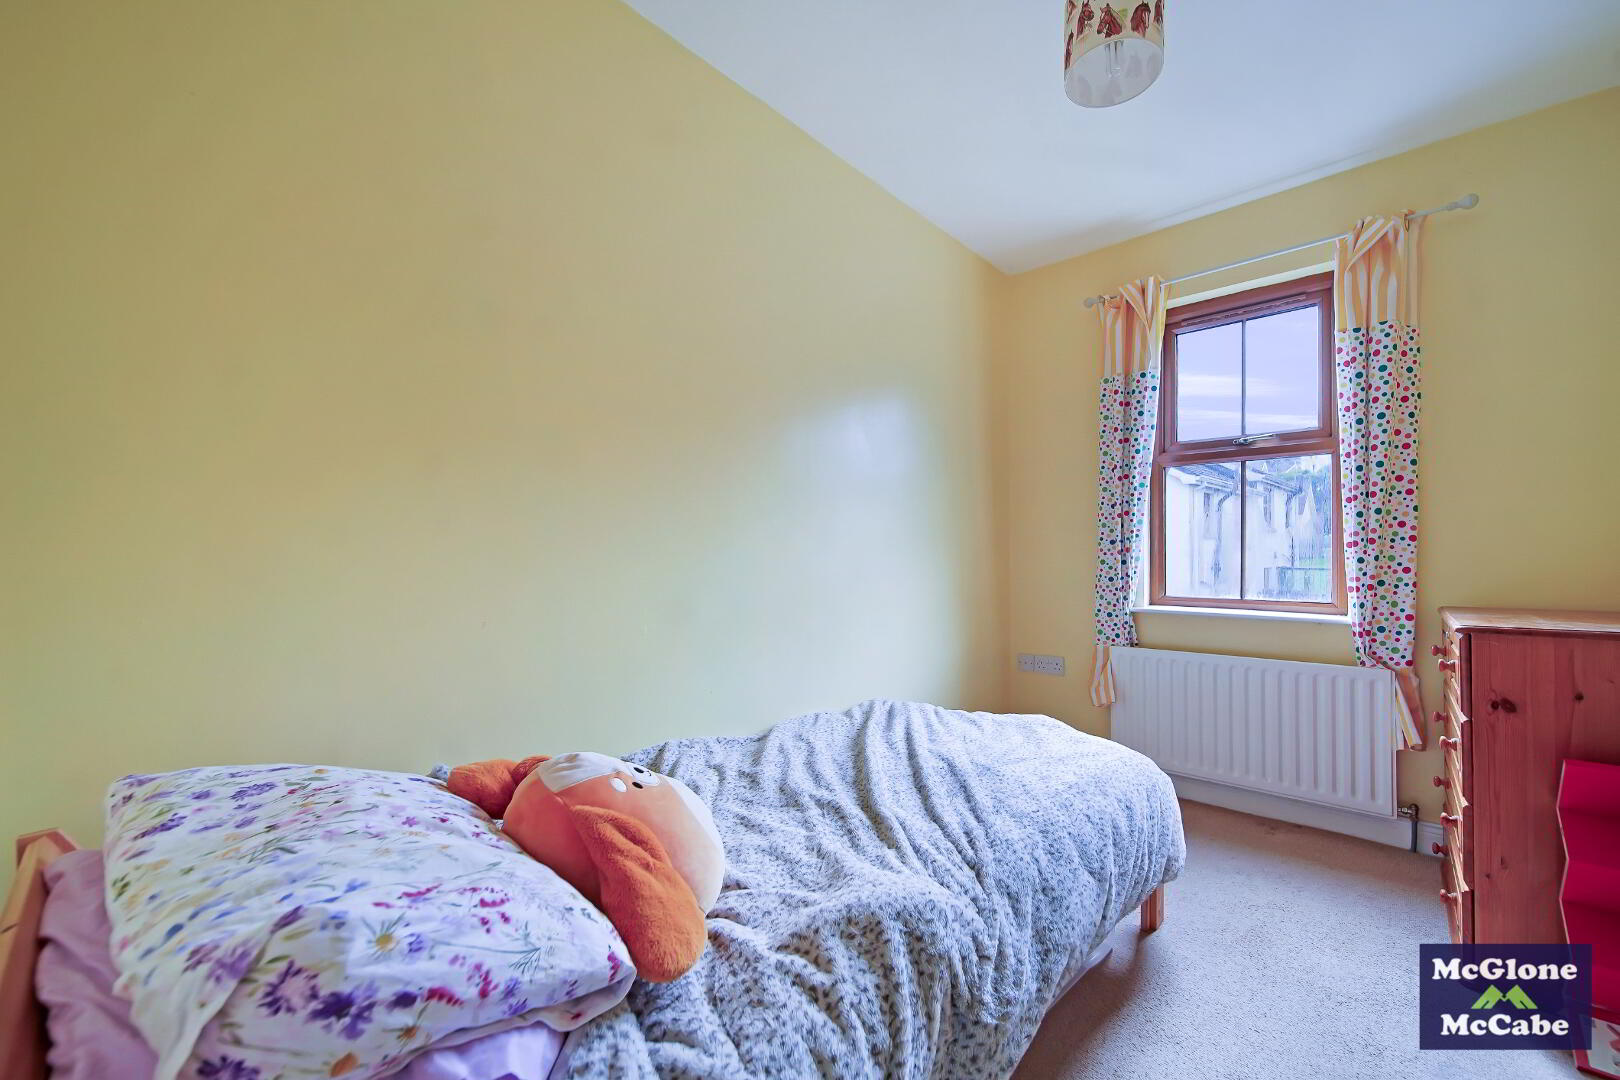
Carpet and single radiator.
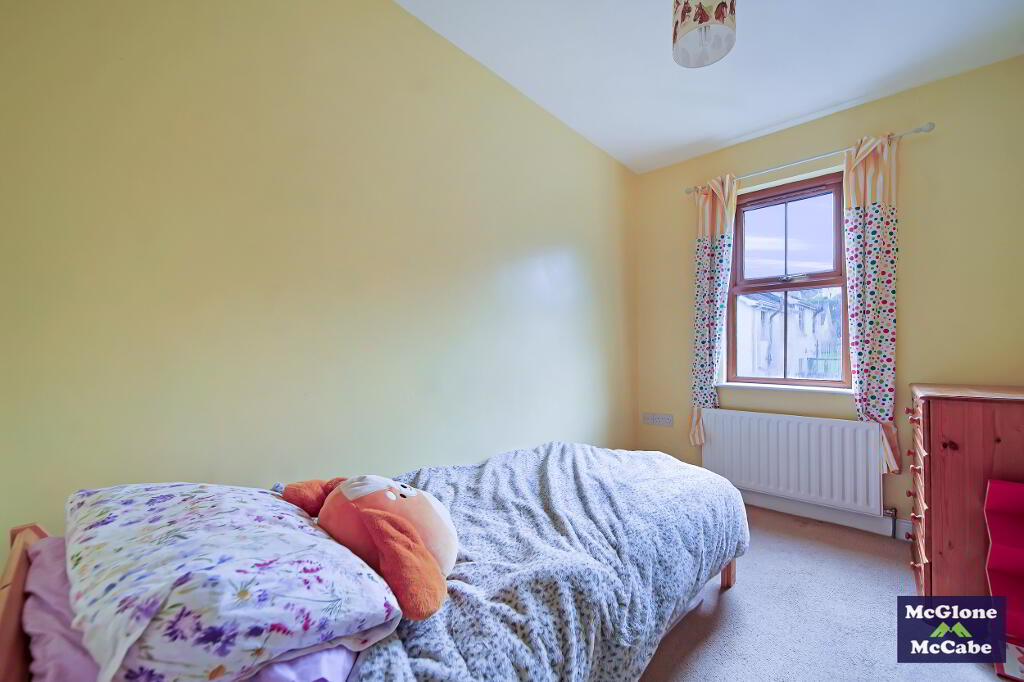
BEDROOM THREE 2.05m x 2.98m
Carpet and single radiator.
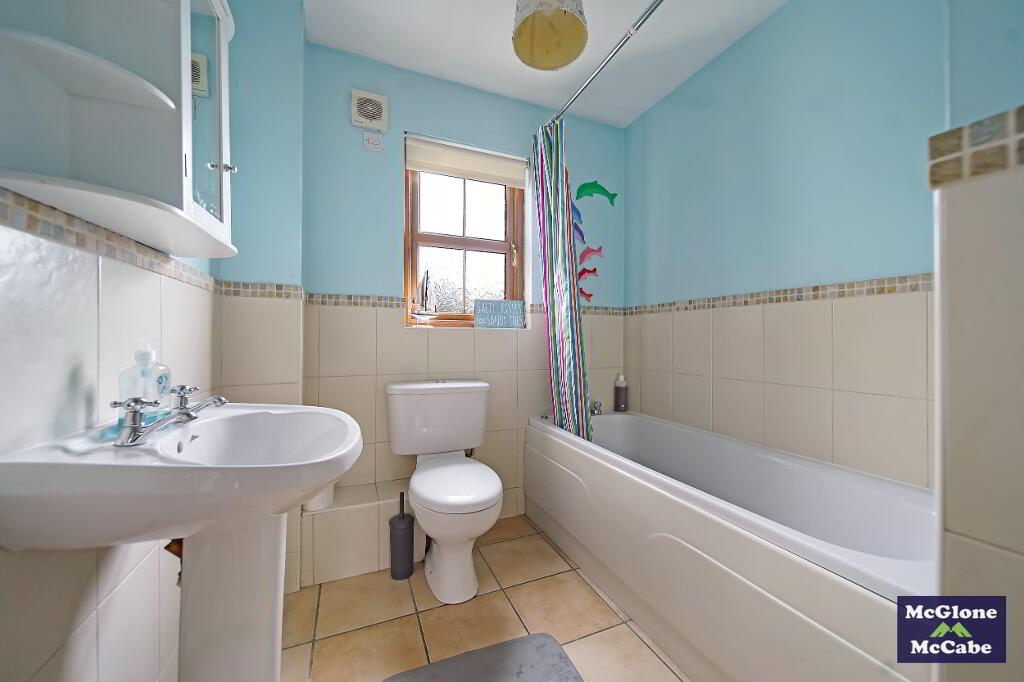
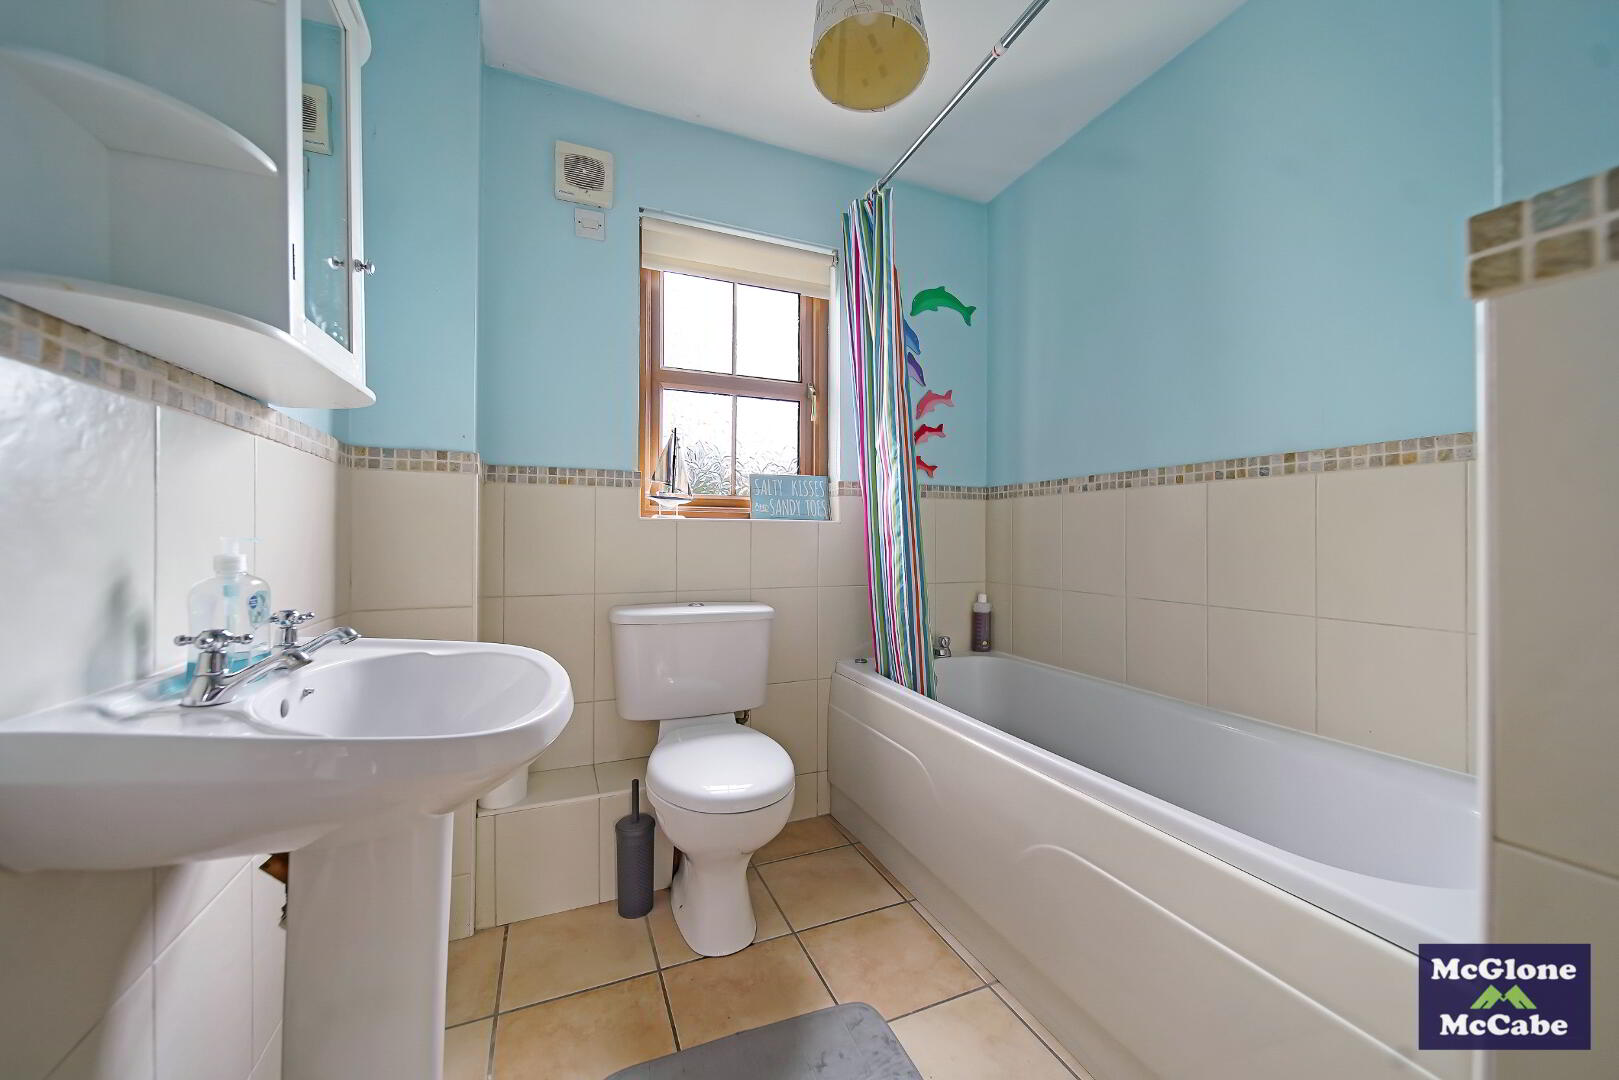
BATHROOM 2.06m x 2.58m
Tiled floor, part tiled walls, roller blinds,W.C, wash hand basin, bath and single radiator.
EXTERNAL
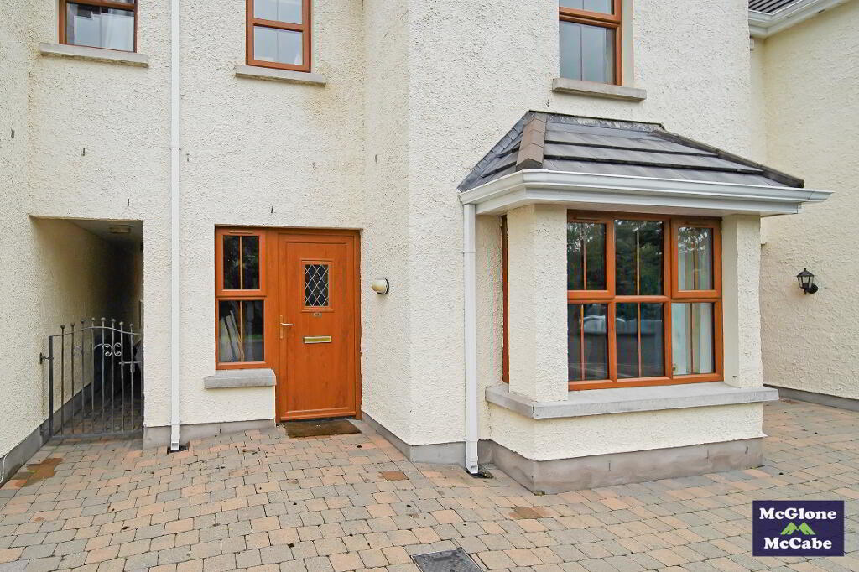
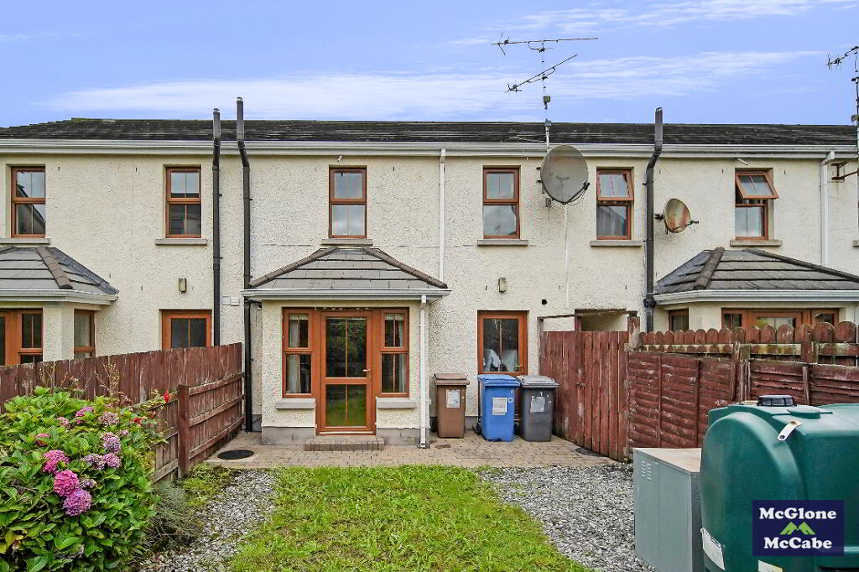
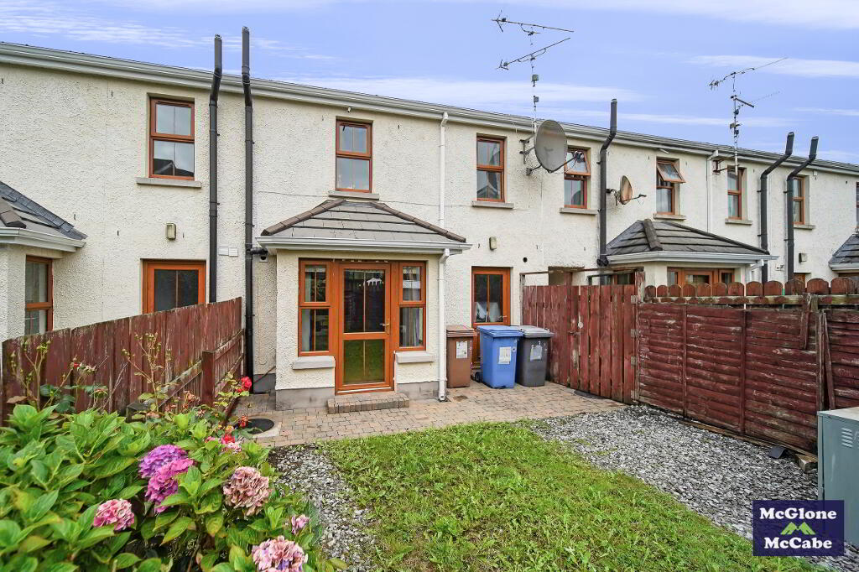
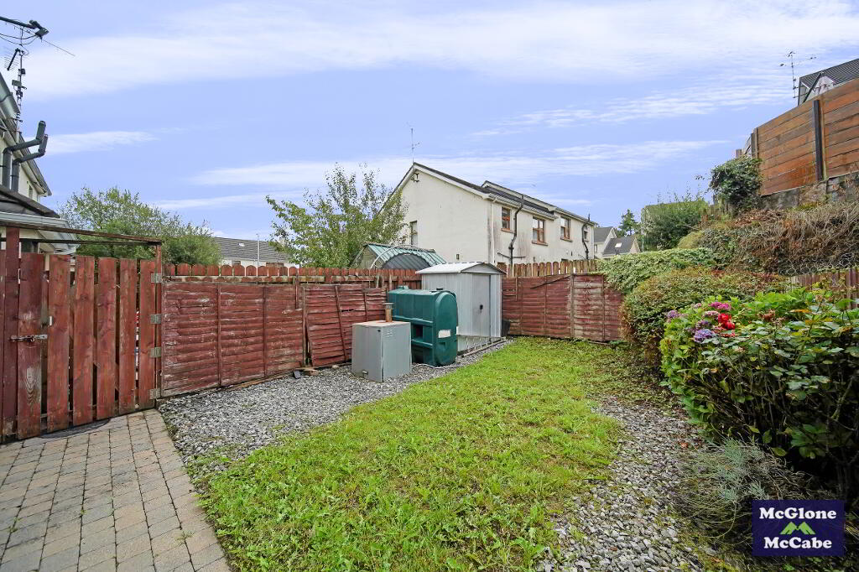
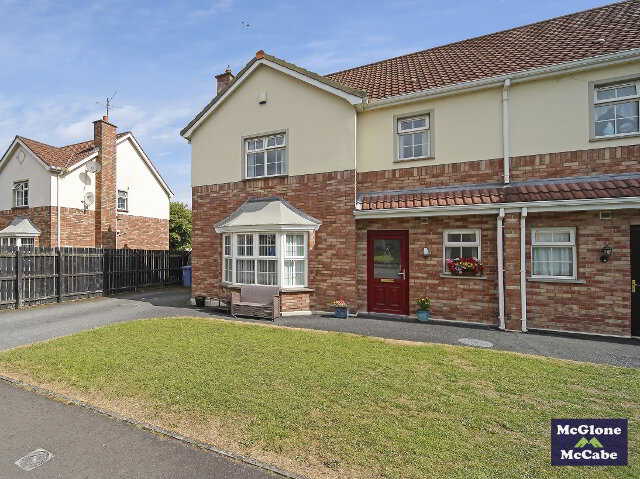
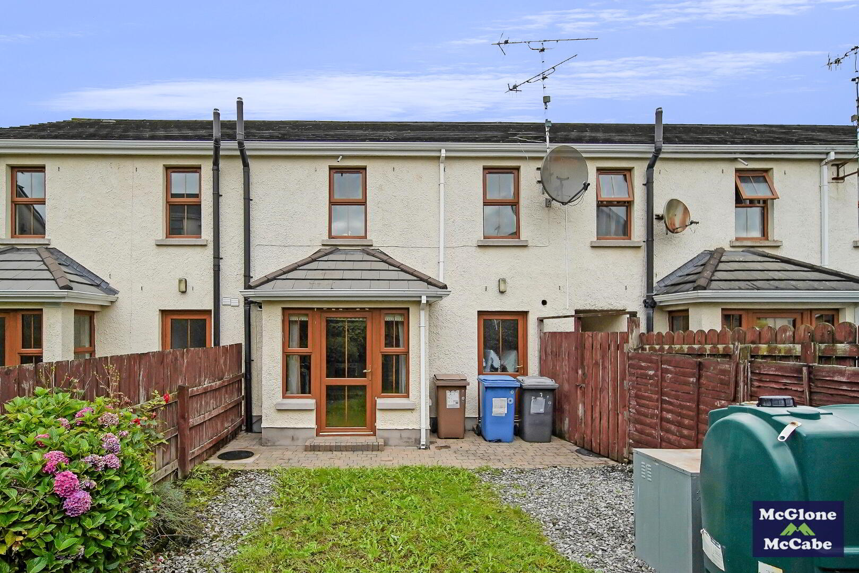
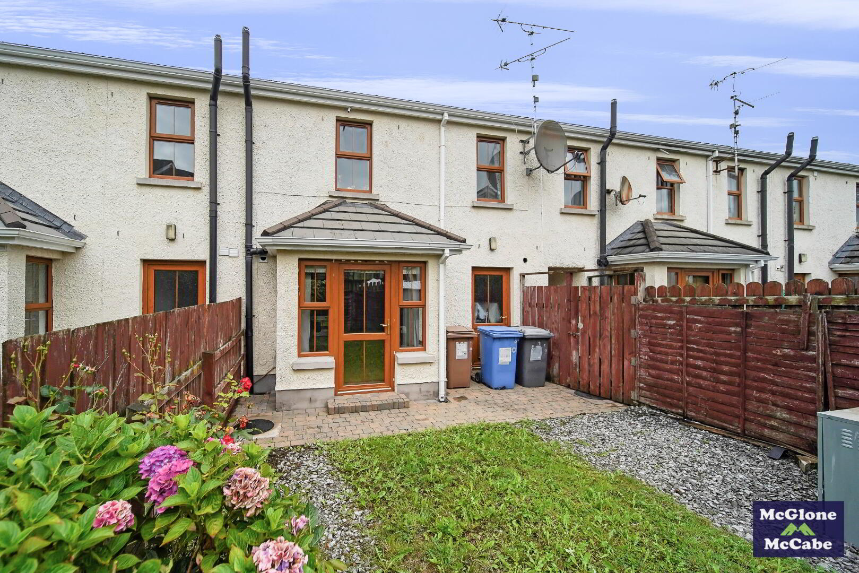
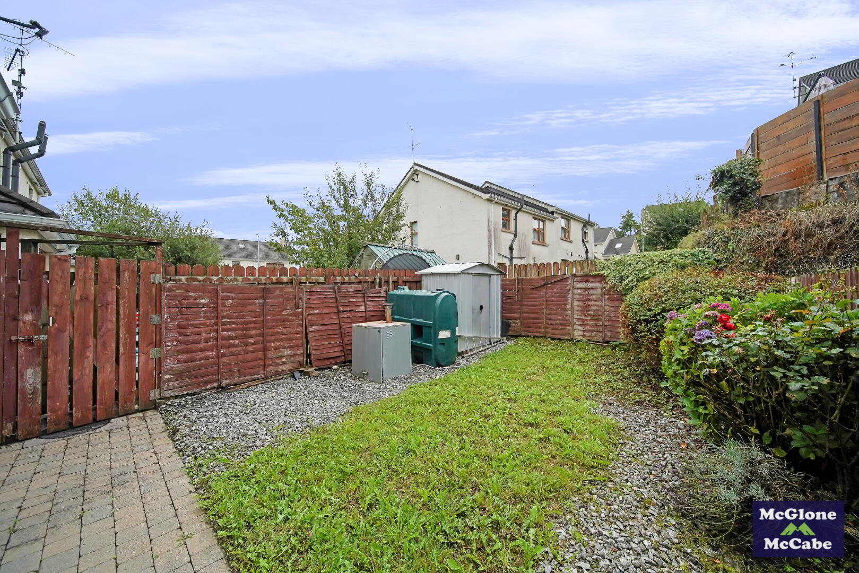
On street parking to the front of the property. There is a shared entry with the property adjacent that leads to a good sized garden to the rear. The rear garden is part brick paved, part lawn and enclosed by fencing. Outside lights.
GENERAL
Oil fired central heating, brown PVC double glazed windows, brown PVC exterior doors and white PVC rainwater goods.
Need some more information?
Fill in your details below and a member of our team will get back to you.
Mortgage Advice
Find the Right Mortgage for youWith hundreds to choose from, we're sure we have the right one for you.
Similar Properties
Opening Hours
Monday
09:00 - 17:00
Tuesday
09:00 - 17:00
Wednesday
09:00 - 17:00
Thursday
09:00 - 17:00
Friday
09:00 - 17:00
Saturday / Sunday
Closed