


This site uses cookies to store information on your computer
Read more
« Back to Search
For sale |
5 Bed Detached House |
Offers over
£319,000
7 The Mills , Coalisland Dungannon , BT71 4UB
Offers over £319,000Key Information
| Address | 7 The Mills, Coalisland, Dungannon |
|---|---|
| Style | Detached House |
| Status | For sale |
| Price | Offers over £319,000 |
| Bedrooms | 5 |
| Bathrooms | 3 |
| Receptions | 1 |
| Heating | Oil |
Additional Information
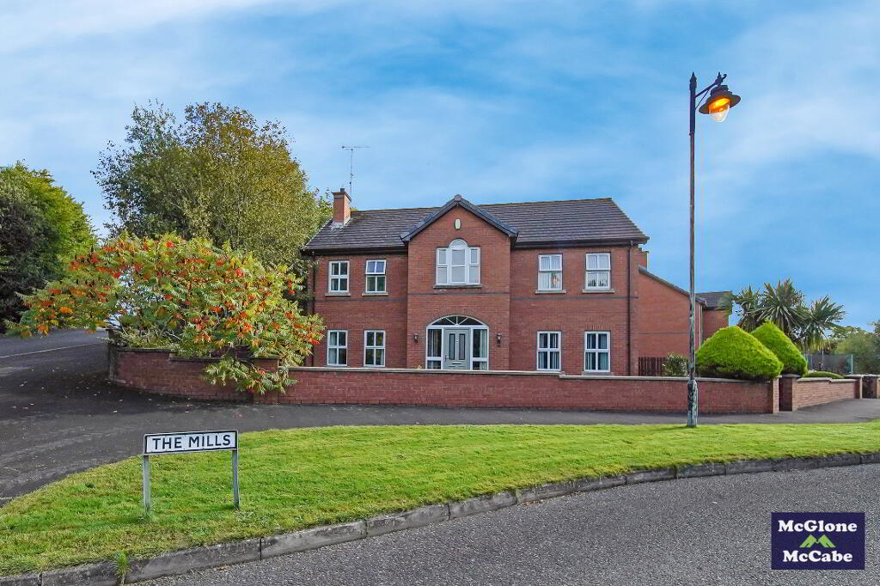
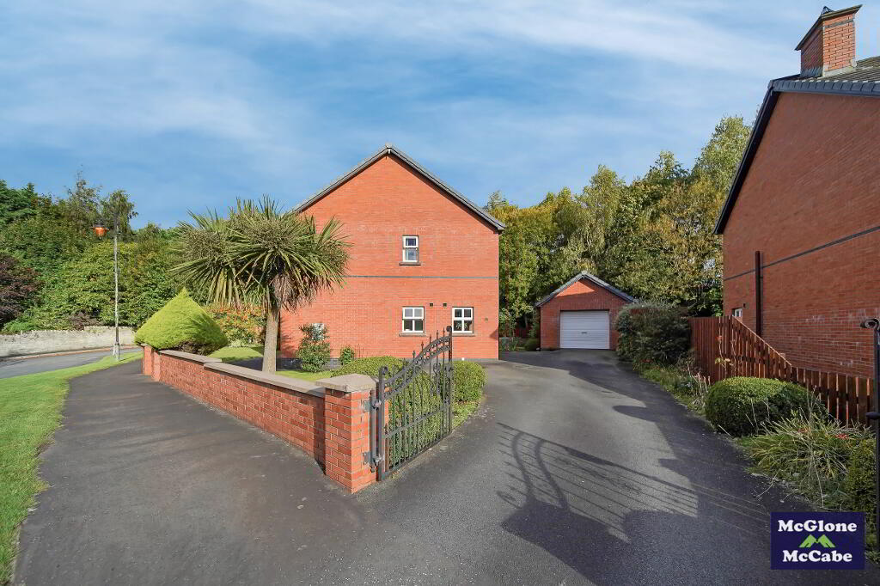
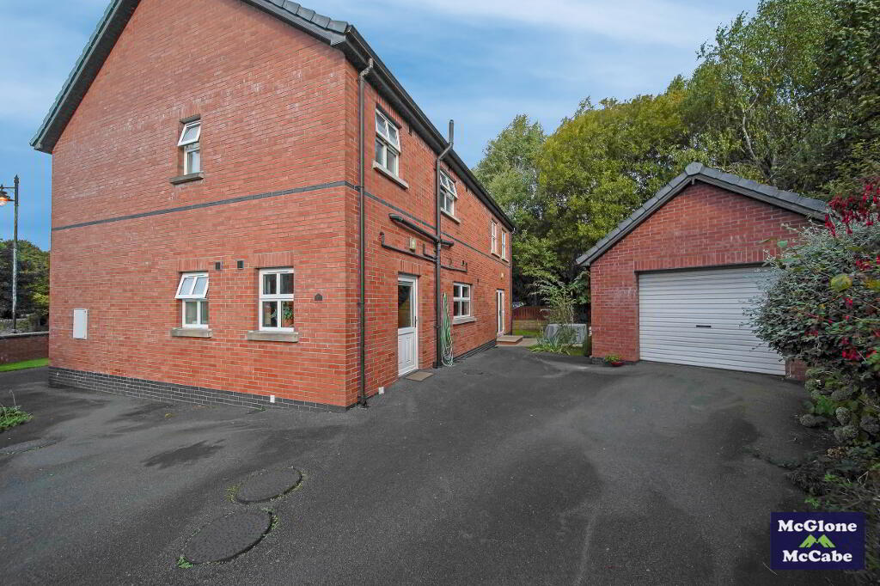
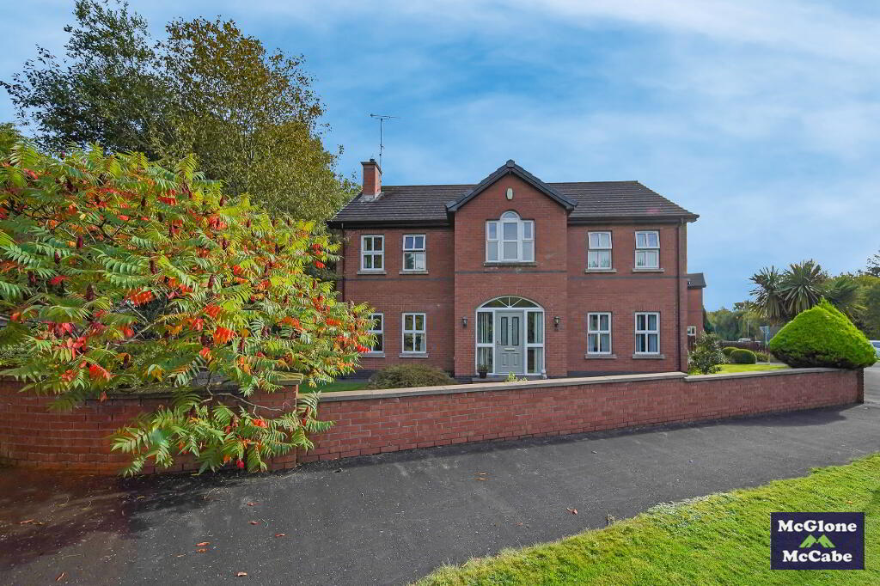
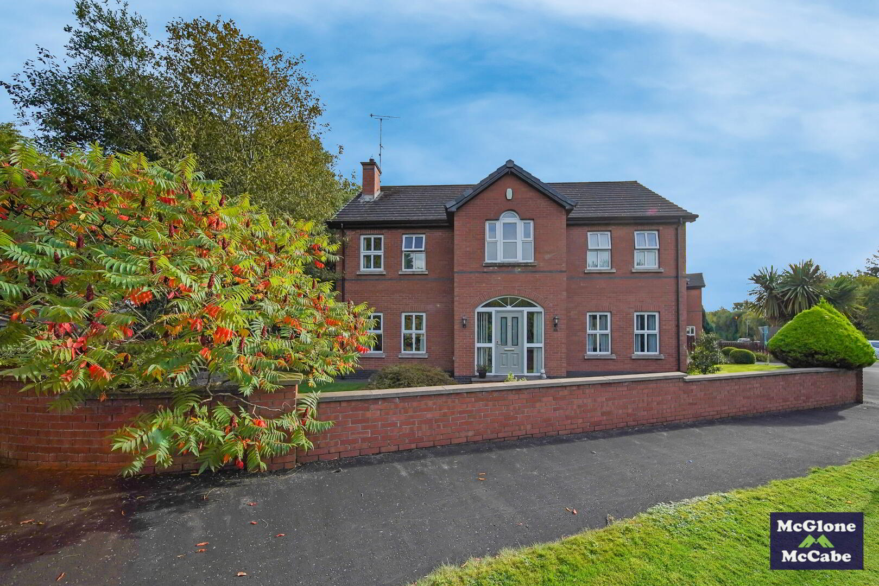
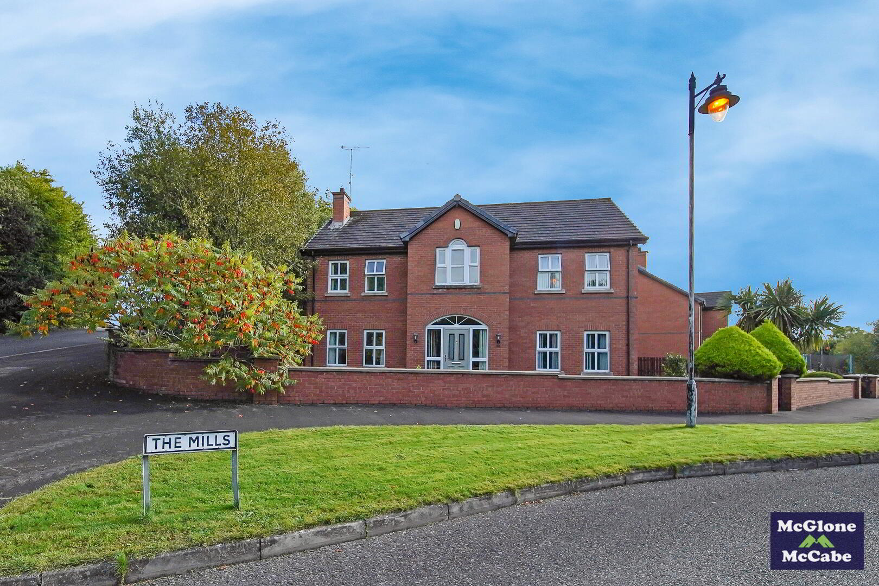
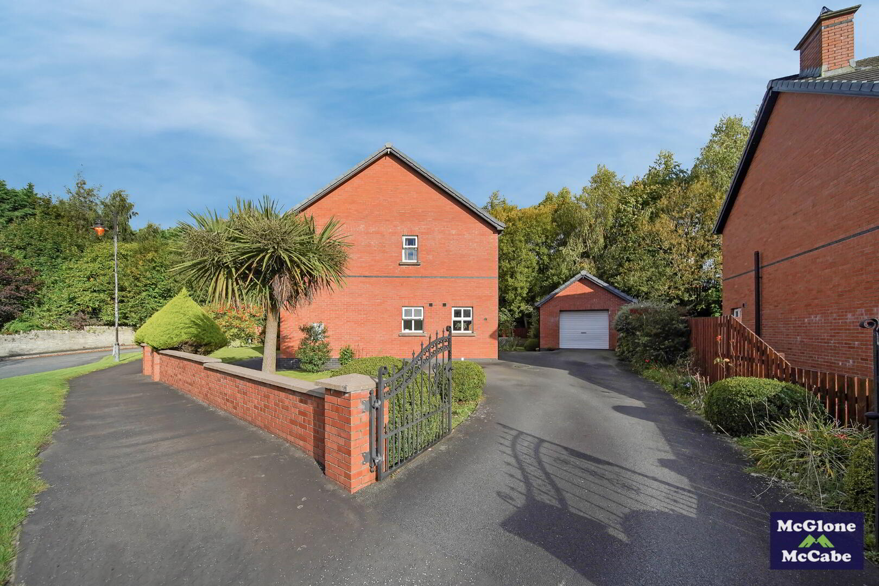
We are delighted to bring to the market this superb five-bedroom detached property, ideally situated within the popular residential development of The Mills, Coalisland. Occupying a generous site, the property benefits from ample off-street parking, a detached garage and enclosed gardens, making it an ideal choice for family living.
Conveniently located within close proximity to Coalisland town centre, the property offers easy access to a wide range of local amenities, schools and transport links, while also providing excellent access to the M1 Motorway for those travelling further afield.
Internally, the accommodation comprises five well-sized bedrooms, spacious living accommodation, kitchen and dining area, bathrooms and additional storage throughout.
This is an excellent opportunity to acquire a substantial family home, offering generous accommodation both internally and externally, within a popular and convenient residential location.
GROUND FLOOR
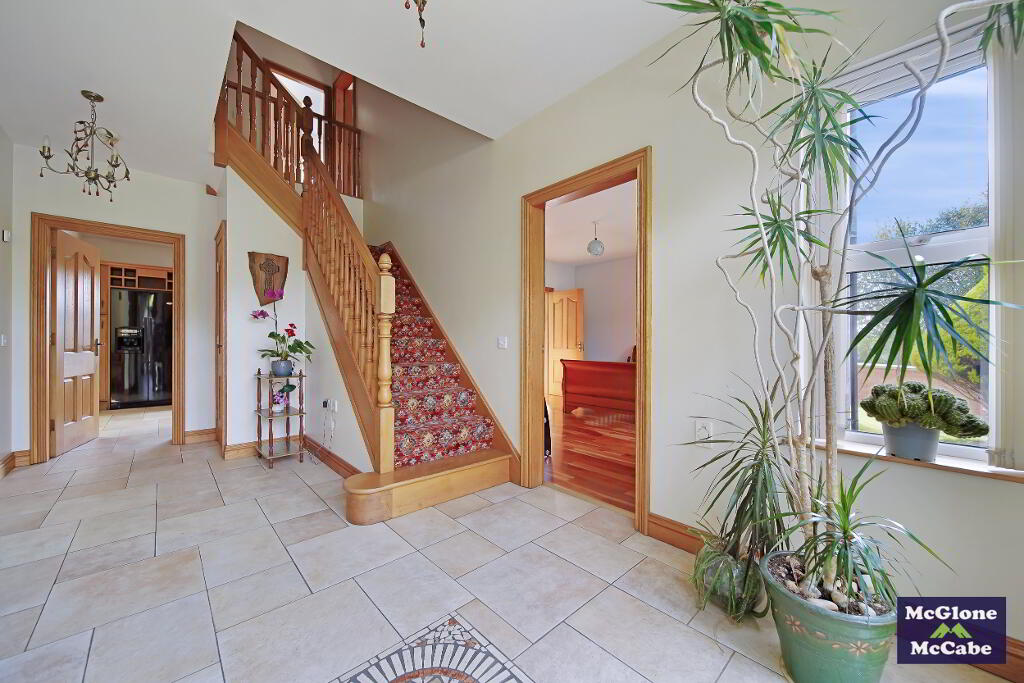
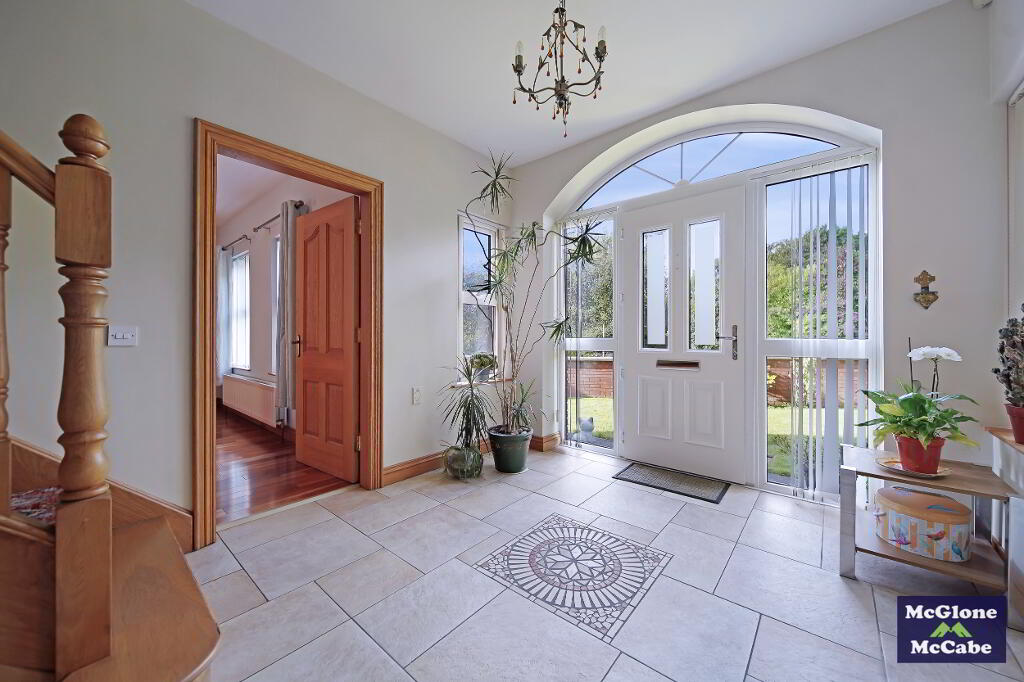
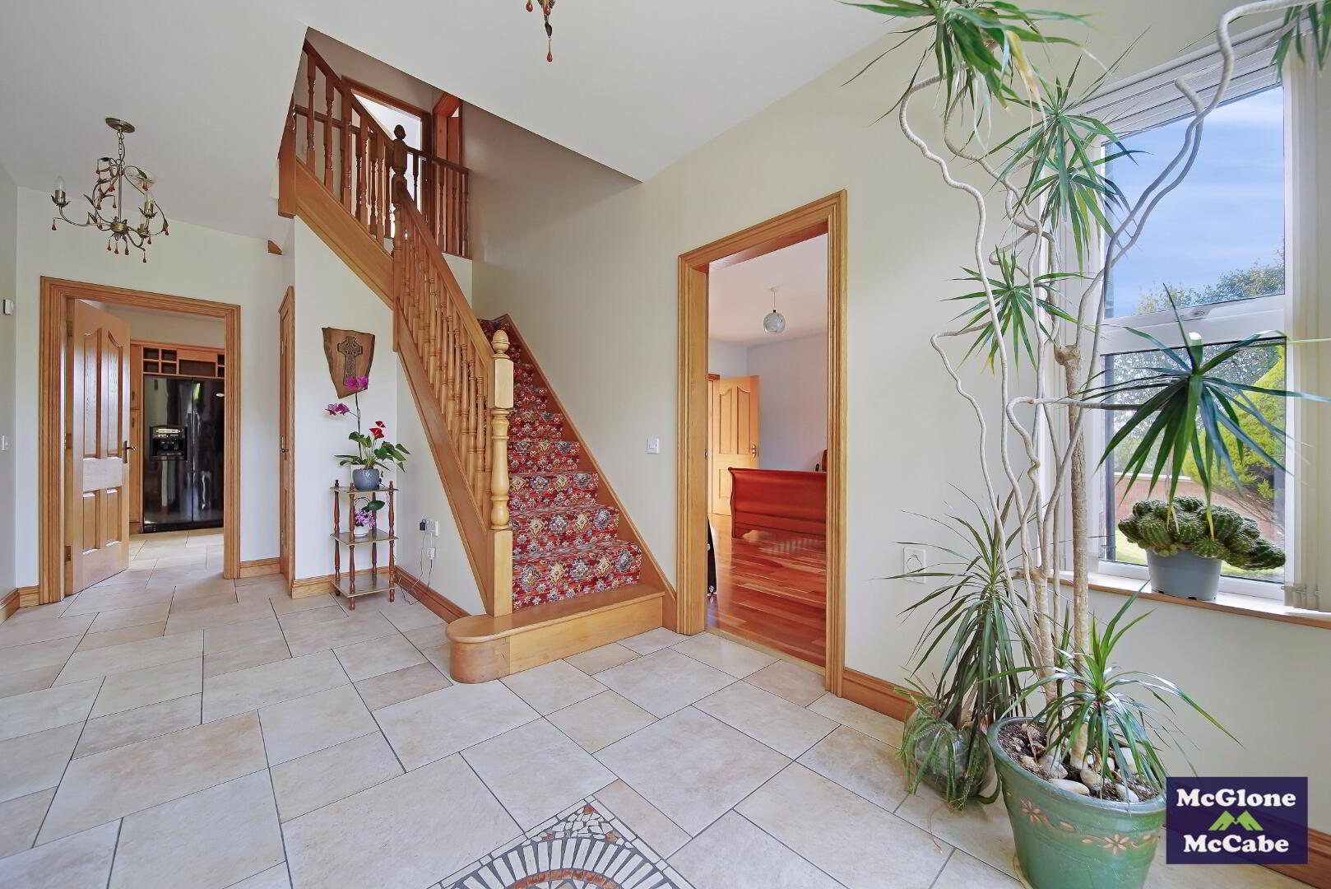
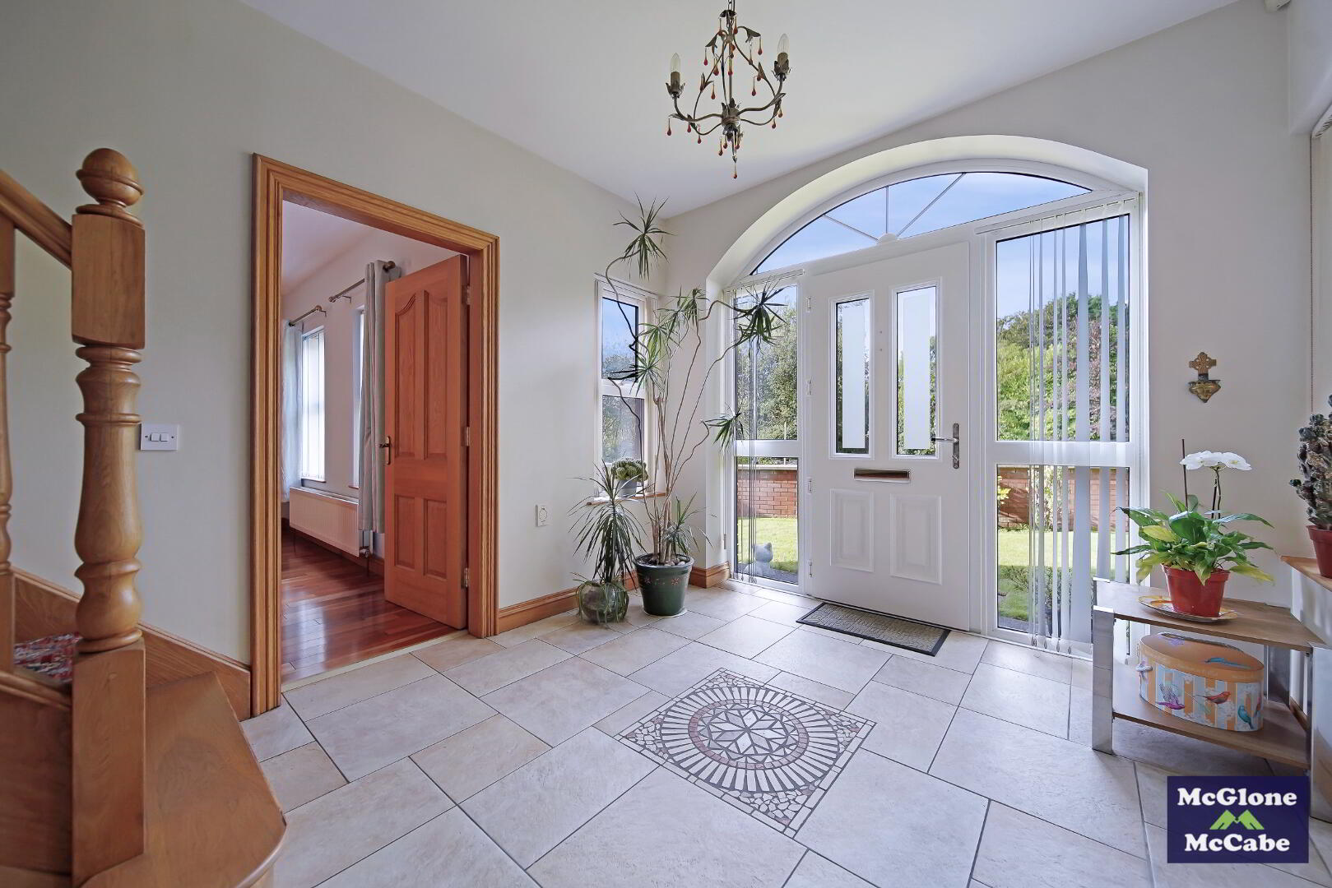
HALLWAY 2.90m x 5.43m
Tiled floor, carpet on stairs, double radiator and a storage cupboard.
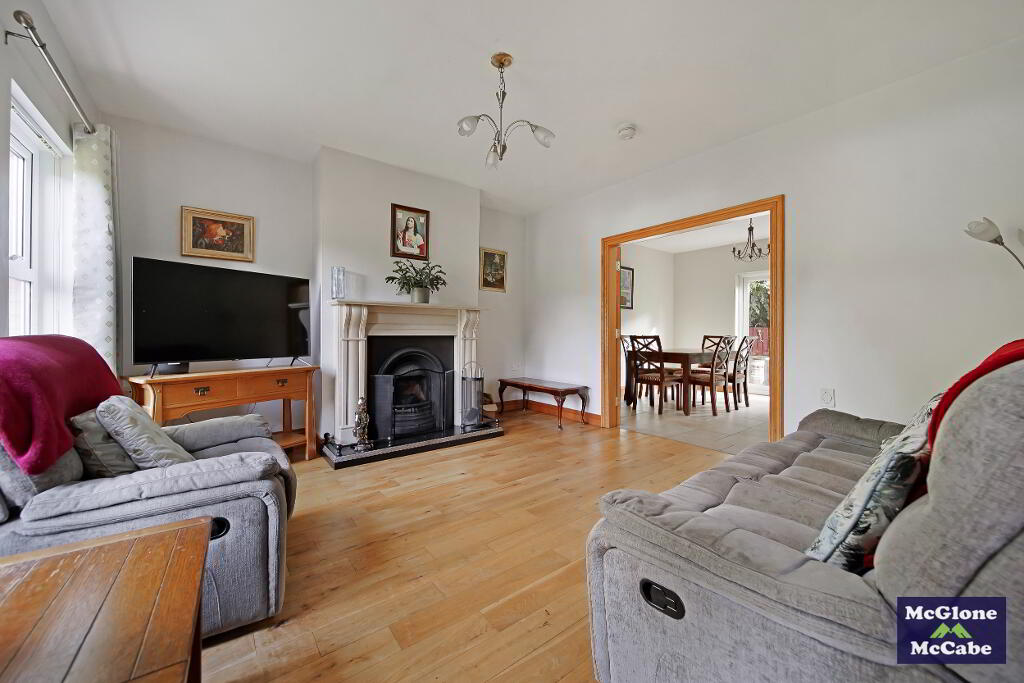
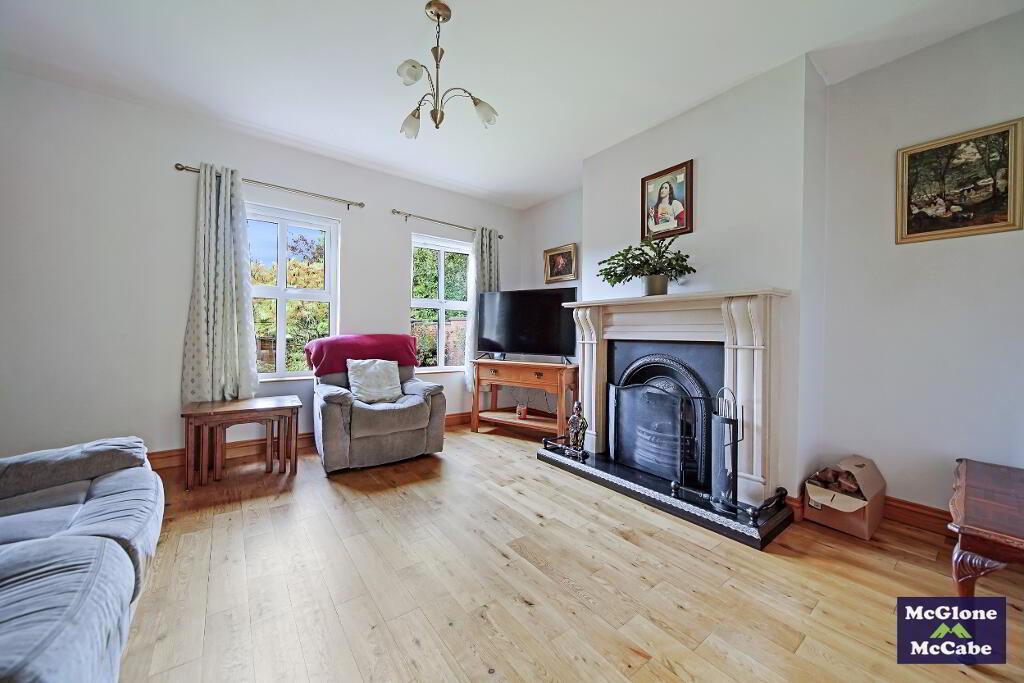
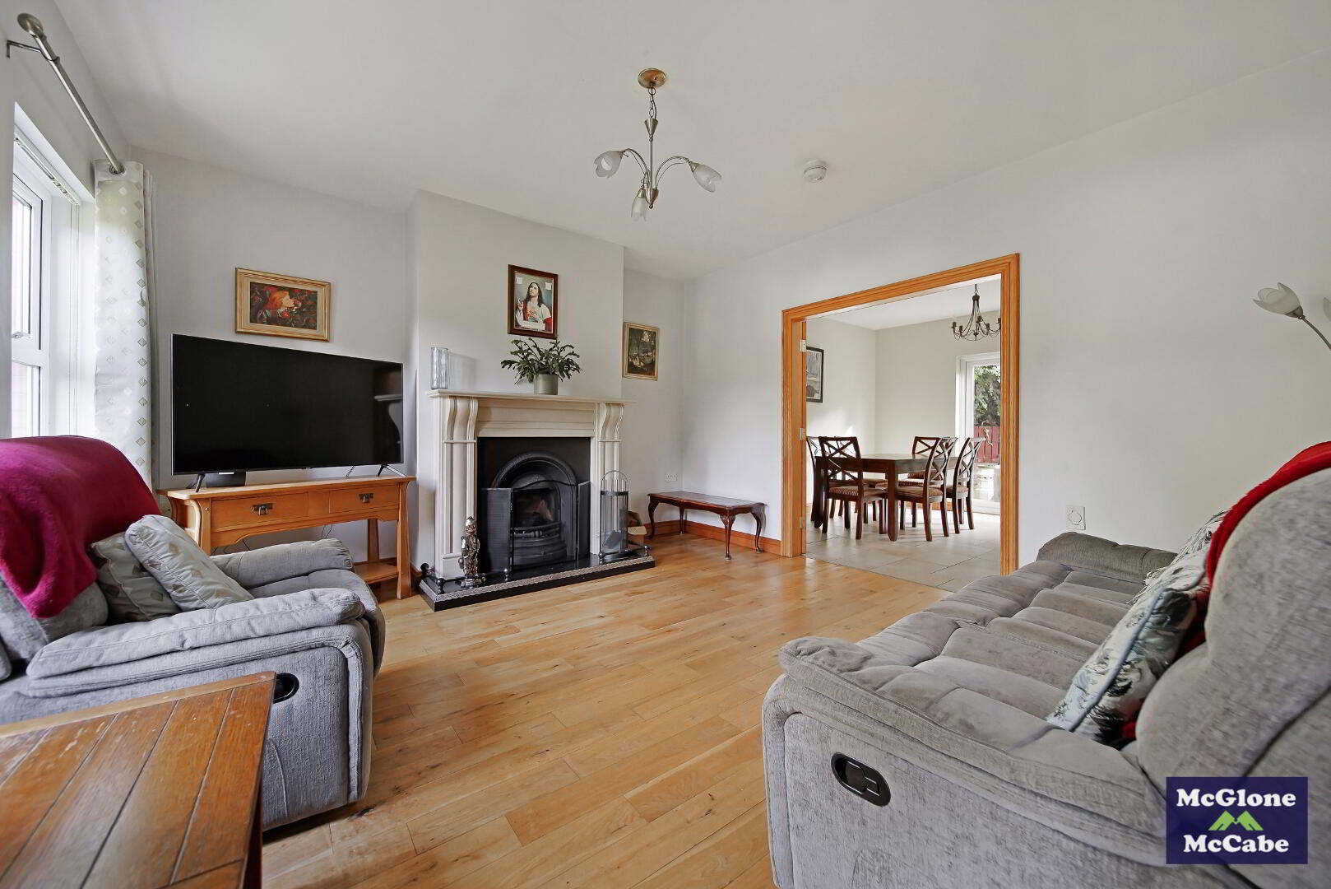
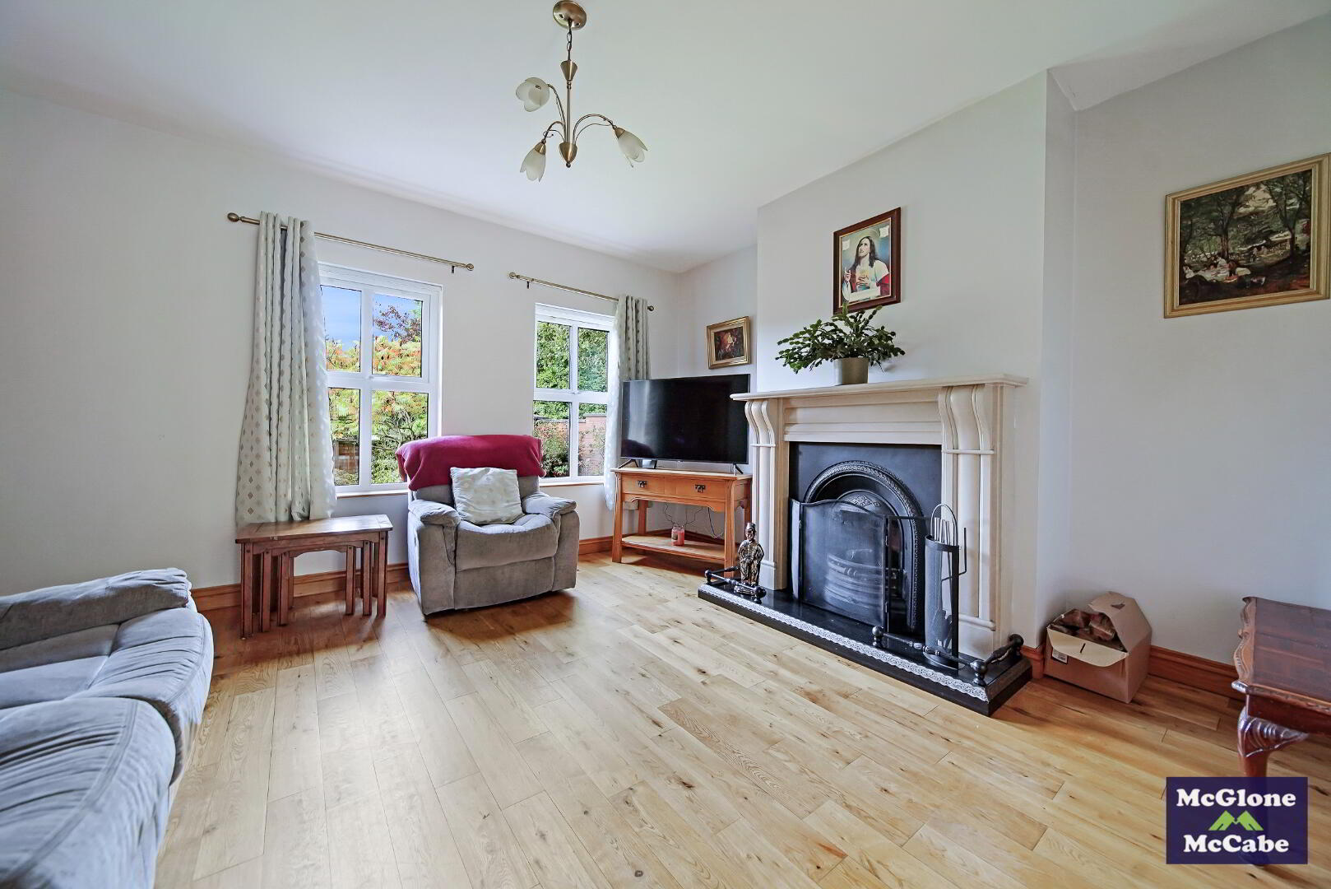
LIVING ROOM 4.11m x 4.32m
Solid wooden floor, open fireplace with cream marble surround and marble hearth. Double radiator and tv point.
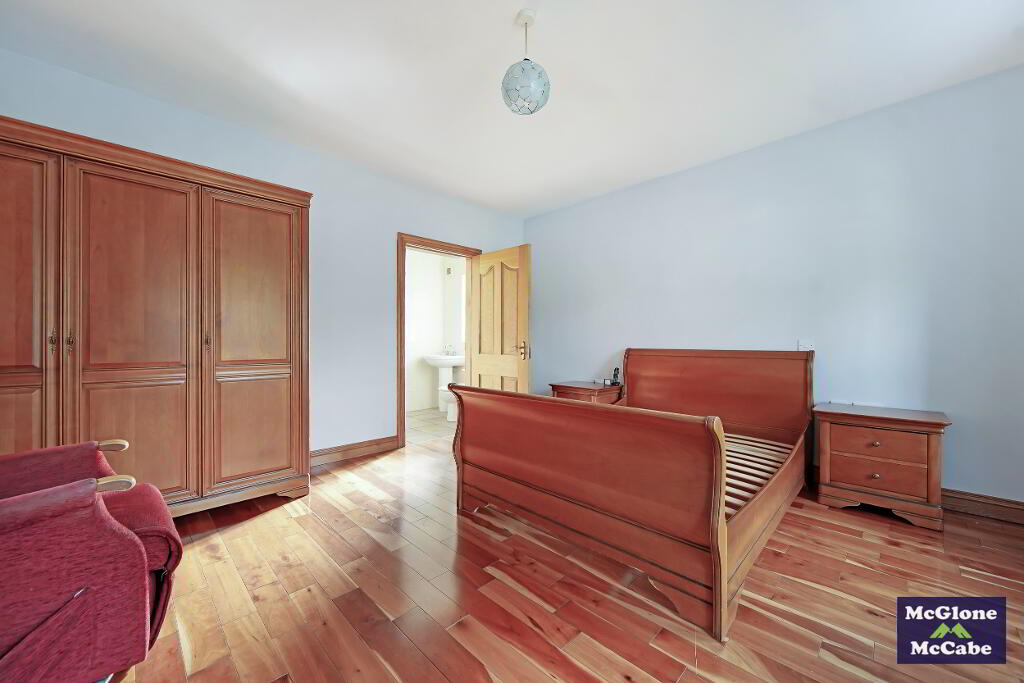
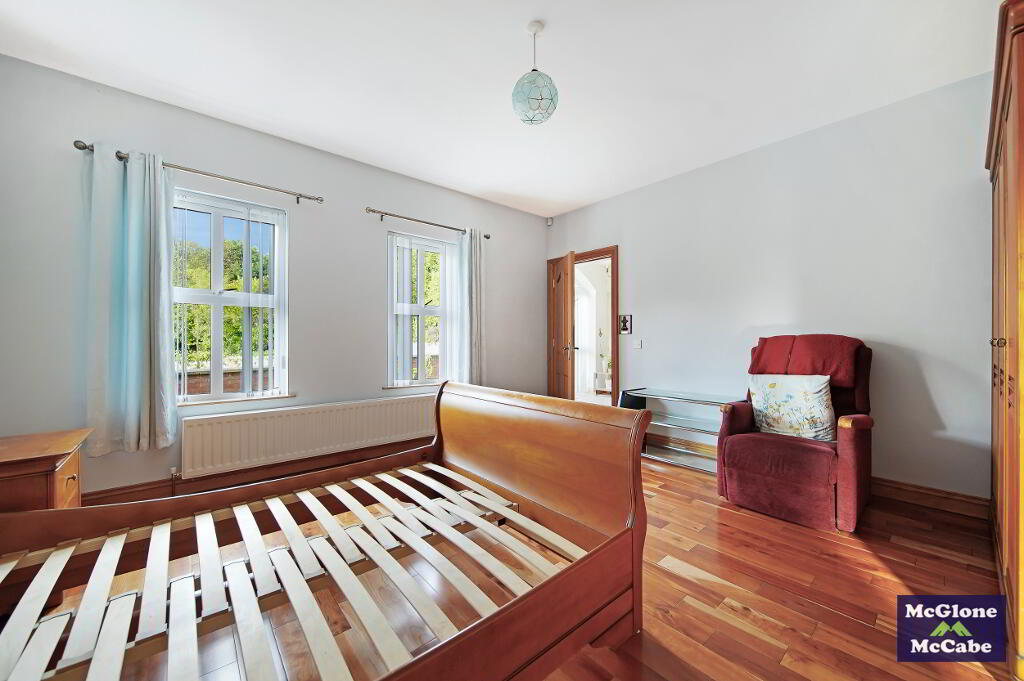
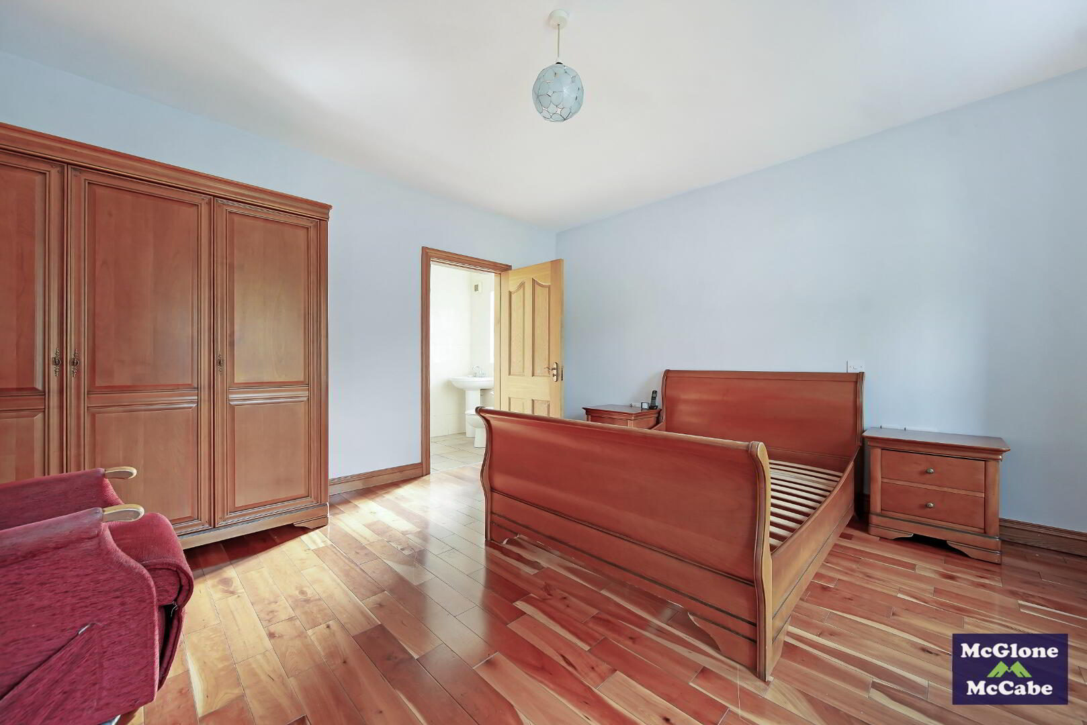
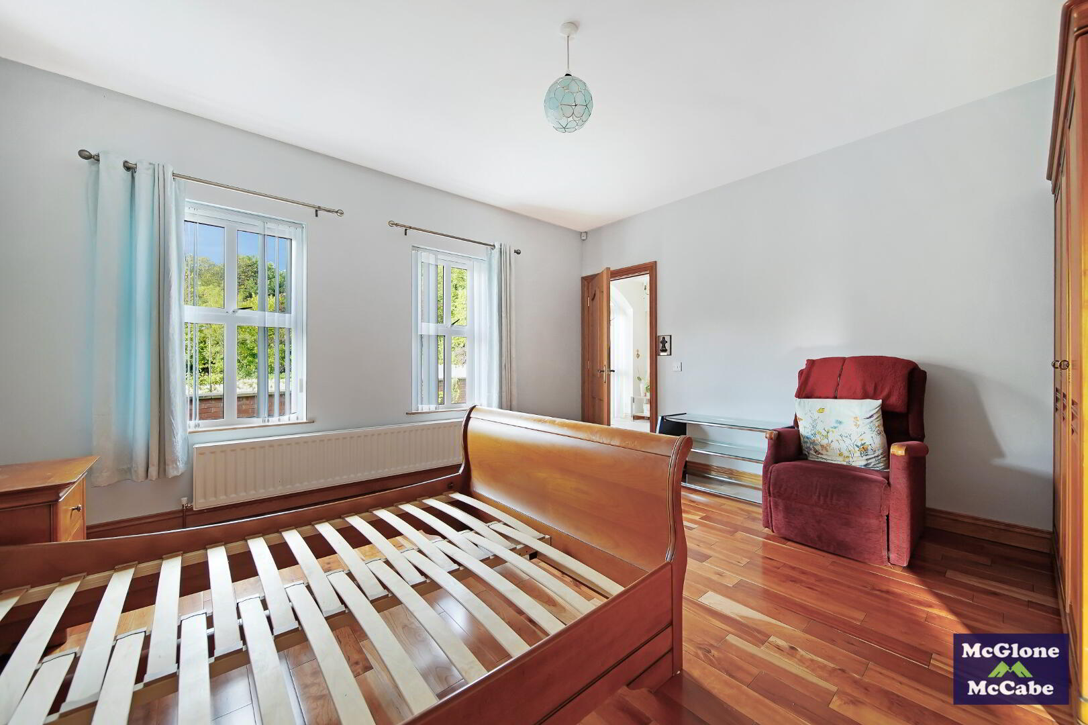
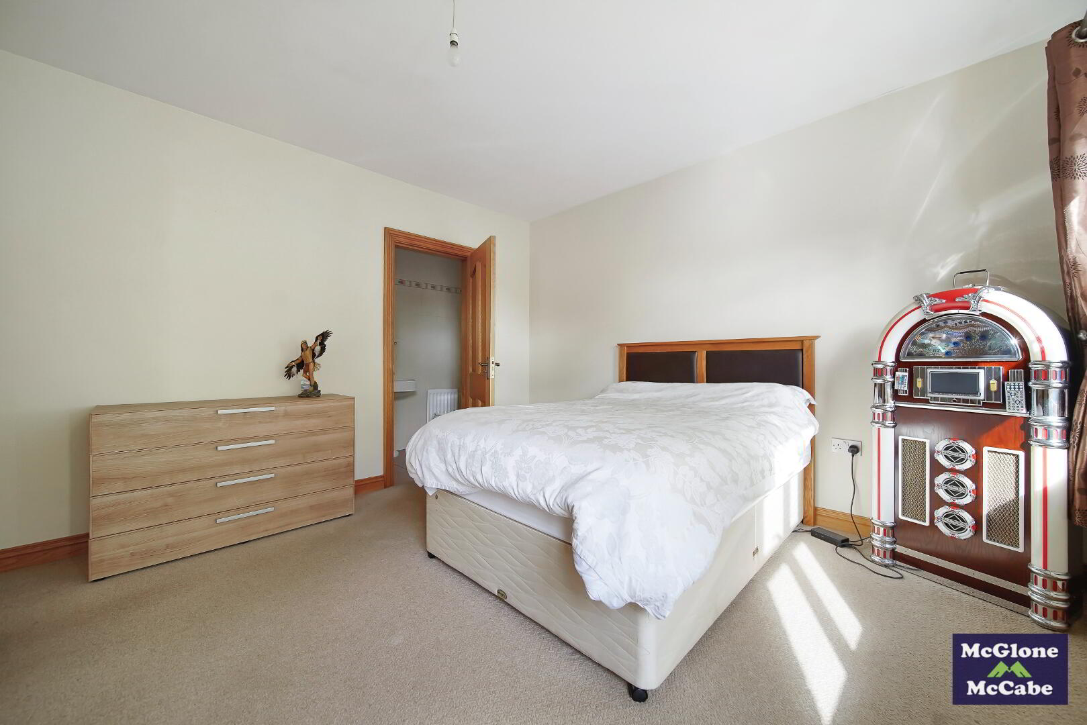
BEDROOM ONE 4.37m x 4.11m
Solid wooden floor, vertical blinds and double radiator.
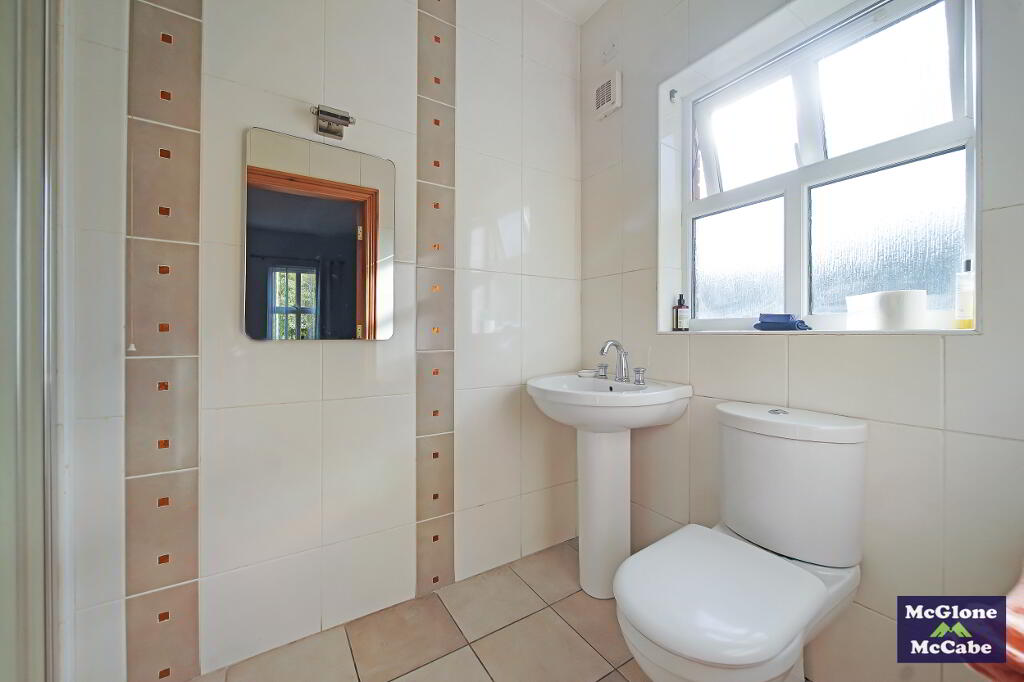
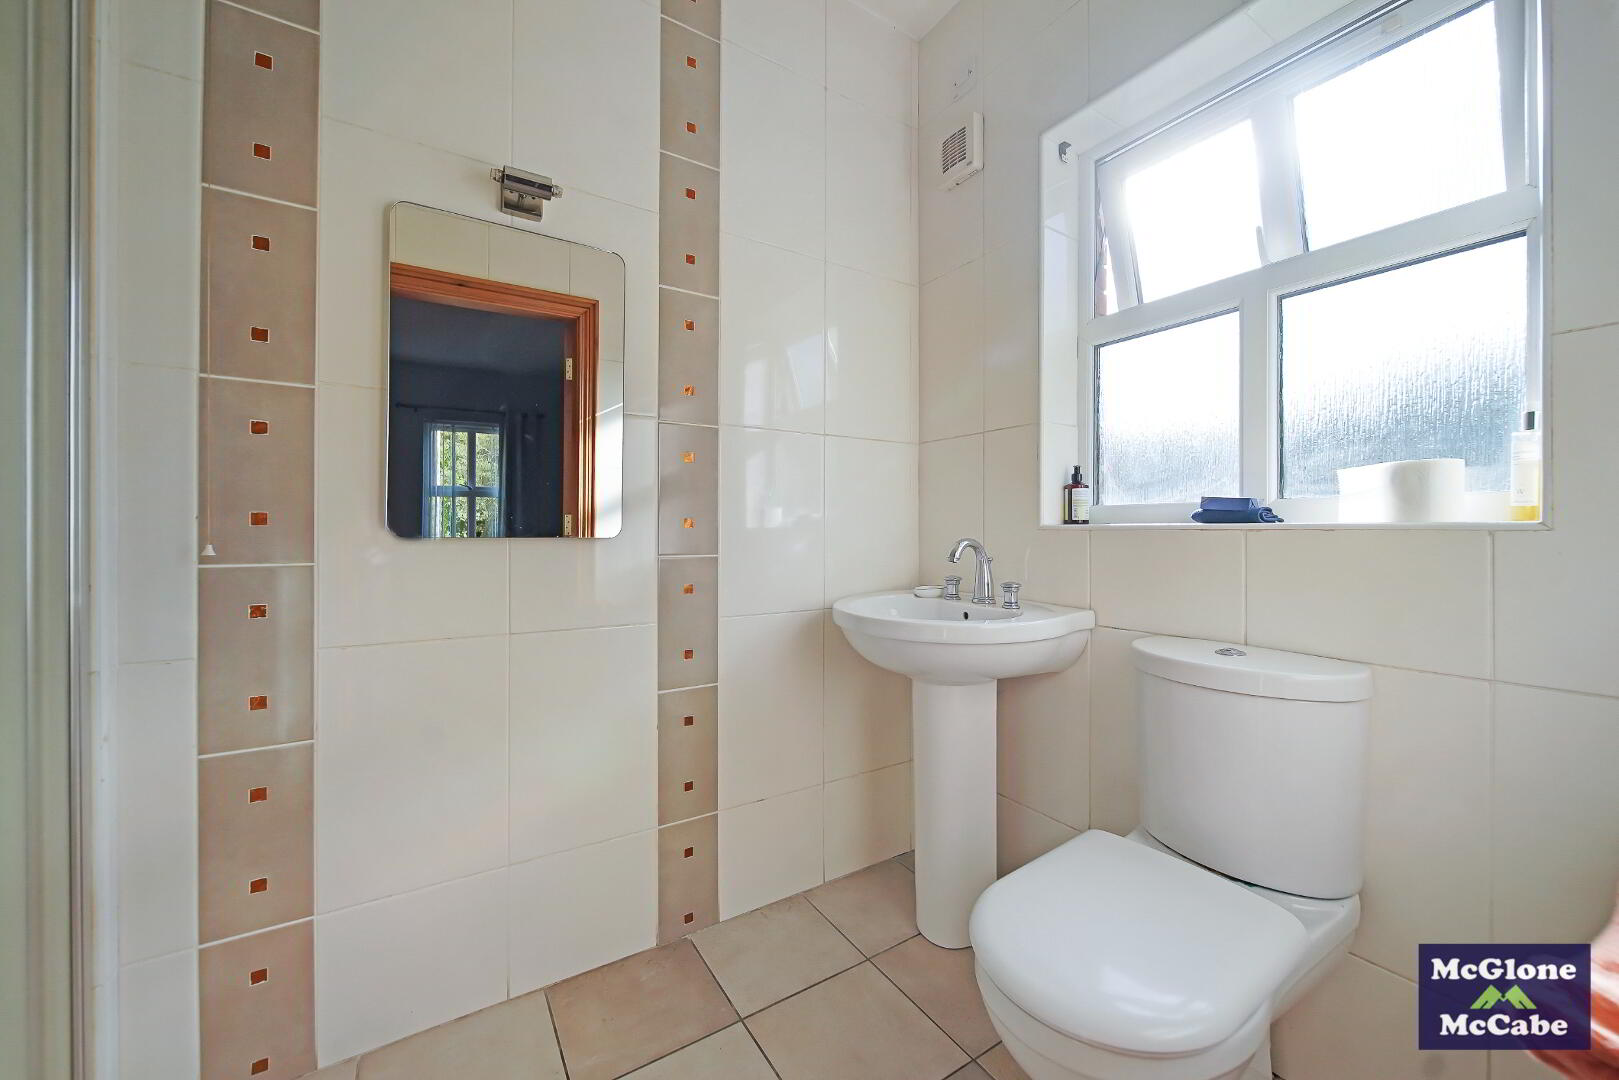
ENSUITE 1.55m x 2.68m
Electric shower, W.C and wash hand basin.
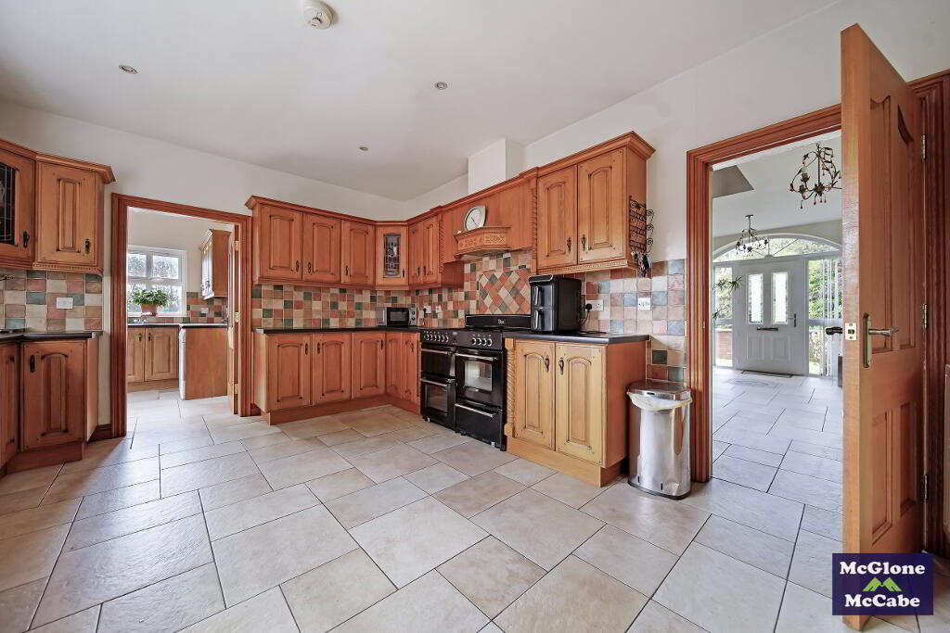
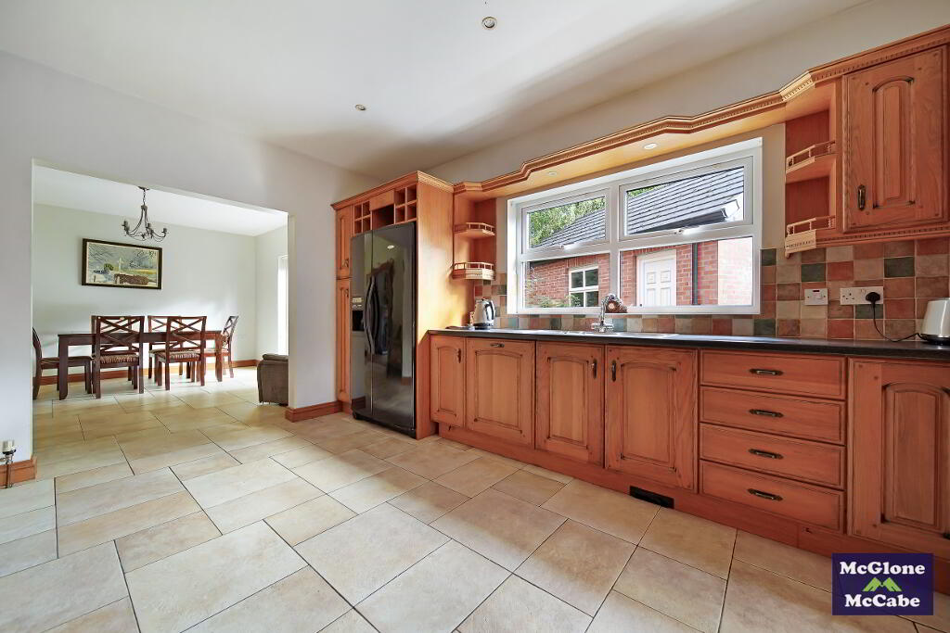
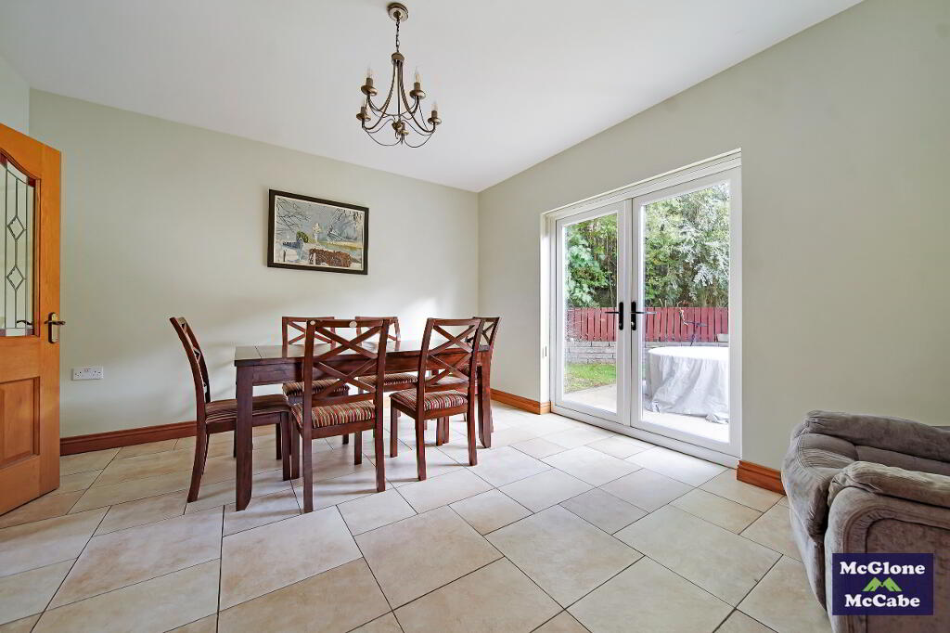
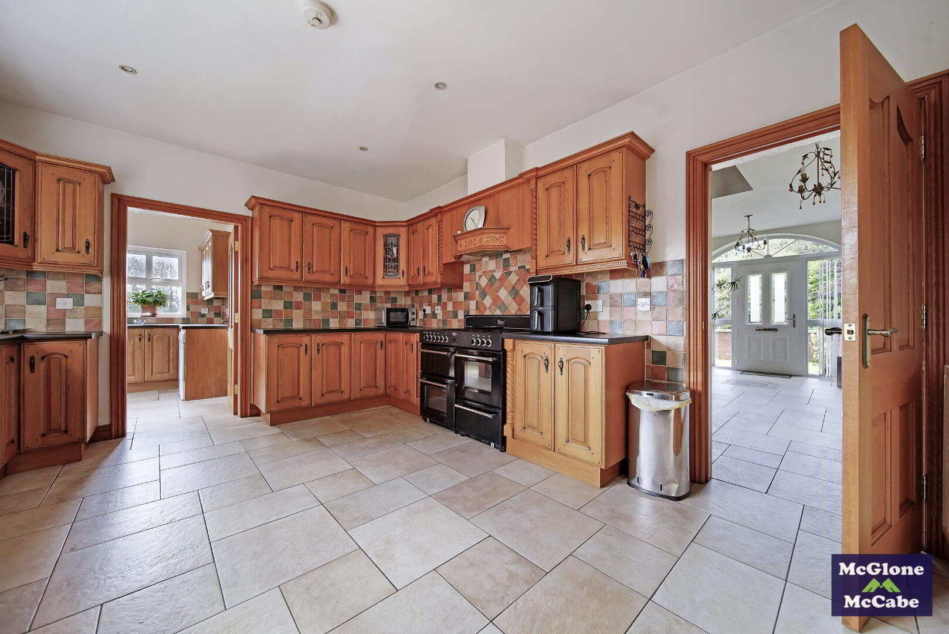
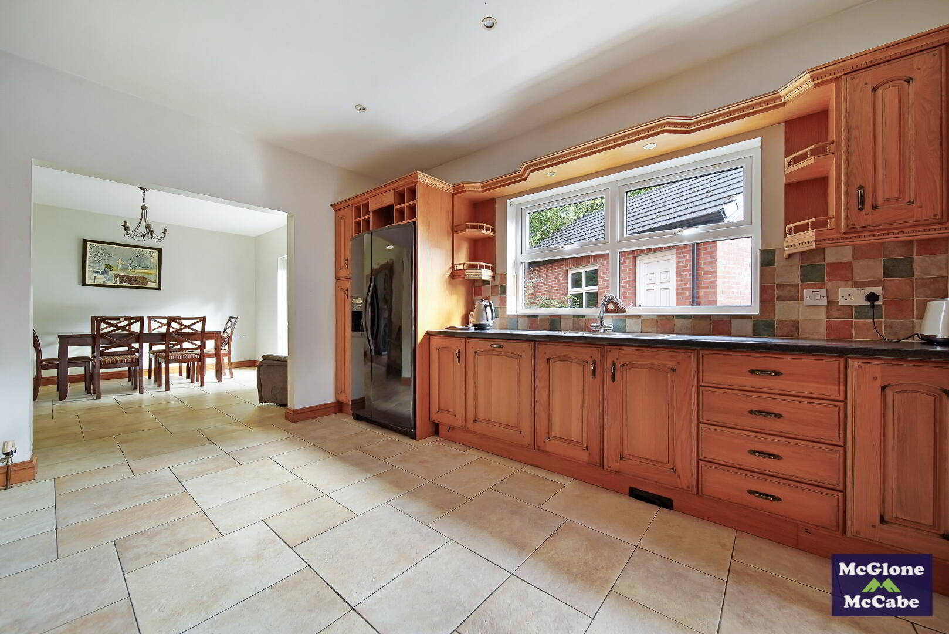
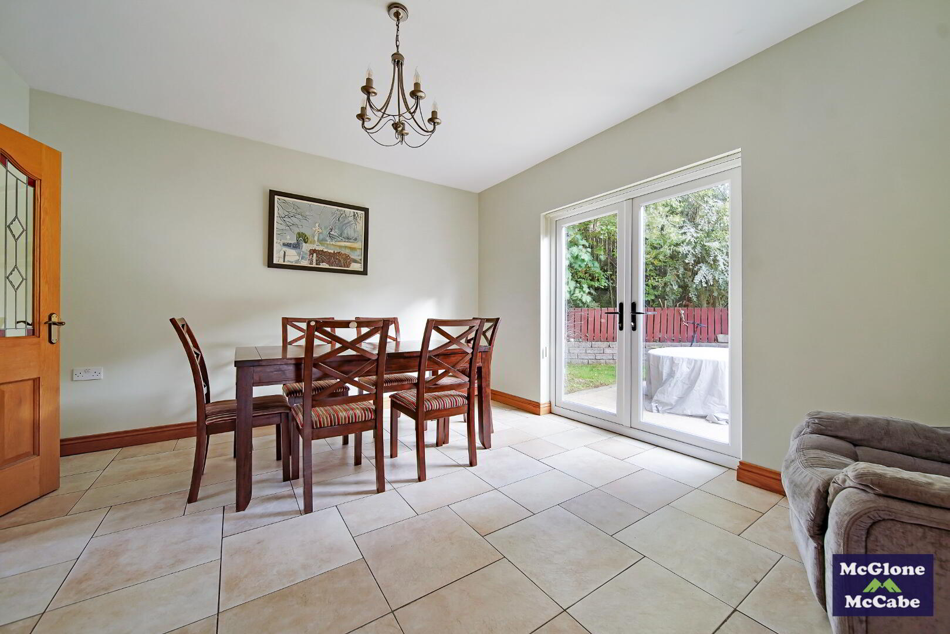
KITCHEN/DINETTE 9.04m x 3.75m
Tiled floor, high & low level units with worktop, tiled splashback, range cooker, fridge freezer, integrated dishwasher and patio doors leading to rear garden.
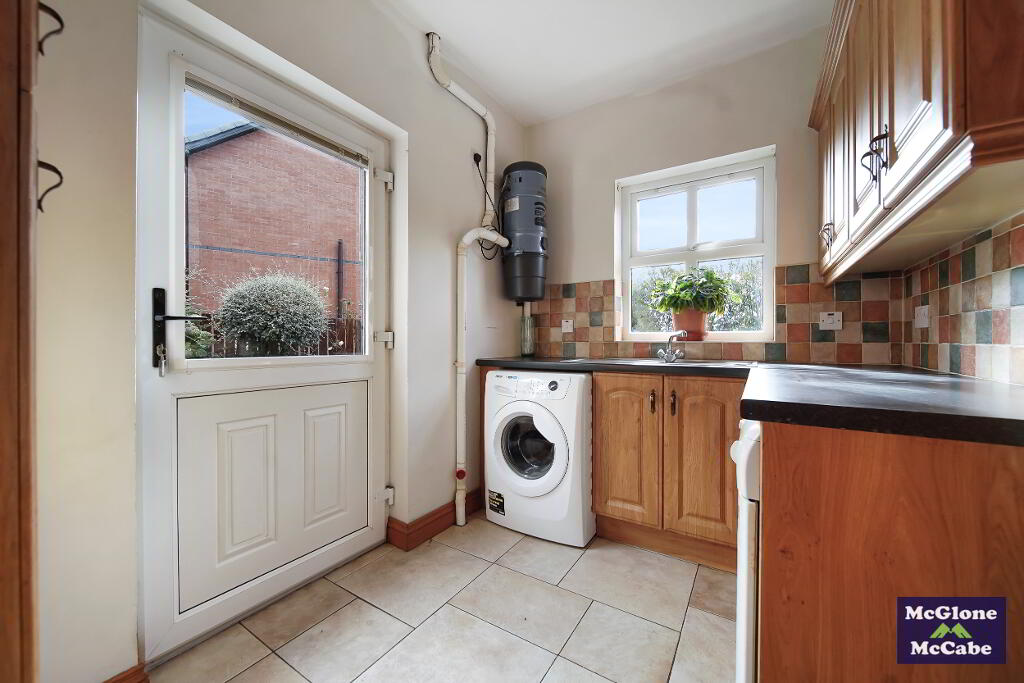
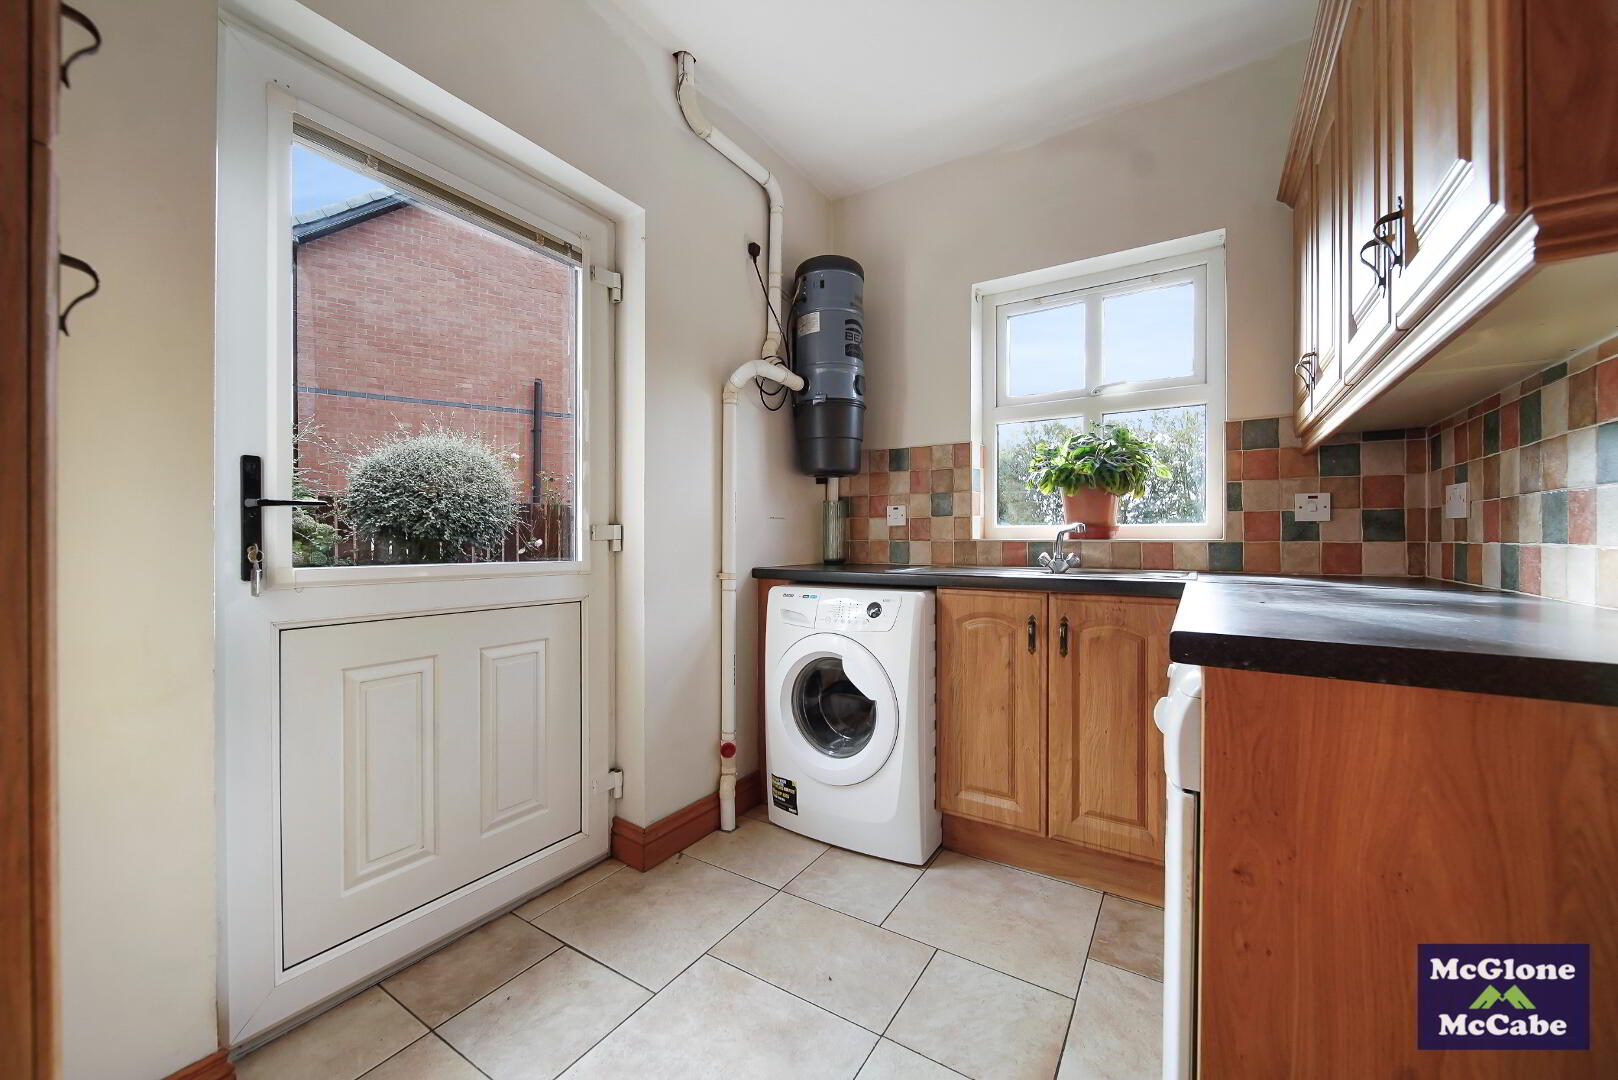
UTILITY 2.70m x 2.04m
Tiled floor, door leading to rear garden and single radiator.
FIRST FLOOR
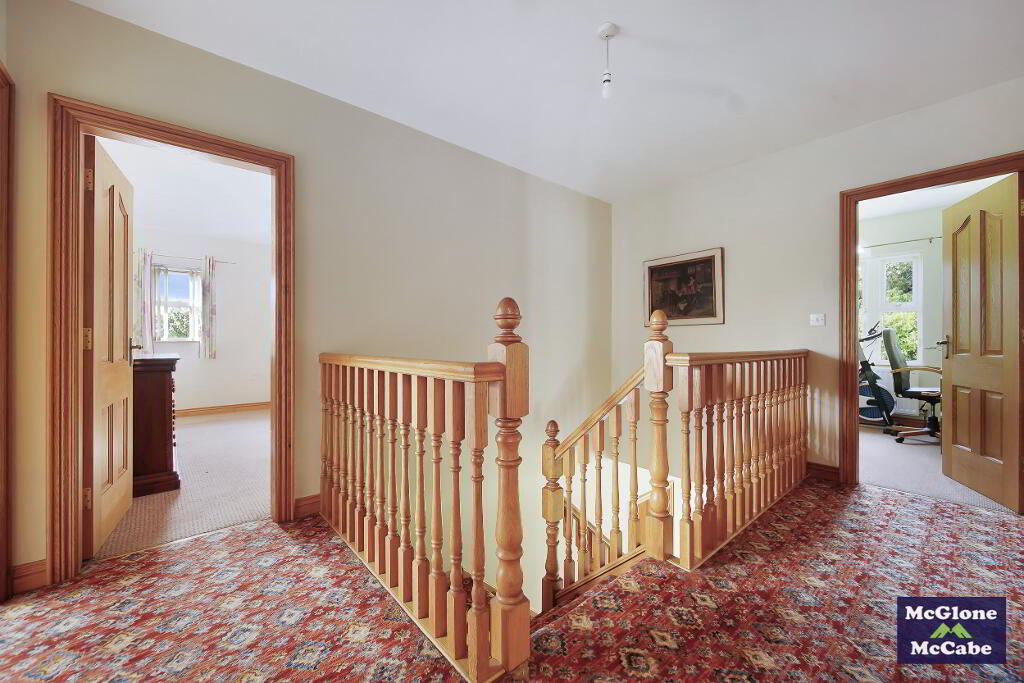
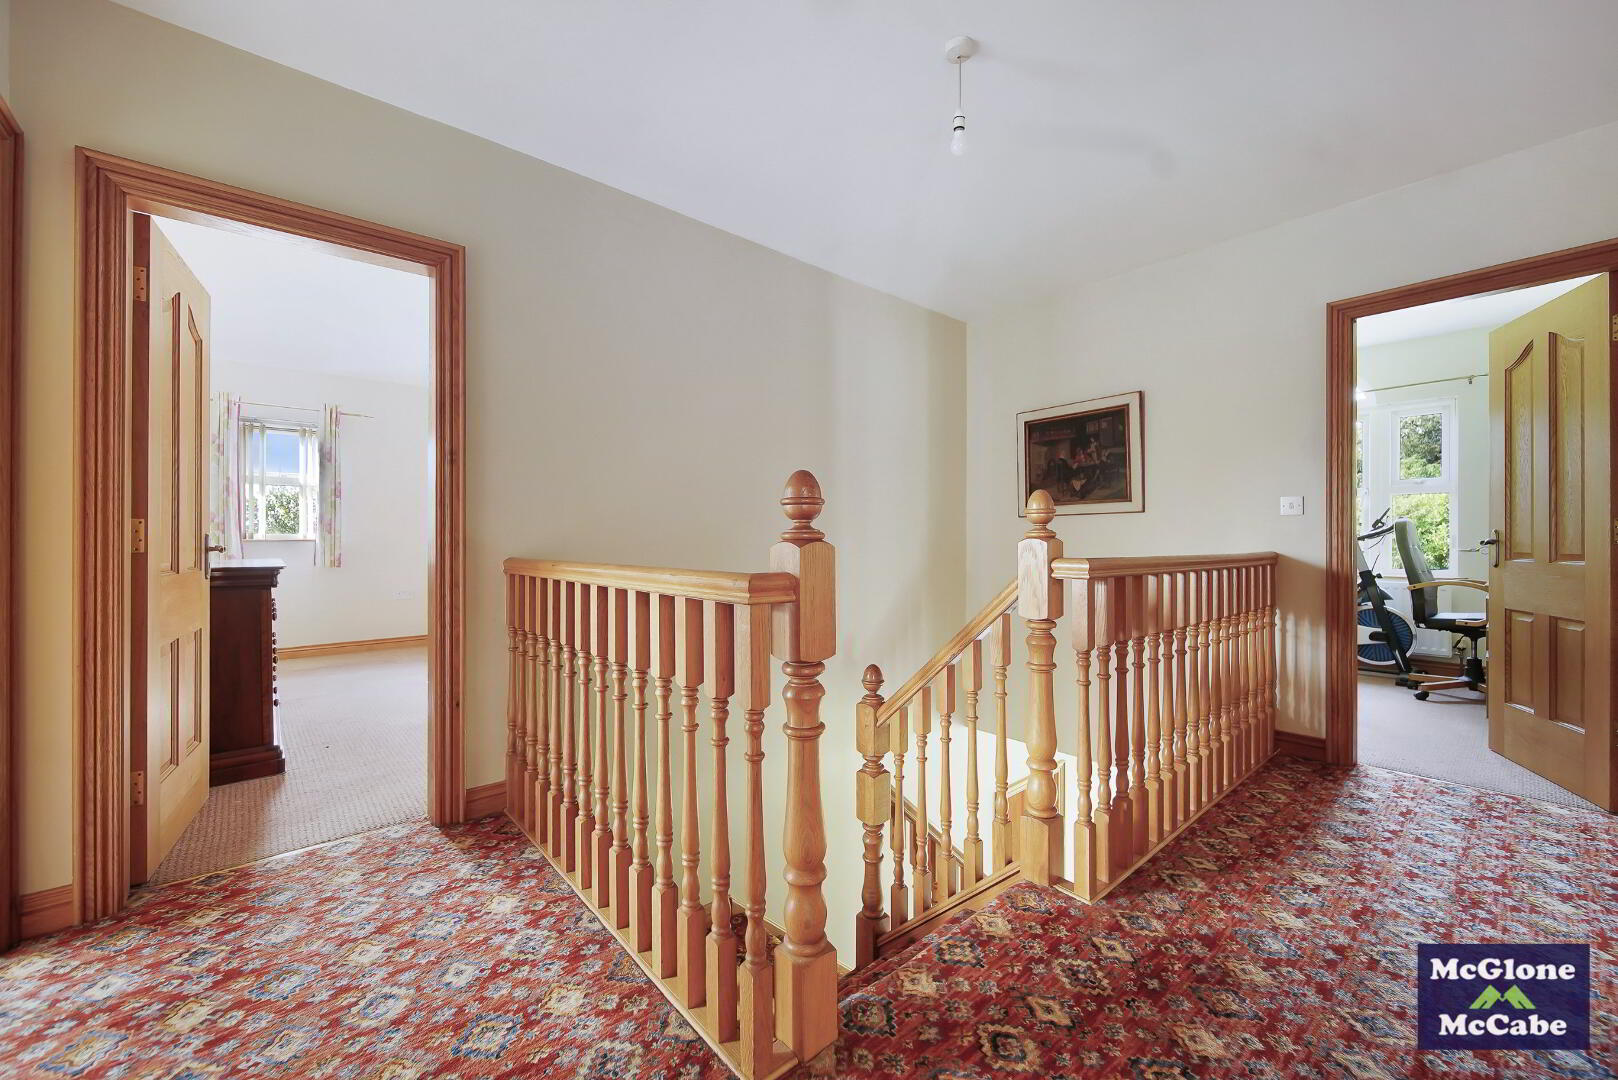
LANDING 2.15m x 4.49m
Carpet, vertical blinds, storage cupboard and shelved hot-press.
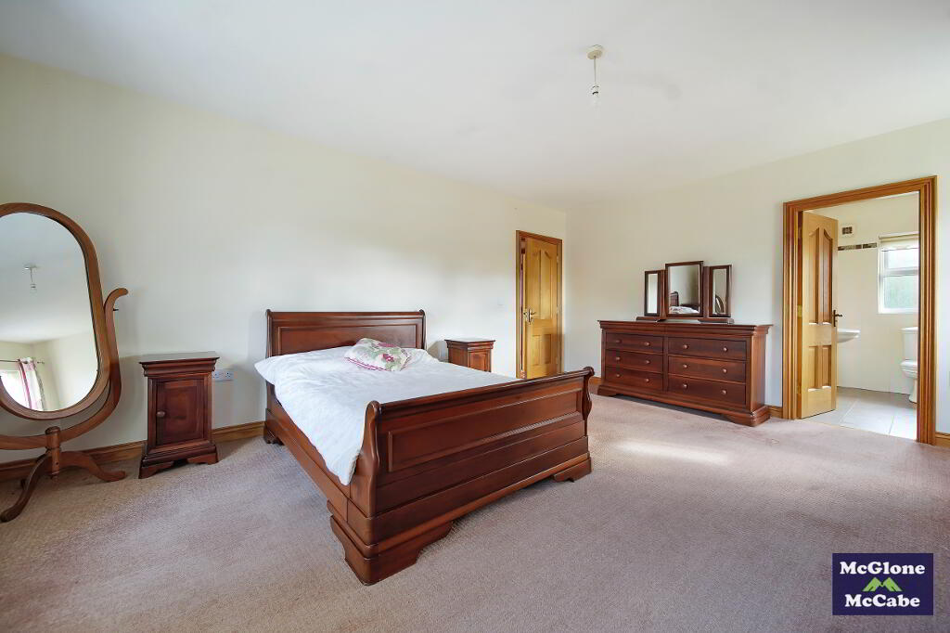
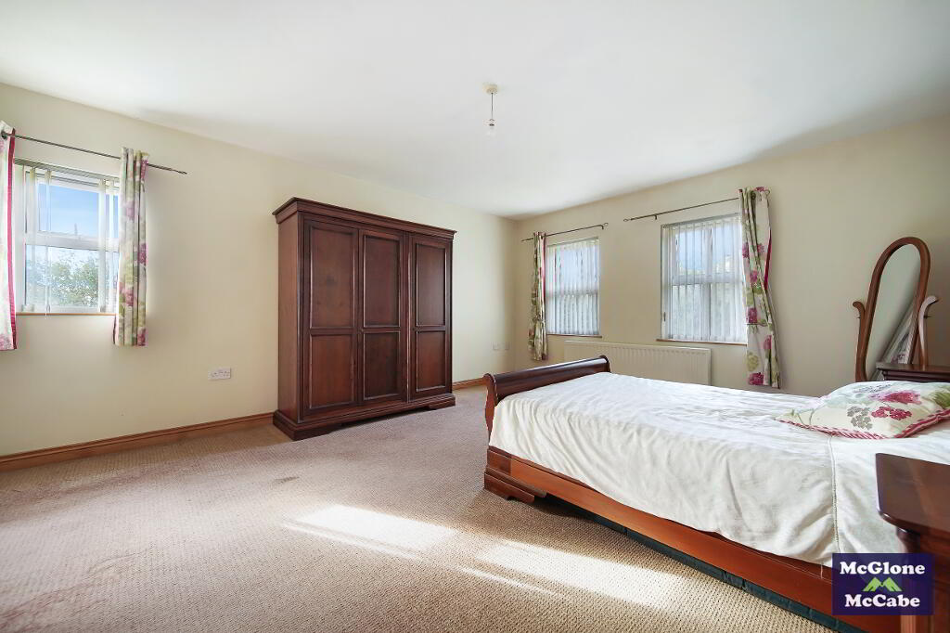
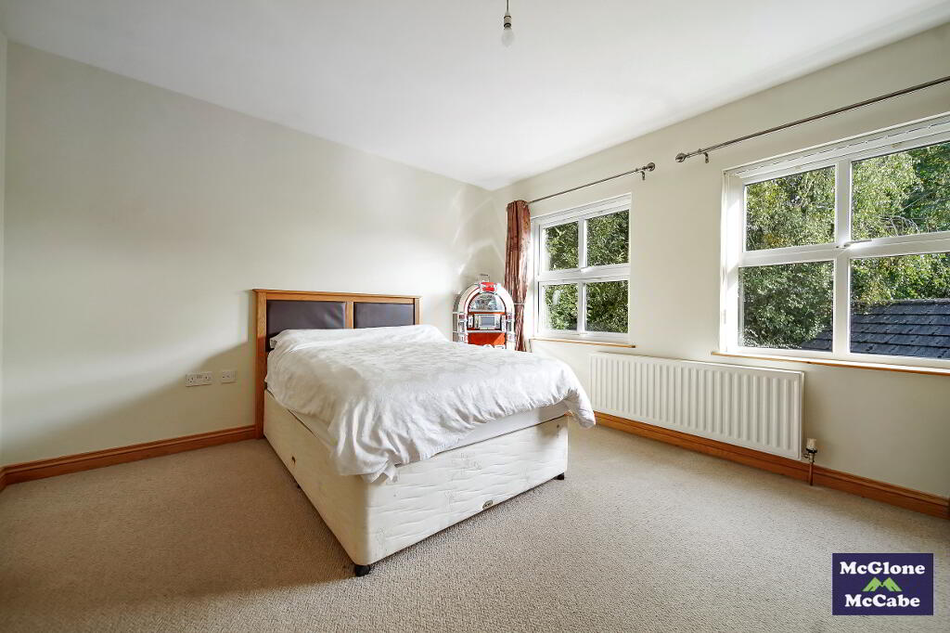
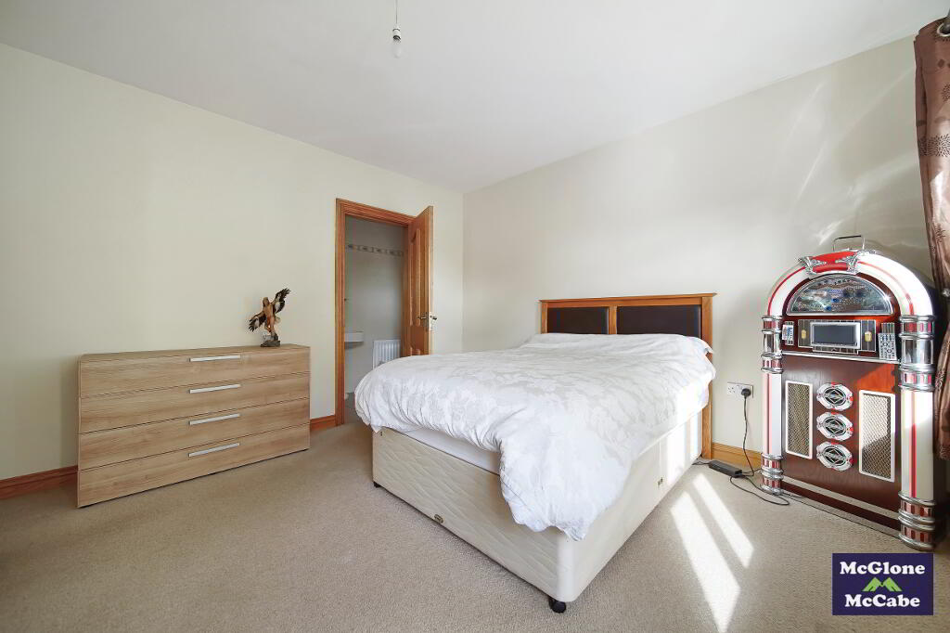
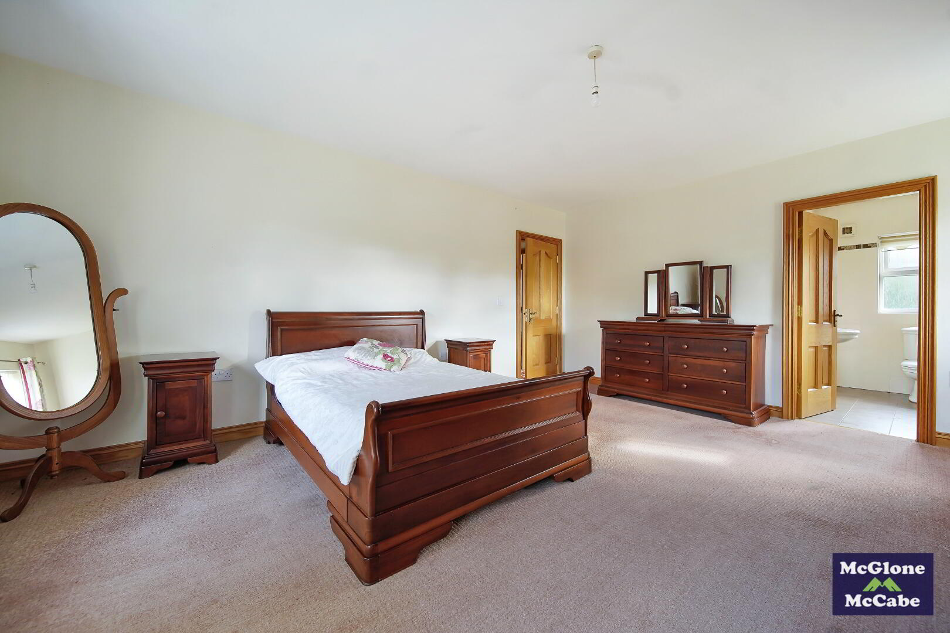
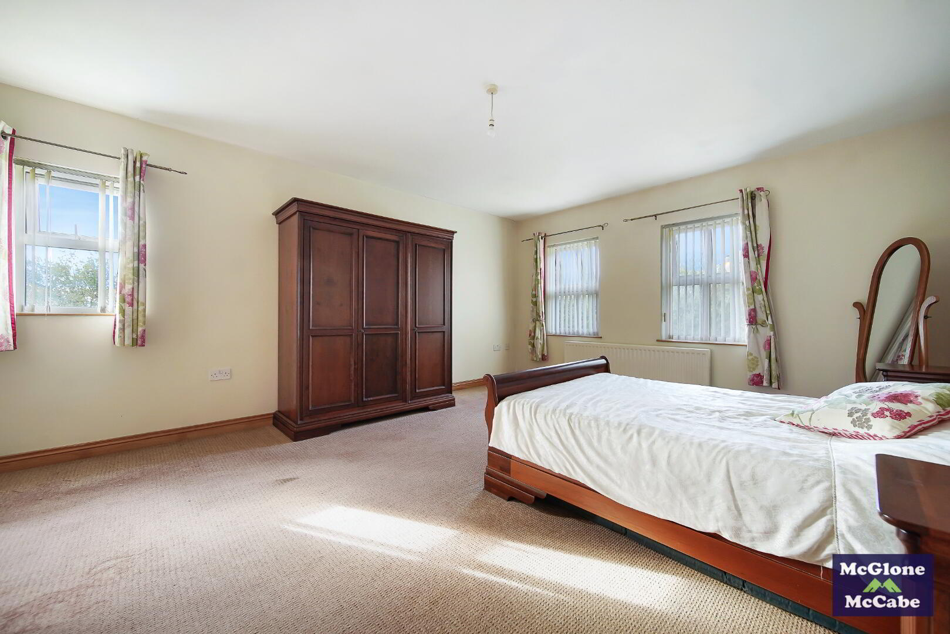
BEDROOM TWO 4.37m x 5.43m
Carpet, vertical blinds, and double radiator.
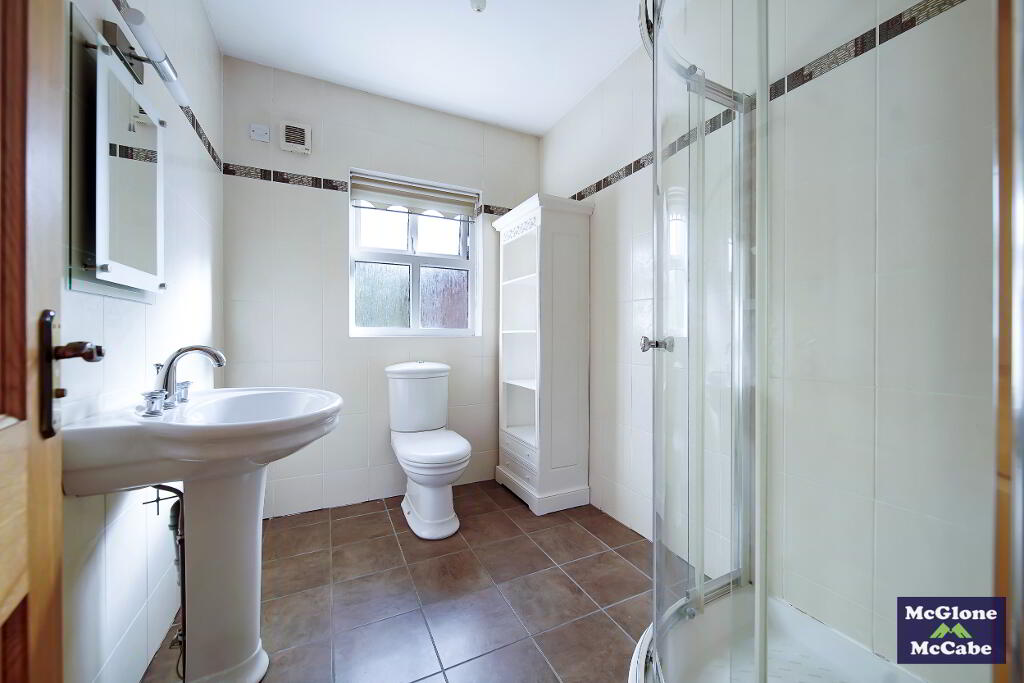
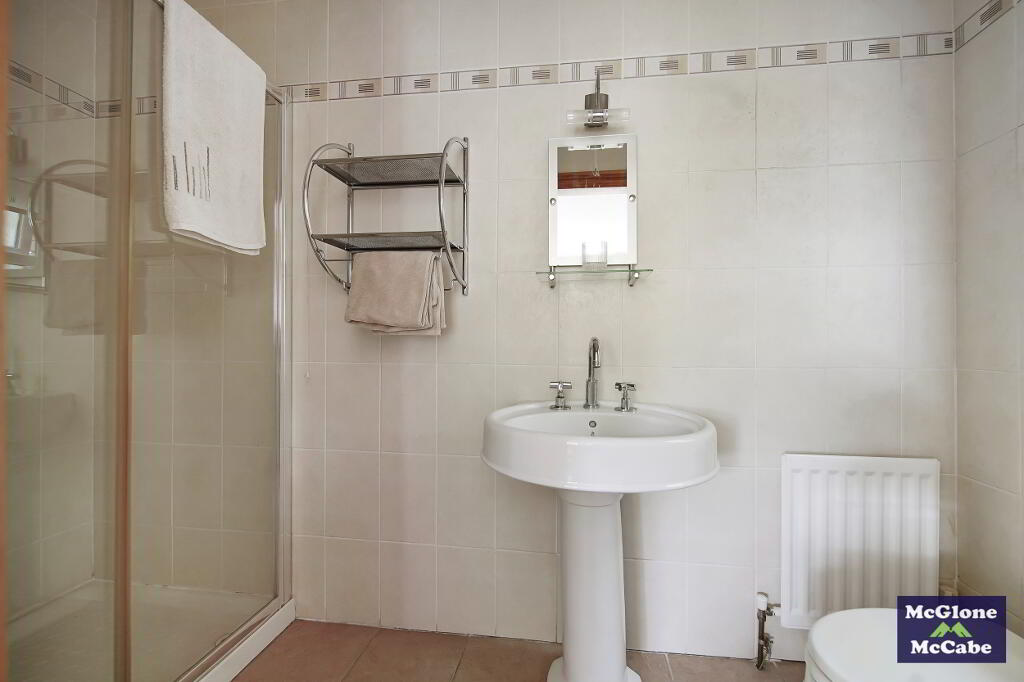
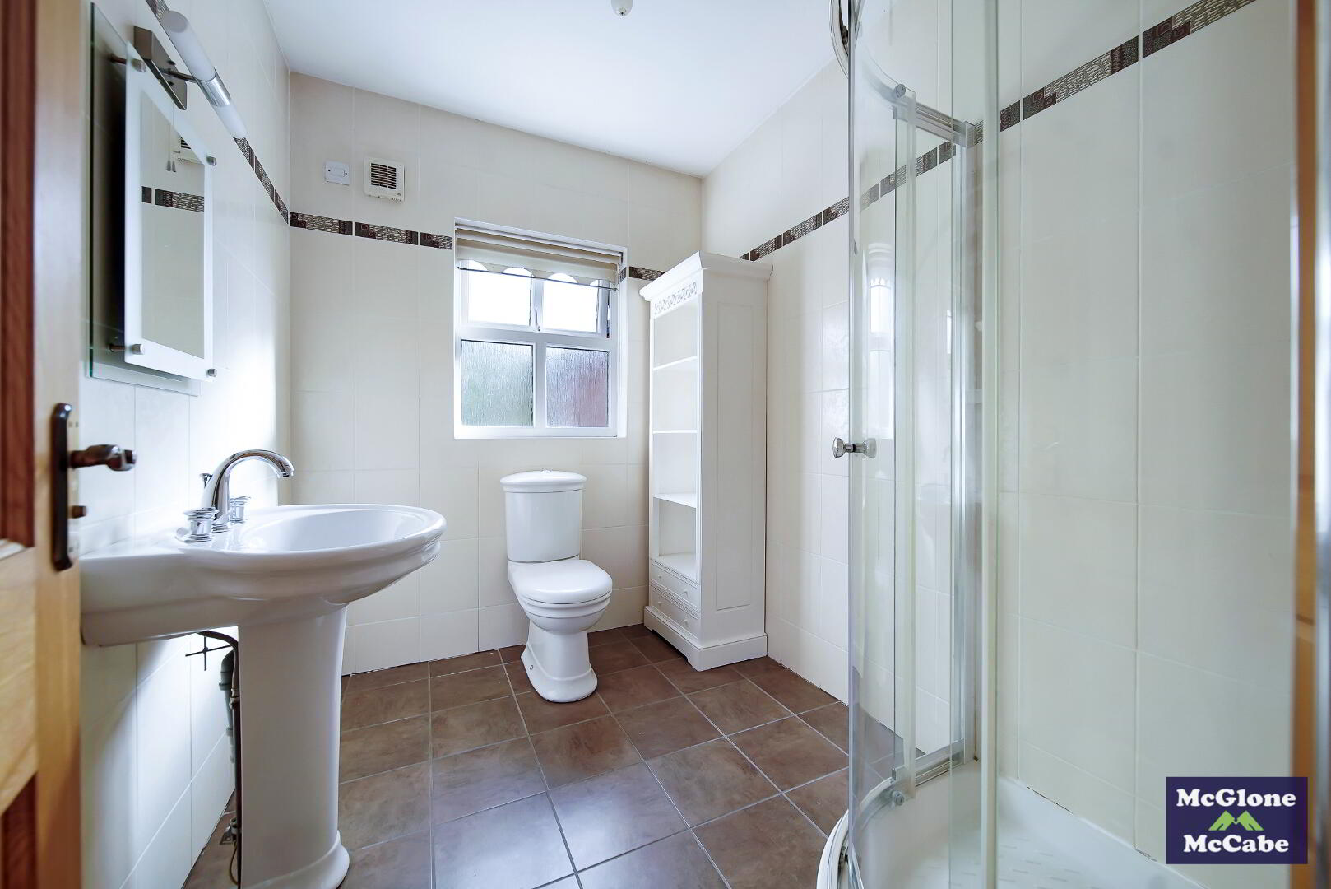
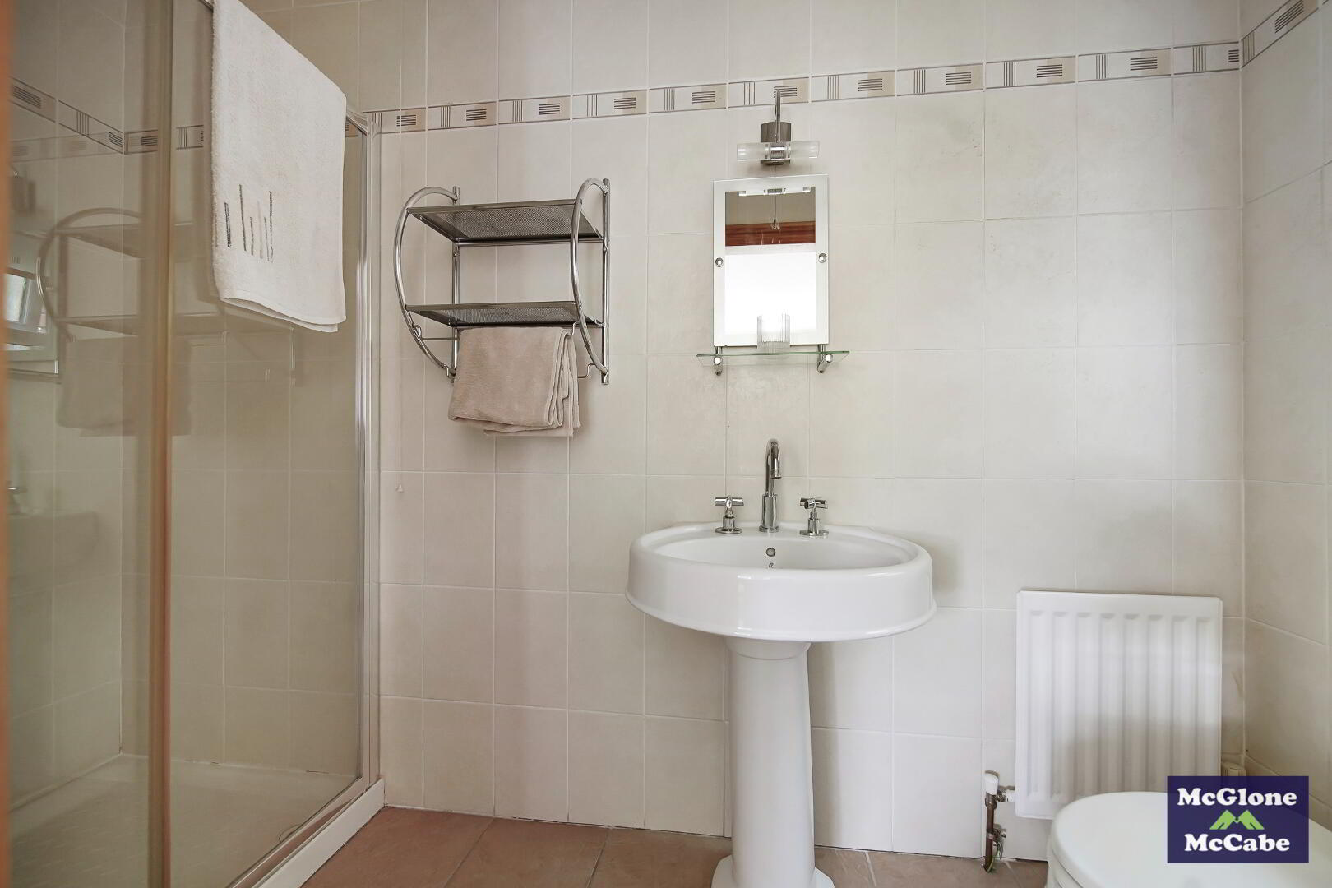
ENSUITE 1.02m x 2.67m
Tiled floor, roller blinds, W.C, wash hand basin and tiled shower cubicle.
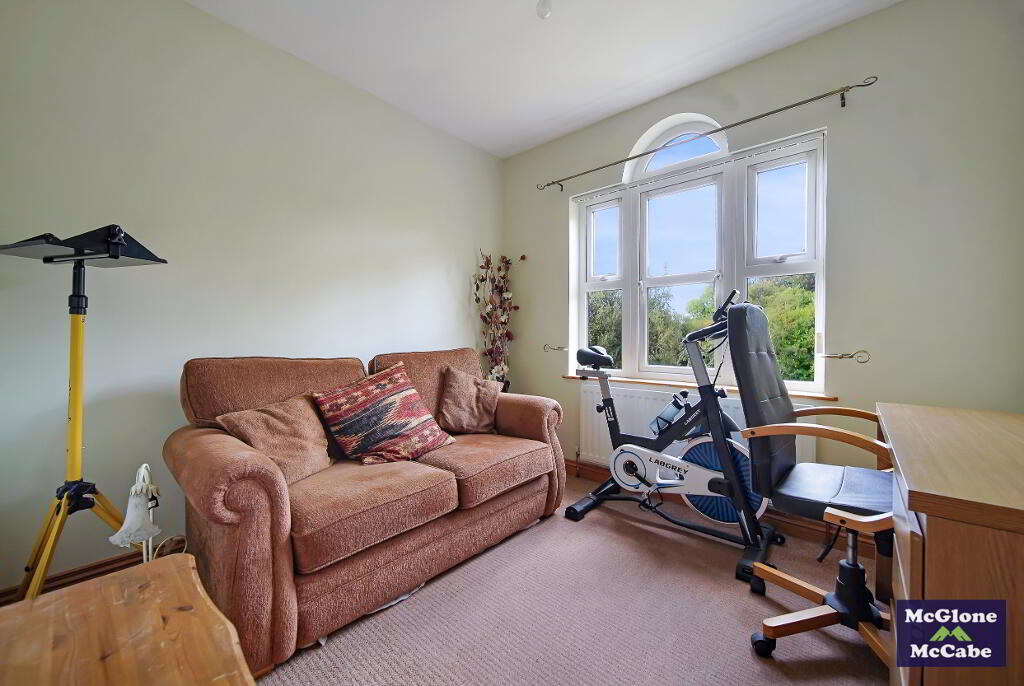
BEDROOM THREE 2.26m x 3.44m
Carpet, and single radiator.
ENSUITE 1.16m x 3.07m
Tiled floor, W.C, wash hand basin and tiled shower cubicle.
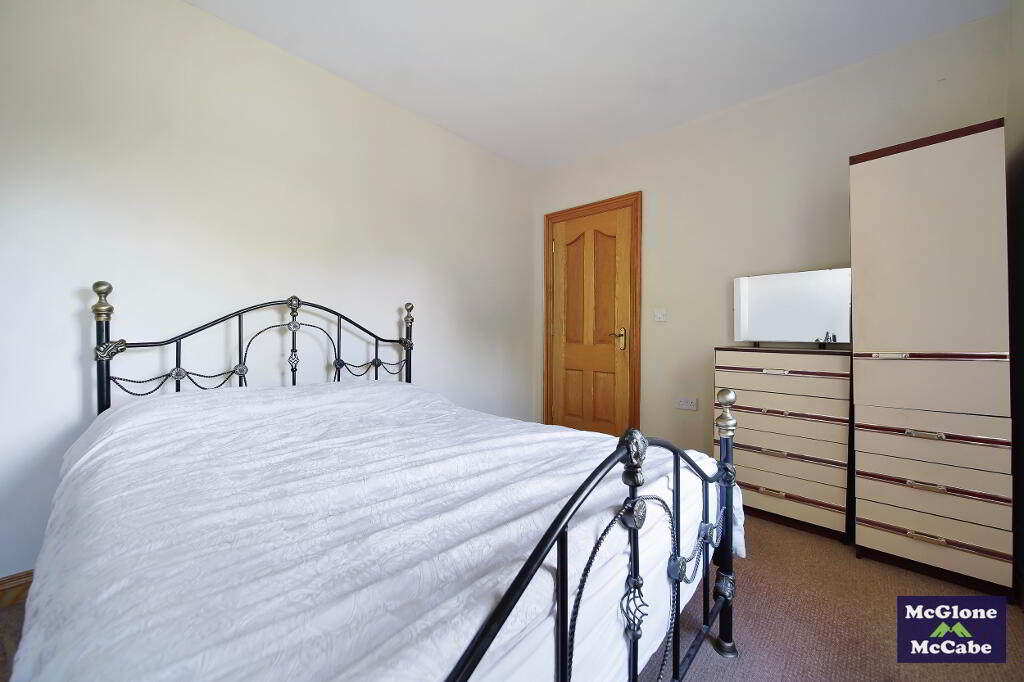
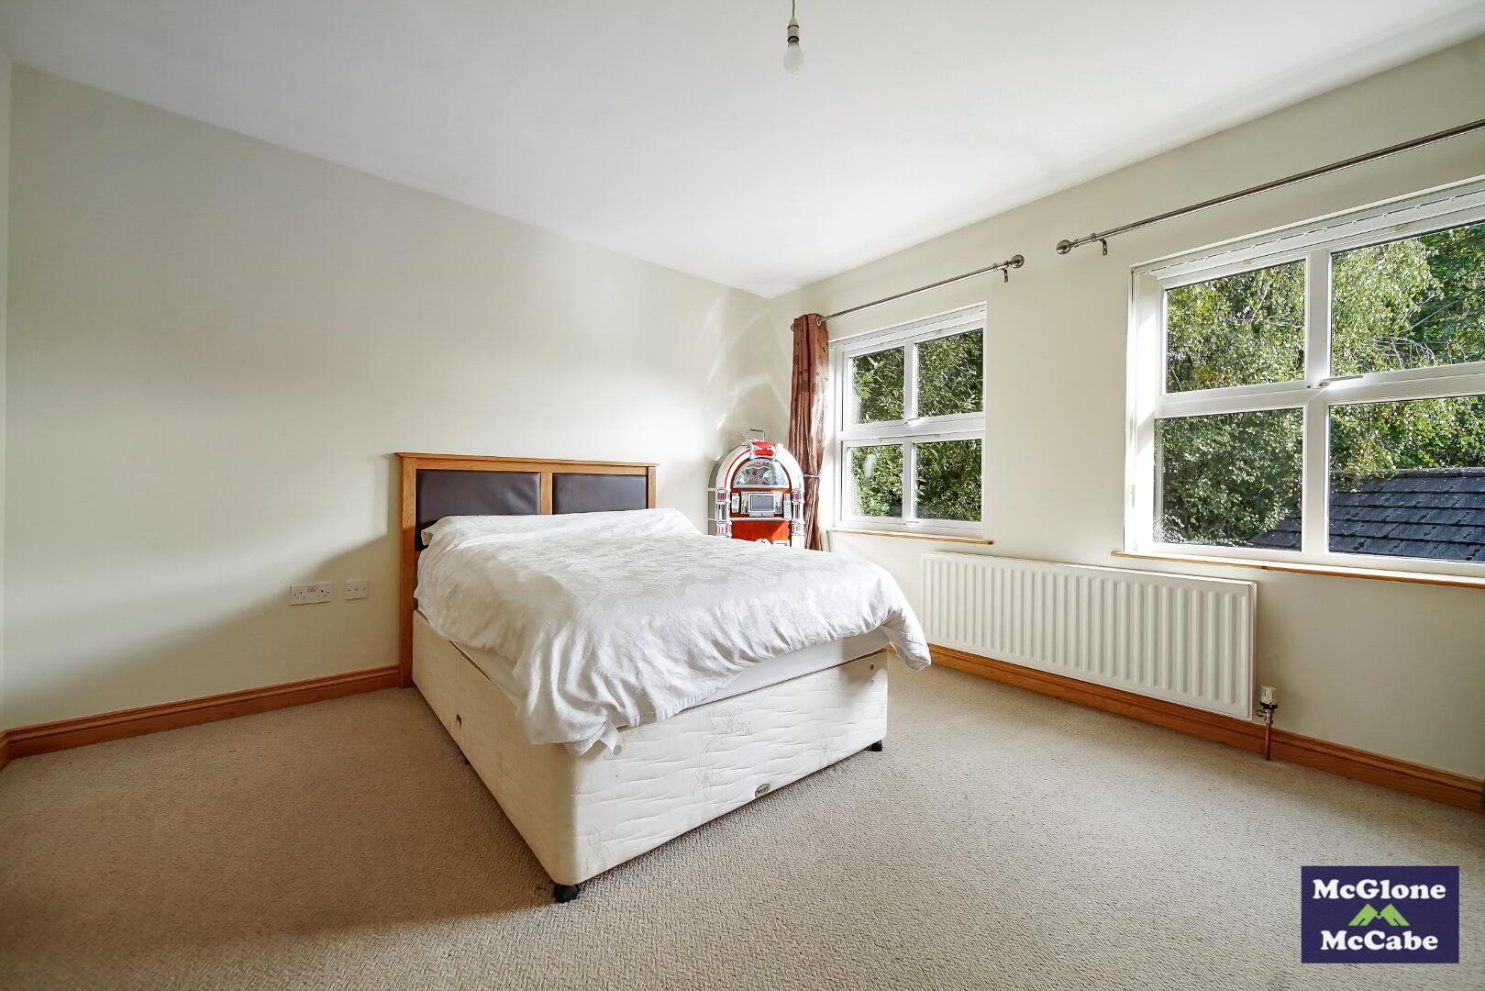
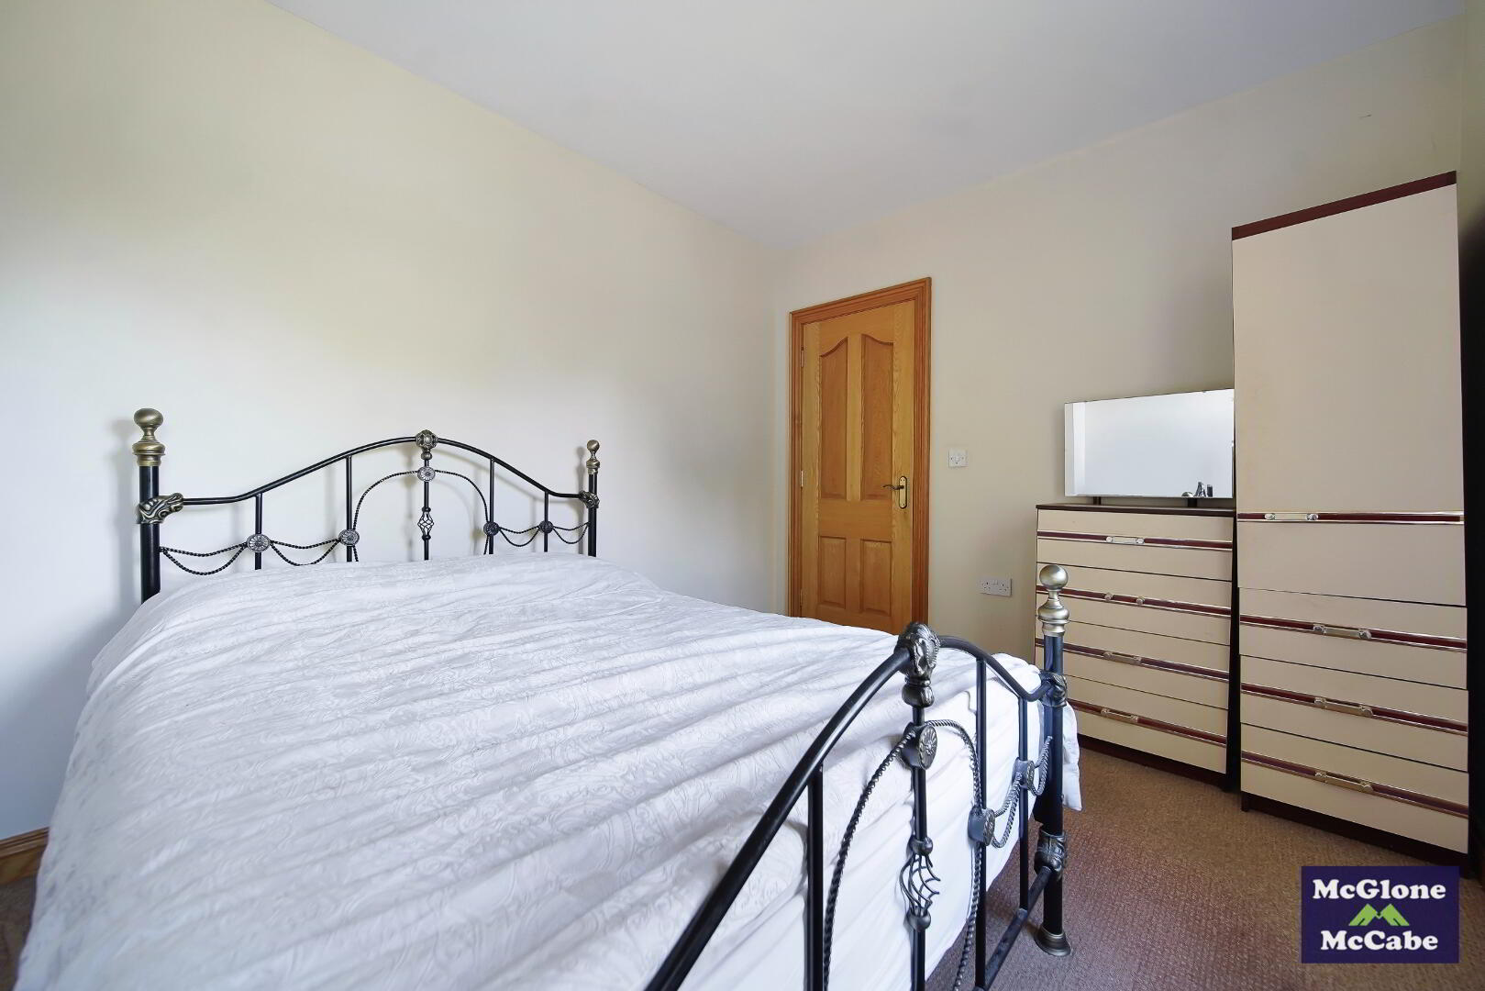
BEDROOM FOUR 2.96m x 3.44m
Carpet, vertical blinds and single radiator.
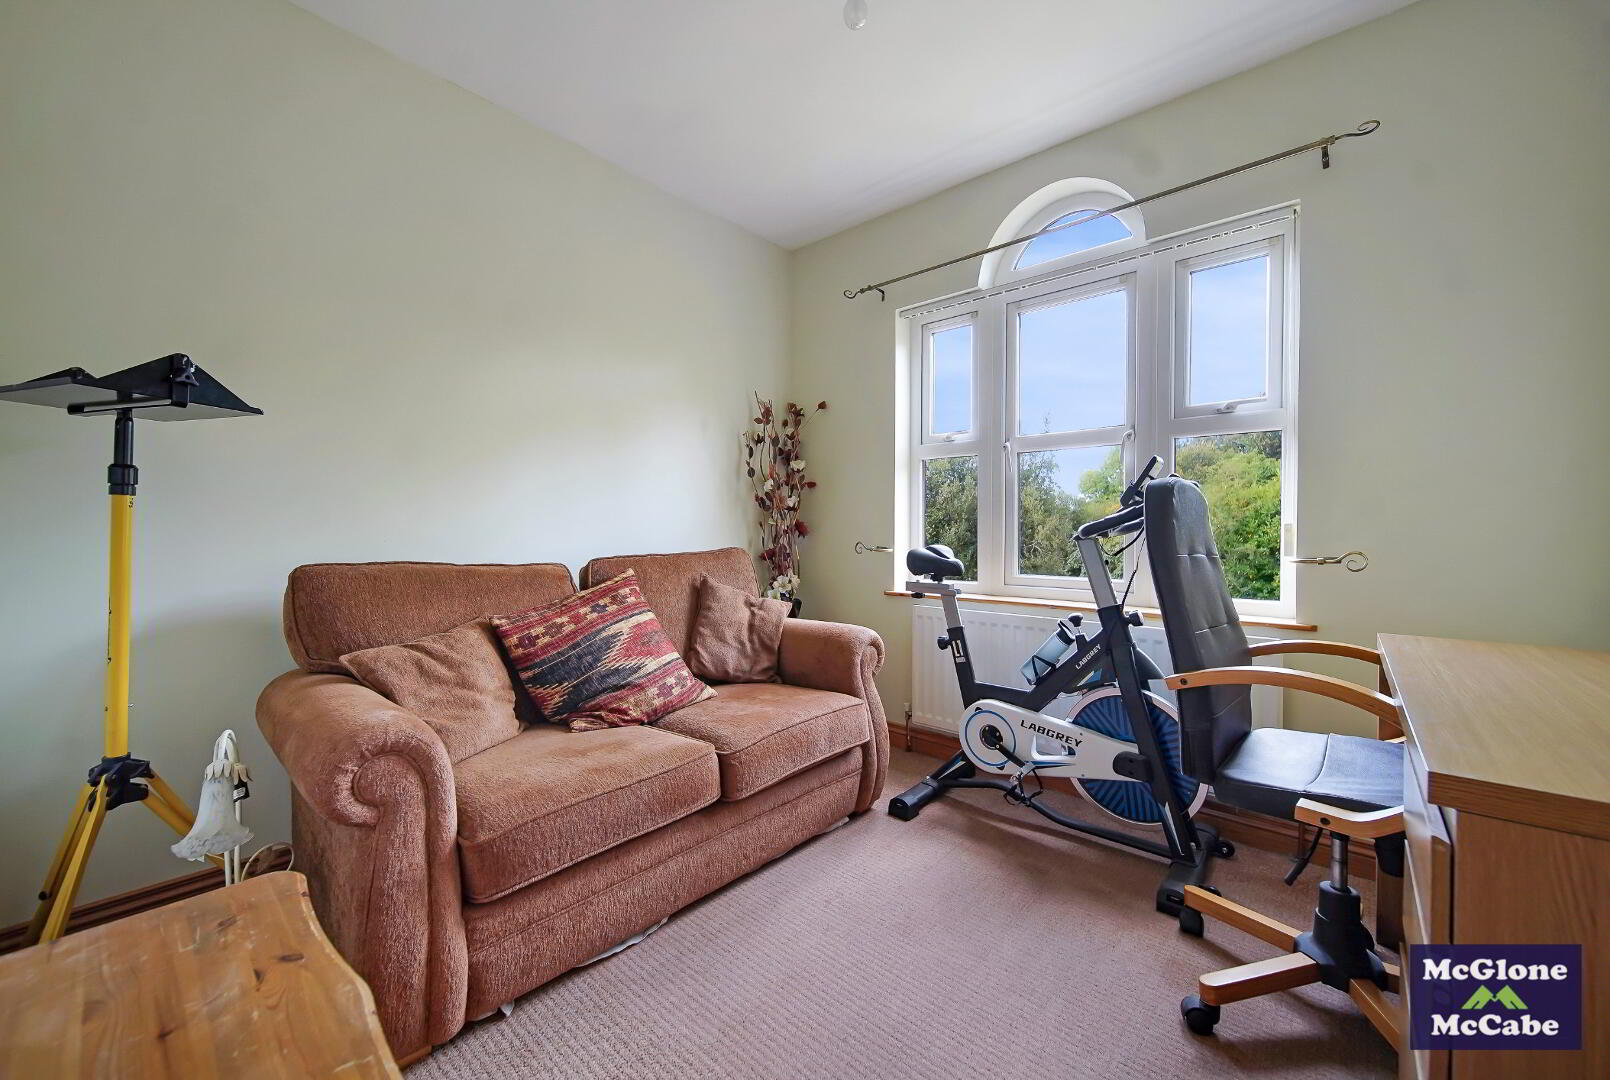
BEDROOM FIVE 2.47m x 3.53m
Carpet, and single radiator.
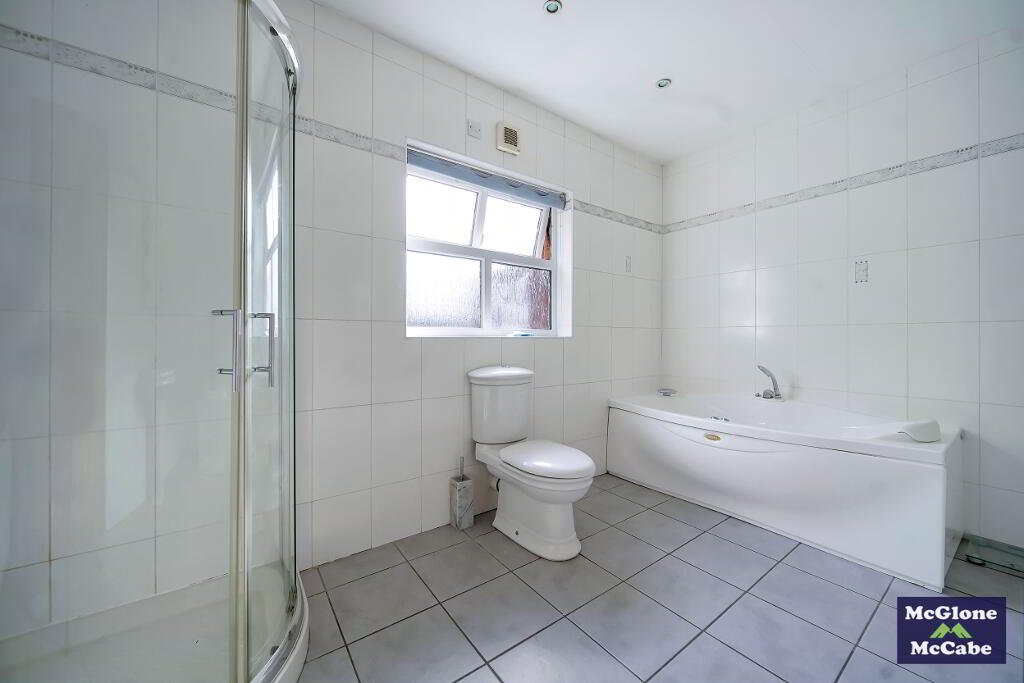
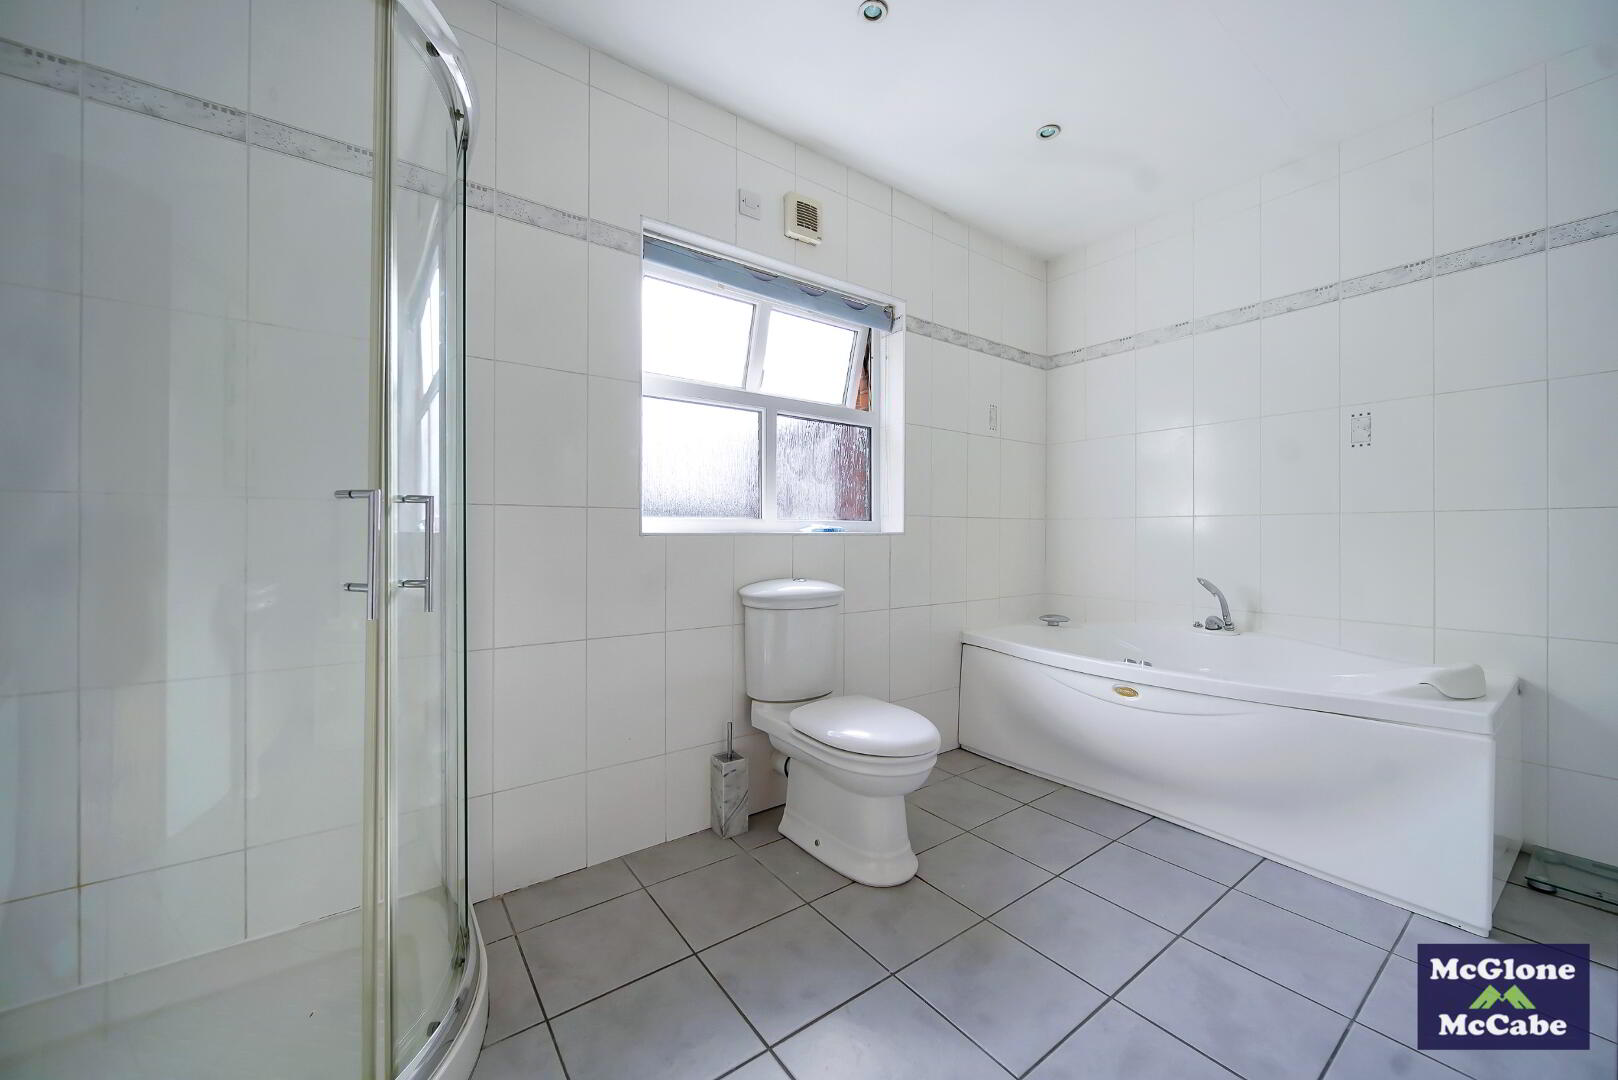
BATHROOM 3.61m x 2.47m
Tiled floor, fully tiled walls, W.C, jacuzzi bath and tiled shower unit.
EXTERNAL
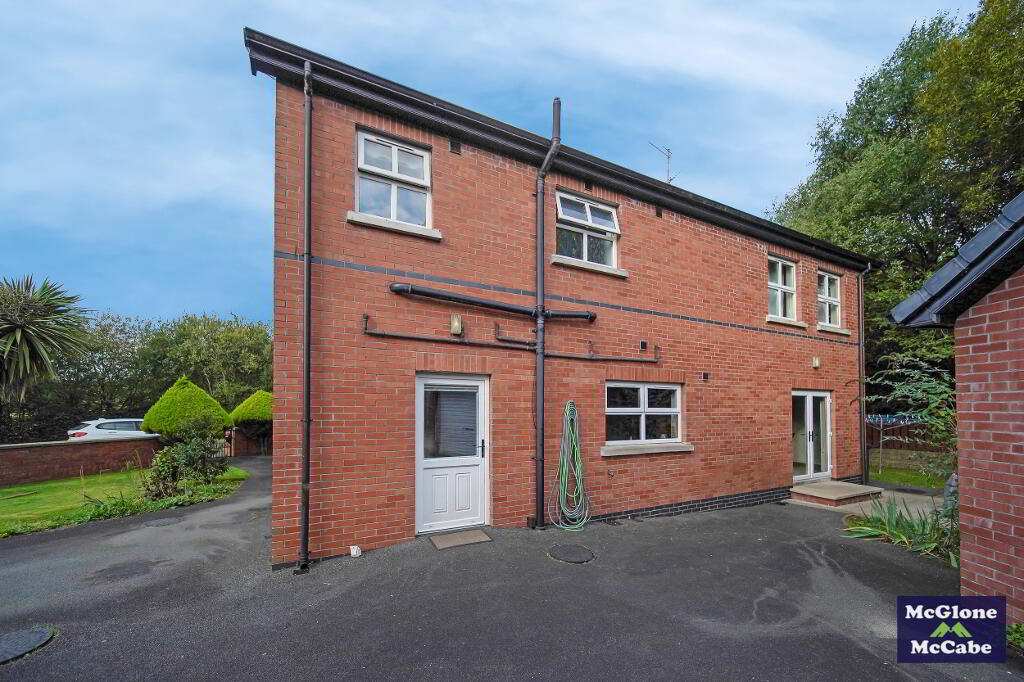
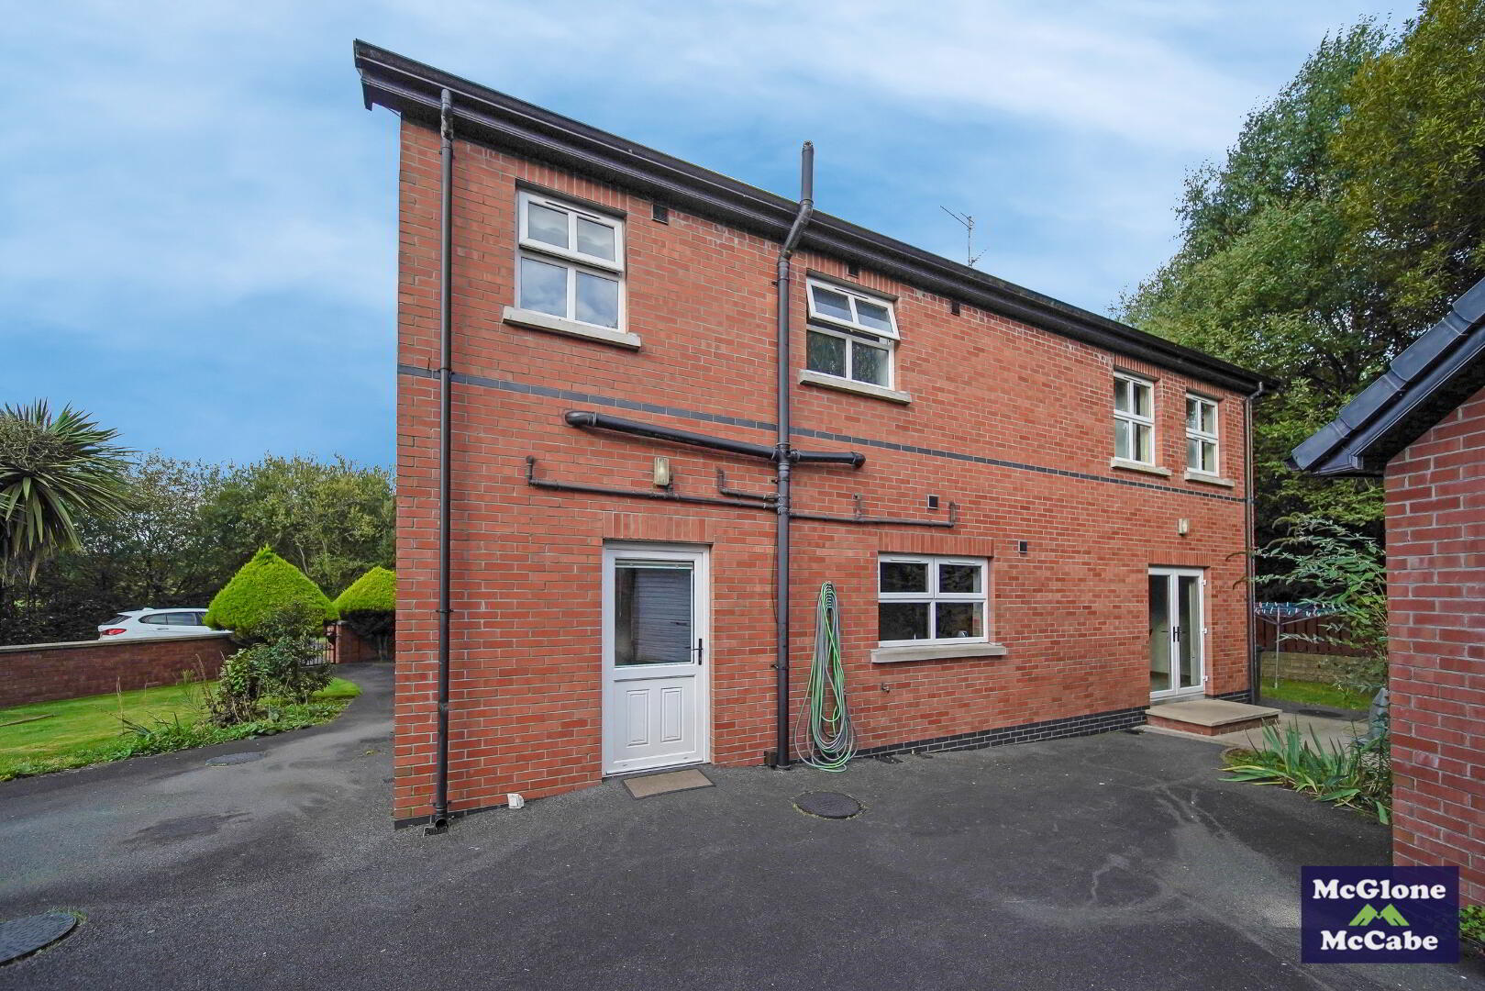
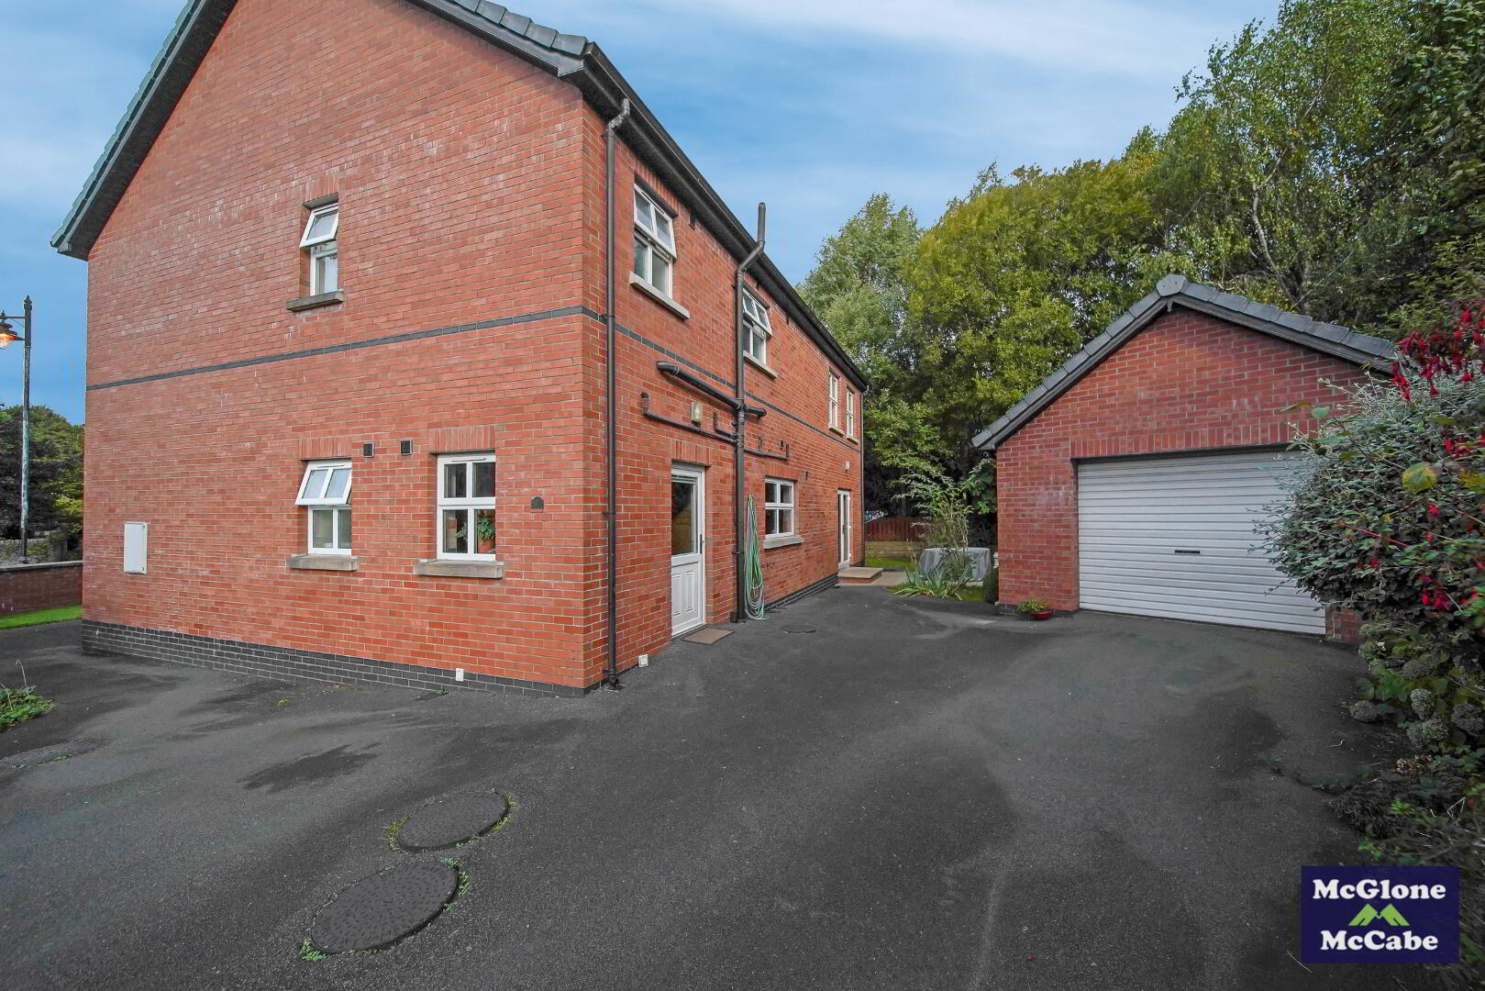
The property benefits from a well-maintained enclosed garden area, with a lawn extending to the front and side of the property. The rear garden is enclosed by fencing and provides a paved patio area, ideal for outdoor seating and entertaining. The property also benefits from off-street parking and an outside water tap.
GENERAL
Oil fired central heating, white PVC double glazed windows, white PVC exterior doors, black PVC rainwater goods.
Need some more information?
Fill in your details below and a member of our team will get back to you.
Mortgage Advice
Find the Right Mortgage for youWith hundreds to choose from, we're sure we have the right one for you.
Opening Hours
Monday
09:00 - 17:00
Tuesday
09:00 - 17:00
Wednesday
09:00 - 17:00
Thursday
09:00 - 17:00
Friday
09:00 - 17:00
Saturday / Sunday
Closed